
Hablamos Español
Lake Elsinore, CA 92530
$600,000
0
sqft0
Beds0
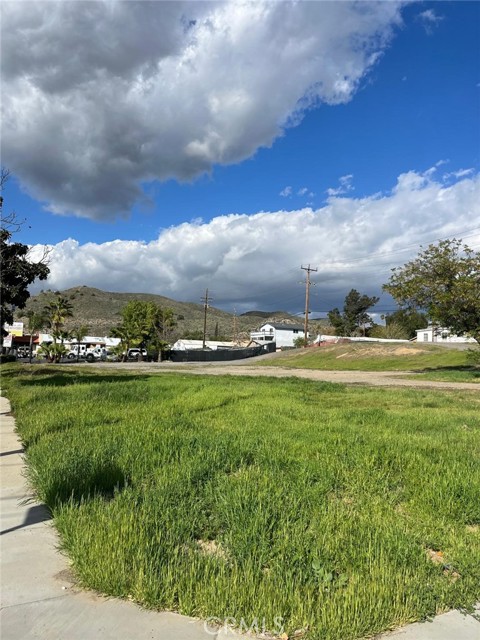
Baths COMMERCIAL VACANT LAND, TOTALING 4 PARCELS FOR APPROXIAMATELY 28,312 SF. THIS OPPORTUNITY AWAITS YOU IN THE FAST GROWING CORRIDOR OF DOWNTOWN LAKE ELSIONORE BUSSINESS DISTRICT. WALKING DISTANCE TO THE RESTAURANTS, VINTAGE SHOPS AND NEWLY BUILT CITY HALL. HISTORIC DOWNTOWN MAIN STREET HAS UNDERGONE A MAJOR BEAUTIFICATION EFFORT INCLUDING NEW CROSSWALKS, STREET RESURFACING AND THE BRAND NEW FREEWAY UNDERPASS AND ART WORK. SEVERAL GREAT RESTAURANTS INCLUDING LE RENDEZ-VOUS CAFE, STADIUM PIZZA, LA UNICA AND THE NEW LA TAZA COFFEEHOUSE WHICH OFFERS LIVE MUSIC. THE OLD WRECK BAR IS EVEN BEING REMOLEDED! COME AND TAKE A LOOK AT THIS POTENTIAL FOR YOUR DREAM VENTURE. THIS LISTING IS A TOTAL OF 4 LOTS APN #'S 377-281-004, 377-281-005, 377-281-006, 377-281-007
Hesperia, CA 92345
0
sqft0
Beds0
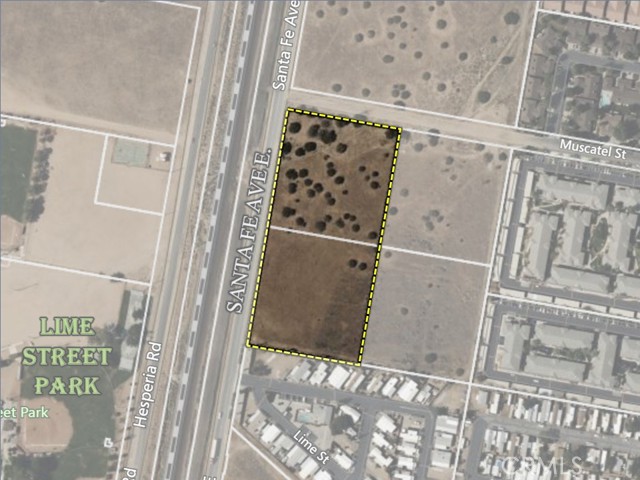
Baths The subject property is a ± 5.24 acre development site located on the southeast corner of Santa Fe Ave E. and Muscatel Street in the city of Hesperia, CA. The site is composed of two parcels of land with APNs 0410-241-11 & 12 and the site is generally level/rectangular in shape with 692’ of frontage along busy Santa Fe Ave E. Zoning on the site is MDR – Medium Density Residential and the General Plan Land Use designation is also MDR – Medium Density Residential. This zoning allows for residential development with densities ranging from 8-15 dwelling units per acre which would translate into a yield on this site of somewhere between 41 to 78 residential units. There are Hesperia Water District water lines located in both Santa Fe Avenue and in Muscatel Street that would service this site. The closest sewer line is in Muscatel Street approximately 340’ to the east of the northeast corner of the subject property. This parcel is located directly to the north of the 45-space Santa Fe Mobile Home Park. Lime Street Park is a 19-acre public park that is located directly to the west of the property - large public parks such as this one are valuable amenities for residential development. There is a raised BNSF rail line that runs along the west side of Santa Fe Avenue, directly across from the site. Also, there are a number of smaller multi-family properties and single-family developments located just to the east of the subject property along C Avenue.
Poway, CA 92064
0
sqft0
Beds0
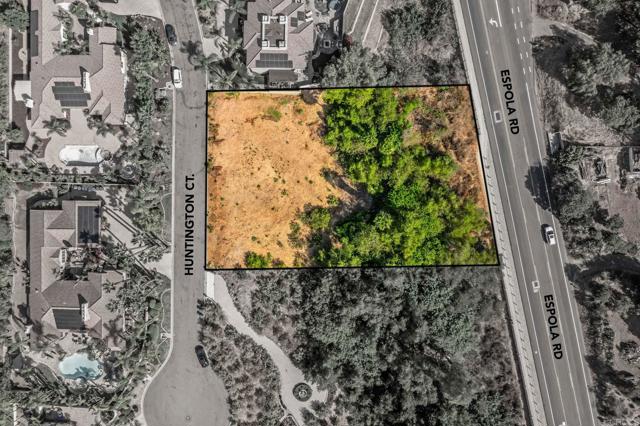
Baths Welcome to 15157 Huntington Ct, a rare opportunity to own a vacant lot in a prestigious enclave of custom homes in Poway. Situated on a peaceful cul-de-sac, this property includes plans for a stunning two-story home featuring 5 bedrooms, 5 bathrooms, and 3,713 square feet of living space, along with a 627-square-foot garage. Additional plans, including construction and grading, are still required to move forward with building this beautifully designed residence in one of Poway’s most sought-after neighborhoods. Enjoy the tranquility of a rural-like setting while being just minutes from top-rated restaurants, shopping, and scenic hiking trails, all within the award-winning Poway Unified School District. With no HOA or Mello-Roos fees, this lot offers an exceptional opportunity to build your dream home without the added costs often found in similar communities.
Catheys Valley, CA 95306
2360
sqft3
Beds3
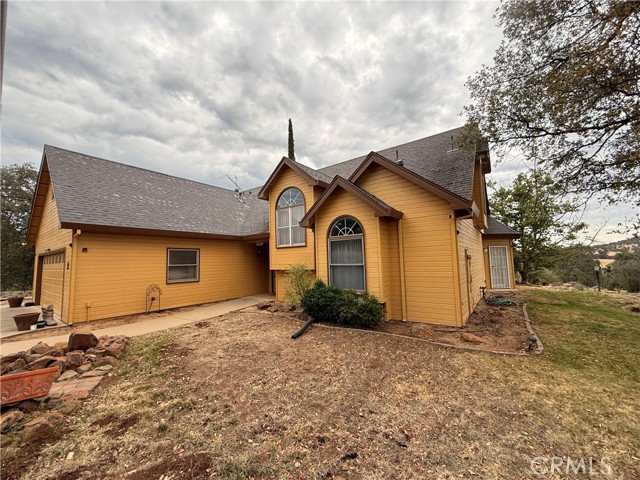
Baths Perched on a scenic knoll in the desirable Owens Creek community, this beautifully maintained 2,360± square-foot home offers the perfect blend of comfort, privacy, and timeless charm. Built in 1989 and situated on 5.04 acres, this three-bedroom, two-and-a-half-bath residence is located on Lot 1 of the Owens Creek Homeowners Association, offering paved road access, a concrete driveway, and a welcoming neighborhood setting. Step through the front door and be greeted by soaring ceilings, abundant natural light, and a dramatic staircase that creates an unforgettable first impression. The spacious living room features a cozy fireplace and an open design that flows effortlessly into the dining area, making the home ideal for both everyday living and entertaining. The kitchen is thoughtfully positioned with convenient access from the attached two-car garage through either the laundry room or directly into the kitchen, creating a functional layout you'll appreciate every day. The main-level primary suite is a true retreat, complete with a sitting area, and a luxurious ensuite bathroom featuring dual vanities, a deep soaking tub, a separate walk-in shower, a private water closet, generous storage, and an oversized walk-in closet. Upstairs, a stunning open walkway overlooks the living room below, creating an airy architectural feature while separating the two spacious guest bedrooms for added privacy. The upper level is ideal for family, guests, or a home office. Outside, enjoy the peaceful beauty of your five-acre property from its elevated setting. The home includes a charming detached workshop—perfect for hobbies, storage, or a small studio—as well as an attached two-car garage. While one neighboring home is nearby, the property still offers a wonderful sense of space and tranquility. If you've been searching for a home with character, a functional floor plan, beautiful architectural details, and a peaceful country setting just minutes from town, this is one you won't want to miss.
Apple Valley, CA 92307
0
sqft0
Beds0
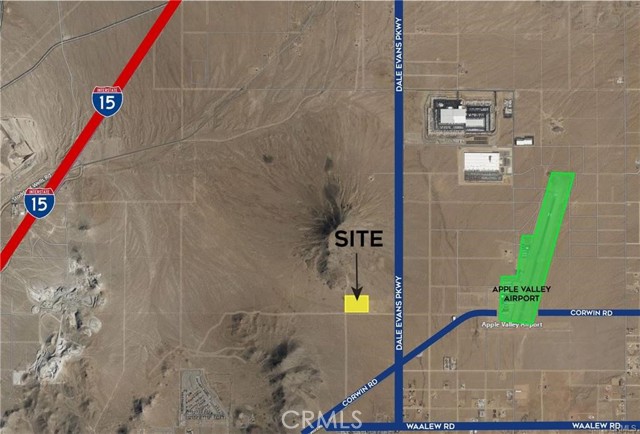
Baths * INVESTORS AND VACANT LAND PROGNOSTICATORS * FALCHION VALLEY * IN THE AREA OF THE NEW BULLET TRAIN STATION * WAL MART DISTRIBUTION CENTER * The high-speed rail project, Brightline West, broke ground with a ceremonial groundbreaking in April 2024, but full-scale construction is expected to start in early 2026 * Inland Empire North Logistics Center, submitted by Synergy Consulting, includes two industrial warehouse buildings totaling 2.6 million square feet on a 178-acre parcel between Norco Street and Falchion Road, along Frontage Road * Prime Location and Long-Term Planning Commissioners noted the site’s visibility from the freeway and its alignment with Apple Valley’s long-term vision for industrial expansion * Major Falchion-area development North Pointe Specific Plan: A significant planned community is in development near Falchion Road and Dale Evans Parkway in northern Apple Valley. The project includes: 518 homes. 290 apartments. 46 acres of commercial land. Freeway right-of-way access to support the new development.
Agoura Hills, CA 91301
0
sqft0
Beds0
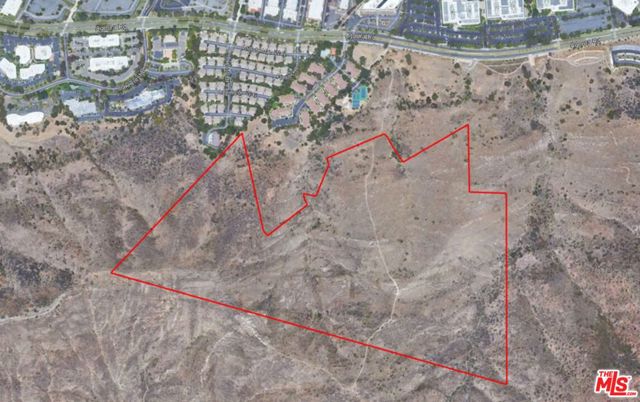
Baths This Sale of Parcel 2061 001 007 (72.2 AC) includes Parcel 2061 001 005 (21.2 AC) for a total of 2 Parcels spanning over 90 Acres. There is an Easement off of Agoura rd. Closest utilities are in Agoura Road to the north. Buyer to confirm all information on MLS through own investigation including zoning, lot size...
Bakersfield, CA 93311
2428
sqft5
Beds3
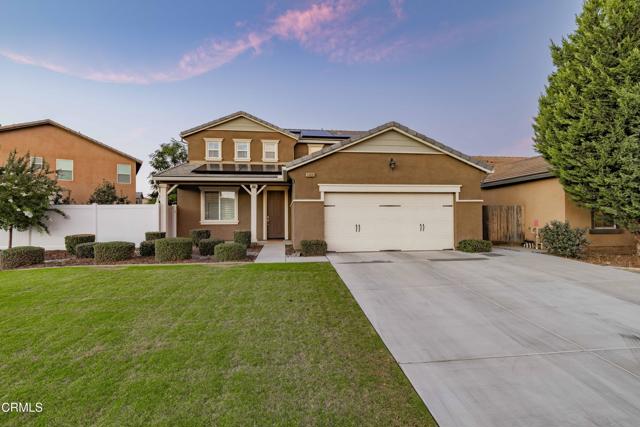
Baths This extensively upgraded ($200,000+) 5 bedroom, 3 bath home with OWNED SOLAR offers the kind of indoor-outdoor living you've been dreaming of! The backyard is made for entertaining with a gorgeous, recently installed saltwater pool & spa, an Alumawood pergola/patio cover with modern fans, stacked rock retaining walls, added concrete hardscape and room to relax. 25 paid-off solar panels for low to no electricity bill. Beautiful LVP flooring flows through the open living areas and bedrooms. Spacious kitchen features stainless-steel appliances, granite counters, white cabinets and a large island with breakfast bar, opening to a huge family room with wainscotting and smart blinds. The relaxing primary suite includes shiplap accents, dual vanities with granite counters, soaking tub and large walk-in closet. Prime location near River Walk, Seven Oaks, and the Kern River bike path in the coveted Stockdale HS District.
Piru, CA 93040
2102
sqft4
Beds3
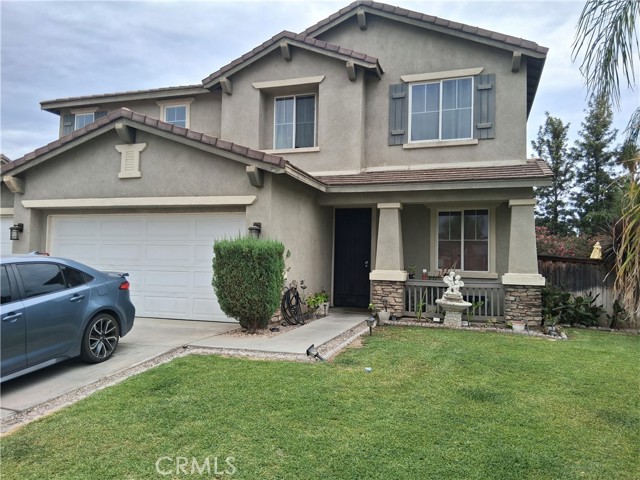
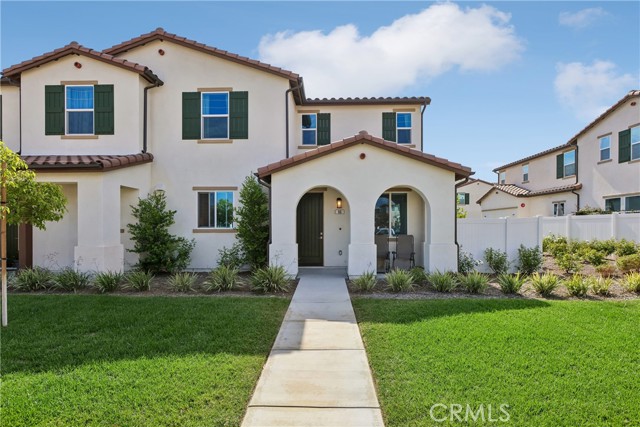
Baths Welcome to Finch Ranch, located in Ventura County's Piru. With the charm of the local Piru neighborhood and the celebration of culture, authenticity, and community. This 2,102 square foot 4-bedroom, 3-bathroom home with attached two car garage is perfect for those looking for a newer build home in a great area. As you enter the home, you will notice tall ceilings throughout, which make the home feel lighter, brighter, and even more spacious. The kitchen boasts a huge pantry and plenty of cabinet and storage space for all your kitchen appliances. There is an abundance of space for an eat-in kitchen table or breakfast bar along the kitchen island. To the right of the front entrance, there is a spacious living area with an adjoining formal dining area that flows into a private fenced-in backyard area. The first floor offers one large bedroom and bathroom perfect for family or guests whom like a private room and area to stay in while visiting. Upstairs there is a Laundry room with plenty of room for storage or cabinetry. As you move along the second-floor hallway, there is room for a possible linen closet, desk area or storage area. Continuing down the hallway, there are two generously sized bedrooms that share a dual-entry en suite full bathroom between them. The Primary suite is at the end of the hallway with an en-suite bathroom and walk-in closet. The home offers all-electric and solar powered home. Make this house your home today.
Page 0 of 0

