
Hablamos Español
Moreno Valley, CA 92555
$604,554
2059
sqft4
Beds3
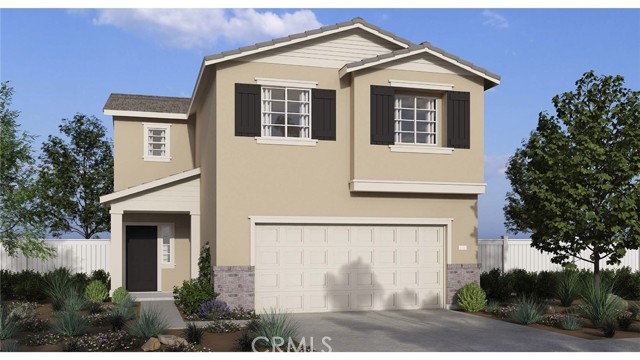
Baths NEW CONSTRUCTION - SINGLE-FAMILY HOMES – NEW COMMUNITY! Welcome to Bella Sera, a collection of thoughtfully-designed, two-story, single-family homes in Moreno Valley, ranging from 1,812 to 2,516 sq. ft. This Residence 2059 plan offers all that you're looking for - a Main Floor Bedroom and Bath and oversized Loft, two Secondary Bedrooms and Primary Bedroom suite upstairs. The beautiful entry opens to a large Great Room, Dining and Kitchen space with a gourmet Kitchen offering gorgeous cabinetry, quartz counter tops, premier, stainless-steel appliances, pantry and large, kitchen island. Upstairs, you'll find the spacious Loft perfect for movie night, studying or lounging, two additional bedrooms, convenient laundry room and Secondary Bath. The expansive and luxurious Primary Suite features a large Primary Bathroom complete with dual-sink vanity with stone counters, walk-in shower and extra-large walk-in closet. Other amazing standard features include America’s Smart Home Technology for home automation at your fingertips, LED recessed lighting and more!
Yucca Valley, CA 92284
2010
sqft3
Beds3
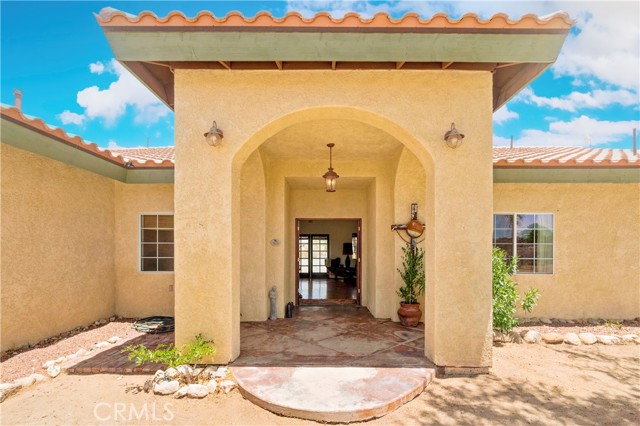
Baths Set upon more than four fully fenced acres on coveted Yucca Mesa, this remarkable horse property is a sanctuary of beauty, privacy, and inspiration. Surrounded by sweeping desert vistas in every direction and blessed with very few neighboring homes, the estate offers a rare sense of seclusion while remaining just minutes from Yucca Valley and Joshua Tree. French doors welcome you into a warm and inviting home rich with character and craftsmanship. Soaring cathedral ceilings, an exposed wood beam, graceful archways, handcrafted wooden doors, multi-paned windows, and unique fixtures collected from around the world create an atmosphere reminiscent of an Old World. At the heart of the home, a spacious family room features a dramatic double-sided wood-burning fireplace adorned with custom tilework and shelves carved into the architecture. Custom Spanish-style tile accents, including equestrian motifs, celebrate the property's horse heritage throughout. The home offers two guest bedrooms, two of which are served by the guest bath, plus a versatile bonus room with its own half bath. The primary suite is a peaceful retreat featuring a wood-burning fireplace, back porch access, a walk-in closet with built-ins, and a luxurious ensuite bath with double vanities, a walk-in shower, and a recently replaced jetted tub. The country-style kitchen blends timeless style and function with beadboard cabinetry, stone tile countertops, a center island cooktop, double ovens, pantry storage, and an open layout connecting seamlessly to the breakfast nook and family room. Outside, the property's equestrian roots shine with two hitching posts, a tack house, and a cleared corral area ready for fencing and horses. Direct access to horse and walking trails adds to the appeal. A covered rear patio overlooks the firepit area perfect for gathering beneath star-filled skies. The south portion of the acreage offers endless possibilities—pool, guest house, expanded horse facilities, or simply enjoy the open space and privacy. A fully fenced side yard with predator netting provides a safe space for pets, while the remaining acreage has been preserved in its natural state to showcase the beauty of the Mojave landscape. Filled with love, creativity, art, and treasures collected from around the world, this extraordinary property is more than a home—it is a private desert estate where Old World character meets High Desert beauty, creating an extraordinary place to live, create, dream, and gather.
Vallejo, CA 94590-4349
0
sqft0
Beds0
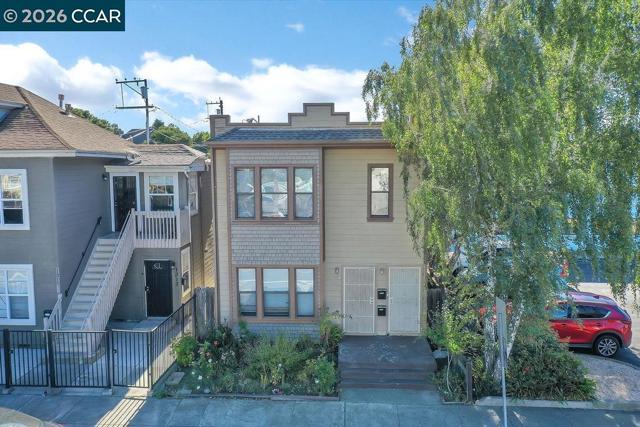
Baths Investor opportunity with strong upside potential! This well-maintained duplex offers two spacious units, each featuring 2 bedrooms, 1 bathroom and a bonus flex space, creating an ideal setup for consistent rental income and long-term investment growth. Both units include versatile bonus flex spaces that can serve as home offices, additional living areas, hobby rooms, or extra storage—an attractive feature for tenants! Situated on an expansive lot, the property boasts a generous backyard along with ample parking, providing added convenience and value. With its flexible layout, outdoor space, and income-producing potential, this property presents an excellent opportunity for investors looking to expand their portfolio or live in one unit and rent out the other! Enjoy convenient commuter access to the Vallejo Ferry Terminal, making travel to surrounding areas a breeze. Ideally located near Mare Island, you'll have easy access to a growing destination filled with popular Mare Island Brewing, local eateries, entertainment, and unique waterfront attractions. Spend your time exploring the energy and culture of Downtown Vallejo a vibrant lifestyle. Easy Freeway access, shopping, and restaurants of Downtown Benicia are just minutes away. Don’t miss out on this amazing opportunity!
Pioneertown, CA 92268
672
sqft2
Beds1
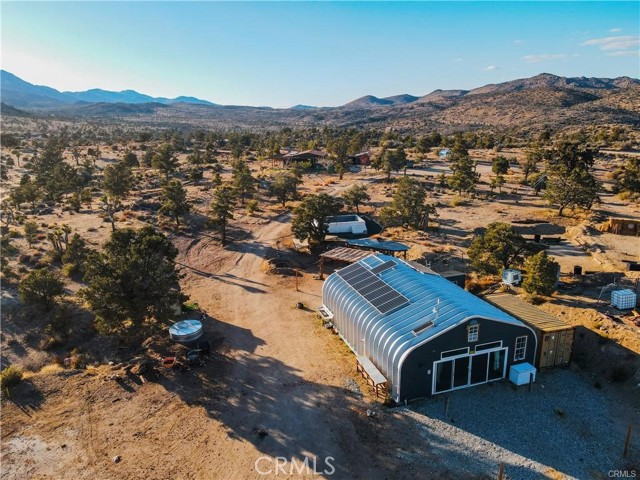
Baths At the summit of Burns Canyon Rd where pavement transitions to forest service access, Relaxita Ranch commands 5 panoramic acres of high-desert freedom. The scenic canyon climb sets the tone — this is a property for those who value privacy and wide-open terrain. Fully dialed for off-grid living with a high-producing private well, 48V Outback solar system with seven 5.3kWh lithium batteries, and Starlink high-speed internet. Improvements include a 2-bed, 1-bath residence, new 16’ x 20’ pool, 1,200 sq ft Quonset hut, outdoor gaming/entertaining areas, and custom wood-fired forno kitchen. Plans and permits approved for future 1-bed, 1-bath ADU. Surrounded by BLM and national forest land, the property offers direct access to trails for 4x4 exploration, dirt biking, hiking, and mountain adventure. Access is via Burns Canyon Rd/2N024 (forest service road). Suitable vehicle recommended. The reward: total privacy, no streetlights, no neighbors crowding your views — just sky and space. 25 min to Pioneertown, 30 to Yucca Valley, near Big Bear recreation.
Rancho Mirage, CA 92270
1438
sqft2
Beds2
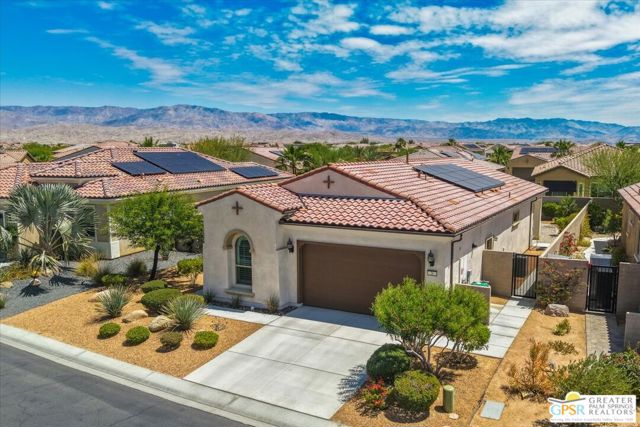
Baths Immaculate Getaway on Premium Lot with Expanded Outdoor Living | Set on a large premium lot, this beautifully maintained Phase 2, Plan 1 Getaway with Spanish facade offers a seamless blend of comfort, style, and effortless desert living - complete with owned solar and an expansive covered patio designed for year-round enjoyment. This 2-bedroom, 2-bath residence presents a fresh, move-in ready feel, highlighted by a neutral white palette, custom plantation shutters, and expanded tile flooring throughout the main living areas. The kitchen is both functional and inviting, featuring ample cabinetry, a walk-in pantry, and a full suite of stainless steel appliances. Quartz countertops, a farmhouse sink, and an island-style peninsula with additional pendant lighting create the perfect space for casual dining, entertaining, or simply enjoying everyday living. Flowing effortlessly from the kitchen, the open-concept living and dining areas are filled with natural light and offer lovely views of the expansive backyard, enhancing the home's bright and airy feel. The primary suite is generously sized and thoughtfully appointed, featuring a well-designed ensuite bath with a large glass-enclosed walk-in shower, dual undermount sinks, linen storage, and a spacious walk-in closet. Step outside to a backyard designed for relaxation and entertaining. The full-width expanded covered patio creates an inviting outdoor living space, enhanced by a high-end misting system for added comfort. The yard is beautifully landscaped with extended hardscape, river rock accents, drought-tolerant mature plantings, ambient lighting, and mountain views, offering both beauty and low-maintenance ease. Privately located on the opposite side of the home, the guest bedroom enjoys mountain views and convenient access to a full bathroom - perfect for hosting friends and family. Additional highlights include a laundry room with full-size washer and dryer, and a well-appointed garage featuring epoxy-sealed floors, custom floating cabinetry, and a LifeSource whole-home water filtration system. This home has been exceptionally well cared for and feels barely lived in, offering a true turn-key opportunity. Located within the prestigious 55+ Del Webb Rancho Mirage community, residents enjoy access to a vibrant lifestyle with a resort-style clubhouse, pool and spa, state-of-the-art fitness center, tennis and pickleball courts, and a full calendar of social events and activities. HOA dues now include cable and internet, adding even more value and convenience. A pristine desert retreat offering comfort, style, and exceptional indooroutdoor living. *Not funished. Virtually staged.
Lancaster, CA 93534
2274
sqft4
Beds3
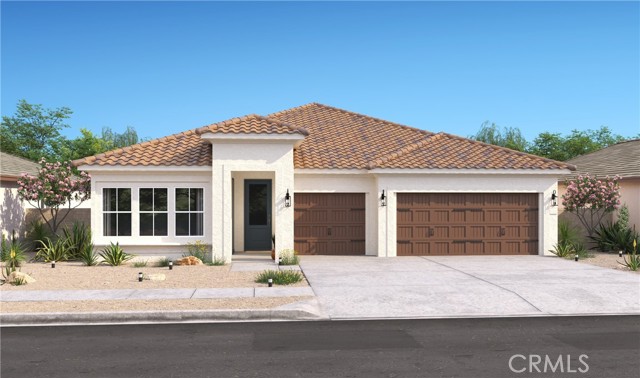
Baths Welcome home to Aspire at Desert Vista, where modern design meets everyday comfort in one of Lancaster's newest neighborhoods. The thoughtfully designed Aegean ESP plan offers 4 bedrooms and 3 baths, including the highly desirable Extra Suite Plus with its own private entrance, sitting room, and bedroom perfect for extended family, guests, or a private home office. The open great room flows into a stunning kitchen showcasing Greyhound cabinetry, elegant Carrara Miska quartz countertops, GE stainless-steel appliances, designer pendant lighting, a generous center island, and ample workspace for cooking and entertaining. A split-bedroom layout creates a peaceful retreat in the spacious primary suite featuring a spa-inspired bath, dual walk-in closet, and relaxing atmosphere. Two additional bedrooms offer flexibility for family or hobbies. Conveniently located near shopping, dining, parks, and outdoor recreation, this exceptional home delivers the perfect combination of style, versatility, and everyday convenience.
Rancho Cucamonga, CA 91730
1535
sqft3
Beds4

Baths NEW CONSTRUCTION! Includes Upgraded Flooring! This new three-story townhome features a convenient bedroom with an en-suite bathroom on the first floor, perfect as a guest suite, studio or office. The main living area is located on the second floor among an open-concept layout where the kitchen, dining room and Great Room meet. An additional bedroom shares the third floor with a luxurious owner’s suite, complete with a full bathroom and walk-in closet. A two-bay garage at the back of the home is ready for any parking or dining needs. Woodland is a new collection of condos now selling in the gated Sycamore Heights masterplan in Rancho Cucamonga, CA. Residents will have access to all planned onsite amenities within the masterplan, including a rec center, dog park and tot lot. Premier shopping and dining options are just five miles away at Victoria Gardens and Haven City Market. Effortlessly plan trips and excursions with convenient proximity to the Ontario Airport, and enjoy simple access to nearby entertainment destinations like Top Golf, just five minutes away.
Ontario, CA 91762
1593
sqft3
Beds3
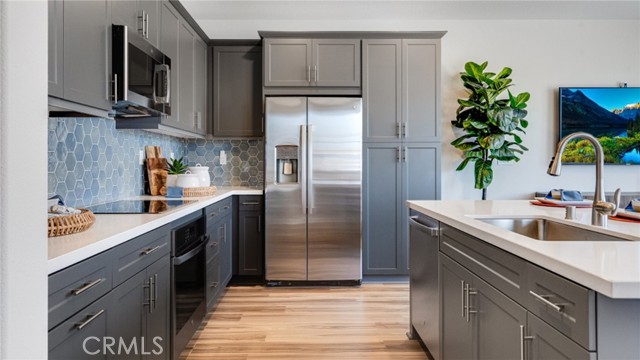
Baths NEW CONSTRUCTION! Includes Upgraded Flooring! An inviting Great Room, elegant dining room and fully-equipped kitchen are situated among the open floorplan on the first level of this two-story home, providing for seamless transitions between rooms. All three bedrooms can be found upstairs, including the luxe owner’s suite. A versatile loft provides shared living on the second floor. The kitchen features Miami Vena quartz countertops and white cabinetry. Copper Leaf is a collection of new condos for sale, coming soon to the Falloncrest master-planned community in Ontario, CA. Enjoy a multitude of onsite amenities, such as a social clubhouse, sparkling swimming pool, parks, picnic areas and a tot lot for the little ones to enjoy. A variety of shopping options are within close reach at Ontario Mills and Victoria Gardens. Or, enjoy some leisure at local spots such as San Antonio Winery or El Prado Golf Course.
Palmdale, CA 93550
2309
sqft4
Beds3
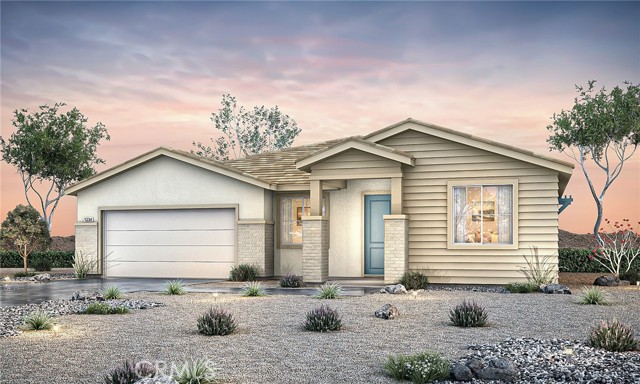
Baths Imagine a home where every space feels intentional from the moment you walk through the door. The Pacific Daisy Plan 2 reimagines single-story living with 2,309 square feet of thoughtfully designed space, offering 4 bedrooms, 3 bathrooms, and a versatile flex room that easily transforms into a home office, media room, or optional fifth bedroom. At the heart of the home, an expansive great room flows seamlessly into a beautifully appointed kitchen featuring stainless steel gas appliances, the Premier Upgrade Package with elegant Bianco Tiza quartz countertops, a full-height quartz backsplash, and the opportunity to personalize your flooring selections to reflect your style. Designed for the way you live today, this home also includes whole-home wireless connectivity and prewiring for TVs and ceiling fans, blending modern convenience with timeless design. Every detail reflects a home that's as functional as it is inviting. Discover a single-story home that offers the flexibility, style, and craftsmanship today's buyers are looking for. Schedule your private tour and experience the Pacific Daisy Plan 2 for yourself. *Photo shown is a rendering of Plan 2 at Pacific Daisy. Rendering is artist’s conception only and is not intended to be an actual depiction of the home. Colors, materials, features, landscaping, and location may vary.
Page 0 of 0

