
Hablamos Español
Porter Ranch, CA 91326
$3,150,000
4270
sqft4
Beds5
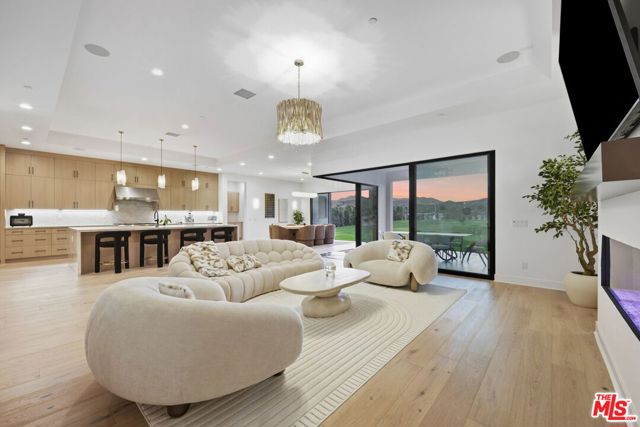
Baths **RARE OPPORTUNITY** Situated on one of the largest flat lots in the community and positioned at the second-highest elevation, this exceptional property offers direct mountain views, breathtaking natural surroundings, and enhanced privacy, a rare combination of usable space, private horse trails, scenic beauty, and an elevated setting ideal for a resort-style backyard. Welcome to this stunning single-story residence located in the prestigious Ridge at Bella Vista, offering breathtaking western canyon vistas and a rare opportunity to own one of the final west-facing homes in the community. Perfectly positioned on an expansive 20,083+ square foot homesite, this exceptional property captures spectacular sunsets, serene canyon surroundings, and creates the ultimate private retreat with endless potential for outdoor enjoyment. The highly desirable Silverado floor plan welcomes you with an inviting covered entry and extended foyer that flows seamlessly past a beautiful formal dining room into the expansive great room and casual dining area, both enhanced by elegant coffered ceilings and thoughtfully designed open-concept living. Dramatic 90-degree multi-stacked doors off the great room and additional 12' x 8' multi-stacked doors in the casual dining area and luxurious primary suite create a seamless indoor-outdoor lifestyle, flooding the home with natural light while showcasing sweeping canyon views from nearly every major living space.The gourmet chef's kitchen is beautifully designed with a modern neutral color palette, featuring high-reflective nude cabinetry, custom black hardware, Taj Mahal stone oversized center island, premium Sub-Zero refrigerator and Wolf appliances, designer finishes, and an oversized walk-in pantry with a sitting area creating both functionality and sophistication. The elegant primary suite serves as a private retreat with a coffered ceiling, breathtaking canyon views, and a dream custom walk-in closet, while the spa-inspired primary bathroom offers dual vanities, a large soaking tub, luxe walk-in shower with rain head, and private water closet. Secondary bedrooms are thoughtfully positioned around a generous flex space and include private full bathrooms and spacious closets, providing comfort and privacy for family members or guests. Additional highlights include a versatile media room or private office, convenient powder room, centrally located laundry room, abundant storage throughout, 3-car garage, and solar. The expansive lot is permit-ready for a resort-style oasis backyard, offering endless possibilities for a pool, outdoor kitchen, entertaining areas, full size basketball court and more, all while enjoying peaceful canyon surroundings. Enjoy walking-distance access to a 50-acre community park featuring pickleball courts, basketball courts, scenic hiking trails, an amphitheater, and expansive open green spaces designed for recreation and relaxation. Located within top-rated school boundaries, including Sierra Canyon School and Porter Ranch Community School, and just minutes from premier shopping, dining, golf courses, and major hospitals, this home offers both luxury and convenience.This is a rare, turnkey opportunity to own a statement property showcasing breathtaking views, expansive scale, and modern luxury, with the added advantage of being permit-ready for immediate backyard construction and effortless resort-style living. Schedule your private showing today this extraordinary residence is truly one of a kind and will not last.
La Quinta, CA 92253
3348
sqft4
Beds5
Baths Golf Membership Available! Rare to Market! Exceptional Montana 1 model is ideally positioned on an elevated premium cul-de-sac lot in prestigious Rancho La Quinta Country Club, overlooking the 10th green of the Robert Trent Jones, Jr. Championship Course. The communities most sought after location, this remarkable property offers breathtaking expansive mountain & golf course views, enhanced privacy & an unforgettable desert setting. The moment you enter the soaring ceilings & expansive windows give an abundance of natural light creating a dramatic first impression. Thoughtfully designed open concept floor plan is ideal for both everyday living & effortless entertaining, seamlessly connecting the chefs kitchen with the spacious great room, dining room & outdoor living spaces.Luxurious primary suite serves as your private retreat, featuring spa inspired ensuite bath, generous walk in closet & direct access to backyard.Two additional ensuite guest bedrooms provide exceptional comfort and privacy for family & friends. Plus a detached ensuite casita for ultimate seclusion.Outside your own desert paradise awaits. Spectacular infinity edge pool extends nearly the length of the property, complemented by a raised spa, built in BBQ & multiple seating areas designed to take full advantage of the stunning surroundings. The desirable northwest orientation offers the perfect balance of sunshine on the pool, shade on the patio for comfortable outdoor living and spectacular sunsets over the golf course & Santa Rosa Mountains.Combining one of Rancho La Quinta's premier view locations, an elevated homesite, exceptional privacy & highly desirable floor plan, this is a rare opportunity to own one of the communities finest desert retreats.

San Clemente, CA 92672
2412
sqft4
Beds3
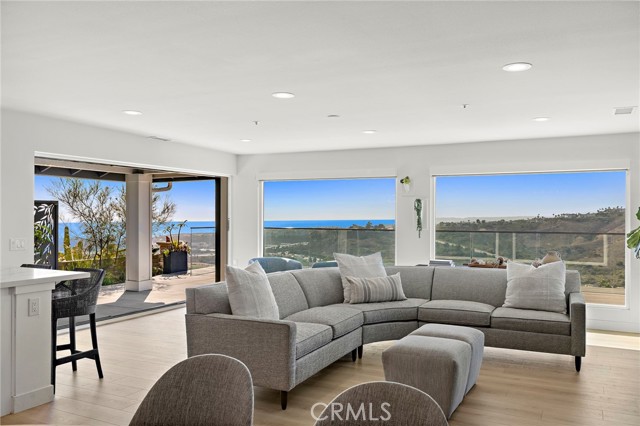
Baths If you’re looking for a home with a serious ocean view, this is one you need to see. Set on a short, single-loaded street on The Hill, the property looks out across the Pacific, Catalina Island, Dana Point Harbor, the surrounding hills, and all the way toward Saddleback Mountain. The amount of width and depth in the view is what really stands out, and because of the long slope below the property, the rooftops below almost disappear from sight. The floor plan is versatile, with three bedrooms and two bathrooms on the main level, including a downstairs primary option and a guest room with a smooth stucco fireplace that could easily work as an office. The main living area is open, bright, and built around the view, with large picture windows bringing the ocean into sight the moment you walk through the front door. The kitchen has custom shaker cabinetry, quartz countertops, open shelving, a ZLINE six-burner range, stainless steel hood, counter-depth refrigerator, and a large waterfall-edge island. One of my favorite features is the stacking pocket door connecting the living room to the backyard. Instead of folding against the side like a typical bifold door, the panels disappear into the wall, leaving the entire opening clear and allowing the living space to flow directly outside. The backyard is where this property really separates itself. The sellers added a massive view deck that extends out over the slope and dramatically increases the amount of usable outdoor space. With glass railing around the perimeter, there’s very little between you and the view. Building a deck like this takes a considerable amount of engineering, permitting, time, and expense, and all of that work has already been done. Upstairs, the primary suite takes the view to another level. The room has vaulted ceilings, windows wrapping toward the corner of the home, and its own outdoor space. From here, the ocean view gets even deeper. The primary bathroom includes dual vanities, a separate water closet, a large frameless-glass shower, and a walk-in closet with built-ins. The home also has a newer roof, newer electrical panel, air conditioning, and remote-controlled shades and window treatments. There are homes higher up on The Hill, but you don’t need to be at the very top to get a dramatic view. Between the elevation, the long slope below the property, the single-loaded street, and the amount of outdoor space, this one checks so many important boxes that are difficult to duplicate.
Newport Beach, CA 92660
2233
sqft3
Beds3
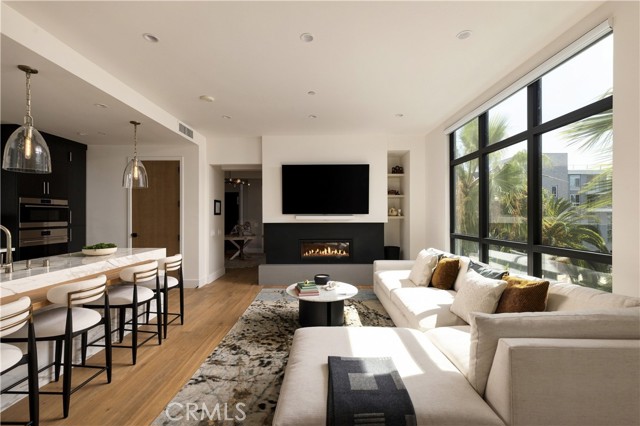
Baths A truly rare offering for Newport Beach, this ultra-luxury contemporary condominium is designed as the ultimate lock-and-leave. Whether as a full-time residence or a pied-à-terre, it offers effortless, low-maintenance living without compromising on scale or finish. Spanning approximately 2,219 square feet, this light-filled half-floor residence lives large behind walls of glass and 10-foot ceilings, with a 3-bedroom, 2.5-bath layout. The open great room flows seamlessly onto a private 182-square-foot terrace with a fully equipped outdoor kitchen, blurring the line between indoor and outdoor living. At the center, the kitchen is appointed with custom millwork, bespoke countertops, and Wolf and Sub-Zero appliances. The primary suite is tucked away for privacy and bathed in natural light, with a spacious walk-in closet and a spa-inspired en-suite bath featuring a large soaking tub, oversized shower, and custom dual vanity. A private lobby provides direct elevator access to the residence, along with a private side-by-side 2-car garage with dedicated storage. Tailored amenities include a serene heated pool and spa, a resort-inspired cabana, and a state-of-the-art fitness center. Set just minutes from Fashion Island's world-class shopping and dining, the beaches, and John Wayne Airport, with nearby private jet terminals and semi-private JSX service for effortless travel, this is elevated coastal living for those who value luxury, accessibility, and an unmistakably rare lifestyle.
Malibu, CA 90265
1865
sqft2
Beds3
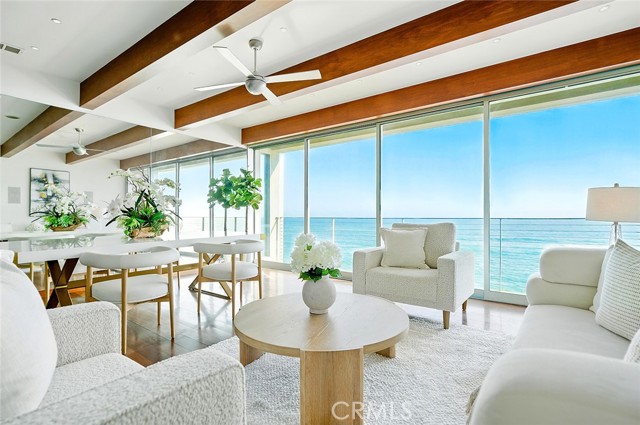
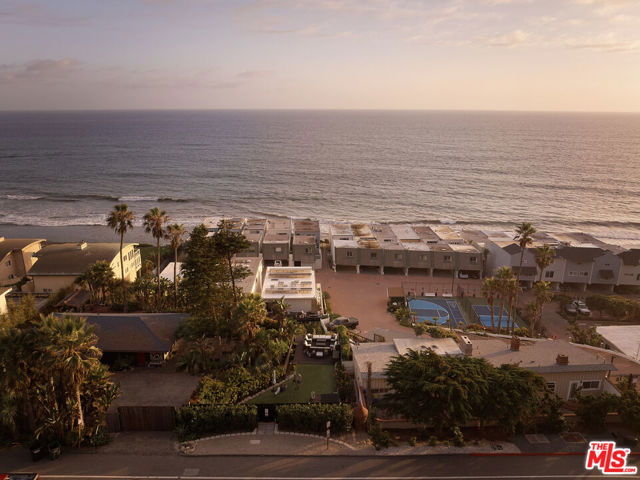
Baths A sophisticated modern beachfront residence featuring upscale design and coastal living vibes. Nestled along a quiet stretch of coastline, this impeccably renovated two-bedroom, two-and-a-half bath beachfront property delivers unmatched coastal elegance and stands as a serene escape from the bustle of everyday life. Upper-level living area feels like floating over the ocean thanks to the expensive windows and panoramic views. Floor-to-ceiling windows frame sweeping views of the ocean, letting in golden sunlight that dances across the polished hardwood floors. With an open-concept layout, the spacious living room and kitchen flow seamlessly together, all set against a backdrop of jaw-dropping ocean views that stretch endlessly from nearly every room. Sleek, fully equipped cook’s dream kitchen is beautifully designed and functional. Lower level hosts the master suite and a secondary suite with its own kitchen, easy sand access. Additional features include two-car tandem covered parking, a private laundry closet, and direct access to all the amenities of the Malibu Bay Club, including a sparkling pool, relaxing spa, and two sports courts, for an active coastal lifestyle. Perfectly located just minutes from Pepperdine University, County Line Beach, and Leo Carrillo State Park. Whether for intimate living or seaside entertaining, this Malibu gem offers a uniquely immersive coastal lifestyle. It’s a place where time slows, and the ocean is your constant, calming companion.
Hidden Hills, CA 91302
2368
sqft5
Beds3
Baths ATTENTION BUILDERS, DEVELOPERS, INVESTORS; LAND VALUE ONLY. The existing residence is being sold strictly as-is, with no repairs or credits to be provided by the sellers. Situated on a quiet stretch of Long Valley Road within the prestigious guard-gated community of Hidden Hills, this exceptional one-acre parcel presents a rare opportunity to create a custom dream estate in one of the community's most sought-after locations. The largely usable one acre lot offers outstanding potential for redevelopment, surrounded by some of Hidden Hills' most notable estates. With its premier location, privacy, and endless possibilities, this is a rare chance to secure a true Hidden Hills gem.
Encinitas, CA 92024
4200
sqft4
Beds3
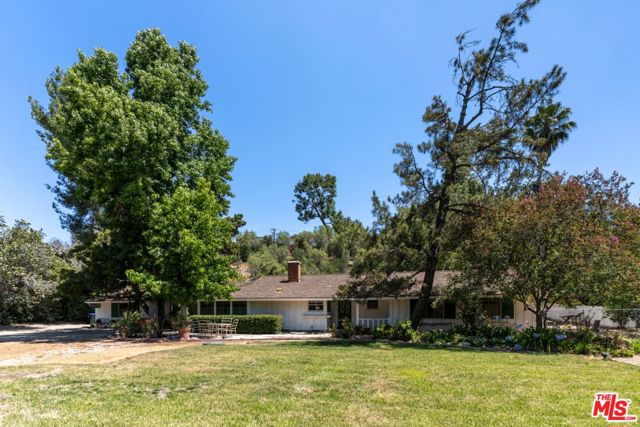
Baths AVAILABLE AGAIN at no fault of Property. Experience sweeping Rancho Santa Fe and valley views from this private half-acre hilltop retreat in sought-after Olivenhain. Reimagined with a coastal-modern aesthetic, the home blends modern comfort with Southern California indoor-outdoor living. Vibrant sunrises, glowing sunsets, and sparkling evening lights create an ever-changing backdrop. Nearly 40 windows and skylights fill the interior with natural light. Step through the custom front door into the dramatic great room with hickory engineered hardwood floors, 20-foot ceilings, and an expansive 20-foot Marvin glass door that frames the view and opens the home for entertaining. The remodeled chef's kitchen features quartzite countertops, a center island, custom cabinetry, and an easy connection to the dining and living spaces. Two main-level bedrooms offer flexible options for family, guests, or multigenerational living. Upstairs, the romantic primary suite is a retreat with a fireplace, French doors opening to its own deck, and arched windows framing captivating Rancho Santa Fe and valley vistas. The updated bath features extensive use of marble, and a floor-to-ceiling seamless glass shower. A separate bedroom-office includes custom cabinetry, built-in storage, and a queen-size Murphy bed for working from home or welcoming guests. Curved staircases and an open mezzanine add architectural character. Outside, enjoy a resort-style pool and raised spa, outdoor kitchen with newer barbecue, refreshed landscaping, new shade sails, and spaces for dining and relaxing. A winding hillside trail leads to two peaceful view terraces beneath mature trees. Recent improvements include exterior and interior paint, new energy-efficient, Wi-Fi-controlled ductless heating and air conditioning with independent zones, resurfaced outdoor areas, and a newer pool heater. Two private driveways provide abundant parking and main-level access. Minutes from coastal Encinitas, beaches, dining, shopping, and top-rated schools.
Studio City, CA 91604
3809
sqft5
Beds5
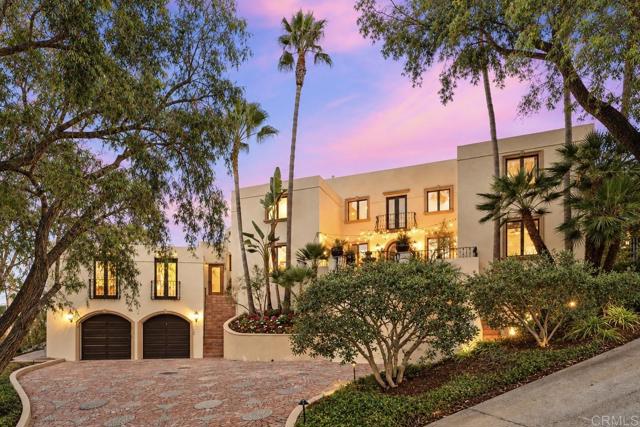
Baths Price Reduction! Welcome home to one of Studio City's most coveted enclaves! Tucked south of Moorpark on a picturesque, family-friendly street in Beeman Park, this 2012 new build pairs traditional warmth with an easy, open-concept layout designed for modern living. Cooking takes center stage in the chef's kitchen, anchored by an oversized island, farm sink, Caesarstone counters and top-of-the-line appliances, with a sunny breakfast nook that flows right into the family room. Custom built-in shelving frames the floor-to-ceiling accordion doors, which fold open to the covered patio for effortless indoor-outdoor living. A soaring-ceiling living room with fireplace and a coffered-ceiling formal dining room set the stage for entertaining, while a main-level bedroom with its own full bath, a powder room and direct garage access round out the first floor. Head upstairs to an open loft, four spacious bedrooms, three additional full baths and a dedicated laundry room with linen storage. The primary retreat is a true escape: double-door entry, newly redesigned his-and-hers walk-in closets, a sitting area warmed by a see-through fireplace, a private balcony, and a spa bath with jetted tub, oversized step-in shower, dual vanities and a dedicated makeup vanity. Step outside to a backyard made for California living — pool, spa, a lush lawn, a lemon tree, and a covered, fireplace-warmed patio with a built-in TV, all framed by mature privacy hedges for total seclusion. Rounding out the home: soaring ceilings throughout, rich walnut floors, white plantation shutters, Bose surround sound, whole-house security, reverse-osmosis water filtration, a brand-new water heater, and a two-car garage with built-in storage and EV charging. All this within the award-winning Dixie Canyon School District, just minutes from Ventura Boulevard's boutiques and restaurants and the Shops at Sportsmen's Lodge.
Malibu, CA 90265
2233
sqft4
Beds4
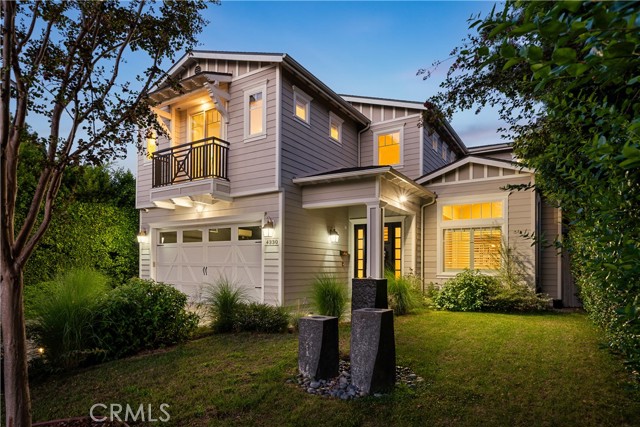
Baths Set within the gated beachfront community of Malibu Shores, this reimagined corner single family residence pairs ocean views, generous outdoor space and direct access to two beaches with a sense of privacy and scale rarely found this close to the water. The main living level is framed by warm hardwood floors, skylights and abundant natural light, opening to an expansive ocean view terrace designed for dining, entertaining and evenings overlooking the Pacific. A remodeled kitchen with island seating anchors the living and dining area suitable for 10, while four separate decks extend the home outdoors and create distinct places to gather, unwind and take in the coastline. The outdoor spaces are among the property's defining features with landscaped grounds, Ipe decking, a private spa and outdoor shower lead into an unusually generous backyard, offering a degree of usability and privacy that is uncommon along this stretch of the coast. The corner position further enhances the openness of the setting. An oversized three car garage provides exceptional parking and storage. Beyond the residence, Malibu Shores offers controlled access, pickleball courts, green space and keyed access to County Line Beach, along with additional private beach access to the east. Private, turnkey and deeply connected to the coast, this home offers something increasingly difficult to find in Malibu: meaningful space indoors and out, ocean views, substantial garaging and an effortless relationship with the beach. Ideally positioned along one of Malibu's most scenic stretches of coastline, the property is moments from iconic Neptune's Net, just north of Leo Carrillo State Park, Point Dume, and everyday conveniences at Trancas Country Market.
Page 0 of 0

