
Hablamos Español
Wildomar, CA 92595
$615,999
2684
sqft5
Beds3
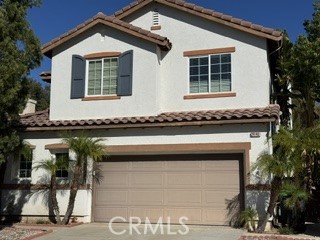
Baths Two Story home with Cathedral Ceiling. Great Living Room with an open floor plan.. A Formal Dining room which is adjacent to Family room where Fireplace is located that goes through the Kitchen. A One bedroom and bath on the main floor. Upstairs has the Master suite that offers a generously sized bedroom and en-suite bathroom with separate tub and shower, and a huge walk-in closet. The Primary Suite includes a retreat room. Also, find a Bonus room on the top floor and Also, you’ll find the 3rd and 4th Bedroom and another Full Bathroom upstairs. This Home is Perfectly located near shopping, dining, schools, and quick access to I-15 Freeway. This is truly a family home that is close to everything you need...2 neighborhood parks, 1 block from Ronald Regan Elementary School and 1 mile from shopping Stores. Solar is in Power Purchase Agreement. New entire Attic Insulation. All this and a pool size lot. SOLD-AS-IS.
Ontario, CA 91761
1520
sqft3
Beds3
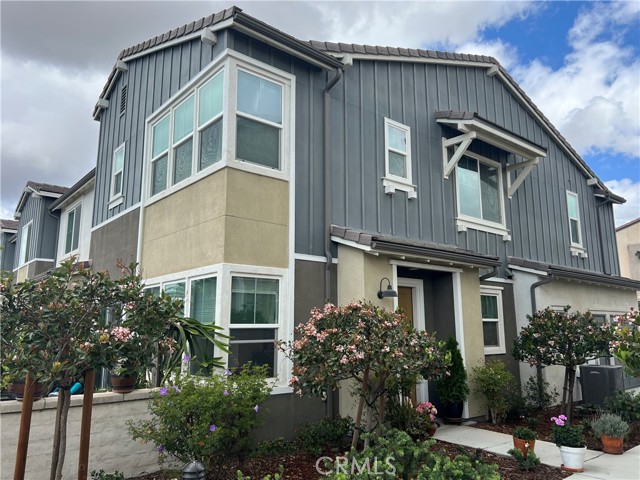
Baths Welcome to an exceptional opportunity in the highly desirable New Haven community of Ontario. This ONE OF THE FEW WITH DOUBLE-CAR DRIVEWAY stunning 3-bedroom, 2.5-bathroom residence—complete with a versatile loft—offers 1,520 square feet of intelligently designed living space. Perfectly positioned for modern lifestyles, this move-in-ready home delivers a seamless blend of contemporary style, energy efficiency, and resort-inspired amenities. From the moment you arrive, the charming front porch invites you to slow down and savor the neighborhood’s warm, welcoming energy—imagine morning coffee, evening relaxation, or simply soaking in the peaceful surroundings. Step inside to discover an open, light-filled floor plan with luxury ceramic tile flooring on the main level and plush carpeting upstairs. The kitchen shines with elegant countertops, crisp cabinetry, and generous space for everyday meals or festive gatherings. Upstairs, the spacious primary suite offers a true sanctuary, complete with a private ensuite bath and a generous walk-in closet. Two additional bedrooms, a full bath, and a flexible loft provide endless possibilities—whether you need space for family, overnight guests, or a dedicated home office. Notable upgrades include an attached two-car garage, fully paid solar panels, and a tankless water heater—delivering immediate comfort and long-term savings. This home has been lovingly maintained and is truly turnkey. As a resident of New Haven, you’ll enjoy access to an impressive lineup of resort-style amenities: sparkling pools, a modern clubhouse, fitness center, BBQ and picnic areas, and inviting fire pits perfect for year-round entertaining or quiet evenings outdoors. Location is everything. You’re just minutes from top-rated schools, quick access to the 15 Freeway, and a short drive to Ontario International Airport, Ontario Mills, and Victoria Gardens. Whether commuting, shopping, or dining out, everything you need is right around the corner. Don’t let this one slip away—come experience a beautifully upgraded home in one of Southern California’s most sought-after master-planned communities.
Lancaster, CA 93534
2588
sqft5
Beds3
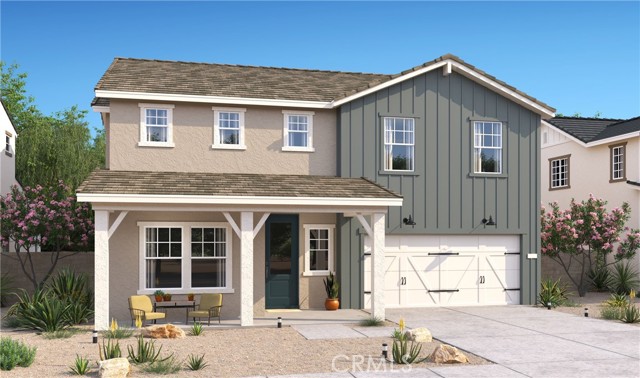
Baths Discover the perfect blend of space, style, and convenience at Aspire at Desert Vista, a brand-new community in Lancaster with easy access to shopping, dining, and outdoor recreation. Designed for the way you live, this stunning Water Lily plan offers 5 bedrooms, 3 baths, a private home office, and flexible living spaces throughout. The light-filled great room opens effortlessly to a beautifully appointed kitchen featuring Stone Grey cabinetry, Arctic White quartz countertops, GE stainless-steel appliances, a spacious island with designer pendant lighting, and abundant prep space for everyday meals or entertaining. A first-floor bedroom provides the ideal setup for guests or multi-generational living, while upstairs a versatile loft creates the perfect game room, media space, or lounge. The luxurious primary suite offers a peaceful escape with a spa-inspired bath, walk-in closet, and room to unwind. Three additional bedrooms provide comfort and flexibility for family or visitors. Experience modern living in one of Lancaster's newest communities.
Menifee, CA 92585
2277
sqft5
Beds3
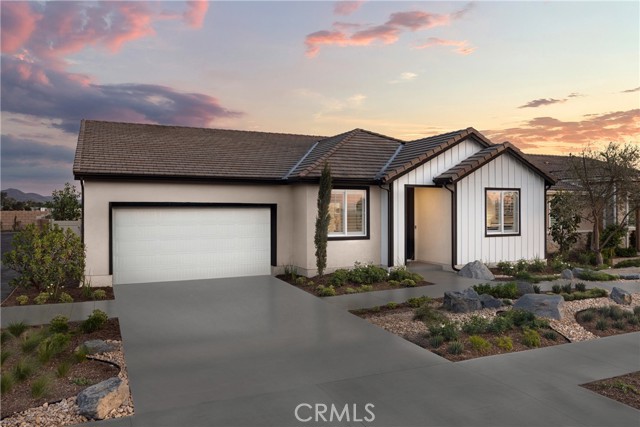
Baths Imagine having the space to host holiday dinners, movie nights, weekend guests, and still have room to spare. Pacific Parkview Plan 3 makes that possible with 2,277 square feet of thoughtfully designed single-story living. With 5 bedrooms, 3 bathrooms, this home gives you the freedom to create the lifestyle that fits you best. Whether it's a home office, fitness room, playroom, or creative space, the extra room is ready to become whatever you need it to be. The kitchen serves as the heart of the home, featuring Samsung stainless steel gas appliances, a large center island, and an open layout that keeps everyone connected. From casual breakfasts to celebrations with family and friends, this is a home designed to bring people together. Upgraded luxury vinyl plank flooring, upgraded carpet in the bedrooms, and recessed lighting throughout add a polished, modern feel. At the end of the day, retreat to a spacious primary suite designed for comfort and privacy, while secondary bedrooms provide flexibility for family, guests, or growing needs. Beyond the home itself, Pacific Parkview is planned to feature three community parks, including a dedicated dog park, creating inviting spaces to gather with neighbors, enjoy the outdoors, and make lasting memories close to home. Schedule your tour today and discover the space, comfort, and lifestyle waiting for you at Pacific Parkview. *Photos shown are of the Plan 3 model home and are for representative purposes only. Actual features, finishes, colors, materials, and layout may vary.
Winchester, CA 92596
2202
sqft4
Beds3
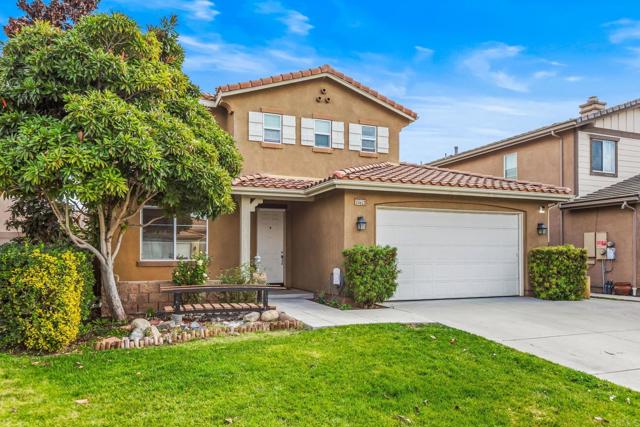
Baths Welcome to 35622 Denver Circle, Winchester, CA — a beautifully maintained 4-bedroom, 3-bath home offering approximately 2,200 sq ft of comfortable living in a highly desirable neighborhood. Fresh interior paint downstairs and updated baseboards create a clean, move-in-ready feel the moment you walk in. The open-concept floor plan is ideal for everyday living and entertaining, featuring a spacious kitchen with granite countertops, ample cabinetry, and a large center island that flows seamlessly into the living and dining areas. One full bedroom and bathroom downstairs make this home perfect for guests, multigenerational living, or a private home office. Upstairs, you’ll find generously sized secondary bedrooms and a spacious primary suite with plenty of natural light. Additional highlights include a 3-car tandem garage, tile flooring in main living areas, recessed lighting, ceiling fans, and an inviting fireplace. The home boasts great curb appeal and a good-sized backyard, ideal for relaxing, entertaining, or creating your own outdoor oasis. Located on a quiet cul-de-sac and close to parks, shopping, dining, and everyday conveniences, with easy access to major routes. This home offers the perfect balance of space, comfort, and location. Offered at $616,900 — don’t miss this opportunity. Check out the photos and schedule your showing today!
Corona, CA 92882
1621
sqft3
Beds3

Baths LOCATED IN THE BEAUTIFUL TERRACES OF SIERRA DEL ORO COMMUNITY, THIS HOME HAS 3 GOOD SIZE BEDROOMS, CATHEDRAL CEILINGS, WOODEN FLOORING, UPGRADED KITCHEN WITH GRANITRE COUNTER TOPS, PRIMARY BEDROOM HAS A WALK IN SHOWER, PROPERTY OFFERS A FIREPLACE FOR COZY NIGHTS, DIRECT GARAGE ACCESS FOR TOTAL PRIVACY, ****CONVENIENTLY LOCATED NEAR ORANGE COUNTY, FREEWAYS, AND SHOPPING.
Indio, CA 92203
2018
sqft2
Beds2
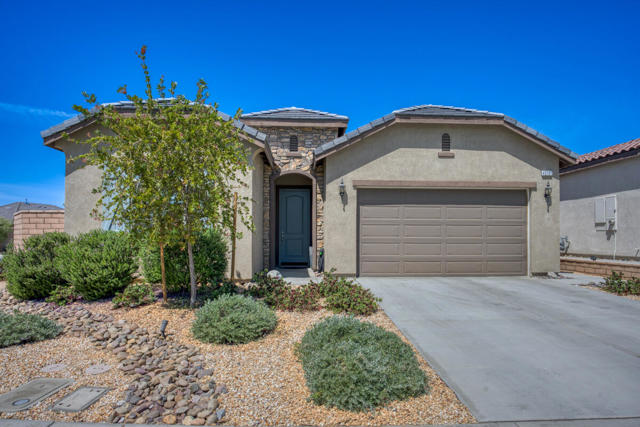
Baths Welcome to resort living in the highly sought-after Four Seasons at Terra Lago, a guard-gated 55+ community in Indio. This beautifully upgraded single-level residence offers 2 bedrooms, 2 bathrooms, and a den that can easily serve as a third bedroom, all perfectly situated on one of the community's most desirable and private lots--a cul-de-sac corner location with a dog park conveniently located just across the street. Inside, soaring ceilings and abundant natural light create a bright, open atmosphere. The chef's kitchen is both stylish and functional, featuring quartz countertops, rich shaker cabinetry, custom glass tile backsplash, stainless steel appliances, a spacious walk-in pantry, and a large eat-in island. The open-concept design flows seamlessly into the dining area and great room, where a cozy gas fireplace creates the perfect gathering space for family and friends. The private primary suite is thoughtfully separated from the guest wing and offers a spa-inspired bath with a soaking tub, glass-enclosed shower, dual vanities, and generous storage. A spacious secondary bedroom and full guest bath are located on the opposite side of the home, providing comfort and privacy for visitors. Luxury vinyl plank flooring, recessed lighting, ceiling fans, and an indoor laundry room complete the interior. A rare 3-car tandem garage offers exceptional storage and flexibility. Step outside to your own private desert oasis featuring a saltwater pool and spa, low-maintenance landscaping, and peaceful mountain views. Whether enjoying a quiet morning coffee or hosting an evening gathering under the stars, this backyard was designed for relaxation and entertaining. Even better, this home includes an assumable VA loan with an interest rate under 3%--an extraordinary opportunity in today's market. Beyond your front door, Four Seasons at Terra Lago delivers a true resort lifestyle. Residents enjoy indoor and outdoor pools, a state-of-the-art fitness center, billiards room, library, tech center, ballroom, board room, salon, dance studio, tennis, pickleball, and a vibrant calendar of social activities--all included with a remarkably low HOA. Ideally located near Spotlight 29 Casino, Fantasy Springs Resort Casino, the Coachella and Stagecoach festival grounds, and championship golf at Eagle Falls Golf Course and The Golf Club at Terra Lago. You're also just minutes from the upscale shopping and dining of El Paseo Shopping District and the charm of Old Town La Quinta.
Corona, CA 92883
1402
sqft3
Beds3
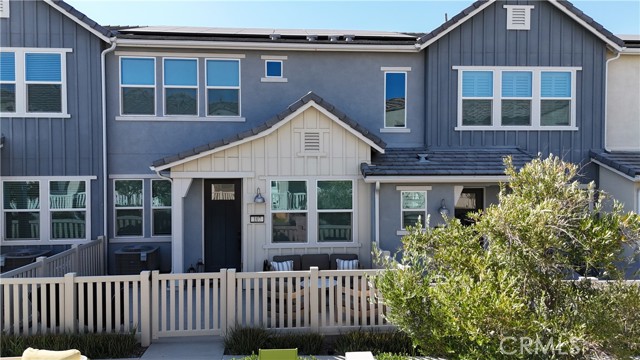
Baths Welcome to 3959 Lavine Way #107, a stunning upgraded home located in the highly sought after Avery neighborhood of the Bedford master planned community. This beautifully appointed 3-bedroom, 2.5 bath residence offers approximately 1,402 square feet of modern living space designed for today’s lifestyle. Step inside to discover an open and inviting floor plan enhanced with luxury vinyl plank flooring, upgraded carpet, designer roller shades, and contemporary finishes throughout. The gourmet kitchen serves as the heart of the home, featuring upgraded quartz countertops, a designer backsplash, Shaker style cabinetry, and generous counter space perfect for entertaining and everyday living. Elegant quartz surfaces continue into the bathrooms, creating a cohesive and sophisticated feel. Upstairs, the spacious primary suite provides a private retreat with an ensuite bath and ample closet space. Two additional bedrooms offer versatility for family, guests, or a home office. Enjoy resort style living with exclusive access to Bedford’s premier amenities, including multiple pools, a state-of-the-art fitness center, clubhouse, parks, playgrounds, walking trails, dog parks, and community gathering spaces. Ideally located near shopping, dining, entertainment, and top commuter routes, with convenient access to the 15, 91, and toll roads, making travel throughout Orange County and surrounding areas effortless. This is an exceptional opportunity to own in one of Corona’s most desirable communities.
Ontario, CA 91761
1692
sqft3
Beds3
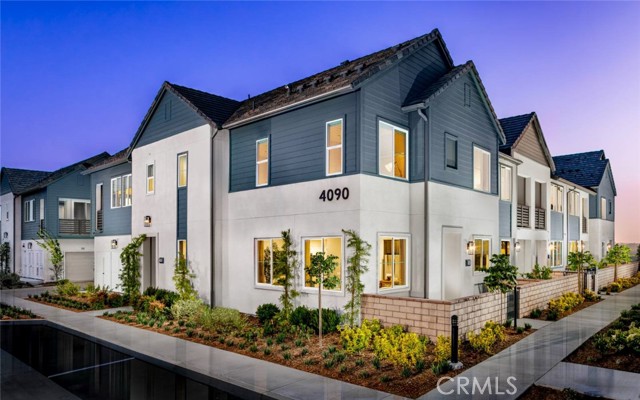
Baths Lifestyle Upgraded! Quick Move In. Discover your dream home in this BRAND NEW townhome nestled within the award-winning community of New Haven in Ontario Ranch. Experience luxury living at New Haven. Ready in May. Quartz countertops, a designer-selected tile backsplash, and a premium stainless steel Whirlpool appliance package. Every detail has been fully upgraded for a truly exceptional home. Live the benefits of buying brand new: a builder warranty, energy efficiency, and included smart home features. This home is perfectly located with easy access to shopping, new schools, Southern California’s major freeways, and Ontario International Airport. New Haven residents enjoy resort-style amenities, including two indoor clubhouses, open-air clubhouses, six sparkling swimming pools, three jacuzzis, a kids' splash zone, pickleball and basketball courts, BBQ pavilions, firepits, playgrounds with a zipline, and more! An on-site lifestyle director ensures a vibrant community atmosphere. Plus, you're just steps from New Haven Marketplace, where you can indulge in restaurants, a brewery, yoga, and shopping. Special financing is available for this home! Make homeownership a reality in this exceptional community. Your new life at New Haven awaits!
Page 0 of 0

