
Hablamos Español
Huntington Beach, CA 92649
$3,189,000
3562
sqft4
Beds5
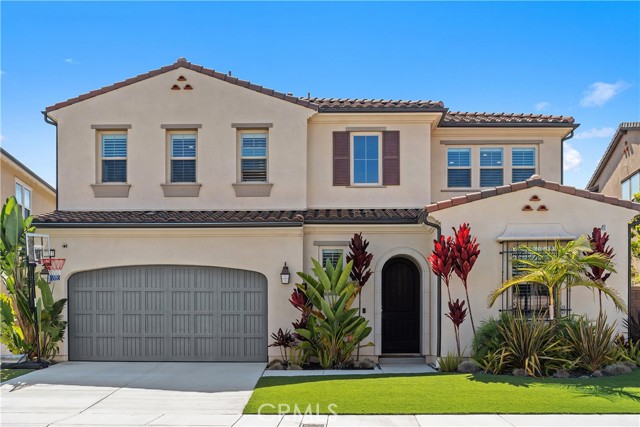
Baths PRICED TO SELL! Welcome to your coastal luxury masterpiece! Nestled in the prestigious, exclusive enclave of PARKSIDE ESTATES, this stunning 2020-built estate home perfectly blends sophisticated elegance with casual California living. Spanning an impressive 3562 sq. ft. meticulously crafted living space on a 5,756 sq. ft. lot, this two story architectural marvel features 4 spacious bedrooms, 5 bathrooms, offering an unparalleled lifestyle just moments from the ocean and adjacent to the serene Bolsa Chica Wetlands. Gourmet chef's kitchen, a true culinary sanctuary boasting a massive center island, premium finishes, and a open-concept flow into the main living areas. Breathtaking Great Room, designed for grand entertaining or intimate gatherings, featuring soaring ceilings, an abundance of natural lighting and Pacific Ocean daily breezes, free of charge! Seamless Indoor-Outdoor flow. massive glass doors open completely to a signature California Outdoor Patio with a cozy fireplace-your private oasis for year round coastal evenings. Estate quality, built to the highest standards in 2020, with custom finishes. Ultimate convenience, a rare 3 car garage providing ample storage and parking. Stunning curb appeal with low maintenance front and back yard. This is the most desirable and highly coveted floor plan. Do not miss the opportunity to own a landmark home in one of the areas most prestigious communities. (Make sure to also see the property video)
Huntington Beach, CA 92649
2800
sqft4
Beds4
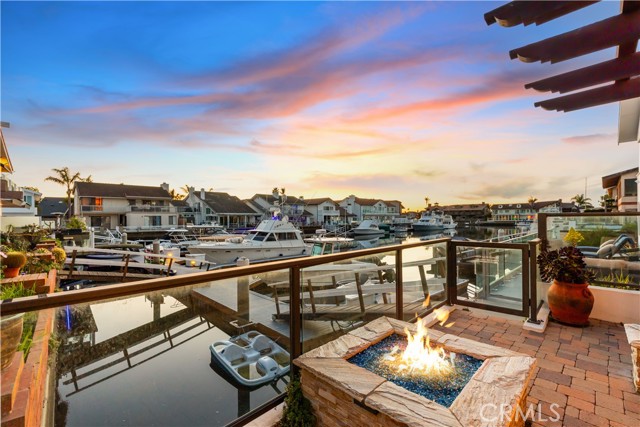
Baths This exclusive waterfront home is located on prestigious Humboldt Island in Huntington Harbour, offering direct water access and panoramic harbor views. This stunning two story residence features four bedrooms, three and a half bathrooms, and an open, airy floor plan designed for both everyday living and entertaining. Enjoy your private dock with space for a boat or yacht up to approximately 35 feet, plus additional storage for paddleboards and kayaks. The home includes fully paid off solar panels with battery storage, providing maximum energy efficiency and long term savings. Interior highlights include gleaming hardwood floors, a gourmet kitchen, and a luxurious primary suite with a walk in closet, a steam shower with a rainfall showerhead, and a heated towel rack. Outdoor living spaces feature a charming front courtyard with a fountain, a backyard entertaining area with a built in fireplace and BBQ, paver landscaping throughout, and an upper deck with breathtaking harbor views. The two car garage offers epoxy flooring and a custom built in kitchenette, ideal for hobbies, entertaining overflow, or extra workspace. Located in a highly desirable and secure harbor community, this home is within walking distance to beaches, dining, shopping, and scenic coastal trails. Experience the ultimate Southern California harbor lifestyle, with endless water activities right at your doorstep.
Yorba Linda, CA 92886
6900
sqft5
Beds6
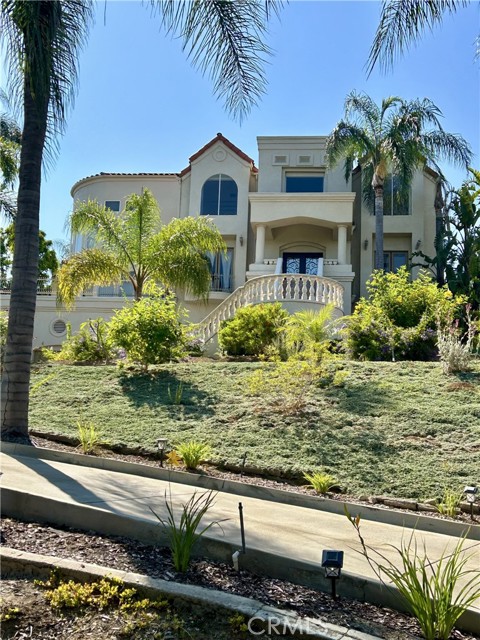
Baths Welcome to an extraordinary luxury estate nestled within a private gated community in Yorba Linda, offering an unparalleled combination of scale, privacy, and resort-style living—with NO HOA. Spanning approximately 6,900 square feet on an expansive half-acre lot, this exceptional residence features 6 bedrooms, 6 bathrooms, a 9-car garage, and a private elevator servicing all three levels. Designed for both grand entertaining and comfortable everyday living, the home showcases an impressive three-level floor plan with an abundance of space and flexibility. A private approximately 300-square-foot mother-in-law suite provides an ideal retreat for extended family or guests and features its own full kitchen and full bathroom. The entire third level is dedicated to the luxurious primary suite, creating a private sanctuary unlike any other. The expansive retreat features dual walk-in closets, a cozy fireplace, and direct access to a private loft, offering an additional space for relaxation, an office, or intimate entertaining. Step outside into your own private resort. The beautifully appointed backyard features a sparkling pool with a dramatic rock waterfall, elegant mother-of-pearl flooring, two separate fire pits, and a raised dining area designed for memorable outdoor gatherings. Whether enjoying a quiet evening under the stars or hosting an unforgettable celebration, this backyard delivers the ultimate Southern California lifestyle. With its gated setting, generous half-acre grounds, 9-car garage, private elevator, expansive primary suite, guest accommodations, and spectacular resort-style backyard, 6041 Calle Mirador is a rare Yorba Linda offering that combines luxury, functionality, and privacy without an HOA.
Irvine, CA 92602
3306
sqft4
Beds5
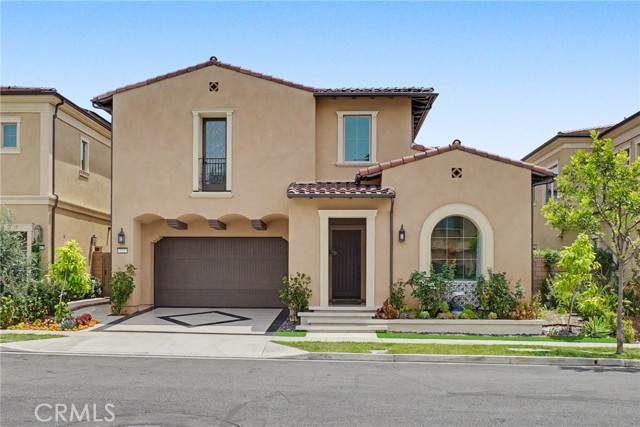
Baths Welcome to an exceptional single-family residence in the prestigious, guard gated The Groves at Orchard Hills community of Irvine. Built by Taylor Morrison in 2022, this beautifully appointed home offers thoughtfully designed living space with 4 bedrooms, 4.5 bathrooms, an open-concept floor plan, spacious upstairs loft, and a desirable main-level suite. The home features genuine hardwood flooring throughout the main level, upgraded quartz countertops, and an inviting open layout designed for comfortable living and entertaining. At the heart of the home is a generously sized gourmet kitchen with abundant cabinetry and counter space, upgraded finishes, and a large walk-in pantry. The main-level bedroom includes a private en-suite bathroom and walk-in closet, offering excellent flexibility for guests or multigenerational living. Upstairs, the spacious primary suite provides a peaceful retreat with a generous walk-in closet, while the additional bedrooms offer ample storage and comfort. The versatile loft is ideal for a home office, media room, or additional living space. Modern energy-efficient features include a 10-panel solar system, EV charger, and tankless water heaters. Outside, a distinctive marble-finished driveway creates an elegant arrival, while the private backyard features artificial turf and a private putting green, offering a low-maintenance space for relaxation and entertaining. Residents of The Groves at Orchard Hills enjoy an exceptional resort-style lifestyle with 24-hour guard-gated security, clubhouse, two swimming pools, tennis and basketball courts, parks, and scenic walking trails. Combining newer construction, thoughtful upgrades, flexible living spaces, energy-efficient features, and a premium community setting, this residence offers an exceptional opportunity to enjoy the coveted Orchard Hills lifestyle. Seller highly motivated and financing program available.
Porter Ranch, CA 91326
4884
sqft5
Beds6
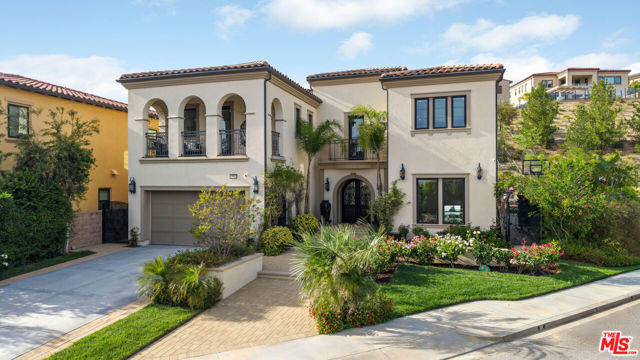
Baths *** Seller Motivated*** This exquisite Spanish Colonial residence offers the perfect blend of timeless architecture and modern luxury, ideally situated on a private cul-de-sac with only one direct neighbor in the prestigious gated Westcliffe community of Porter Ranch. Designed with an open-concept layout, the home showcases expansive living spaces enhanced by soaring ceilings and abundant natural light. A dramatic two-story foyer creates a grand first impression, seamlessly flowing into the great room, formal dining area, and effortless indoor-outdoor living. The gourmet chef's kitchen is the heart of the home, featuring a custom granite island, upgraded cabinetry, premium Wolf and Sub-Zero appliances, a designer hood, and a spacious walk-in pantry. A fully equipped butler's kitchen also appointed with a Wolf range and hood and matching granite finishes adds exceptional convenience and versatility, ideal for entertaining or multi-generational living. Upgraded sliding doors and windows invite abundant natural light and provide seamless access to the backyard. Premium flooring runs throughout, with minimal carpet limited to the main staircase. The luxurious primary suite offers a private retreat with high ceilings, a custom-designed walk-in closet with built-in safe, and a fully upgraded spa-style bathroom. The private balcony features an enclosed roof and its own fireplace, creating a serene indoor-outdoor escape. All secondary bedrooms are generously sized and feature their own en-suite bathrooms, while secondary bathrooms have been thoughtfully upgraded from tub configurations to elegant walk-in showers. Custom-built closets provide optimal organization. A loft, office, and main-level guest suite offer flexible living options. A custom wine room with a custom island and seating featuring a unique themed design adds a distinctive and sophisticated touch. Step outside to a resort-style backyard designed for year-round entertaining: a custom saltwater pool and oversized spa with upgraded power jets, an outdoor wood-burning pizza oven, a full BBQ area with premium appliances, a gas fire pit, an exterior gas fireplace under the patio, a dry sauna, an outdoor shower, and a basketball court all enhanced by extensive exterior lighting and a multi-zone whole-house Sonos/Integra sound system extending to the pool and yard. An organic vegetable garden, 20+ fruit trees, and a drip irrigation system complete the lush landscape, while water fountains grace both the front and rear yards. Additional upgrades include solar panels with wall battery backup, a whole-house water filtration system, two tankless water heaters, two EV chargers, a Ring camera system, upgraded alarm with monitoring, security film on all downstairs windows, custom blinds throughout, upgraded chandeliers (including a motorized lowering system for easy maintenance), and a garage with custom storage cabinetry, overhead shelving, and smart app-controlled access. This is not just a home it is a fully realized lifestyle, impeccably upgraded and truly move-in ready, offering luxury, privacy, advanced technology, and resort-style living in one of Porter Ranch's most sought-after communities. Ideally located just a short distance from premier amenities including Whole Foods Market, AMC Theatres, high-end dining, highly rated schools, convenient freeway access, parks, hiking trails.
Los Angeles, CA 90272
0
sqft0
Beds0
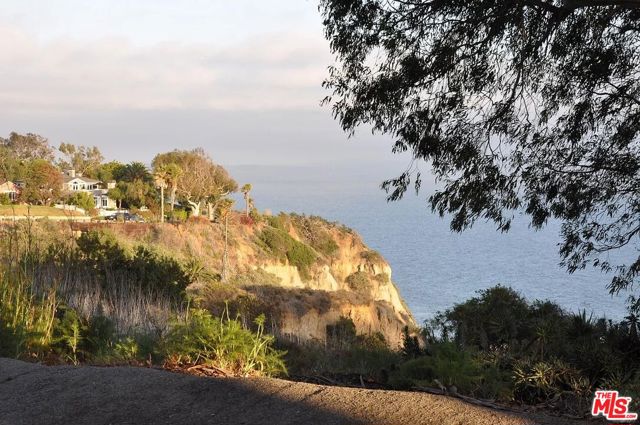
Baths A Rare Opportunity in One of Pacific Palisades Most Coveted Locations. Ideally situated in the 400 block of Via de la Paz in the highly desirable Via Bluffs, this exceptional homesite offers a rare opportunity to create a signature residence in one of the Palisades most prized settings. For those who know the Palisades, the address says it all. At almost 8000 square feet, with rare alley access and rare wide street frontage, the property offers exceptional flexibility for creating a thoughtfully designed estate. The alley access provides a unique opportunity for a rear ADU with its own entrance. Enjoy the best of the Palisades' lifestyle with ocean breezes, the iconic Via bluffs a block and a half away, and the Palisades Village conveniently located with in walking distance. With both Phase 1 and Phase 2 completed, the groundwork is in place for the next owner to design their signature residence in one of Pacific Palisades most prized locations. A truly special opportunity to build something extraordinary.
Victorville, CA 92395
0
sqft0
Beds0
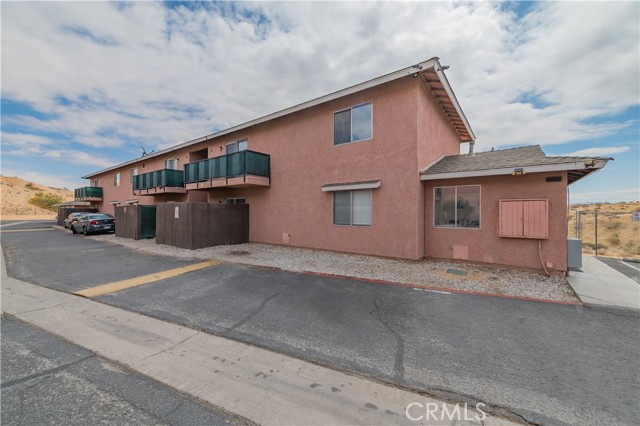
Baths We are pleased to exclusively present an 18-unit multifamily investment property located in the City of Victorville, California. Situated on 1.18 acres, the offering presents the opportunity for investors to acquire a value-add asset in one of the most desirable submarkets of the High Desert in the Inland Empire. HIGHLIGHTS: Located in Opportunity Zone | Built 1985 | 100% Two-Bedroom One-Bathroom Units Updated with Double-Pane Windows & Dual-Glass Patio Doors (Select Units) | 80% of the Units Upgraded with Vinyl Plank Flooring & Bathtubs with Modern Finishes. $400,000 CapEx Improvements on Interior/Exterior. Located in a Single-Family Residential Neighborhood | Within Proximity to Brightline West High-Speed Rail Terminal to Provide Rail Service between California & Las Vegas, Nevada. Individually Metered for Gas & Electricity | Private Patios/Balconies for All Units. On-Site Laundry Facility (Machines Owned) | Detached Private Garages & Ample Open Space Parking. The property is located within short commute to national/regional tenants that include Costco, Home Depot, WinCo Foods as well as St Mary’s Medical Center and within proximity to the future Brightline West High-Speed Rail Terminal provided rail service between California and Las Vegas, Nevada.. The community grants residents' easy access to the entire Victor Valley consisting of Adelanto, Apple Valley, Hesperia, and Victorville that consists of over 173,000 people within a 5-mile radius. Interstate 15 and State Route 18 grant convenient access to surrounding employment hubs throughout the Inland Empire, Los Angeles & Orange County regions. The subject property consist entirely of two bedroom units with 853 square feet of living space. Units are individually metered for gas & electricity with amenities that include(s): dual-pane windows, dual-glass patio doors, vinyl plank flooring & bathtubs (most units), copper plumbing, detached enclosed garages, open space parking, laundry facility, swimming pool (not in use), and balconies/patios. The strong demand for rentals in the area is evidenced by its historical occupancy as it caters to families & working professionals alike. With significant value-add potential coupled with growing demand for this submarket, the offering presents investors the opportunity to acquire an appreciating, cash flowing asset with additional upside through continued renovation & proactive management to capture upside in rents achievable at the property.
Yorba Linda, CA 92887
4000
sqft4
Beds5
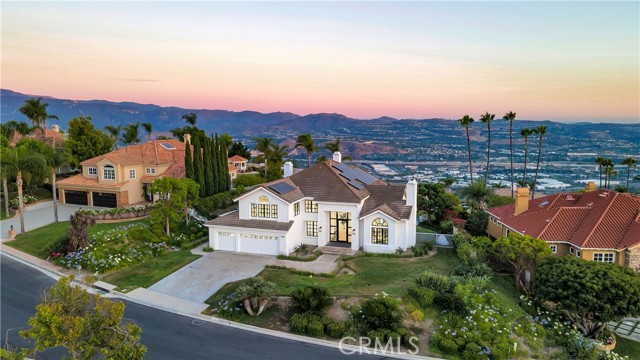
Baths MAJOR PRICE IMPROVEMENT! Perched at the top of the prestigious Hidden Hills neighborhood of Yorba Linda, 4855 Green Crest Drive is a ONE-OF-A-KIND ARCHITECTURAL GEM offering PRIVACY, PANORAMIC VIEWS, AND LUXURY AT EVERY TURN. With no neighbor in front, the home captures sweeping canyon and sunset views, while the backyard opens to unobstructed city lights, creating a serene setting to unwind after a long day. From the moment you step through the custom glass entryway, you're greeted by dramatic ceilings, a contemporary chandelier, and an opal white satin marble staircase that sets the tone for the rest of the home. Natural light floods the space, while French oak hardwood floors add warmth and sophistication highlighting the seamless flow and elegant finishes throughout. The formal living room centers around a striking floor-to-ceiling quartzite fireplace, while the adjacent dining room is surrounded by picture windows that frame peaceful garden views. The heart of the home is the chef’s kitchen, featuring dual-tone European-style custom cabinetry, quartz counters, and a frameless bay window that invites the outdoors in. Outfitted with SubZero and Wolf appliances, and a generous center island with waterfall counters, this kitchen is as functional as it is beautiful. Just off the kitchen, a casual dining nook and spacious family room make everyday living feel elevated. The main level also offers an ensuite bedroom, ideal for guests or multigenerational living, along with a versatile flex space perfect for a home gym or office. Upstairs, the primary suite is a true retreat with its vaulted ceilings, cozy fireplace, spa-like bath with large marble shower, dual sink, freestanding bathtub, and two large custom walk-in closets. Step onto the private balcony to soak in the breathtaking views, day or night. A large upstairs bonus room with canyon views and full bath offer endless possibilities, whether as an additional bedroom, media room, or playroom. Each bathroom has been thoughtfully designed with iron and marble Hudson vanities with frameless glass tiled showers. The expansive backyard is designed for unforgettable gatherings, with multiple entertaining and dining areas, a large pool and spa, BBQ island, and postcard-worthy views in every direction. Additional features include a PAID 52-panel solar system, EV charging, motorized shades, designer lighting, modern HVAC vents, and 3-car garage. This is not just a home, it’s a statement of California luxury.
Yorba Linda, CA 92886
4976
sqft6
Beds5
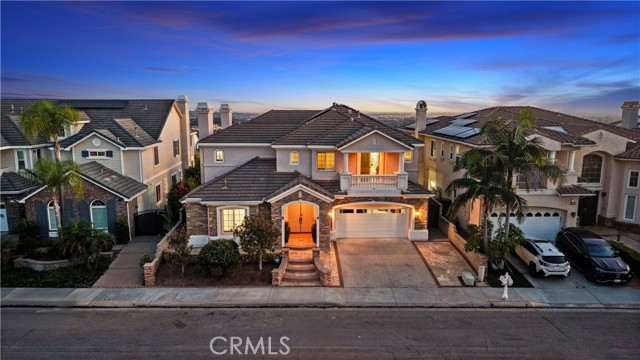
Baths VIEWS, VIEWS, VIEWS!!! Luxury at its finest, where breathtaking panoramic views of Catalina Island, sparkling city lights, and Disneyland fireworks create an extraordinary backdrop for everyday living. Welcome to 18742 Turfway Park, an exceptional Toll Brothers estate perfectly positioned in the highly sought-after Saratoga tract of Vista Del Verde. Offering approximately 4,976 square feet of beautifully appointed living space, this impressive residence features 6 bedrooms, 4.5 bathrooms, a 3-car garage, an expansive backyard, and spectacular panoramic views. The thoughtfully designed interior blends luxury, comfort, and functionality with engineered hardwood flooring, Italian porcelain tile, soaring ceilings, and elegant designer finishes throughout. The chef-inspired kitchen is the heart of the home, showcasing a large waterfall quartz island, custom cabinetry, stainless-steel appliances, a Sub-Zero refrigerator, and a professional-style 6-burner range. A nearby bar area with a sink, quartz countertops, and custom cabinetry is ideal for entertaining, while the formal living and dining rooms and adjoining butler's pantry provide beautiful spaces for gatherings. A downstairs bedroom with a full bathroom offers an excellent option for guests, extended family, or a private home office. The breathtaking primary suite is a true retreat, featuring high ceilings, a fireplace, and a private balcony capturing incredible panoramic views. The spa-inspired primary bathroom offers a large walk-in shower with bench seating, a soaking tub, dual sinks, a separate vanity area, and beautiful views. Step outside to a large, private backyard designed to take full advantage of the home's premium setting. Beautiful hardscaping, generous entertaining areas, and a built-in BBQ create the perfect environment for outdoor dining, relaxing, and enjoying unforgettable sunsets and city-light views. Additional amenities include 3 A/C systems, automatic blinds, owned and paid-off solar, 2 EV chargers, and an epoxy-finished 3-car garage. Ideally located near Black Gold Golf Club, Yorba Linda Town Center, and the award-winning Yorba Linda High School, this exceptional property offers luxury, space, privacy, and some of the most impressive views Vista Del Verde has to offer - all with no HOA and no Mello-Roos.
Page 0 of 0

