
Hablamos Español
Modesto, CA 95356
$623,000
1960
sqft4
Beds3
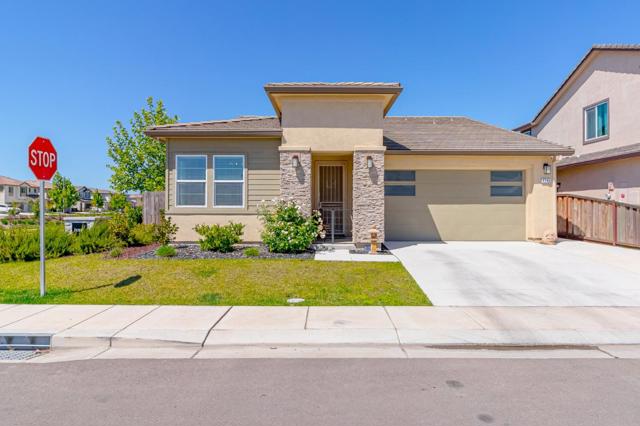
Baths Welcome to your peaceful retreat! Tucked away in a private interior lot within the sought-after Woodglen Village Subdivision, this stunning single-story home offers the perfect blend of comfort, style, and convenience. As soon as you step inside, youll be greeted by an abundance of natural light that fills every room. The heart of the home features a seamless, open-concept design connecting the kitchen and family room, creating an expansive space perfect for everyday living. The chef-friendly kitchen comes fully equipped with a gas range, making meal prep a breeze. The oversized primary suite is tucked away at the back of the home for ultimate privacy. It features a spacious ensuite bathroom with a bathtub, a separate walk-in shower, and a large walk-in closet with plenty of storage. The backyard is thoughtfully designed for low-maintenance living, giving you more time to host summer BBQs or enjoy a quiet evening under the stars. Its also an ideal spot for entertaining friends and family. A rare opportunity to own this single story gorgeous house, dont miss it!
Moreno Valley, CA 92557
2528
sqft4
Beds3
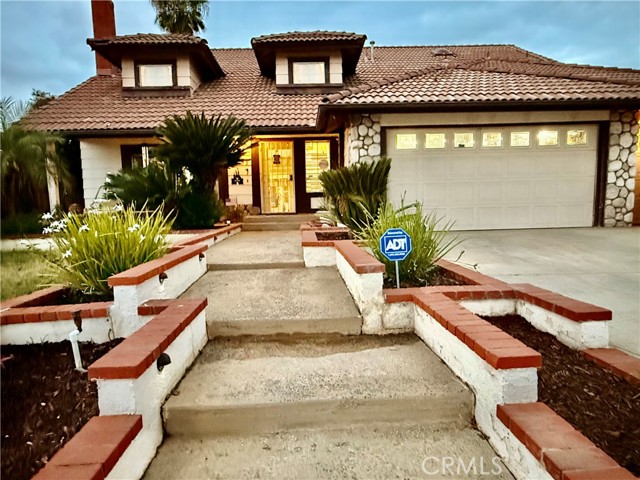
Baths Spacious 4-bedroom, 3 full-bath, 4 CAR GARAGE, Yes 4 car garage home with a sparkling pool located in the highly desirable Sunnymead Ranch community of Moreno Valley. This beautifully maintained residence offers a versatile floor plan with generous living spaces, abundant natural light, and comfortable indoor-outdoor living perfect for entertaining. The home features a convenient downstairs bedroom and full bath, ideal for guests or multi-generational living. Upstairs, you’ll find three additional bedrooms, a full bathroom, and an ample primary suite complete with a walk-in closet and private retreat-style bath. The updated kitchen offers abundant cabinetry and counter space, flowing seamlessly into the living and dining areas. Step outside to your backyard oasis featuring a sparkling pool, spacious patio areas, and an Alumawood covered patio perfect for outdoor dining, relaxing, and year-round entertaining. Situated in the sought-after Sunnymead Ranch HOA, residents enjoy access to the private lake, clubhouse, fitness center, parks, walking trails, tennis courts, and community amenities. Conveniently located near schools, shopping, dining, and freeway access, this home combines comfort, convenience, and resort-style living. Enjoy the pool, spa, and comfortable indoor living while saving energy with solar power.” Buyer to assume the solar contract with Sun Strong.
San Dimas, CA 91773
1104
sqft3
Beds2
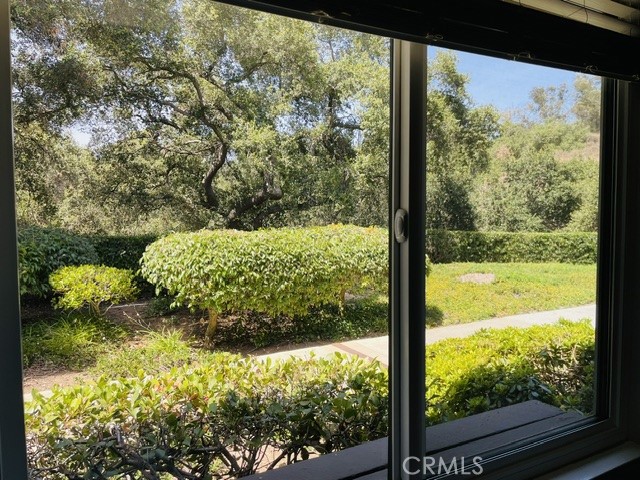
Baths PRICE IMPROVEMENT ! PRICED TO SELL ! SELLERS ARE MOTIVATED ! Welcome to San Dimas living at its finest! This beautifully maintained SINGLE FLOOR UNIT , corner lot, 3-bedroom, 2-bath townhome offers the perfect blend of comfort, convenience, and lifestyle. Featuring upgraded copper plumbing, bathrooms , spacious living areas, crown molding throughout, and a well-designed floor plan, this home is ready for its next owner to move right in and enjoy. Step outside to your private patio, perfect for morning coffee, weekend barbecues, or simply unwinding after a long day. Located in a desirable community with lush greenbelts and mature landscaping, this home provides a peaceful retreat while keeping you close to everything. Enjoy an unbeatable location just minutes from Trader Joe's, Costco, Target, Walmart, Home Depot, shopping centers, restaurants, parks, and top-rated schools. Outdoor enthusiasts will love the proximity to Frank G. Bonelli Regional Park, hiking trails, and recreational activities. Commuters will appreciate easy access to the 57, 210, and 10 freeways.Whether you're a first-time buyer, downsizing, or looking for a smart investment, this charming San Dimas townhome offers exceptional value in a prime location. A true must-see!
San Diego, CA 92101
1187
sqft0
Beds1
Baths Live in true downtown San Diego style in this rare top-floor corner loft at the landmark Samuel Fox Building. Designed by master architect William Templeton Johnson in 1929 for the Lion Clothing Company, this Sixth & Broadway icon delivers irreplaceable historic character that modern buildings simply cannot match. While preserving its timeless charm, the building’s systems have been thoughtfully modernized and updated, including the elevators, for seamless contemporary living. This beautifully maintained loft lives like a spacious one-bedroom with soaring ceilings, impressive 16-foot ceilings with exposed ductwork balanced by the warmth of wood flooring throughout. The bedroom and walk-through closet are thoughtfully separated from the expansive open-concept main living space, creating an ideal layout for both everyday living and entertaining. Flooded with natural light and full of authentic charm, it’s a true entertainer’s dream in the heart of the action. Enjoy an in-unit washer/dryer, owned garage storage, pet-friendly living, and two prime parking spaces right near the elevators. Residents also have access to the 6th-floor view deck and rooftop barbecue/lounge with stunning skyline, Gaslamp, and sunset views. With the valuable Mills Act designation offering significant property tax savings, this loft perfectly blends historic prestige with modern convenience—just steps from Gaslamp Quarter dining, nightlife, Little Italy, and Bankers Hill.

Apple Valley, CA 92307
2440
sqft4
Beds3
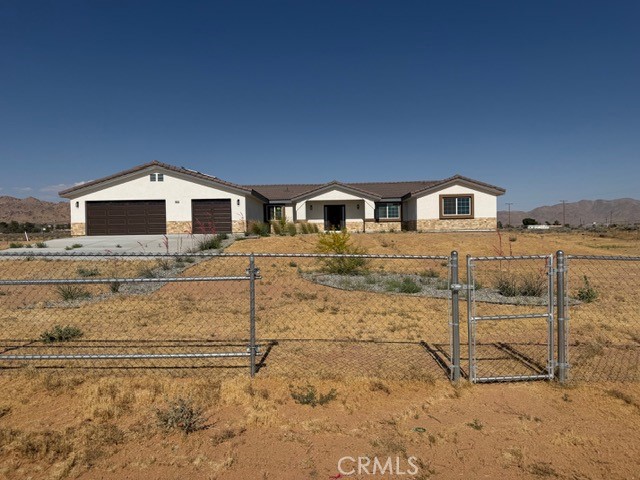
Baths Welcome to this stunning new construction home in the heart of Apple Valley! Situated on over 2 fully fenced acres, this beautiful horse property offers space, privacy, and breathtaking mountain views. Featuring 4 spacious bedrooms and 3 bathrooms, this thoughtfully designed home combines modern comfort with country living. The open-concept floor plan showcases a gorgeous kitchen with a large center island, perfect for entertaining, meal prep, and gathering with family and friends. The expansive living areas are filled with natural light and designed for both everyday living and hosting. Enjoy the convenience of a 3-car attached garage with plenty of room for vehicles, toys, and storage. The chain-link fenced lot provides endless possibilities for horses, animals, RV parking, or creating your dream outdoor space. Take in the peaceful mountain views and wide-open skies while still being conveniently located near shopping, schools, and amenities. This exceptional property offers the perfect blend of modern new construction and rural lifestyle living.
Chowchilla, CA 93610
2545
sqft3
Beds3
Baths This single-story beautifully crafted home with a stunning backyard view of the lake! This inviting home offers an open and spacious floor plan designed for comfortable living and easy entertaining. The primary suite is generously sized, creating a relaxing retreat with plenty of room to unwind. Thoughtfully designed with quality and style throughout, this home has a warm, welcoming feel from the moment you walk in. Enjoy peaceful mornings, beautiful sunsets, and outdoor gatherings from the backyard overlooking the water. A truly special property offering comfort, charm, and an exceptional lake view.
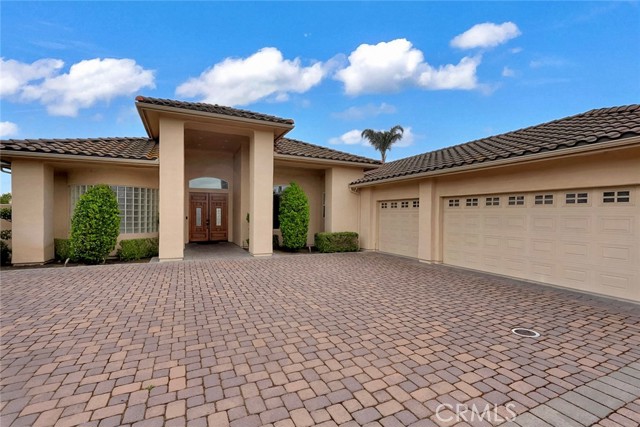
Perris, CA 92570
1362
sqft4
Beds2

Baths This single-story residence offers 4 bedrooms and 2 bathrooms, all located on the main level. This Home was built-in 1961. But has been fully renovated in 2011.( one inch carper waterline, three quarter inch gas line, Roof replace done in 2012, double pane lowey glass windows, 5 ton central air in heating units. Separate laundry room attached outside of the home new electrical wires ran throughout the house, 200 amps electrical panel, new leech lines installed in 2022, redesign floor plan, offering more living area. All of these things were permitted and approved by the county of riverside.). This property has its own Mini Lake, and Waterfall. Interior features, an open floor plan, tile flooring throughout, recessed lighting ( each room has 3 sets of light switches to control different the lighting zones in the room), and ceiling fans, in all bedrooms and the living room. The kitchen is open to the living area and includes granite countertops, a breakfast counter, A Bar, dining area, and gas oven, stainless refrigerator, along with a separate laundry room. The primary suite features a Tub and shower. The Grand bathroom off the living room area. Has a walk in tile shower, with dual shower heads, granite counters, vanity area, and dressing space, All Bedrooms and bathroom are handicap, accessible ,for full wheelchair.. Additional interior features include a formal entryway. steel panel doors, double-pane windows, tile. floori with blinds. Heating and cooling are provided by central air and forced-air heating. The property sits on approximately 0.94 of an acre lot (about 40,946 square feet per assessor) with chain-link fencing and county road frontage. The lot is identified as a flag lot and includes natural rock features. Views include surrounding hills, mountains, and parachute jumpers. The property has no homeowners association and is located in Riverside County within the Perris Union High School District. The zoning is RR. This house is uniquely, set up to run a loving home, senior facility, boarding care for any type of business. Such as. Great for Horses and Farm Animals. Less than 9 miles from the 15 freeway in less than 7 miles from the 215 freeway. 2 blocks off the main highway, close to all the schools, shopping an gas stations. Virtual Enhancement Notice: Certain photos include virtual enhancements such as furniture, grass, water, and waterfall elements. These images are intended to showcase design concepts and the property’s potential.
Fontana, CA 92336
1840
sqft4
Beds3

Baths Experience the Naples floor plan, designed for modern living. Start with a welcoming porch and step into a spacious great room, perfect for relaxing or entertaining. This home offers 4 spacious bedrooms, including one conveniently located on the first floor, perfect for guests or multi-generational living. The kitchen shines with quartz countertops, 42" white cabinets, a roomy pantry, and a central island, seamlessly connecting to the open dining area. The luxurious primary suite offers a walk-in closet and a private bath, while a convenient laundry room and 2-car garage complete the home. Enjoy one of the largest lots in the community Ideally situated in North Fontana, Iris at The Arboretum showcases an exceptional collection of two-story homes with open-concept layouts and designer finishes. This desirable community in the heart of San Bernardino County is a must-see for discerning homebuyers. Residents enjoy an array of premium amenities, including a clubhouse, resort-style pool, fitness center, parks, and playgrounds. The spacious homesites offer ample privacy, while the community’s dog park and picnic areas provide a perfect setting for leisure and relaxation. Experience the finest in Inland Empire living—visit today!
Winchester, CA 92596
2274
sqft3
Beds3
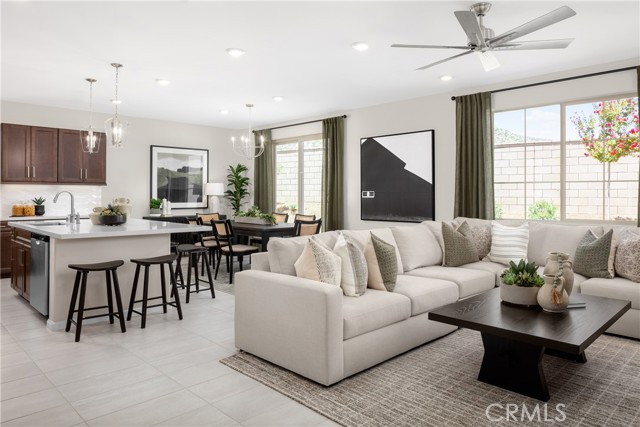
Baths Smart, stylish, and sized just right — The Meyer is the mid-sized floorplan at Acadia, and it lives larger than its 2,274 square feet might suggest. With no HOA fees and a park right next door, this is the kind of neighborhood that makes coming home the best part of the day. Ask about limited-time incentives and flexible options that may help reduce closing costs or monthly payments. Step through the covered porch into a welcoming foyer and onto a main level that just flows — the Great Room, Dining area, and Kitchen connect naturally, making the space feel open and easy whether you're cooking dinner for two or hosting a crowd. The Kitchen features plenty of counter space and a walk-in pantry, while the Mud Room off the garage gives you a practical landing spot before life spills into the rest of the house. A powder room on the main level rounds things out nicely for guests. Upstairs, the Primary Suite is a true retreat — a generously sized bedroom, walk-in closet, and a spa-inspired bath with both a soaking tub and walk-in shower. Two additional bedrooms each have their own walk-in closets and share a full Bath, and a versatile Loft gives the upper level some breathing room — whether you need a homework station, a reading nook, or just a place for the kids to spread out. The upstairs Laundry Room keeps the everyday routine running smoothly without the extra steps. Built by Beazer Homes — the nation's #1 builder of DOE-certified Zero Energy Ready Homes — this home is not only stylish but also energy-smart, health-forward, and designed with long-term comfort in mind. With whole-house ventilation, Indoor Air Plus certification, and a layout that adapts to your lifestyle, this home delivers the space you want with the quality you deserve. Please note: pictures are of model home.
Page 0 of 0

