
Hablamos Español
Ontario, CA 91761
$629,900
1652
sqft3
Beds3
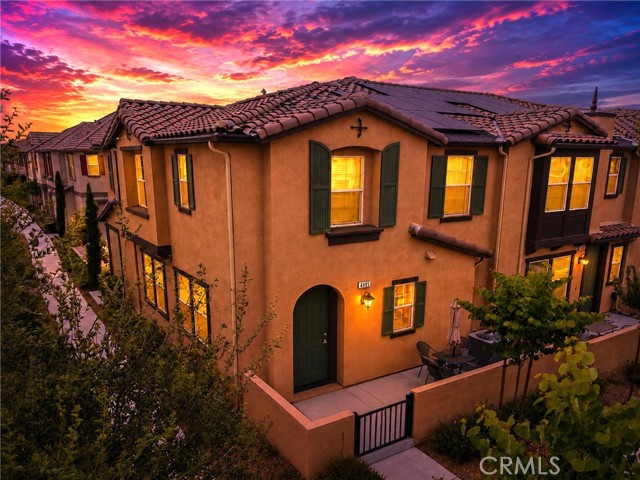
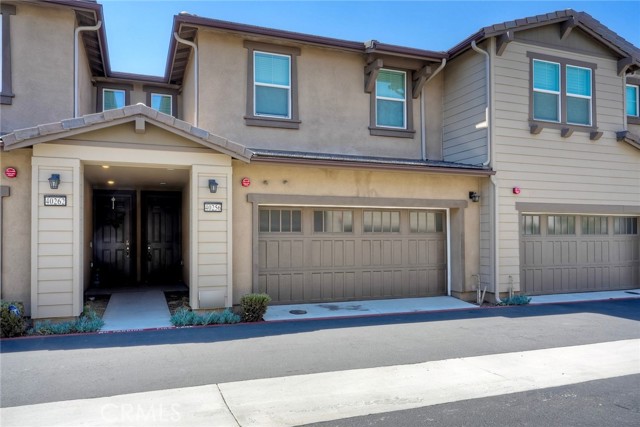
Baths Welcome to your new Ontario Ranch condo! This floorplan offers a great open 1,652 sq/ft floor plan with expansive 9-ft ceilings and a bright and airy feel that is offered by this amazing corner unit with side windows. The stylish kitchen features White cabinets, an expansive kitchen island, with a stainless single basin sink, dining area, upgraded quartz countertops, walk in pantry and luxury vinyl plank flooring throughout the downstairs. Stainless steel gas cook top with built in oven, dishwasher and built-in microwave. Additionally, there is a convenient guest bathroom downstairs. The upstairs leads to a spacious primary bedroom with two large walk-in closets and a luxurious adjoining bath with cultured marble countertops, dual undermount sinks and walk-in shower. This floor plan boasts a spacious loft perfect for movie nights and relaxing with a good book. There is an upstairs laundry room and linen closet for added convenience. The two secondary bedrooms are opposite the primary bedroom and include white mirrored closet doors. The large hallway bathroom has a tub shower combination and cultured marble countertop. The exterior of the home has water-efficient front landscaping beyond the private patio. This amazing condo includes solar which is fully paid off. Additional eco-friendly features are a tankless water heater, and Smart thermostat, and double-pane windows. Community amenities include two parks, pool and spa, dog park, and pickleball courts. There is easy access to I-15, I-10, and 60 Freeways. You are also close to shopping and restaurants including Costco. The Ontario International Airport and Ontario Mills Mall are a short drive away.
San Diego, CA 92139
1312
sqft3
Beds2
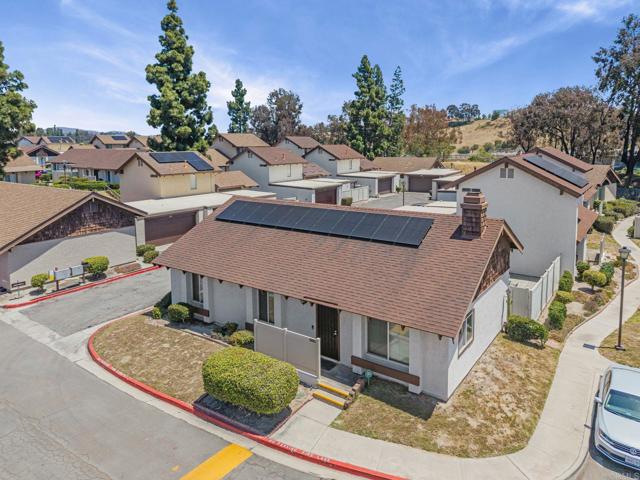
Baths *FHA and VA APPROVED* Stunning single-story end-unit townhome offering 3 bedrooms, 2 bathrooms and tasteful renovations throughout. Features include an upgraded kitchen, beautifully updated bathrooms, and modern touches that create a warm and inviting feel. The desirable end-unit location provides exceptional privacy with only one shared wall at the garage! Enjoy the largest private patio space in the community- ideal for outdoor dining, entertaining, or simply unwinding at home. Complete with a spacious two-car garage and move-in ready appeal, this home perfectly blends comfort, style, and convenience. ECO WATER SYSTEM water softener. Brand new water heater! Leased solar $109 per month.
Huntington Beach, CA 92646
1055
sqft2
Beds2
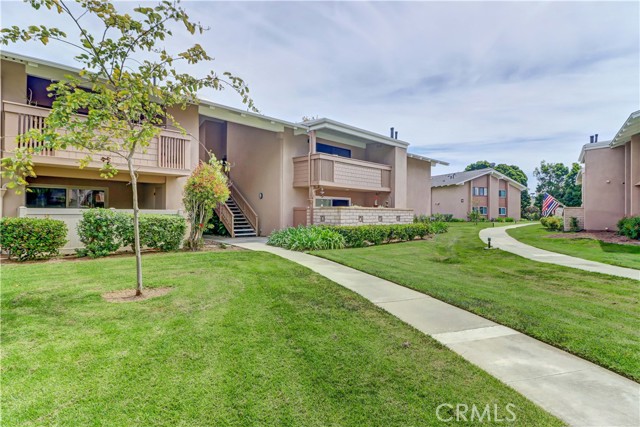
Baths Such an Exquisite Remodel! Move-in Ready with Tasteful appointments throughout, this Very Popular 2 Br Upstairs Surf Model is a Must See. When you walk through the Front door, you are Greeted with Vaulted ceilings. Currently it is the only 2 Br upper for sale that has Vaulted ceilings, not to mention gas capability with a forced air furnace while all others currently for sale operate completely on Electricity. Light, Bright and Airy this property you can call home. New luxury Vinyl Plank Flooring and High Baseboards throughout. Gorgeous Kitchen Remodel has New White Shaker Cabinetry, Quartz Countertops & Backsplash, LED Panel Lighting with Color options, Gooseneck Faucet, Stainless Sink and New Stainless Steel Appliances. Includes a New Stainless Refrigerator. Both Baths have been completely Remodeled and Updated with Cabinetry & Quartz Countertops Matching the Kitchen, Reglazed Showers, Updated Exhaust Fans, Faucets, Sinks, Mirrors & Lighting. Additionally the Primary Bedroom has an Added Cabinet for Extra Storage Space in the Wardrobe area, as well as, the Primary Bath has Double Sinks and a New Glass Frameless Shower Enclosure. No one located above you. Condo has been repiped. Great Location with lots of surrounding greenery and tree views off the Living Rm & Balcony. Laundry Closet on the Balcony has included Washer and Dryer and a Water Heater replaced in 2023. Garage off the Back of the Condo Bldg and Guest Parking. The Community Feels Like Being at a Resort with a Fabulous Recreation Center. 2 Pools, 2 Spas with Main Rec Center Pool being almost Olympic Size! Tennis Courts, Pickleball Courts, Ping Pong, Dances, Trips, Movies, Clubs, Parties, Concerts, Fitness Center, Fitness classes-Water Aerobics, Yoga & Zumba, Woodshop, Chorale, Quilters, Art & Ceramics Clubs & Classes, Billiards, Putting Green, Library & Much More. Well Maintained Grounds with Mature Trees. Located in the heart of the Famous Beaches of Huntington Beach and close to the HB Pier, Downtown Area & Pacific City. You are Close to Shopping and the Post Office. 24 Hr Guard Gated 55+ Community Near the Ocean (Approx.1.2 Miles).
Temecula, CA 92592
1734
sqft3
Beds3
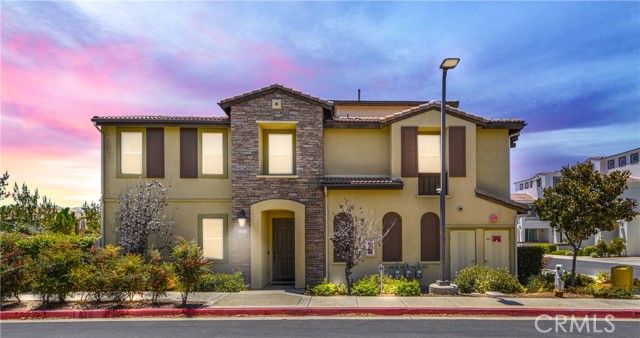
Baths Welcome to Calle Luz, a thoughtfully designed corner-unit residence offering 3 bedrooms, 2.5 bathrooms, plus a versatile bonus room featuring a custom built-in, making it the perfect space for a home office, study, or flex room. Offering approximately 1,734 square feet of comfortable living space in the heart of South Temecula, this recently painted home boasts beautiful curb appeal and thoughtful upgrades throughout. The open-concept floor plan creates an inviting setting for everyday living and entertaining, with spacious gathering areas that flow seamlessly into a well-appointed kitchen and private outdoor space for relaxing or dining al fresco. Recent improvements include new custom shutters, a new HVAC system, and an epoxy-finished garage floor, adding both style and functionality. Modern conveniences include a Nest thermostat, keyless entry, and a Eufy video doorbell, providing enhanced comfort, efficiency, and peace of mind. As one of the community's desirable corner units, this home also features the added convenience of a private driveway, providing additional parking—a sought-after feature not found with every residence. The spacious primary suite offers a peaceful retreat, while two additional bedrooms provide flexibility for family, guests, or hobbies. Conveniently located near shopping, dining, parks, award-winning schools, renowned Temecula wine country, and major commuter routes, this home is ideal for first-time buyers, growing families, move-up buyers, or anyone seeking a stylish, low-maintenance lifestyle in one of South Temecula's most desirable locations.
Redlands, CA 92374
1501
sqft3
Beds2
Baths Beautifully remodeled Three Bedrooms and Two baths single-story home located in the desirable Ardmore Terrace Community featuring a welcoming double door entry and a charming foyer. The interior offers laminated wood flooring throughout the home creating a warm and cohesive living space. The spacious living room includes a cozy fireplace and elegant window wood shutters that add both style and privacy. The remodeled kitchen is designed for funtionality and entertaining, featuring granite countertops, a deep kitchen sink, built in microwave, dishwasher and a convenient breakfast bar. The dinning area is open to the kitchen and includes a sliding glass door providing direct access to the backyard patio, along with matching window wood shutters for a finished look. Bedroom 1 offers laminate wood flooring and double closet doors. Bedroom 2 includes built-in bookshelves. The primary suite offers extensive closet space with his and hers closets, window wood shutters, and a private sliding door with patio access. The renovated primary bathroom features tile flooring, a dedicated makeup vanity area, and a separate shower room. The hallway bathroom has been tastefully renovated with new tile flooring, a new bathtub and tiled shower walls. Additional hallway storage and pantry space provide plenty of room for organization. Additional features include a two-car garage with an automatic garage door opener and a laundry area. The backyard is ideal for outdoor enjoyment with a concrete patio and a designated BBQ area. This Move-in ready home combines comfort, style and thoughtfull upgrades throughout. HOA covers, Water, sewer and trash. — —all just minutes from the shopping, dining, and cultural charm of historic downtown Redlands. As a resident of Ardmore Terrace, you'll enjoy a range of community amenities including a sparkling pool, relaxing spa, clubhouse, and RV parking opportunities
Saugus, CA 91350
1684
sqft3
Beds3
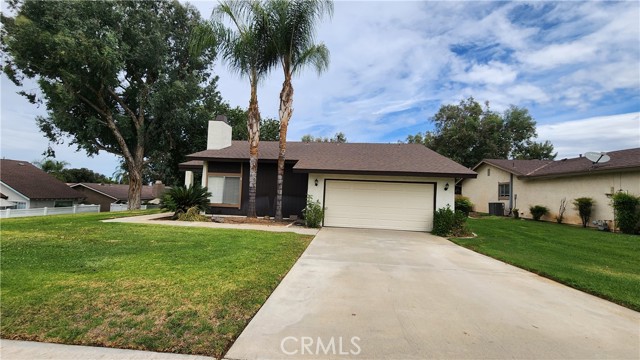
Baths **First time on the market in 25 years!** Welcome to this spacious and well-maintained 3-bedroom, 3-bath townhome offering approximately 1,684 square feet of comfortable living in one of Santa Clarita's most desirable gated communities. **Homes in this community are rarely available, and it's easy to see why. Lovingly maintained by the same owners for the past 25 years, this home is ready for its next chapter.** Step inside to an inviting open floor plan designed for comfortable everyday living and effortless entertaining. The spacious living room features a cozy gas-burning fireplace, creating the perfect place to relax with family or gather with friends. Upstairs, the generous primary suite offers a private retreat with a spacious ensuite bath featuring a separate walk-in shower and a luxurious sunken soaking tub—the perfect place to unwind after a busy day. One of this home's greatest advantages is its exceptional value and opportunity. Unlike many homes requiring major renovations, this property needs only fresh paint and new flooring, giving you the freedom to personalize the finishes and create a home that reflects your own style without paying a premium for someone else's remodel. The gated community offers a wonderful neighborhood setting with a private park and play area where children can play and neighbors can gather, making it an ideal place to put down roots and enjoy a true sense of community. Additional highlights include central heating and air conditioning, an attached two-car garage, generous storage, and a location just minutes from shopping, dining, parks, highly rated schools, and convenient freeway access. To make this opportunity even more attractive, the seller may consider contributing toward closing costs, an interest-rate buydown, or approved cosmetic improvements for qualified buyers. If you've been waiting for a home with an excellent floor plan, desirable amenities, a secure gated community, and the opportunity to build instant equity through simple cosmetic updates, this is one you won't want to miss. Schedule your private showing today!
Montclair, CA 91763
1348
sqft4
Beds2
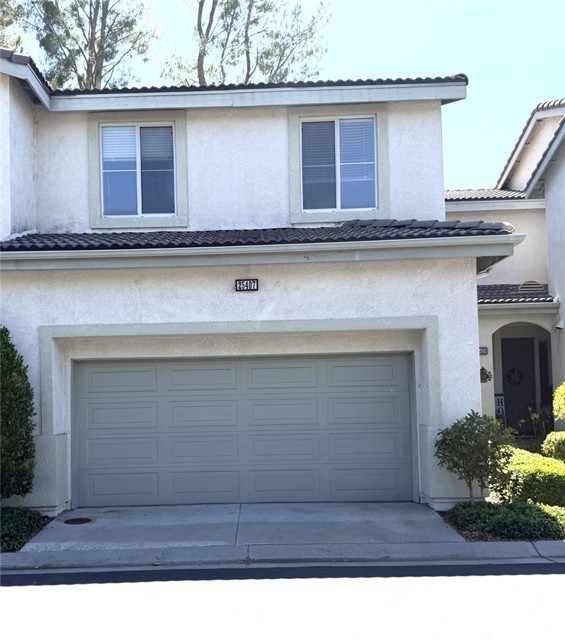
Baths Charming Starter Home in a Well-Established Neighborhood Welcome to this inviting and character-filled home—an ideal opportunity for first-time buyers ready to step into homeownership. Nestled in a quiet, well-established neighborhood with tree-lined streets, this property offers a sense of community and comfort that’s hard to find. Inside, you’ll discover a functional layout with classic charm, providing the perfect canvas to make it your own. Whether you’re looking to move right in or gradually update to match your style, this home offers flexibility and great potential to build equity over time. Conveniently located near major freeways, commuting is simple and accessible—perfect for busy professionals or growing families. Enjoy being just minutes from shopping centers, dining, entertainment, and everyday essentials. If you’ve been searching for an affordable home with charm, location, and room to grow, this is a fantastic opportunity to get started. Don’t miss your chance to make this house your first home!
Yucaipa, CA 92399
1967
sqft3
Beds3
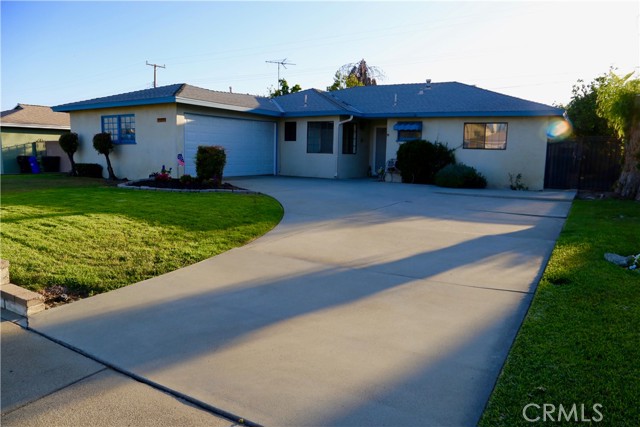
Baths Stop the car and call the movers! Welcome to 34538 Yale Drive, located in the highly sought-after Chapman Heights community of North Yucaipa. Built in 2003 and offering approximately 1,967 square feet of thoughtfully designed living space, this beautiful home is sure to impress from the moment you arrive. Step inside and be greeted by upgraded flooring, wide hallways, and an open, inviting floor plan. The home features a versatile layout with a bedroom and full bathroom situated on one side of the home, along with a separate office or formal dining room that could easily serve as a fourth bedroom. The spacious chef's kitchen offers abundant counter space, ample cabinetry, a center island, and a breakfast bar—perfect for entertaining and everyday living. The kitchen opens seamlessly to the great room, where you'll find a cozy gas fireplace accented by custom stacked stone, creating the perfect gathering space for family and friends. On the opposite side of the home, you'll find a secondary bedroom with its own private full bathroom, providing comfort and privacy for guests or family members. The generously sized primary suite features a luxurious ensuite bathroom complete with a separate shower, soaking tub, private water closet, and a large walk-in closet. Additional interior highlights include a spacious laundry room and an attached two-car garage with direct interior access. But the real showstopper awaits in the backyard! Get ready for summer fun with a custom-built pool and gas-heated spa, complete with a wading area perfect for children and pets. Relax under the low-maintenance Alumawood patio cover or enjoy the custom raised concrete seating area, garden space, and beautiful mountain views. Additional features include central heating and air conditioning, an updated water heater, and a prime location close to schools, shopping, dining, parks, and public transportation. With convenient access to Interstate 10, commuting is a breeze. This exceptional Chapman Heights home truly has it all. Schedule your private showing today and make 34538 Yale Drive your next home!
Temecula, CA 92591
1504
sqft3
Beds3
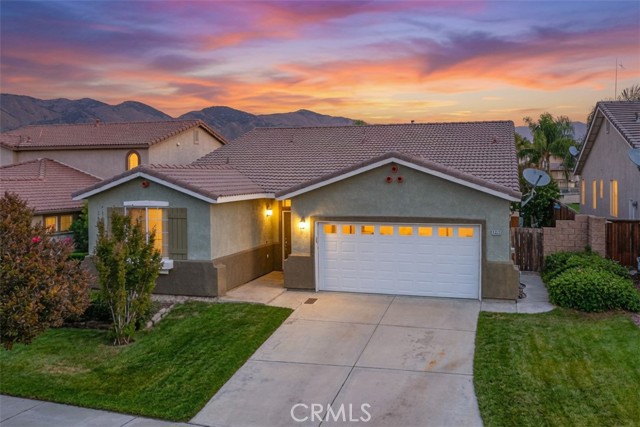
Baths Welcome to this beautifully-appointed (built 2024) two-story townhome nestled in the highly desirable Crimson at Heirloom Farms community in Temecula. This 3-bedroom, 2.5-bathroom home offers approximately 1,504 square feet of light-filled, modern living with a bright open-concept floor plan perfect for contemporary living. Meritage Homes' signature Craftsman design features luxury vinyl plank flooring throughout the main living areas and a gourmet kitchen appointed with white shaker cabinets, Bengal White granite counters, gas range/oven, built-in microwave, dishwasher, garbage disposal, and pantry. Upstairs, the spacious primary suite features a walk-in closet and en-suite bath with dual vanities. Two additional bedrooms share a well-appointed full bath, complemented by a dedicated upstairs laundry room for added convenience. Energy-efficient premium features include ENERGY STAR certification, Navien tankless gas water heater, solar power system with net metering, LED lighting throughout, EV charger pre-wire in the attached 2-car garage, and integrated fire sprinkler system throughout for enhanced safety and peace of mind. Enjoy a low-maintenance lifestyle with HOA-maintained common areas and community amenities, plus access to the award-winning Temecula Valley Unified School District. Ideally located just minutes to Old Town Temecula, world-class wineries, shopping, dining, freeway access, and hospitals. A rare opportunity to own a recently-built townhome in one of Temecula's most sought-after communities.
Page 0 of 0

