
Hablamos Español
Hemet, CA 92545
$629,900
3698
sqft5
Beds5
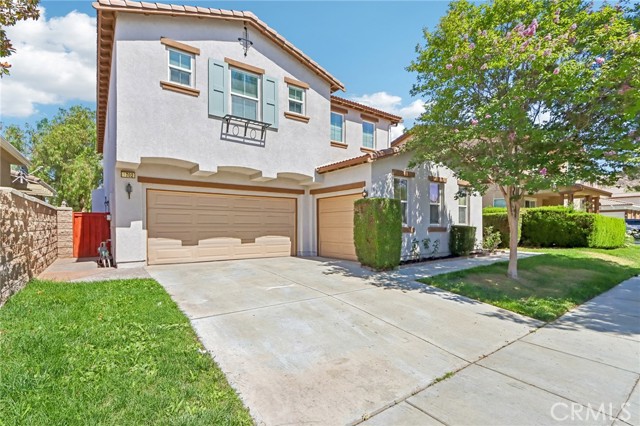
Baths Welcome to one of the most desirable homes in the gated community of Willowalk! Offering an impressive 3,698 square feet of living space and situated on a premium waterfront lot, this exceptional residence is the largest model in the community and combines generous living areas with stunning lake views. A charming front courtyard creates a warm first impression and leads into a beautifully refreshed interior featuring fresh paint throughout, newly painted cabinetry, and a remodeled kitchen designed for both everyday living and entertaining. The heart of the home is the expansive kitchen, showcasing new countertops, new appliances, abundant cabinet space, a large center island, and a convenient butler’s pantry that seamlessly connects to the formal dining room. The open-concept layout flows into the spacious family room with a fireplace and breathtaking views of the water beyond. Downstairs you will find a highly sought-after bedroom and full bathroom, perfect for guests, multi-generational living, or extended stays, along with a dedicated office space ideal for working from home. Upstairs, the flexible floorplan continues with a large loft, a separate loft with barn door, and built-in desk areas that create the perfect homework station or secondary home office space. The spacious primary suite offers a relaxing retreat, while the secondary bedrooms include a desirable Jack-and-Jill bathroom configuration. A generous laundry room with a utility sink adds convenience and functionality to everyday living. Step outside to your private backyard oasis where a large stamped concrete patio overlooks the tranquil lake, creating the perfect setting for morning coffee, evening sunsets, or entertaining family and friends. Willowalk residents enjoy the security of a gated community along with resort-style amenities including a pool, spa, parks, playgrounds, walking trails, and scenic lakes throughout the neighborhood. Rarely does a home of this size, location, and quality become available—offering the perfect combination of space, upgrades, and waterfront living in one of Willowalk’s most sought-after settings.
San Bernardino, CA 92404
1764
sqft4
Beds2
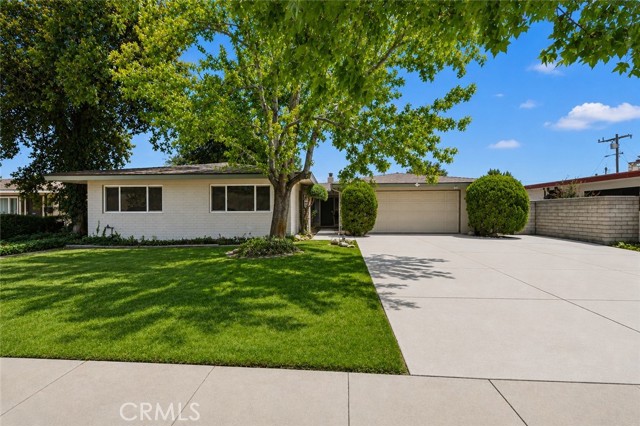
Baths Welcome to 731 E. 40th Street, a beautifully reimagined residence nestled in one of North San Bernardino's most established neighborhoods near the Arrowhead Country Club area. Thoughtfully renovated from top to bottom, this move-in ready home blends modern upgrades with timeless comfort. Step inside to discover an open and inviting interior featuring updated flooring, recessed lighting, fresh paint, updated fixtures, remodeled bathrooms, and a stunning redesigned kitchen complete with new cabinetry, countertops, appliances, and finishes. The spacious primary suite has been thoughtfully expanded to create a true retreat, featuring a beautifully remodeled bathroom, custom tiled shower, and an enlarged walk-in closet. Throughout the home, attention to detail is evident, from the updated fireplaces with custom tile accents to the improved systems and quality craftsmanship found in every room. Beyond the cosmetic renovations, significant improvements have already been completed, including a recently installed roof, upgraded electrical panel, updated insulation, and other major system enhancements—providing buyers with both style and confidence in the home's condition. One of the property's most unique features is the fully finished garage. Complete with finished walls, matching flooring, recessed lighting, side access, backyard access, and its own split-unit heating and cooling system, this versatile space offers endless possibilities. Whether used as a game room, home office, gym, studio, guest retreat, or future ADU conversion opportunity (buyer to verify), it provides flexibility rarely found in homes of this caliber. Outside, the spacious lot offers room to entertain, relax, and enjoy Southern California living, with potential RV parking possibilities for added convenience. Ideally located just minutes from Cal State San Bernardino, shopping, and major commuter routes including the 10, 210 and 215 freeways. Adding to the neighborhood's appeal, residents enjoy a nearby walking trail and natural open-space area fed by seasonal mountain runoff, providing a peaceful setting for walking, exercise, and enjoying the beauty of the surrounding landscape. Outdoor enthusiasts will appreciate convenient access to the San Bernardino Mountains, Lake Arrowhead, Big Bear, hiking trails, and year-round recreational opportunities. This is more than a home, it's a property that offers flexibility, functionality, and a lifestyle designed for today's living.
Banning, CA 92220
2378
sqft4
Beds2
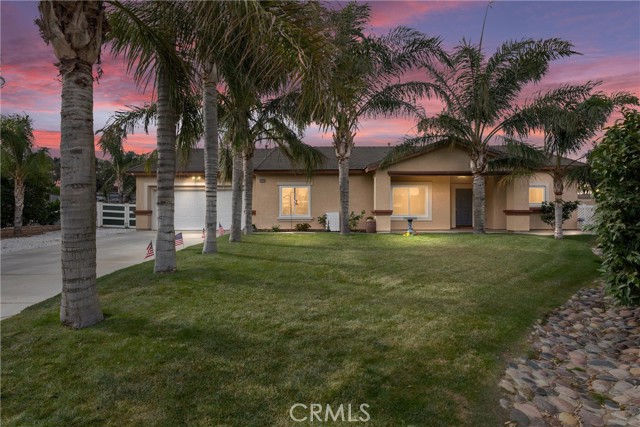
Baths Rare opportunity! If you've been waiting for one of South Banning's highly sought-after, nearly half-acre, horse-zoned properties, your search is over. Don't miss your chance to own this exceptional home! Nestled on a peaceful cul-de-sac in the desirable Fair Oaks community, this beautifully refreshed residence sits in the scenic foothills of Mt. San Jacinto within the San Gorgonio Pass. Pride of ownership shines throughout both the interior and exterior, offering a move-in-ready home with the added benefit of NO HOA. Designed for comfortable living, this spacious home features 4 bedrooms, 2 bathrooms, and a desirable split-bedroom floor plan that provides privacy for the primary suite. The open-concept family and dining area is centered around a cozy fireplace and flows seamlessly into the oversized country kitchen, complete with a raised breakfast bar, abundant cabinetry, generous counter space, and a pantry. A separate laundry room with built-in cabinetry adds everyday convenience. Outside, you'll find room for all your toys, hobbies, and entertaining. The oversized driveway, gated backyard access, attached 3-car tandem garage, expansive covered patio, charming gazebo, and mature landscaping create an outdoor space that's as functional as it is inviting. With nearly half an acre of usable, horse-zoned land, the possibilities are endless. Conveniently located just minutes from Interstate 10, this home offers easy access for commuters while placing you close to medical facilities, shopping, dining, resorts, casinos, and all the amenities of both the Inland Empire and Coachella Valley. Properties like this are a rare find—schedule your private showing today!
Tehachapi, CA 93561
5600
sqft6
Beds5
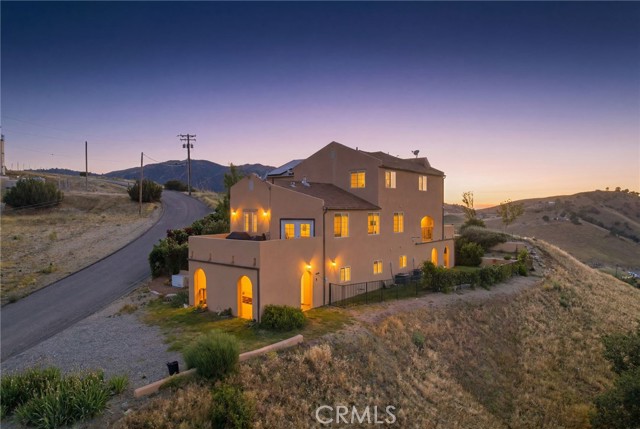
Baths Located in one of the most desirable areas of Tehachapi, this stunning 5,600 sq. ft. estate on 4.9 acres offers breathtaking views, privacy, and peaceful nature surroundings with frequent deer sightings. Featuring 6 bedrooms, 5 bathrooms, RV parking, 2 laundry rooms, multiple outdoor patio areas, and a finished basement/game room, this home is perfect for entertaining or multi-generational living. Recent upgrades include fully paid solar, septic drain field replaced in 2025 with new leach lines, tankless water heater, newer appliances, whole-house propane generator with transfer switch, pellet stoves, Ring cameras, fenced yards, and irrigated landscaping. Beautiful grounds feature mature roses, fruit trees, grape vines, berries, herbs, and flowering gardens. Appraisal on file offering instant equity! Pool table, garage refrigerator/freezer, and locking cabinets included. Rare opportunity!
Rialto, CA 92376
1786
sqft4
Beds2
Baths Welcome to 682 S. Belden Street in Rialto! This well-maintained 4-bedroom, 2-bathroom home offers 1,786 square feet of comfortable living space and is perfectly situated in a quiet, established neighborhood close to schools, parks, shopping, and everyday conveniences. Built in 1965, this inviting single-story residence features a functional floor plan designed for both everyday living and entertaining. Step outside to discover one of the home's standout features—an expansive backyard that backs to open space, providing added privacy with no direct rear neighbors. Enjoy lush green lawns, mature landscaping, covered patio space, and plenty of room for outdoor dining, family gatherings, gardening, or future possibilities. The gated side yard offers additional flexibility for extra parking such as recreational vehicles, trailers, or additional storage, while the spacious lot provides endless opportunities to customize the outdoor space to fit your lifestyle. Whether you're relaxing under the covered patio, enjoying the peaceful surroundings, or taking advantage of the convenient location near schools, parks, shopping, and commuter routes, this home offers the perfect combination of comfort, space, and privacy. Don't miss your opportunity to own this exceptional Rialto home—schedule your private showing today!
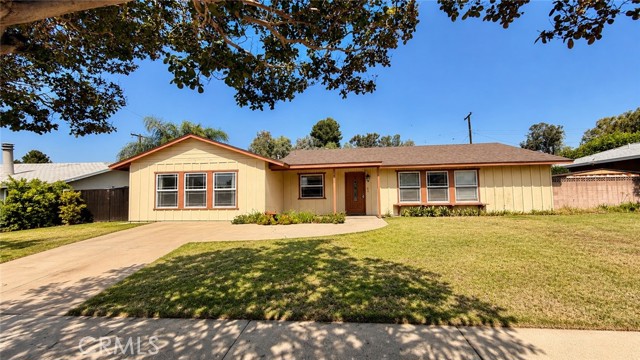
Rancho Cucamonga, CA 91730
1679
sqft2
Beds3
Baths Welcome to 8055 Pueblo Place #109, a beautifully maintained townhouse located in the desirable Red Hill community of Rancho Cucamonga. This spacious 3-bedroom, 3-bath home offers approximately 1,679 square feet of living space with a functional multi-level floor plan, abundant natural light, and an attached 2-car garage. The home features a comfortable living area with a cozy fireplace, plantation shutters, granite countertops, stainless steel appliances, and well-appointed finishes throughout. A private custom patio provides the perfect space for outdoor dining, entertaining, or relaxing. Residents enjoy resort-style community amenities including a pool, spa, clubhouse, BBQ area, and pocket park. The HOA includes water, sewer, trash, fire insurance, clubhouse, pool, spa, and other common area amenities. Conveniently located near shopping, dining, schools, parks, and major commuter routes, this home offers a great combination of comfort, convenience, and low-maintenance living in the heart of Rancho Cucamonga.
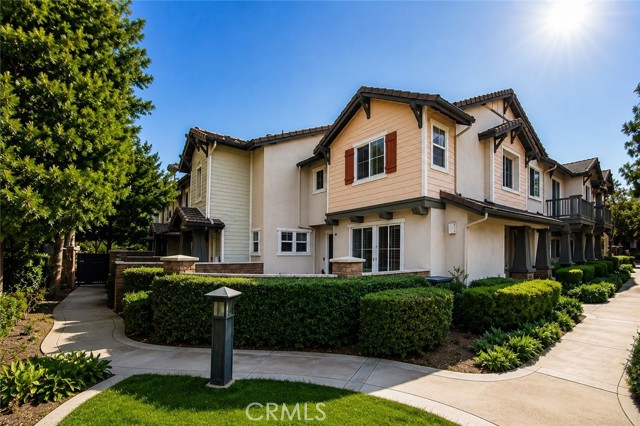
Chino, CA 91708
1689
sqft3
Beds3
Baths Nestled in the highly sought-after master-planned community of The Preserve, this stunning detached corner residence offers the perfect blend of comfort, style, and convenience. With no shared walls and exceptional curb appeal, this home provides the privacy and feel of a single-family residence. The inviting floor plan features 3 spacious bedrooms, 2.5 bathrooms, a formal dining area, an inviting living room, a private balcony perfect for morning coffee, and a generously sized backyard ideal for relaxing or entertaining. The primary suite serves as a true retreat, while the peaceful rear yard creates an excellent outdoor escape. Upgrades include a remodeled kitchen, plantation shutters and blinds throughout, updated flooring on the main level, a water softener system, and a newer HVAC system installed just a few years ago. Enjoy access to The Preserve’s resort-style amenities, including pools, spas, tennis courts, a fitness center, scenic parks, playgrounds, a dog park, and a clubhouse with meeting rooms for family gatherings and special events. The home is conveniently located within walking distance of the award-winning Cal Aero Preserve Academy (K–8) and Chino Hills High School. This is a rare opportunity to own a beautifully cozy home in one of Chino’s most desirable communities — A TRUE MUST SEE!!

Sherman Oaks, CA 91403
1353
sqft2
Beds2
Baths This two-bedroom, two-bath condominium is situated on the top floor, south of Ventura Blvd. This bright and airy unit boasts abundant natural sunlight and an open-concept layout connecting the living room and dining area. Enjoy the convenience of in-unit side-by-side laundry off the kitchen, a versatile loft space on the upper level, and direct access to a private rooftop deck with sweeping neighborhood views. The community features a sparkling pool, relaxing spa, and BBQ area for entertaining. This move-in ready home offers comfort, style, and functional amenities.
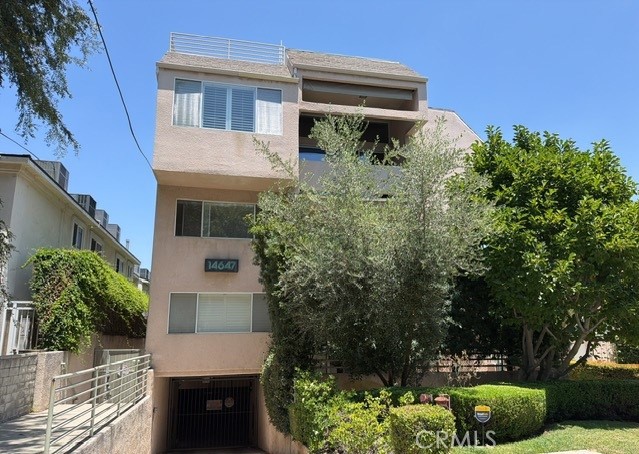
Lake Elsinore, CA 92532
2375
sqft4
Beds3
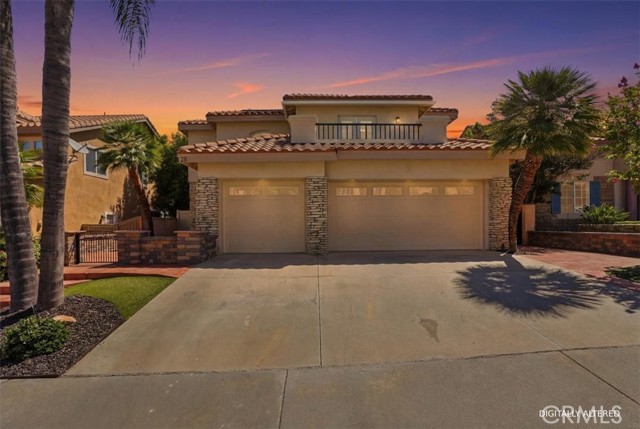
Baths Welcome to this stunning Mediterranean-style home located in the highly sought-after Volterra community of Tuscany Hills. Offering over 2,300 sq. ft. of beautifully designed living space, this exceptional Lake Elsinore residence combines luxury, comfort, and functionality with breathtaking views and an ideal family-friendly floor plan. From the moment you arrive, you'll appreciate the impressive curb appeal featuring mature palm trees, low-maintenance landscaping, an extended driveway, and a private gated courtyard accented by stamped concrete walkways and a stacked-stone entry. Inside, a light-filled floor plan showcases tile and wood flooring, fresh baseboards, neutral paint, dual-pane windows, recessed lighting, and attractive architectural details throughout. The formal living and dining rooms provide the perfect setting for entertaining family and friends. The gourmet kitchen is the heart of the home, featuring abundant oak cabinetry, black granite countertops and backsplash, stainless steel appliances, a large center island with pendant lighting, and a sunny breakfast nook with mountain views. The kitchen opens seamlessly to the spacious family room with a cozy fireplace and direct backyard access, creating an ideal indoor-outdoor lifestyle. A highly desirable downstairs bedroom and fully renovated bathroom offer flexibility for multigenerational living, guests, or a home office. The laundry room includes a washer and dryer and provides direct access to the oversized three-car garage. Upstairs, elegant hardwood stairs lead to two generously sized secondary bedrooms with ceiling fans and abundant natural light. They share a beautifully remodeled Jack-and-Jill bathroom featuring tile flooring, dual shaker-style vanities, and a subway-tiled tub/shower combination. One secondary bedroom features French doors opening to a private balcony overlooking the neighborhood. The spacious primary suite serves as a private retreat, complete with French door access to a large balcony showcasing panoramic views of Canyon Lake and the surrounding hills. The ensuite bathroom features dual vanities, a soaking tub, walk-in shower, private water closet, and an oversized walk-in closet. Ideally located near schools, shopping, dining, parks, hiking and biking trails, lakes, and Tuscany Hills' resort-style amenities. Convenient access to the I-15, 74 and I-215 for your traveling needs. This move-in-ready home offers the perfect blend of luxury, comfort, views, and location.
Page 0 of 0

