
Hablamos Español
Studio City, CA 91604
$3,199,000
3622
sqft5
Beds6
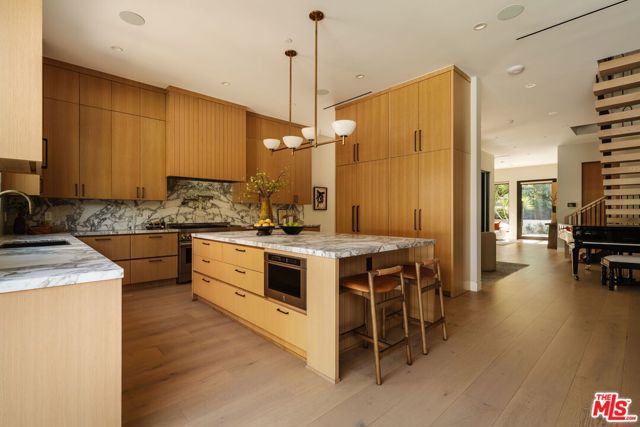
Baths A significant price adjustment makes this an extraordinary opportunity for this exceptional home! At once organic and elegant, this 2024 residence by New Image Builders and Builder Hub Inc. sits on a quiet, lush corner lot in prime Studio City, moments from The Shops at Sportsmen's Lodge and the vibrant dining, shopping, and lifestyle offerings that define this coveted community. Handcrafted wood hemlock cladding is paired with natural stone and dark metal roofing, windows, and doors to create an exterior that is both sophisticated and warm. Inside, the home's thoughtful design creates a sequence of architectural vignettes, each drawing you deeper into the experience. The entry is anchored by a dramatic floor-to-ceiling stone fireplace, offering an inviting niche complemented by a private courtyard beyond. A sculptural floating staircase serves as the architectural centerpiece, connecting three bedrooms upstairs, including the tranquil primary suite, with a fourth bedroom on the main level, ideally suited for guests, a home office, or multigenerational living. The integrated floor plan includes an upstairs laundry room, a main-level powder room, and beautifully appointed ensuite baths throughout. Bathed in natural light, the open-concept composition centers around a stunning chef's kitchen featuring a statement marble island, full-height marble backsplash, top-of-the-line stainless steel appliances, custom antiqued copper hardware, and designer lighting. The adjoining family room is framed by a retractable wall of glass that opens to the backyard, creating a seamless connection between the interior and the outdoors. There you will discover a sparkling saline pool and spa with a cascading waterfall, a covered cabana with a fireplace and television, and a fully permitted detached ADU offering exceptional flexibility as a guest house, executive office, fitness studio, or creative retreat. Additional features include a two-car garage with industrial quality storage shelving, smart home technology, owned solar panels, integrated sound system, StreamLabs flood protection, custom electric blinds, HALO 5 whole-house water filtration system, and air purification technology for enhanced indoor air quality. Thoughtfully designed, impeccably executed, and finished with timeless appeal, this sanctuary-like residence embodies the true California experience of soulful luxury.
Glendale, CA 91207
3562
sqft4
Beds4
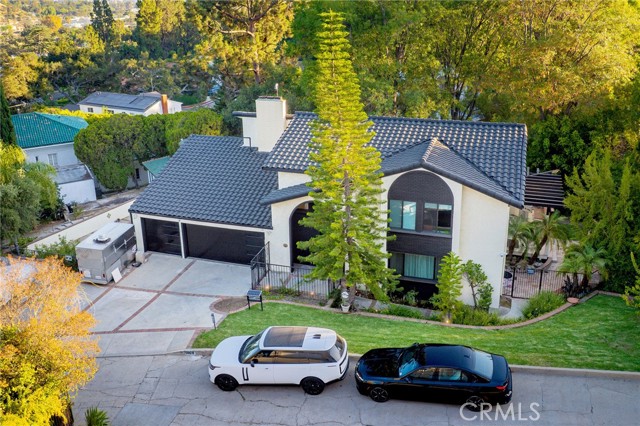
Baths Nestled on a quiet street in the highly desirable Royal Canyon neighborhood, this beautifully renovated 3,562 sq. ft. home sits on an expansive one-third-acre lot, offering the perfect blend of luxury, comfort, and privacy. Thoughtfully updated from top to bottom, the home features a new roof, upgraded electrical, new flooring, a designer kitchen, remodeled bathrooms, and countless high-end improvements throughout. The light-filled floor plan showcases spacious living and dining areas, a stylish wet bar, and oversized sliding doors that seamlessly connect to multiple outdoor patios. The open-concept kitchen features premium finishes, a large center island, and scenic mountain views, flowing into the inviting family room with a brick fireplace and direct access to the wraparound patio with a built-in BBQ. Upstairs, you'll find four spacious bedrooms, including a luxurious primary suite with a fireplace, walk-in closet, private balcony, and spa-inspired bath. Downstairs offers a generous entertainment room with a second fireplace, plus a dedicated home office with extensive built-in storage. Designed for effortless indoor-outdoor living, the private backyard features beautifully landscaped grounds, multiple seating areas, a sparkling pool and spa, and a charming mini citrus orchard. Completing the property is a three-car garage and parking for up to eight additional vehicles. This turnkey Royal Canyon residence offers exceptional craftsmanship, timeless style, and an unparalleled move-in-ready lifestyle.
Huntington Beach, CA 92649
3490
sqft4
Beds4
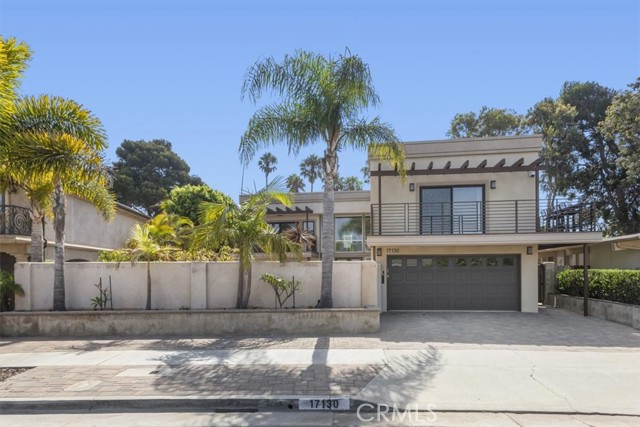
Baths This entertainers dream coastal residence with Peek a Boo views of the ocean has been completely reimagined through an extensive ~$1million permitted renovation. Offering approximately 3400 square feet of refined living space, this stunning 4-bedroom, 4 bathroom home sits on an expansive 8,900 sq. ft lot. The gourmet kitchen features custom cabinetry, a Thermador refrigerator and freezer, professional Thor 48” range with convection oven plus an additional Thor oven. In the expansive island you will find an additional sink and ice maker. A separate chef’s pantry and dry bar creates the perfect setting for unforgettable gatherings. The primary suite is a true sanctuary, featuring a spa inspired bath with an expansive walk-in closet, and an elegant coffee and wine bar with a private balcony. Additional amenities include the large BONUS room upstairs, dedicated laundry room, newer windows, dual HVAC, roof, two tankless water heaters, updated wiring, updated electrical panel and smart home monitoring. Step outside the two 10’ bifold doors to a private resort style backyard with a pass-through window. Entertain on the oversized island which includes a Viking BBQ, Viking warming tray, ice maker, sink, fridge. Or sit and relax in the multi-person above ground jacuzzi. Seamless indoor-outdoor living makes this home ideal for everything. The craftmanship is impeccable.
Palm Desert, CA 92260
3000
sqft4
Beds5
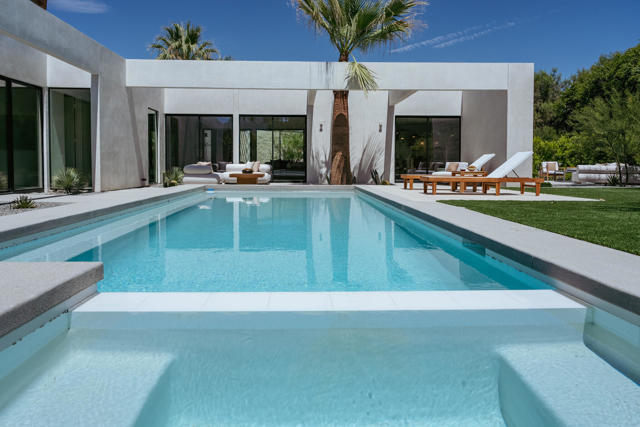
Baths There is something special about a home that was designed not for the market, but for a family.This exceptional new construction residence was designed by Lance O'Donnell, FAIA, with the intention of becoming his family home. Every decision was made with real life in mind--how a family gathers, cooks, works, relaxes, entertains, and enjoys the everyday moments that make a house feel like home. The home offers four bedrooms and four-and-a-half bathrooms, with a floor plan that balances openness with beautifully defined spaces. The main living areas are inviting and sophisticated, while a separate television room creates a more relaxed setting for movie nights, family gatherings, or simply getting away from the activity of the main house.One of the home's most charming spaces is the dedicated office. Designed to be both beautiful and comfortable, it is a place where working from home feels less like a necessity and more like a pleasure.The kitchen was designed for people who genuinely love to cook and entertain. With two sinks and two dishwashers, it combines elegant design with an exceptional level of practicality. Whether preparing a quiet family dinner or hosting a large gathering, the kitchen is equipped to make life easier while remaining a central and beautiful part of the home.Throughout the residence, the architecture is intentional. The spaces are connected, generous, and filled with thoughtful details that reveal themselves over time. There is a sense of ease to the house--a feeling that everything has a purpose, yet nothing feels overdone. The rooms are filled with natural light and the indoor-outdoor relationship creates a seamless sense of connecton to the landscape. Because this home was originally designed for our own family, it has a quality that is difficult to replicate in speculative new construction. It was imagined around the experience of living well rather than simply checking boxes on a list of features.Beautifully designed, highly functional, and completely new, this is a home meant to be lived in, loved, and enjoyed for years to come.
Los Angeles, CA 90045
3890
sqft4
Beds5
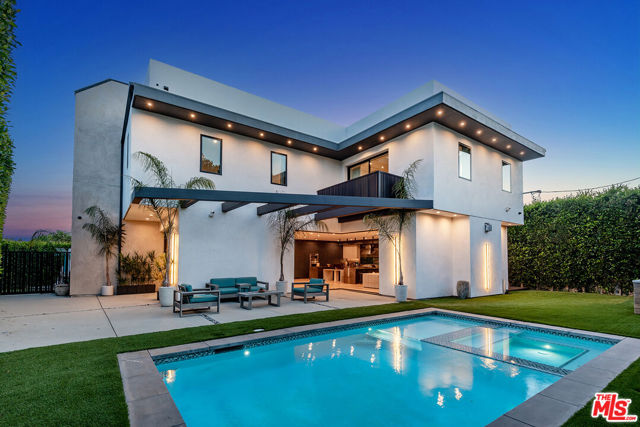
Baths Architectural modern masterpiece featuring 4 bedrooms, 4.5 bathrooms, and nearly 3,900 square feet of living space, situated on a sprawling 8,000 square foot corner lot. Thoughtfully designed with elevated finishes and contemporary sophistication throughout, this exceptional residence offers the ultimate California indoor-outdoor lifestyle. Inside, the open-concept floorplan is highlighted by soaring 11-foot ceilings, recessed lighting, rich wood flooring, custom built-ins, and an abundance of natural light. A striking custom water art piece at the entrance creates an unforgettable first impression, setting the tone for the home's refined design. The chef's kitchen is equipped with top-of-the-line appliances, marble countertops, an expansive center island with built-in bench seating, a breakfast bar, and an adjacent dining area perfect for both everyday living and entertaining. The spacious living room features a custom fireplace and pocket doors that seamlessly blend the indoors and outdoors, creating effortless flow to the resort-style backyard. Designed as a private oasis, surrounded by massive privacy hedges, the outdoor space features a sparkling pool with spa, and a built-in BBQ area ideal for entertaining year-round. Additional highlights include a custom wine cellar, multiple entertaining spaces, and smart home functionality throughout. The downstairs bedroom offers privacy and flexibility for a home office. Upstairs, the remaining three bedrooms include the luxurious primary suite showcasing a custom-built walk-in closet and a spa-inspired en-suite bathroom with a dual vanity and a wet room with dual shower heads. Completing the home is a sprawling approximately 844 square foot rooftop deck featuring an outdoor kitchen and bar with sweeping city views and breathtaking sunsets, creating the ultimate entertainer's retreat. Additional premium features include an attached finished two-car garage and a fully integrated smart home system controlling central air and heat, security system, lighting, pool, surround sound, and more. An entertainer's dream with impeccable attention to detail and modern luxury at every turn.
Sherman Oaks, CA 91423
3327
sqft5
Beds6
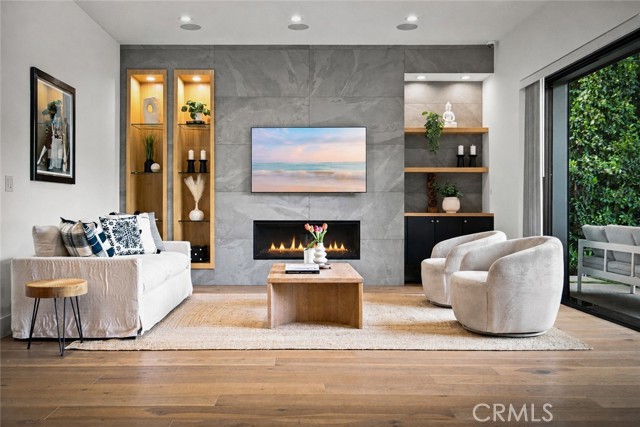
Baths MAJOR PRICE IMPROVEMENT! Welcome to an exceptional modern farmhouse in the heart of Sherman Oaks’ highly sought-after Library Square neighborhood, offering luxury living, impressive smart-home technology, and resort-style indoor-outdoor entertaining. The main residence features five bedrooms and four-and-a-half bathrooms, complemented by a detached bonus retreat with an additional room and bathroom—ideal for a private office, fitness studio, creative space, guests, or flexible living. Inside, soaring ceilings, oversized windows, French oak floors, and abundant natural light create a bright, open atmosphere. The chef’s kitchen is beautifully appointed with Thermador appliances, quartz countertops, custom cabinetry, a generous walk-in pantry, and an expansive layout designed for both everyday living and entertaining. Large sliding doors create a seamless connection to the private backyard, where a sparkling pool and spa, fire pit, built-in BBQ, lush greenery, and low-maintenance landscaping create a true Southern California retreat. The impressive primary suite features vaulted ceilings, a fireplace, a private balcony, spacious walk-in closets, and a spa-inspired bathroom with a soaking tub, multi-head shower, dual vanities, and a dedicated grooming station. Additional features include multiple fireplaces, custom built-ins, designer lighting, a wine display, updated surround sound, whole-home water purification, armored doors, high-end security cameras, and integrated smart-home controls for lighting, climate, audio, and security. Ideally located moments from Ventura Boulevard, Whole Foods, Trader Joe’s, Westfield Fashion Square, popular restaurants, shopping, parks, and convenient access to the 101 and 405 freeways, this exceptional Library Square residence delivers the privacy, amenities, and lifestyle that define modern Sherman Oaks living.
Los Angeles, CA 91403
3914
sqft5
Beds5
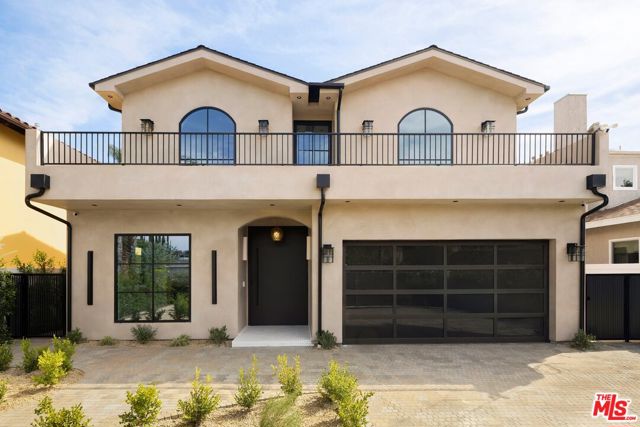
Baths A sophisticated expression of contemporary California living, this newly constructed Sherman Oaks residence offers approximately 3,914 square feet of thoughtfully designed interiors across two levels. Set on an approximately 6,750-square-foot lot, the main residence features four bedrooms and four-and-a-half bathrooms, complemented by an attached one-bedroom, one-bathroom ADU. An open, light-filled floor plan creates an effortless flow between generously scaled living spaces and the outdoors, designed for both everyday living and elevated entertaining. At the heart of the home, the kitchen is distinguished by Taj Mahal quartzite countertops and backsplash, bringing warmth, natural movement, and refined materiality to the space. The powder room is enveloped in richly textured Venetian plaster, creating an intimate, sculptural moment. Offering an upstairs laundry room as well as a second dedicated laundry room in the ADU. The private backyard is centered around a pool and spa, offering an inviting setting for relaxation and entertaining. The attached ADU provides exceptional versatility as a private guest suite, extended-family quarters, executive office, gym or additional living space. Ideally positioned near Ventura Boulevard, the residence offers convenient access to Sherman Oaks' acclaimed dining, boutiques, cafes and everyday amenities, along with easy access to both the 101 and 405 freeways. With refined contemporary architecture, thoughtfully curated finishes, and well-proportioned interiors, this newly built residence delivers a sophisticated balance of design, comfort, and modern California living.
Jamul, CA 91935
4846
sqft5
Beds5
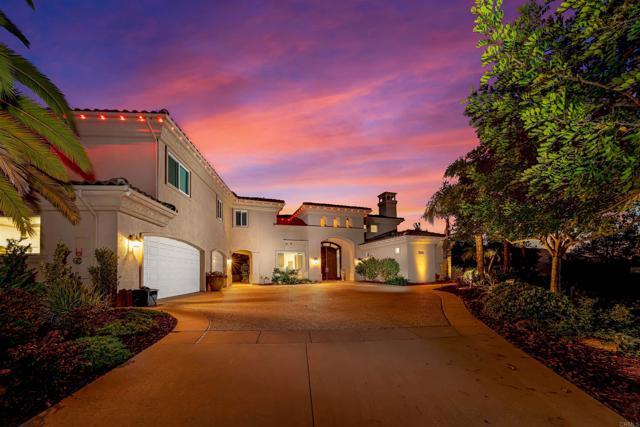
Baths Located in the highly desirable Steele Canyon Estates, this exceptional home has been completely upgraded inside and offers one of the newest residences in the community. A long private driveway leads to this beautifully appointed property, where high ceilings, an open floor plan, and expansive views create an impressive first impression. The spacious living room features soaring ceilings and a dramatic fireplace, while the updated kitchen is designed for both everyday living and entertaining with elegant marble countertops, a large center island, Thermador and Sub-Zero appliances, and a generous walk-in pantry. The large dining room features custom built-in shelving, complemented by recessed lighting and a dedicated wine cellar. With five primary suites, including two conveniently located on the main level, the home offers exceptional flexibility and privacy. The main primary suite is especially spacious, featuring a luxurious ensuite bathroom and two walk-in closets. Additional bedrooms are generously sized and thoughtfully designed for comfort. Step outside to enjoy the peaceful backyard, complete with a beautiful pond and waterfall, built-in BBQ, and shaded seating areas—all set against stunning views. A spacious three-car garage provides ample parking and storage, while paid solar adds energy efficiency and long-term value. This beautifully upgraded Steele Canyon Estates home combines elegant living spaces, impressive amenities, privacy, and breathtaking views in one exceptional property.
Temecula, CA 92590
6329
sqft5
Beds8
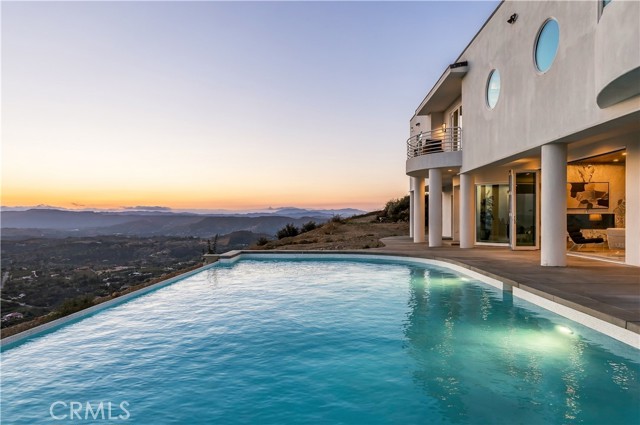
Baths Some properties take your breath away. Others make you hold on for dear life. This one manages to do both. This spectacular contemporary estate crowns a hilltop in De Luz, a scenic & secluded luxury neighborhood in the western hills of Temecula wine county. Surrounded by rolling hills, citrus & avocado groves & vineyards, the setting offers a true country lifestyle with 360-degree panoramic views of the Pacific Ocean, mountain ridgelines, & rolling canyons. Inside, the home features 5 bedrooms, 8 bathrooms, soaring ceilings & wood floors throughout. The completely renovated chef's kitchen includes 248 additional permitted SQ FT & an impressive suite of Thermador appliances, including dual ovens, 2 dishwashers, a steamer, 2 ice makers, a garbage compactor & an espresso machine, complemented by a Sub-Zero refrigerator/freezer & wine cooler. Quartz countertops, custom cabinetry, engineered wood flooring, 2 islands & frameless bifold doors complete this exceptional gathering space. Fresh interior & exterior paint enhance the home's contemporary appeal. Luxury amenities include a pebble-finish Jacuzzi spa, a newly plastered pool with updated equipment and panoramic views, an Italian marble fireplace, imported French tiles & engineered flooring. A custom cylinder air elevator provides added convenience, while bifold living room doors open to the infinity pool & sweeping vistas. 2 renovated studios, 1 featuring a wheelchair-accessible bathroom, offer private balconies & short-term rental income potential. Exterior improvements include private gated & paved road access, new pavers, a new concrete driveway, a motorized gate with a pivot gate, curved glass walls & a newly waterproofed courtyard with new tiles. Systems have been meticulously maintained, with A/C & solar panels fully inspected & serviced, the septic tank emptied & resealed, & primary bedroom windows resealed. Situated on 12 acres in De Luz & Temecula Wine Country, this exceptional estate offers excellent agricultural potential for avocado, macadamia, citrus or grapes. Its panoramic vistas, striking contemporary architecture & expansive grounds also create an unforgettable backdrop for private celebrations, intimate weddings or film & photography productions, subject to applicable permits & local requirements. Enjoy an ocean-influenced climate & access to top-rated schools, with Cross Creek Golf Course, Temecula wineries, Promenade Mall, Historic Old Town & Pechanga Casino all within driving distance.
Page 0 of 0

