
Hablamos Español
Mount Shasta, CA 96067
$630,000
2097
sqft4
Beds3
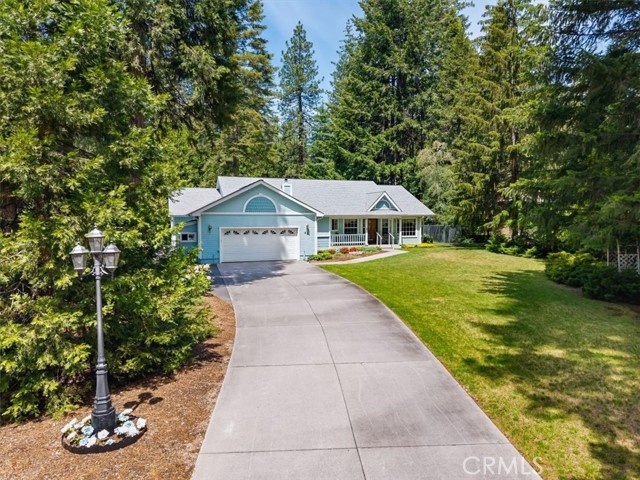
Baths WELCOME TO YOUR MT. SHASTA HOME! From the covered front porch to the detached 24' x 56' garage/workshop, you will fall in love with this charming and thoughtfully designed property. The home showcases gleaming hardwood floors, vaulted ceilings, striking angled windows, and split floor layout that encompasses 4 bedrooms and 2.5 bathrooms. Warm inviting kitchen with Silestone countertops, tile backsplash, oak cabinetry, large walk-in pantry and a breakfast bar peninsula perfect for gathering. Retreat to the primary bedroom and en-suite bath with sliding glass door that opens to your private patio. Remaining bedrooms offer endless possibilities, including a guest room with 1/2 bath and versatile bedroom that would make an ideal den/office. Hobbyists and car enthusiasts will marvel at the massive detached workshop featuring exposed trusses and custom workbenches. 2 car attached garage too! Greenhouse, garden area, and separate fenced pet area and power shed prepped for a generator. Woodburning stove and efficient Bock forced air heating give you options for those chilly nights. Located minutes from downtown Mt. Shasta Schedule your private showing and make this house your home!
Nuevo, CA 92567
2224
sqft4
Beds3
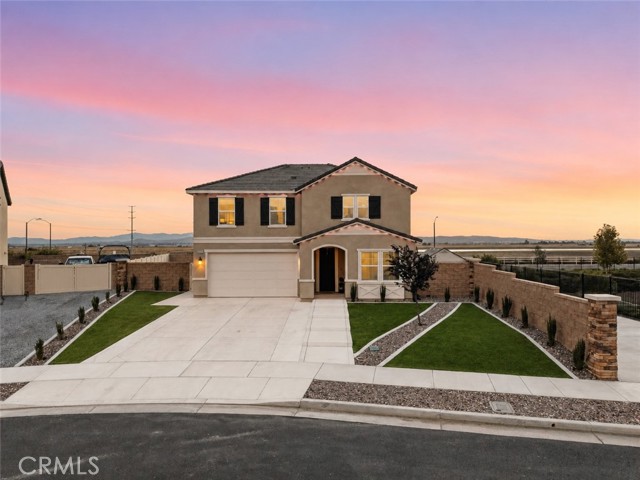
Baths Nestled in the scenic community of Nuevo, this beautifully maintained 2023-built home offers stunning views of the surrounding hills and mountains while providing the perfect blend of comfort, privacy, and modern living. Featuring 4 bedrooms, 2.5 bathrooms, and approximately 2,224 square feet of living space, the home sits on an expansive 9,148-square-foot premium pie-shaped lot with no rear neighbors and enhanced privacy along one side. Built in 2023, this nearly new home offers all the benefits of new construction without the added expense of completing the home after move-in. The current owners invested over $80,000 in exterior improvements, creating a fully finished, move-in-ready property. From the moment you arrive, you'll be captivated by the manicured curb appeal, highlighted by lush artificial turf, drought-conscious landscaping, an oversized driveway, and inviting covered front porch. Inside, the light-filled floor plan features 9-foot ceilings, a welcoming sitting room just off the entry, a convenient powder room, and a modern kitchen with raised-panel cabinetry, matte black hardware, granite countertops, stainless steel appliances, abundant storage, and generous prep space. The kitchen opens to the centrally located dining area and spacious family room with beautiful backyard views. Upstairs, the generously sized primary suite features a large walk-in closet and luxurious en-suite bathroom with a white shaker dual-sink vanity, cultured marble countertops, oversized walk-in shower, and designer black hexagonal tile flooring. Three additional guest bedrooms and an upgraded hall bathroom provide plenty of space for family and guests. Additional highlights include luxury vinyl plank flooring, upgraded carpet, recessed lighting, ceiling fans, upgraded baseboards, window treatments, an Ecobee3 Wi-Fi Smart Thermostat, solar panels, Govee Permanent Outdoor Lights and more. The backyard is an entertainer's dream, featuring an expansive covered California room with ceiling fans, extensive concrete hardscape, lush artificial turf, decorative rock accents, modern stepping-stone pathways, a fire pit gathering area, and playground space for children. With multiple areas for outdoor dining, entertaining, recreation, and relaxation, this low-maintenance backyard offers privacy, mountain views, RV parking potential, and ADU potential. Conveniently located near Lake Perris, Drop Zone waterpark, nearby shopping and dining, and easy freeway access.
San Diego, CA 92154
1334
sqft3
Beds3
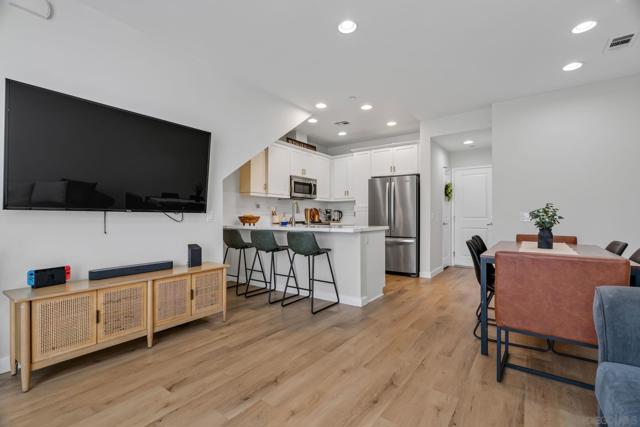
Baths Imagine coming home to a place where life feels a little easier. Welcome to 5403 San Roberto, a beautifully updated 3-bedroom, 2.5-bath townhome in the desirable Vista Del Sur community of Otay Mesa. Fresh flooring and new interior paint create a bright, inviting space that's ready for you from day one. The private patio with low-maintenance turf is the perfect place to enjoy your morning coffee, let the kids or dog play, or unwind after a long day. Beyond your front door, you'll enjoy the amenities that make this community feel like home. Spend warm summer afternoons at the community pool, take evening walks through the neighborhood, or let the kids burn off energy at the community playground just steps away. It's the kind of neighborhood where you can enjoy the outdoors without ever leaving the community. Otay Mesa has quietly become one of San Diego's fastest-growing communities. New parks, restaurants, retail, and residential developments continue to shape the area, making it an exciting place to call home today while investing in tomorrow. Whether you're purchasing your first home, looking for more space, or simply want a move-in ready home in a community with room to grow, 5403 San Roberto offers comfort, convenience, and a neighborhood full of opportunity.
El Cajon, CA 92020
1876
sqft3
Beds3
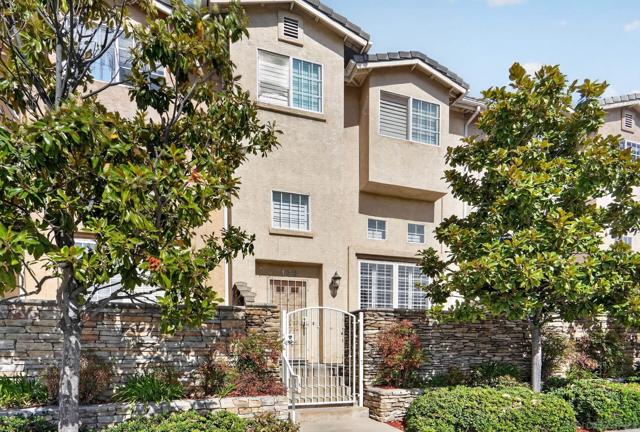
Baths Welcome to this beautifully laid out 3-story townhome-style condo in the sought-after Promenade Square community. Built in 2003 and offering 1,876 sq ft, this home fronts quiet Orange Avenue — not the busier Magnolia Blvd — for a more peaceful living experience in the heart of downtown El Cajon. The thoughtful 3-level design offers true separation of space: a welcoming Living Room at the entry level, an updated Kitchen and Dining area (with new appliances and a convenient half bath) on the second floor, and all 3 bedrooms on the third floor — including a spacious Primary Suite with its own ensuite Primary Bathroom, plus a full hall bath for the additional bedrooms. A 2-car garage completes the package. Location is a standout: under 1 mile to the El Cajon Transit Center, a 91 Walk Score, and zoned for Grossmont Union High School District (rated 7/10). HOA is just $75/month. Seller is offering concessions — buyer and buyer's agent to confirm details and terms with listing agent. Great owner-occupant opportunity or investor play — ask agent about a highly attractive assumable financing option currently in place. Offers due July 31st. 138 W Douglas Ave, El Cajon, CA 92020 — Promenade Square. Tucked into the heart of downtown El Cajon, this 2003-built, 1,876 sq ft townhome-style condominium offers a rare combination of privacy, walkability, and smart financial upside, all fronting the quieter Orange Avenue side of the Promenade Square community rather than the busier Magnolia Blvd. This home is designed for true separation between living and sleeping areas across three levels. The entry level features a welcoming Living Room, creating a natural buffer between the street and the more private upper floors. The second level is anchored by the Kitchen and Dining area, featuring new appliances and a convenient half bathroom for guests. The third level holds all three bedrooms, including a generous Primary Suite with its own ensuite Primary Bathroom, plus a second full bathroom serving the remaining two bedrooms. In total, the home offers 3 bedrooms, 2 full bathrooms, and 1 half bathroom, plus an attached 2-car garage. Positioned less than 1 mile from the El Cajon Transit Center, this home carries a 91 Walk Score, placing it firmly in highly walkable territory, with downtown El Cajon's shops, restaurants, and transit options just steps away. The property is zoned for the Grossmont Union High School District, rated 7/10. HOA dues are just $75 per month, keeping monthly costs low compared to many condo communities in the area. Seller is offering concessions available to the buyer; concession amount, structure, and any conditions are to be confirmed with the listing agent and will be addressed in the purchase agreement, and buyer and buyer's agent should discuss compensation and concession terms directly with listing agent prior to writing an offer. For qualified buyers, the seller's existing loan with Chase Bank carries a 2% interest rate that may be assumable, subject to buyer pre-approval directly through Chase and a 20% down payment, with a resulting assumable payment of approximately $3,300 per month. For investor buyers, comparable area rents of $4,300 to $4,500 per month make this an especially compelling cash flow opportunity relative to the low assumable payment, though all financing details are subject to lender verification and buyer qualification, and buyers and their agents should confirm all terms directly with Chase Bank prior to submitting an offer. All offers are due by July 31st, and interested buyers should include a pre-approval letter or proof of funds with their offer. Whether you're an owner-occupant drawn to the walkable downtown lifestyle or an investor seeking strong cash flow with historically low financing, 138 W Douglas Ave presents a unique opportunity in El Cajon's Promenade Square community. All square footage, HOA fees, financing terms, and room dimensions are approximate and provided for marketing purpo...
Winchester, CA 92596
2591
sqft4
Beds3
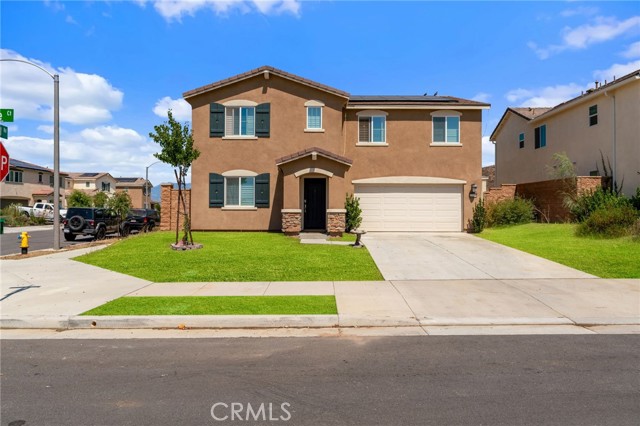
Baths Welcome to 29554 Bisbee Court a beautiful home tucked away in a quiet Winchester cul-de-sac, right off Newport Rd in a prime location surrounded by new developments. This 4-bedroom, 3-bathroom home offers the perfect blend of comfort, style, and functionality ideal for both daily living and entertaining. Step inside to an open, light-filled layout featuring luxury vinyl plank flooring and a spacious great room that flows into the dining area and modern kitchen. The kitchen is a showstopper, featuring sleek granite countertops, stainless steel appliances, an oversized island with bar seating, and ample shaker cabinets for storage. Enjoy the best of indoor-outdoor living with direct access to a large backyard complete with a concrete patio and endless possibilities to add a pool, garden, or outdoor entertainment space. The home includes a full bedroom and bathroom downstairs, perfect for guests or multi-gen living, along with a convenient laundry room with built-ins. Upstairs, you'll find generously sized secondary bedrooms and a huge loft that’s perfect for a game room, movie nights, or a cozy hangout spot. The private primary suite is a peaceful retreat with great views and space to unwind. Plus, the home comes with paid-off solar panels, fresh neutral finishes, a two-car garage, and energy-efficient features throughout. Located near top-rated schools, shopping, and dining, this move-in-ready home is a true gem in one of Winchester’s most desirable neighborhoods. Don’t miss your chance, schedule your private tour today
San Diego, CA 92154
1334
sqft3
Beds3
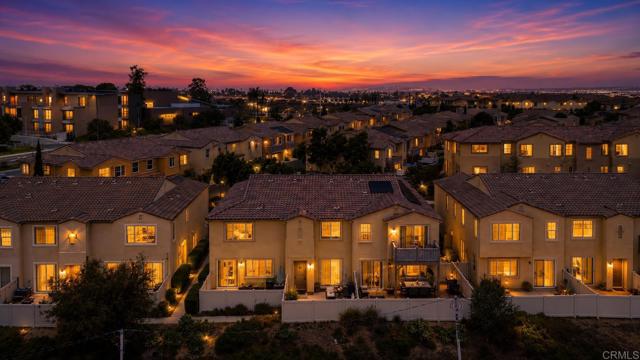
Baths VA ASSUMABLE LOAN AVAILABLE AT 4.25%! Welcome to this well-maintained home in the desirable Vista Del Sur community. The open-concept layout offers abundant natural light and modern living. The spacious kitchen flows seamlessly into the dining and living areas, creating an inviting setting for everyday living and entertaining. Step outside to your private patio—an ideal space for outdoor dining, relaxing, or gathering with guests. All three bedrooms are conveniently located upstairs along with the laundry area. The master bedroom features a walk in closet, double vanity sinks, and city views from the second floor. Additional highlights include tankless water heater, central AC and heating, stainless steel appliances, double paned windows, ceiling fans, recessed lighting, and an attached two-car garage. Conveniently located near shopping, dining, parks, schools, and freeway access. Don’t miss this opportunity to own a modern San Diego townhome while potentially securing below-market financing!
Laguna Hills, CA 92656
871
sqft1
Beds2
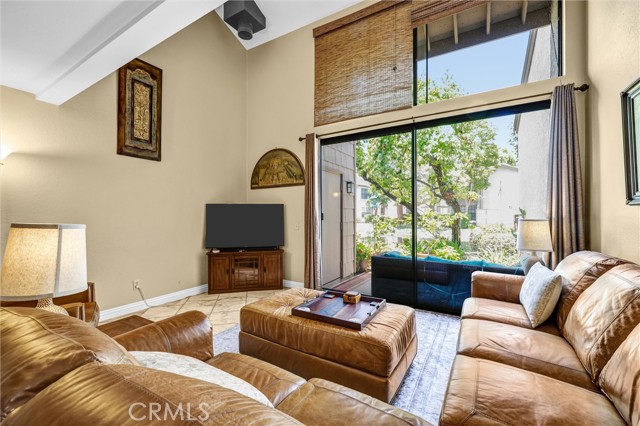
Baths WOW! Buyers may qualify for up to a $15,000 closing cost credit. Ideally located in South Orange County, west of the I-5 freeway, this home is just minutes from major shopping, dining, and entertainment. Enjoy convenient access to John Wayne Airport, Irvine, Laguna Beach, and Dana Point Harbor, all within approximately 15–25 minutes. Outdoor enthusiasts will appreciate the nearby trails along Oso Parkway and Aliso & Wood Canyons. Enter from the ground level into a warm, inviting interior featuring elegant travertine stone flooring, granite countertops, rich mahogany-toned cabinetry, natural wood finishes, and a convenient first-floor guest bath. The open-concept floor plan is filled with natural light and showcases one of the community’s spectacular lake views. Perfectly positioned behind a mature shade tree, this home enjoys both privacy and picturesque scenery. Relax among lush landscaping, peaceful streams, and abundant wildlife while enjoying a location that helps keep the home naturally cool throughout the year. The community has recently received new roofs, offers six EV charging stations, and provides ample guest parking. HOA dues are $580 per month and include hot and cold water, exterior insurance, and access to outstanding resort-style amenities, including: - Two swimming pools - Two spas - Two tennis courts Beautifully maintained lakes, streams, and landscaped grounds. FHA, VA, and all financing types are welcome. This is a rare opportunity to own one of Quail Creek’s most distinctive homes, combining privacy, natural beauty, convenience, and exceptional value
Indio, CA 92201
1678
sqft2
Beds3
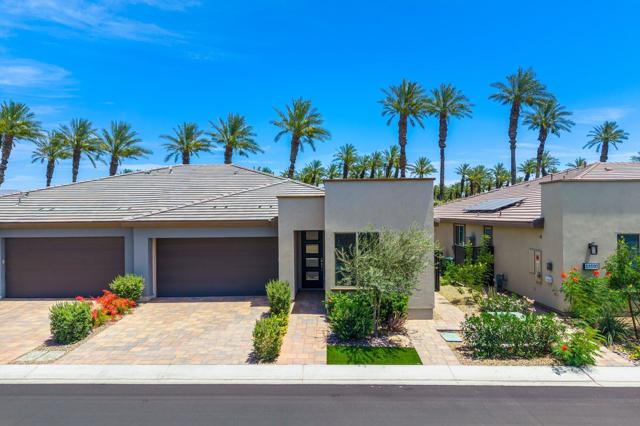
Baths Experience the ultimate resort lifestyle at Trilogy Polo Club, one of La Quinta's most sought-after 55+ communities where luxury, recreation, and connection come together beautifully. Built in 2023, this stunning 2-bedroom plus den, 2.5-bath home offers modern design, effortless comfort, and the kind of indoor-outdoor living the desert is famous for. Even better, the home features owned solar and club membership is included, allowing you to immediately enjoy everything Trilogy Polo has to offer.From the moment you step inside, the open-concept floor plan feels bright, spacious, and welcoming. The designer kitchen is the heart of the home, featuring upgraded stainless steel appliances, quartz countertops, custom backsplash, a large center island, pantry, and abundant storage - ideal for entertaining or casual everyday living. Expansive stacking slider doors open the great room to the private brick paver patio, creating seamless indoor-outdoor flow with peaceful views backing to the Plantation Club and no homes directly behind you.The luxurious Primary Suite offers a true retreat with dual vanities, a large walk-in closet, and a spacious spa-style shower. Neutral wood flooring runs throughout the home, meaning absolutely no carpet, while the oversized laundry room with built-in desk provides flexible space for hobbies, crafts, or a home office. An attached 2-car garage adds convenience and extra storage.Life at Trilogy Polo Club is all about enjoying every day to the fullest. Residents enjoy access to a state-of-the-art fitness center, resort-style pool, lap pool, tennis and pickleball courts, billiards, social clubs, dining, events, and endless opportunities to stay active, social, and engaged.Ideally located near world-class golf, tennis, pickleball, dining, entertainment, the polo grounds, the Acrisure Arena, and the desert's famous festivals, this exceptional home offers not just a place to live - but a lifestyle people dream about.
Menifee, CA 92584
2187
sqft4
Beds3
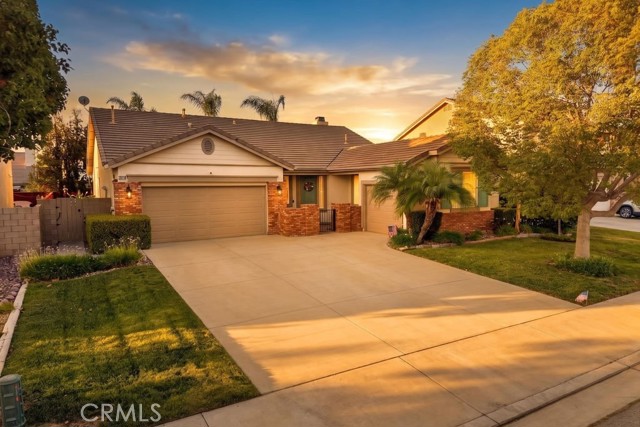
Baths Welcome to 28712 Lantern Park Lane, a beautifully maintained single-story home in a desirable Menifee neighborhood offering a spacious layout, thoughtful upgrades, and a flexible next-gen inspired floor plan. From the gated front patio, you can enjoy a peaceful outdoor sitting area and neighborhood views before stepping into a home that shows true pride of ownership throughout. The layout is designed with versatility in mind. At the front of the home, a private bedroom with an adjacent full bathroom featuring a walk-in shower creates an ideal setup for guests, extended family, a home office, or multi-generational living. The nearby coat closet has been thoughtfully converted into a wet bar area, perfect for a coffee station, mini fridge, or added convenience. Just beyond this space is an oversized front living room that can serve as a private sitting area, formal living room, media room, or additional retreat, with the potential to close it off for added privacy. The main living area offers an open-concept design with a second spacious living room, dining area, and kitchen that connect seamlessly for everyday living and entertaining. The kitchen features rich cabinetry, stainless steel appliances, a center island with bar seating, ample counter space, and generous storage, all overlooking the main gathering areas. The home includes a long list of quality upgrades, including upgraded windows with window casing, plantation shutters, crown moulding, ceiling fans, neutral finishes, and a newer upgraded HVAC system. The oversized garage with epoxy flooring adds excellent function, storage, and usability. The backyard is private, inviting, and easy to maintain with artificial turf, mature landscaping, and a gazebo-covered patio area ideal for relaxing, dining outdoors, or entertaining. The low-maintenance design allows you to enjoy the space without the upkeep. Located close to schools, parks, shopping, dining, and commuter access, this home offers comfort, flexibility, and convenience in a fantastic Menifee location. With multiple living spaces, a next-gen style layout, upgraded features, and a well-cared-for feel from front to back, this is a home that truly stands out.
Page 0 of 0

