
Hablamos Español
Gilroy, CA 95020
$640,000
1110
sqft2
Beds2
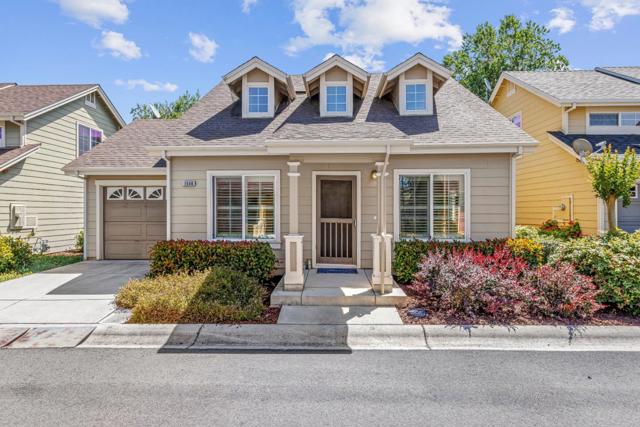
Baths Welcome to Village Green a 62+ Community! Entertain your friends and family in the charming living room surrounded by windows. A dramatic vaulted ceiling creates spaciousness with dormer windows letting the sun flow in. The kitchen is well equipped with a pantry and great storage. The downstairs primary bedroom features a sliding door that opens onto a white picket fence lined patio surrounded by trees, shrubs, lush lawns, and walkways. Upstairs you will find a well equipped bedroom and bathroom perfect for a caregiver or guests where they can enjoy privacy. Your one car garage features space efficient shelving, a washer and dryer, and a practical back door for accessing the back patio and walking paths. Located many amenities, coffee shops, restaurants and grocery stores. You will be walking distance to the dog park, and Gilroy's amazing trail system. This charming home is on the doorstep of every practical necessity. Best of all you are tucked back in a serene cul-de-sac with the trees in bloom, the impeccable landscaping, and the proximity to stunning sunsets and hillside views. Gated entry and exit points safeguard your privacy and security all year round. Come enjoy this beautiful maintained and restful community. This is truly a place you can be proud to call home!
Apple Valley, CA 92307
2720
sqft5
Beds3
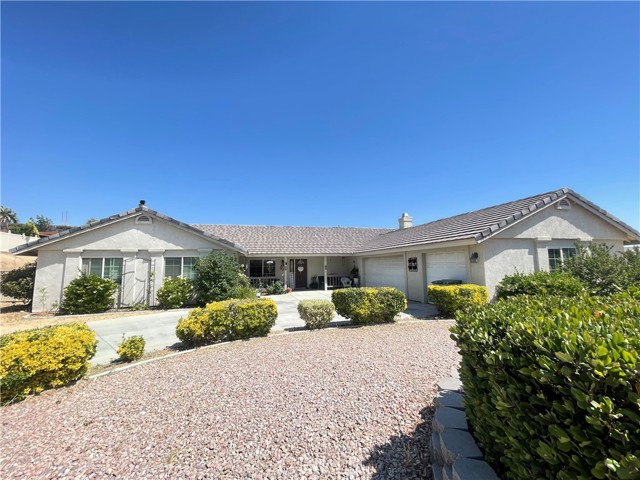
Baths Welcome to this beautifully maintained home located in the sought-after Riverside area of Apple Valley! Offering comfort, functionality, and incredible outdoor living, this property is designed for both everyday living as well as entertaining. With ceramic tile and laminate flooring throughout, this home combines style with easy maintenance. The spacious kitchen is the heart of the home, complete with Corian countertops, a butcher block island, white cabinetry with contrasting hardware, a cozy breakfast nook, and an open layout overlooking the family room—perfect for entertaining or keeping an eye on the kids while they enjoy the sparkling, refreshing pool. Cozy up during cooler evenings with one of the two fireplaces, both featuring inserts. Step outside to enjoy your own private backyard retreat! The low-maintenance yard features plenty of hardscape (with no grass to maintain), and a thoughtfully placed above-ground pool, surrounded by wood decking for those hot summer months. The covered patio is an impressive approximately 900 square feet, ideal for gatherings and outdoor entertaining. Kids will love the unique two-story playhouse, while adults unwind in the private hillside sitting area, taking in breathtaking sunset views. Additional highlights include paid-off solar panels for energy efficiency and savings, and a tankless water heater for modern convenience. Ideally located in a desirable Apple Valley neighborhood, this home is just minutes from the popular Mojave Narrows Regional Park, offering fishing, camping, horseback riding, and outdoor recreation. Commuters will appreciate the convenient access to major roadways, while shoppers will enjoy being close to Jess Ranch Marketplace, including Sprouts Farmers Market, Hobby Lobby, and upcoming retail additions such as Ross and Five Below. This home truly offers the perfect blend of comfort, entertainment, convenience, and outdoor enjoyment.
Apple Valley, CA 92307
2584
sqft3
Beds3
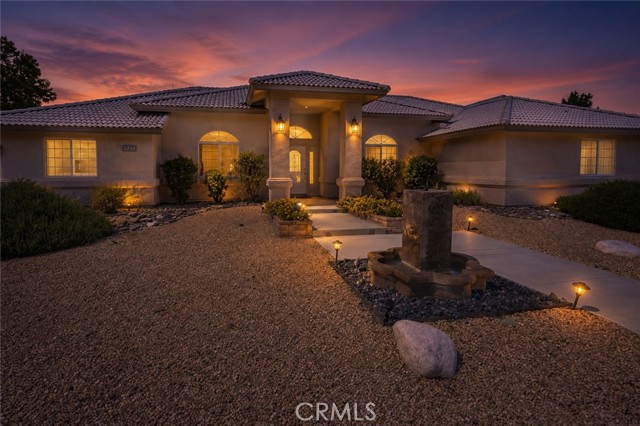
Baths 3BR/2.5BA custom home on 1.59 acres in Apple Valley. 30x50 workshop with office, bath, RV station, horse property, and no HOA. Looking for space for RVs, equipment, trailers, projects, hobbies, or horses? This original-owner custom home sits on 1.59 acres and features a 30x50 detached workshop with a 3/4 bath, office, 220-volt power, air lines, soaring ceilings, and an 18-foot roll-up door. Built in 2001, the 2,584-square-foot single-story home offers 3 bedrooms, 2.5 bathrooms, a flexible bonus room with a closet, an extended-length 2-car garage, mountain views, RV parking, a full RV station, and no HOA. Designed with both comfort and functionality in mind, the home features oversized bedrooms, shutters throughout, and a versatile bonus room that can serve as a home office, craft room, guest room, or additional living space. The kitchen offers both walk-in and step-in pantry storage, providing exceptional organization and convenience. The primary suite includes a spa tub and a deep walk-in shower with dual shower heads. The detached workshop is a standout feature, offering approximately 1,500 square feet of flexible space with 220-volt power, air lines, an office, bathroom, soaring ceilings, and an 18-foot door. Whether used for RV storage, vehicle projects, equipment storage, contractor operations, boat storage, trailer storage, recreational vehicles, hobby use, or workspace needs, this multi-use outbuilding provides functionality that is increasingly difficult to find. The extra-wide driveway extends from the street to the shop, providing convenient access for larger vehicles and equipment. Outside, the horse property designation and usable acreage create opportunities for a variety of lifestyles. The property includes a circular driveway, fencing, mountain views, a volleyball court, and mature peach, pear, and apricot trees on bubblers. The full RV station includes electrical service, water, and a dump connection, adding convenience for RV owners and guests. Properties offering a custom single-story home, usable acreage, a detached workshop with office and bathroom, RV parking and hookups, horse property, mountain views, and extensive storage capabilities are increasingly difficult to find. This Apple Valley property delivers a unique combination of living space, functionality, flexibility, and long-term utility.
Winnetka, CA 91306
1780
sqft2
Beds3
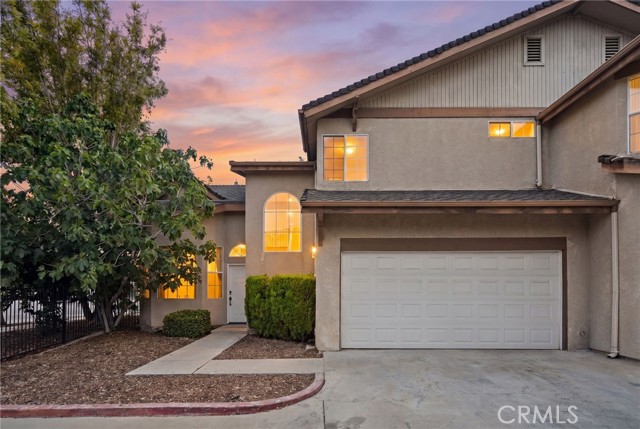
Baths Completely remodeled and move in ready, this spacious end unit 2 bedroom + loft, 2.5 bathroom townhouse offers the feel and functionality of a single family home at an incredible value. Located within a gated community, this approximately 1,780 sq ft home features soaring ceilings, abundant natural light, and an ideal floor plan with generously sized living spaces throughout. As an end unit with only one shared wall, the home offers added privacy and a more single family home feel. The large living room with fireplace flows seamlessly into the formal dining area and oversized eat in kitchen, creating the perfect setup for both everyday living and entertaining. The beautifully remodeled kitchen features new cabinetry, countertops, fixtures, lighting, and stainless steel appliances. Bathrooms have also been tastefully updated with modern finishes throughout. Upstairs, both bedrooms feature their own en-suite bathrooms, including a spacious primary suite with a large walk in closet complete with custom cabinetry. The versatile loft area is ideal for a home office, second living space, gym, or could easily be converted into a third bedroom. Enjoy outdoor living on the oversized private patio with plenty of room for multiple seating areas, dining, and BBQ setup. Additional upgrades include new lighting, flooring, fixtures, and designer touches throughout. The home also features a private 2 car garage with direct access into the kitchen for added convenience. With the space, layout, and privacy typically associated with a single family home, but at a townhouse price point, this is a rare opportunity you won’t want to miss.
Los Angeles, CA 90023
798
sqft2
Beds1
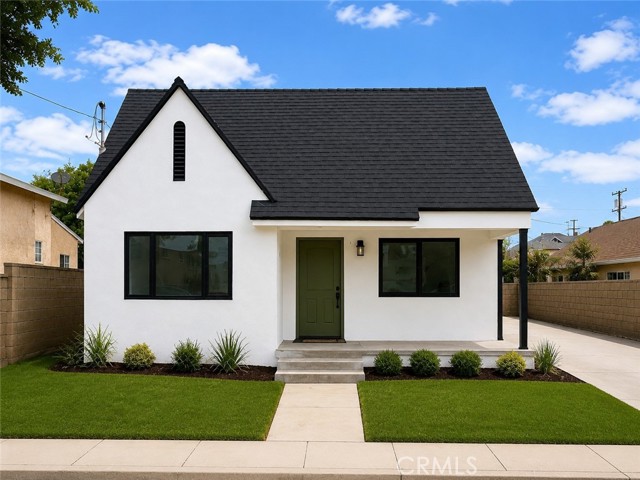
Baths Welcome to this beautifully fully renovated 2-bedroom, 2-bathroom home where modern style meets everyday comfort. Every detail has been thoughtfully updated, featuring an open and inviting layout with abundant natural light, contemporary finishes, a stunning new kitchen with sleek cabinetry and countertops, and beautifully remodeled bathrooms.
Temecula, CA 92591
1671
sqft4
Beds3
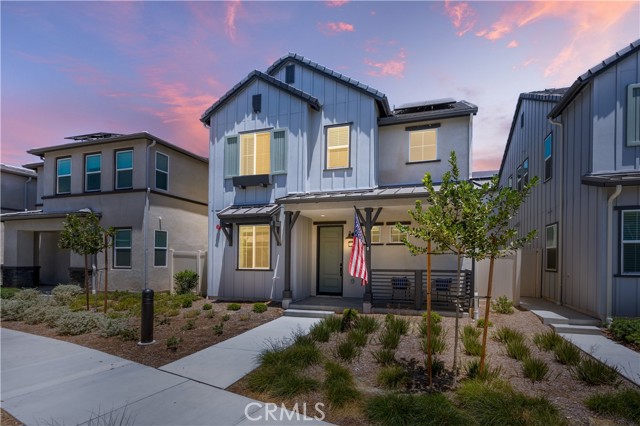
Baths Welcome to this beautifully maintained Blossom Plan 2 in the heart of Sommer’s Bend, offering one of the community’s most sought-after floor plans with a true four-bedroom layout, including a highly desirable main-floor bedroom and full bath. Thoughtfully positioned just steps from the neighborhood’s expansive green space, tot lot, and bocce ball courts, this home enjoys one of the most convenient locations in the community while still offering privacy and a peaceful residential feel. From the moment you step inside, the difference is immediately apparent. Flooded with natural light from oversized windows and impeccably maintained, this home feels remarkably fresh, bright, and barely lived in. Luxury vinyl plank flooring and tile extend throughout the main level and upstairs, creating a seamless, low-maintenance living environment with no carpet to replace. The spacious great room is anchored by a warm, builder-upgraded fireplace, creating an inviting space for everyday living and entertaining alike. The kitchen opens effortlessly to the dining and living areas and features generous cabinetry, granite countertops, stainless steel appliances, a walk-in pantry, and an oversized island that naturally becomes the gathering place for family and friends. The downstairs bedroom and full bath provide exceptional flexibility for guests, multigenerational living, or a private home office. Upstairs, the spacious primary suite offers a peaceful retreat with dual sinks, a walk-in closet, and a well-appointed bath with custom barn doors. Two additional bedrooms share a convenient Jack-and-Jill bathroom, while the upstairs laundry room adds everyday functionality. The private courtyard creates the perfect outdoor space for morning coffee, weekend barbecues, or simply enjoying Temecula’s beautiful weather. Beyond the home itself, Sommer’s Bend offers one of Temecula’s premier lifestyle communities, complete with resort-style pools, an impressive fitness center, clubhouse, miles of scenic walking trails, sports parks, playgrounds, dog parks, and a year-round calendar of community events. With top-rated schools, shopping, dining, and Temecula Wine Country just minutes away, this is an opportunity to enjoy one of the area’s most desirable neighborhoods from a home that is truly move-in ready.
Lake Elsinore, CA 92532
1941
sqft3
Beds2
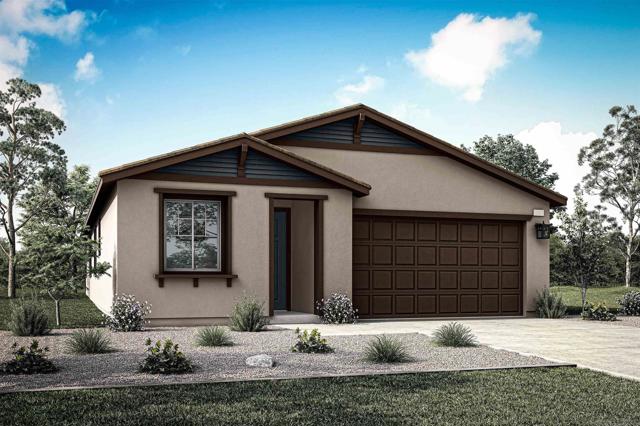
Baths This thoughtfully designed single-story home features 3 bedrooms, 2 bathrooms, and approximately 1,941 sq. ft. of comfortable living space. A versatile den or optional fourth bedroom offers the flexibility to create a home office, hobby room, guest space, or whatever best suits your lifestyle. With an inviting layout and an array of included features and amenities, this home is designed to enhance everyday living. Estimated completion September 2026
Oceanside, CA 92057
1610
sqft2
Beds2
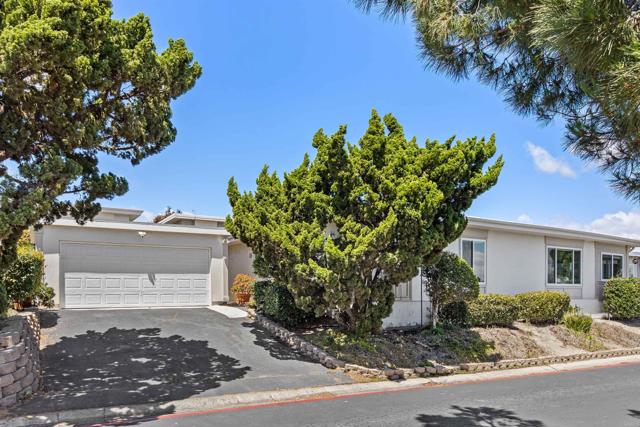
Baths Must See Opportunity! One of the largest and most desirable 180-degree golf course view homes in the highly sought-after Community of Oceana! This exceptional home offers breathtaking panoramic golf course views and an expansive open floor plan designed for comfortable living and effortless entertaining. With approximately 1,610 sq. ft. of interior living space plus an additional partially covered atrium of approximately 375 sq. ft. This home offers nearly 1,985 sq. ft. of versatile usable living area. This spacious home features 2 BEDROOMS, 2 REMODELED FULL BATHROOMS, plus a large den/family room that could easily function as a 3rd BEDROOM, home office, or guest space. In addition, the enclosed sunroom lives like a natural extension of the main living area and could also be utilized as a potential library, hobby room, entertaining space, or even a fourth bedroom. From the moment you walk through the front door, you are welcomed by an open, flowing floor plan connecting the living room, dining area, den/family room, and sunroom. Large windows and sliding glass doors throughout the home not only frame the stunning golf course views but also flood the interior with abundant natural light, creating a bright, airy atmosphere throughout. This home is truly an entertainer’s dream with multiple flexible living spaces perfect for hosting family and guests. The property also features a detached 2-car garage plus 2 additional parking spaces, providing convenient parking. Thoughtful upgrades include a new HVAC system with central A/C & heat installed in 2024 featuring an energy-efficient heat pump system for A/C cooling, dual pane windows, 3 sliding glass doors, and a new water heater installed in 2026.The HOA covers water, trash, cable, sewer, landscaping, and home exterior maintenance, with exterior repainting already scheduled for 2028. Enjoy true resort-style coastal living with year-round heated pool, jacuzzi, covered cabanas, pickleball courts, billiards room, library with fireplace, card room, dog park, garden club, ceramics, lapidary & wood shop, thrift shop, and clubhouse filled with numerous activities and social events. Each month residents receive the Oceana Magazine "Hill Top Highlights" featuring a full calendar of community events and activities. Meet friends, stay active, and enjoy the lifestyle you deserve in one of North County’s most vibrant coastal communities. Conveniently located only approximately 4 miles from the Oceanside Pier, Harbor, beaches, movies, dining, and shopping. You could be one of approximately only 40 homes to enjoy the stunning Emerald golf course views! Coastal living at its best!
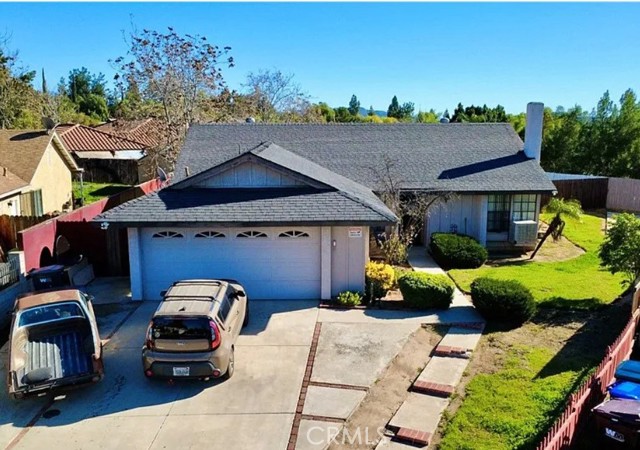
Moreno Valley, CA 92557
1552
sqft4
Beds2
Baths Positioned at the end of a quiet cul-de-sac in one of Moreno Valley’s most established foothill neighborhoods, this 4-bedroom, 2-bathroom single-story home offers exceptional privacy, a generous lot, and a rare opportunity to add value in a highly desirable area. Built in 1981 and offering 1,552 sq. ft. of interior living space, the property sits on an expansive 13,068 sq. ft. lot, providing room to grow, entertain, and customize to your vision. A functional floor plan welcomes you with bright living spaces and a layout ideal for families or investors seeking a strong long-term asset. The home features an attached 2-car garage, central heating and cooling, and spacious bedrooms—including a comfortable primary suite with its own bath. The property was recently remodeled with new kitchen cabinets, new Vinyl floors, new windows, new roof, and new countertops. Bathrooms come with new fixtures and new shower tiles. The massive backyard is the true highlight: a private outdoor retreat complete with a sparkling pool, perfect for summer gatherings, weekend relaxation, and year-round enjoyment. With no through-traffic and the peaceful feel of a tucked-away street, the setting offers both tranquility and convenience. There is a new pool heater to enjoy the warmth of a dive in these cooler days. While the home could benefit from light cosmetic updates, it serves as the perfect blank canvas—ideal for buyers looking to build instant equity or create a personalized dream home. Properties with this combination of lot size, pool, and cul-de-sac privacy are increasingly rare in the area. Located minutes from schools, parks, shopping, and the 60 freeway, this home blends comfort, potential, and a prime hillside location—making it one of the best opportunities in the 92557 market. Solar system will be paid off with full price offer only.
Page 0 of 0

