
Hablamos Español
Encinitas, CA 92024
$649,000
950
sqft2
Beds2
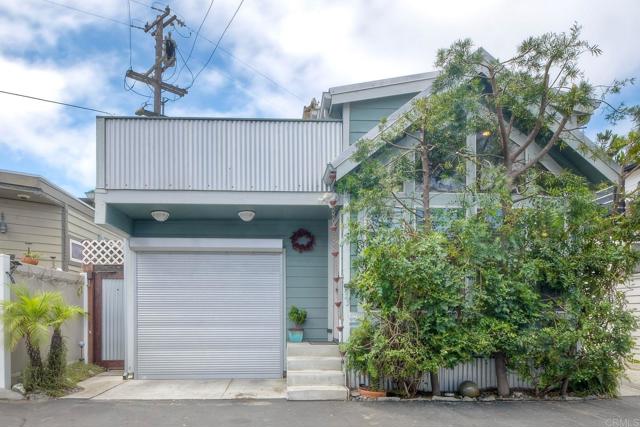
Baths PRICE IMPROVEMENT on this chance to discover your own slice of coastal paradise! This rare beach cottage offers the perfect blend of charm, comfort, and an unbeatable location just steps from the sand. Featuring 2 bedrooms and 2 full baths, the home includes a convenient downstairs primary suite with a private bath, plus a spacious upstairs loft with its own full bath and an expansive sun-drenched deck—perfect for entertaining, enjoying your morning coffee, or unwinding in the refreshing ocean breeze. Filled with natural light, this inviting home is thoughtfully upgraded with in-unit laundry, stainless steel appliances, energy-efficient LED lighting, and a one-car garage. Nestled in one of North County Coastal San Diego's most sought-after beach communities, you'll enjoy an exceptional walkable lifestyle with easy access to popular restaurants, cafés, wineries, breweries, surf shops, boutique shopping, and some of Southern California's most beautiful beaches. Whether you're searching for a full-time residence, a vacation getaway, or an outstanding investment property, this home offers incredible flexibility. Rentals are permitted, and with no traditional property taxes, no HOA fees, and a monthly space rent of just $2,240, this is an exceptional opportunity to own an affordable beach home in one of San Diego's most desirable coastal communities. Experience the laid-back Southern California lifestyle you've been dreaming of—where every day feels like a vacation.
Laguna Woods, CA 92637
1100
sqft2
Beds2
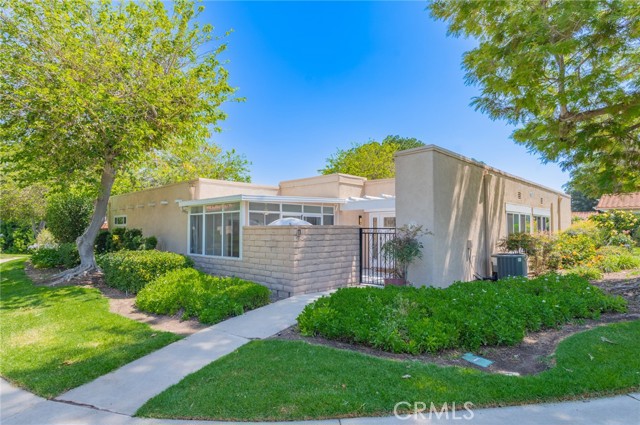
Baths Beautifully remodeled and move-in ready, this coveted single-level Villa Nova home features 2 bedrooms, 2 baths, and a spacious enclosed sunroom ideal for a den, office, or entertainment space. Ideally located behind the highly sought-after Gate 7 in Laguna Woods Village, this exceptional home is surrounded by mature trees, lush landscaping, and colorful gardens, offering a peaceful resort-style setting. A private gated entry welcomes you to an inviting patio highlighted by attractive modern tile flooring. Step through the stunning contemporary front door with etched glass sidelights that provide both privacy and abundant natural light. Inside, the open-concept floor plan showcases a spacious living room with plantation shutters, recessed lighting, and tranquil neighborhood views. The gourmet kitchen is tastefully upgraded with white quartz countertops, stainless steel appliances, recessed lighting, updated white cabinetry, and elegant pendant lighting. The dining area overlooks a serene central atrium, creating the perfect indoor-outdoor living experience. Additional features include laminate wood flooring, crown molding, oversized baseboards, dual-pane windows, neutral designer paint, and central heating and air conditioning. The spacious primary suite features recessed lighting, mirrored closet doors, and a beautifully remodeled ensuite bath complete with quartz countertops, white cabinetry, designer tile accents, and updated fixtures. The secondary bedroom enjoys peaceful atrium views, while the guest bathroom is upgraded with quartz countertops, a custom glass-enclosed walk-in shower, and a modern white vanity. The enclosed sunroom adds valuable flexible living space and is perfect for relaxing, working from home, hobbies, or entertaining guests. Enjoy the incredible amenities of Laguna Woods Village, including 2 golf courses, 7 clubhouses, 5 swimming pools, spas, tennis and pickleball courts, lawn bowling, fitness centers, a performing arts theater, and hundreds of social clubs and activities. Conveniently located near beaches, shopping, restaurants, medical facilities, public transportation, and major freeways.
Palm Desert, CA 92211
2034
sqft4
Beds3
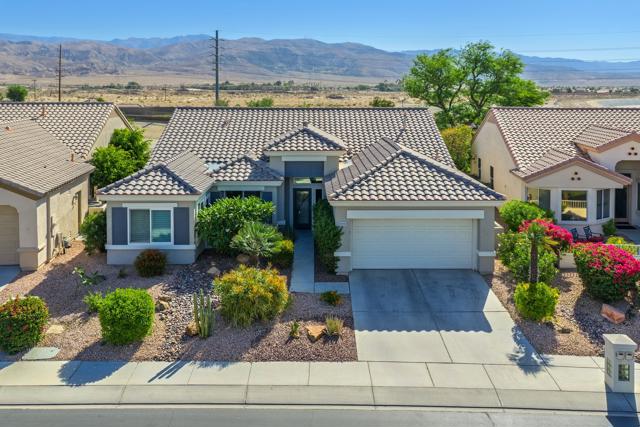
Baths Sun City Palm Desert - Montego w/casita. This beautifully remodeled Montego with casita stands out from its peers with sophisticated contemporary upgrades, panoramic mountain views and an exceptional greatroom design. The main home features 3 bedrooms and 2 bathrooms while the detached casita provides an additional bedroom and bathroom--ideal for guests or a private office retreat. An updated exterior paint scheme and decorative glass front door create impressive curb appeal. Sitting elevated over a lush greenbelt, the home enjoys sweeping mountain views from the north-east facing patio surrounded by lush desert landscaping. Inside, the views are brought to life through the greatroom's dramatic wall of windows and expansive double slider. All windows and sliders have been upgraded for enhanced efficiency and style. Throughout the home, 19-inch tile flooring, upgraded baseboards, recessed lighting and contemporary ceiling fans create a clean, modern aesthetic. Plantation shutters are featured throughout with the exception of the greatroom view windows. The stunning kitchen has been extensively remodeled with contemporary cabinetry with pullout shelving, quartz countertops, glass subway tile backsplash, under-cabinet lighting and stainless appliances including a trash compactor. The primary suite offers custom closet built-ins and a spa-inspired bathroom featuring a custom tiled shower with glass enclosure, upgraded dual sinks, designer lighting, mirrors, fixtures and quartz countertops. Both guest bathrooms have also been beautifully remodeled with floating vanities and custom tile showers with glass enclosures and floor-to-ceiling surrounds. Additional features include an interior laundry room and a spacious 2-car garage with epoxy flooring. This is a highly upgraded home that combines luxury finishes, functional design and spectacular desert views.
Jurupa Valley, CA 92509
1839
sqft3
Beds3
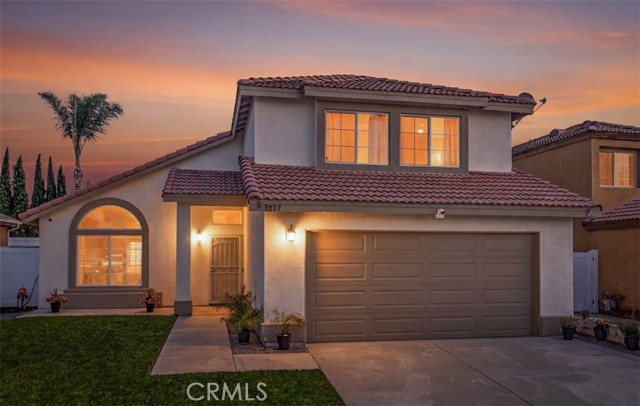
Baths Stunning Two-Story with Mt. Rubidoux Views & Modern Upgrades in this Loring Ranch home. Experience the perfect blend of comfort and convenience in this spacious 1,838 sq. ft. family home, ideally located just half a block from a community park and minutes from downtown Riverside. Built in 2001 and meticulously maintained, this 3-bedroom, 2.5-bathroom residence boasts fresh interior and exterior paint, offering a move-in-ready experience. Step inside to soaring vaulted ceilings in the formal living and dining rooms, complemented by stylish track lighting and abundant natural light. The main level features durable tile and laminate flooring, leading to a granite-clad kitchen with a cozy breakfast nook and a separate family room for casual gathering. Upstairs, you’ll find a versatile loft and luxury vinyl flooring throughout—no carpet here! ?Primary Suite Retreat has the spacious master on-suite features a double vanity, a large soaking tub, and a walk-in closet. Step out onto your private master balcony to enjoy coffee with a clear view of Mt. Rubidoux. Secondary bedrooms feature charming sitting windows, perfect for a reading nook or extra natural light. Enjoy a dedicated inside laundry room and ceiling fans in every room for year-round comfort. The outdoor space is a dream for both entertaining and pets. The backyard is fully enclosed with white vinyl fencing and features a smart layout: a gated concrete entertainment area is separated from a beautifully landscaped yard featuring a 3-foot retaining wall, bark, and pavers. A large, 2-section covered dog kennel is ready for your furry family members. An extended front porch, widened driveway, and updated walkway planters with pebble stone and pavers provide a welcoming entrance. Save on utilities with solar panels and enjoy peace of mind with a pre-installed security camera system. The 2-car garage includes built-in cabinets for ample storage. There is also a leak detection system installed. This property is not in a high fire zone. Commute: 10 mins to the 60 Fwy; 15 mins to the 91 Fwy. Education: 15-20 mins to K-12 schools; 25 mins to UCR/RCC. Lifestyle: 5 mins to groceries; 15 mins to Downtown Riverside and Riverside Medical Hospital
Valley Village, CA 91607
1626
sqft2
Beds3
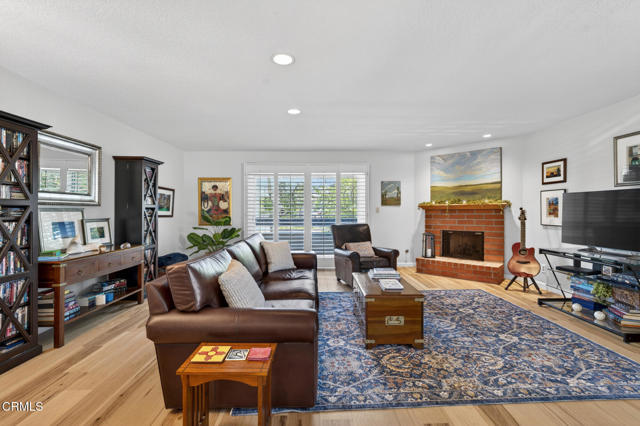
Baths Welcome to this well-maintained two-story condo in the heart of Valley Village, offering a functional layout with select updates and comfortable living spaces. As an end unit, the home enjoys added privacy and natural light.The main level features new wood flooring throughout, fresh interior paint, and newly stained kitchen cabinets, complemented by recessed and track lighting that enhances the living spaces. The kitchen is equipped with new appliances and offers abundant cabinet space, flowing seamlessly into the dining area with a bar area and sink--ideal for entertaining. The living room is anchored by a fireplace and opens to a private balcony, perfect for relaxing or enjoying the surrounding neighborhood. A convenient half bath is also located on the main level for guests.Upstairs, you'll find carpeted flooring and a laundry closet with a newer washer and dryer, eliminating the need to carry laundry between levels. The large primary suite offers a private balcony, an attached full bathroom, a wall-to-wall closet, and an additional closet with built-in drawers for added storage. Additional cabinetry upstairs provides even more storage options. A secondary bedroom and additional baths complete the upper level.Additional highlights include a walkable attic space providing excellent storage, two side-by-side parking spaces in gated parking, and an assigned storage area in a dedicated storage room. Residents also enjoy access to a recreation room and steam room.Ideally located near Studio City and the NoHo Arts District, this Valley Village location offers convenient access to neighborhood parks, popular local dining, entertainment studios, boutique cafes, and some of the San Fernando Valley's most vibrant lifestyle destinations.
San Bernardino, CA 92405
1828
sqft3
Beds2
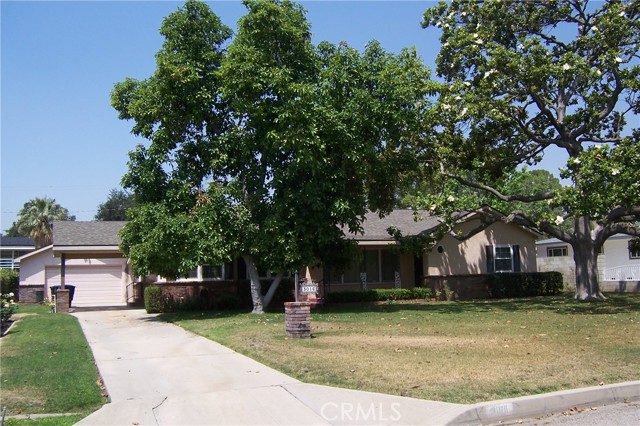
Baths WOW LOTS OF ROOM ON THIS LARGE PROPERTY.18,240 SQ.FT.LOT. 3 BEDROOM 2 BATH WITH OVER 1800SQ.FT. OPEN FRONT DOOR TO HUGE LIVING ROOM THAT FLOWS TO THE DINING AREA THAT OPENS UP TO THE KITCHEN.KITCHEN HAS A NICE BREAKFEST NOOK,NEWER CABINETS AND COUNTER TOPS, AND NEWER APPLIANCES.KITCHEN OPENS UP TO LAUNDRY ROOM THAT LEADS TO THE VERY LARGE FAMIY ROOM.FAMILY ROOM OPENS UP TO THE ENCLOSED PATIO WITH OVER 600 SQ.FT.ENCLOSED PATIO LEADS TO THE VERY EXPANSIVE BACK YARD.WE HAVE 2 AVACODA TRESS THAT BEAR FRUIT TWICE A YEAR.GRAPEFRUIT TREE ANDF A LEMON TREE.BAK YARD ALO HAS A GARDEN AREA AND A BASKETBALL COURT AND RV PARKING WITH A GATED FENCE AND DRIVE WAY INTO THE BACK OF PROPERTY.BACK TO THE FRONT LIVING ROOM FLOWS TO THE 3 BEDROOMS AND BATH.
Montebello, CA 90640
1289
sqft3
Beds3
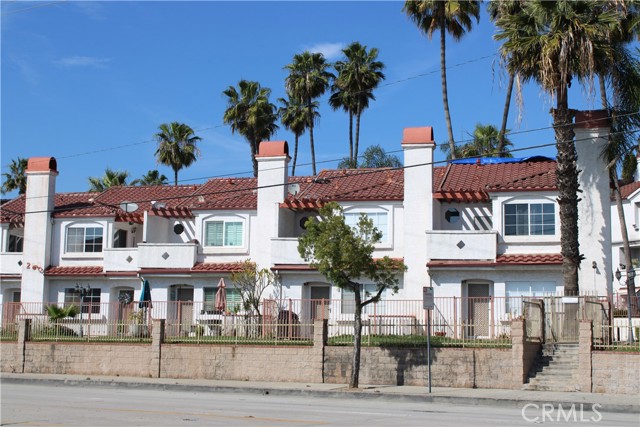
Baths Welcome to 260 W Beverly Blvd #C — a beautifully updated two-story townhome-style condominium located in a gated community in the heart of Montebello. This move-in ready home offers direct access from the attached two-car garage and features a private front porch/patio. The first floor showcases new luxury vinyl plank flooring, a spacious living room with a cozy gas fireplace, a dining area with lighted ceiling fan, and a fully remodeled designer kitchen complete with new cabinetry, quartz countertops, built-in stainless steel appliances, fixtures, and a large undermount single bowl stainless steel sink. A convenient half bath with tile flooring completes the main level. Upstairs, bright and spacious primary suite features laminated wood flooring, dual mirrored closets, and a private balcony overlooking the front of the property. The primary bathroom includes a stone countertop vanity, updated fixtures, and a tub/shower combination. Down the hallway are two additional generously sized bedrooms with mirrored closets, a full bathroom with new tub and shower enclosure, updated fixtures, linen storage, laundry area, and utility closet. Additional highlights include central air and heat, fresh interior paint, and updated finishes throughout. Community amenities include a spa and ample guest parking. Ideally located just blocks from Adventist Health White Memorial Montebello Hospital, with convenient access to freeways, schools, shopping, restaurants, and public transportation.
Pauma Valley, CA 92061
1600
sqft3
Beds2
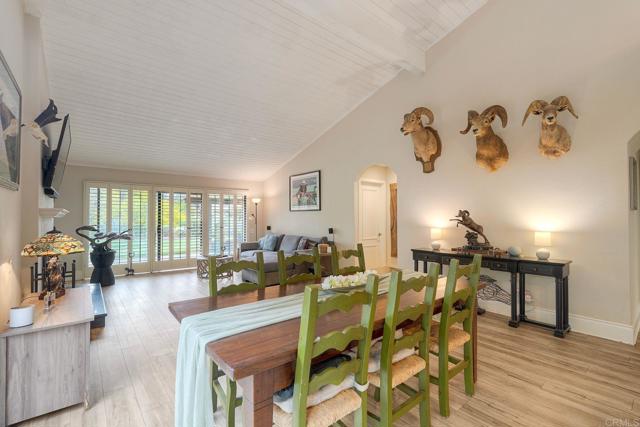
Baths Welcome to the gate guarded, private and scenic Pauma Valley Country Club. This gorgeous townhome with solar and EV charger has a quiet and serene view of the beautiful greenbelt and mountains. Enter through the gated courtyard into a light and bright living area with soaring ceilings and high windows. The kitchen is a cooks delight with Miele oven, gas cooktop, pantry, lots of cabinet and counter space and breakfast bar. Enjoy the great room featuring wood beam ceilings, wet bar, dining area, wood burning fireplace, wood beam ceilings and plantation shutters. The bedrooms offer privacy as they are all separate from one another. Enjoy morning coffee off the primary bedroom's patio. It also features a primary bath with slate tile on the tub and in the separate shower and a spacious closet. A private bath in secondary bedroom is great for guests. Easily convert the den with loads of closet space, built ins and private patio back to the third bedroom. The garage offers an EV Charger and 2 car plus a golf cart for an easy ride to the Country Club for a round of golf! Don't miss this great opportunity in the gated confines of the Pauma Valley Country Club.
Page 0 of 0

