
Hablamos Español
Perris, CA 92571
$649,000
3306
sqft5
Beds3
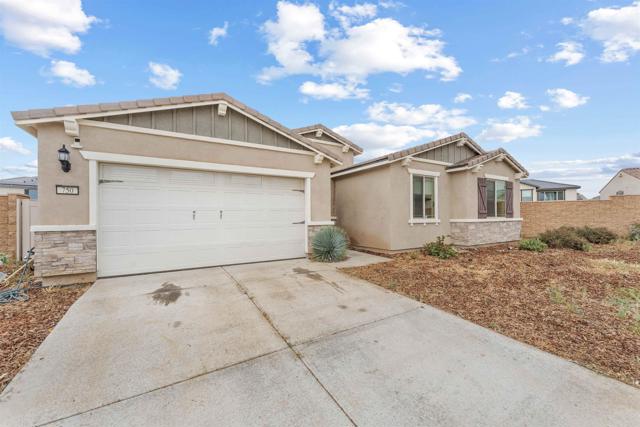
Baths Stratford Place home built by PulteGroup—just 3 years old! This expansive single-story residence offers over 3,300 square feet of functional living space, featuring 5 bedrooms, a dedicated office or optional 6th bedroom, and 3 full bathrooms. Situated at the end of a quiet cul-de-sac on a quarter-acre premium lot, there is ample room for an ADU or future outdoor improvements. The home features an open-concept floor plan with vinyl plank flooring throughout the main living areas. Additional upgrades include a central vacuum system and whole-house soft water filtration. The kitchen is well-appointed with granite countertops, abundant cabinetry, double ovens, stainless KitchenAid appliances, a convenient pot filler above the range, and a large center island—ideal for entertaining and everyday use. A secondary primary suite provides flexibility for multi-generational living or guests. The three-car garage includes a mini-split system, offering versatility for a gym, workshop, or workspace, along with a built-in garage door screen. The backyard is flat and usable with low-maintenance turf and vinyl fencing, offering a blank canvas for a pool or custom outdoor space. Additional features include a separate laundry room, leased solar for energy efficiency, and no HOA. Short sale—subject to lender approval. Property offers strong potential with equity but will require repairs, presenting an excellent opportunity for buyers to add value.
Bakersfield, CA 93306
2942
sqft4
Beds3
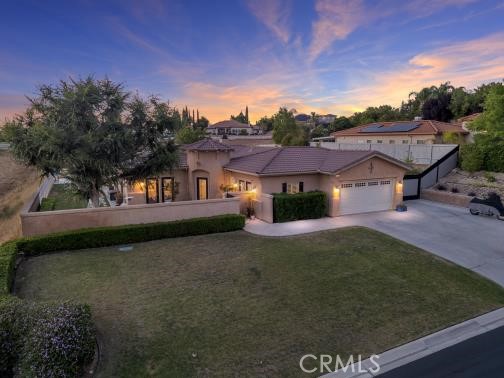
Baths Nestled in the highly desirable gated community of Tuscany, this beautifully designed 4-bedroom, 3-bath home offers exceptional indoor-outdoor living with breathtaking rolling hill views & unforgettable sunsets. At the heart of the home is a stunning interior courtyard featuring a tranquil water fountain, surrounded by expansive windows that bring natural light & courtyard views throughout the living spaces. The thoughtfully designed floor plan includes two separate living areas, creating flexibility for entertaining & relaxing.The spacious layout includes a Jack-and-Jill bathroom connecting two bedrooms, while an additional bedroom with its own private exterior entrance is ideal for a home office or guest suite.Enjoy energy efficiency and modern convenience with PAID solar & a Tesla charger in the garage. The property also features RV parking & beautifully landscaped two-tier backyard designed to maximize the scenic surroundings combining privacy, functionality, and luxury living.
Riverside, CA 92506
1250
sqft3
Beds2
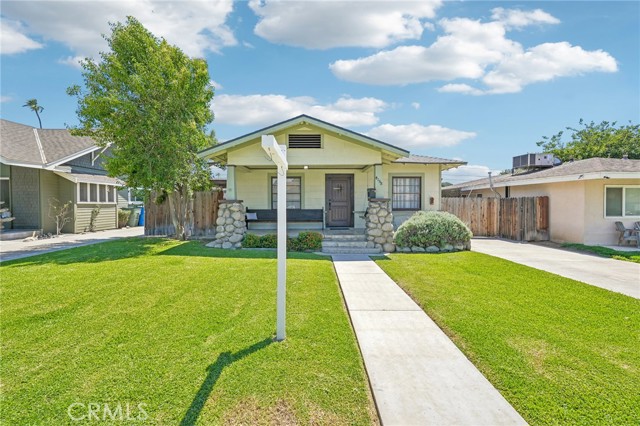
Baths Wood Streets California Bungalow Discover timeless charm and modern comfort in this beautifully maintained California bungalow, ideally situated in the highly sought-after Wood Streets neighborhood. The heart of the home is the remodeled kitchen, boasting a gas stove, dishwasher, built-in microwave, walk-in pantry, self-closing drawers, a cozy window seat, and refrigerator—all ready to inspire your culinary creations. A convenient indoor laundry area includes a stackable washer and dryer. Enjoy year-round comfort with central air and heat, along with peace of mind from a newer roof. Gleaming oak wood floors flow throughout, enhanced by a decorative fireplace and original glass doorknobs that reflect the home’s vintage character. The spacious formal dining room features plate rails, an original built-in hutch, and French doors that open to a private garden retreat. The primary suite includes a remodeled bath, complemented by a second updated bathroom in the hallway. The welcoming front porch—complete with a classic swing—captures the essence of Wood Streets living. The backyard is equally inviting, offering a gazebo, grassy play area, and multiple fruit trees. Behind the detached 2-car garage lies additional space perfect for a garden. The garage itself provides flexible options: keep it as storage or explore the potential of an ADU conversion. A gated driveway ensures ample parking and room for entertaining. Tucked away on a quiet cul-de-sac, this home is within walking distance to Central Middle School, RCC, Riverside Community Hospital, and Riverside Plaza. Downtown Riverside’s restaurants, Fox Theatre, Mission Inn Hotel & Spa, and museums are just a short drive or bike ride away. As a bonus, the front yard offers a spectacular view of the annual Mount Rubidoux fireworks show—right from home!
Yorba Linda, CA 92887
1456
sqft3
Beds2
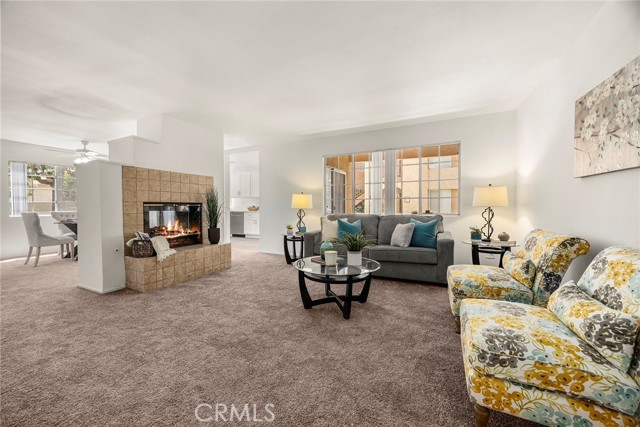
Baths Beautiful and newly remodeled, this rare lower-level end unit in The Hills lives like a single-story—no stairs anywhere. Bright, open, and thoughtfully upgraded throughout with new kitchen, new bathrooms, new doors, new lighting, new paint, new carpeting, new LVP flooring. The home showcases clean, modern finishes and an effortless, move-in-ready feel. The new eat in kitchen shines with white shaker cabinetry, soft-close drawers, new counters. The generous living room and formal dining room are anchored by a sleek dual sided fireplace. The primary suite features a walk-in closet and updated bath, while the oversized second and third bedrooms share a fully remodeled bath with a walk-in shower. The wraparound patio is perfect for BBQs and evening relaxing. Two nearby carports add convenience. Enjoy resort-style amenities—pool, spa, gym, tennis, clubhouse—and nearby park. Zoned for Bryant Ranch, Travis Ranch, and Yorba Linda High. A rare chance to own a single-level, turnkey home in one of Yorba Linda’s most desirable communities.
Templeton, CA 93465
0
sqft0
Beds0
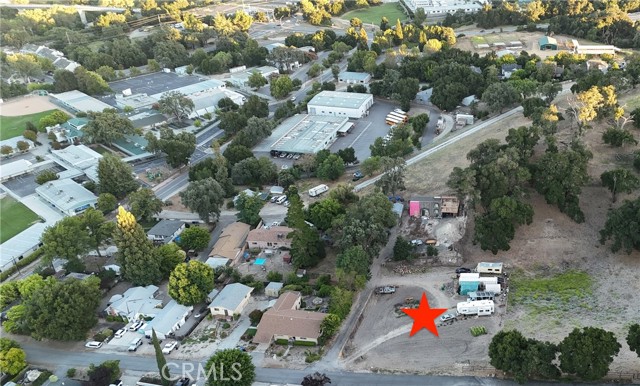
Baths Rare opportunity to own one of the few remaining undeveloped residential parcels in downtown Templeton. Encompassing approximately 0.54 acres, this exceptional homesite includes two purchased Templeton Community Services District (TCSD) water units and offers potential for a future lot split, subject to County approval. Ideally situated just blocks from Templeton Middle School, Templeton High School, downtown restaurants, parks, shopping, and convenient Highway 101 access, this property offers an exceptional blend of location, utility infrastructure, and future potential. Mature oak trees provide natural beauty and privacy while leaving ample space to design and build your custom home in one of Templeton's most desirable neighborhoods. According to Templeton Community Services District, one 1-inch water meter is currently active, and the second purchased water unit transfers with the property. TCSD has indicated the second water unit may potentially be assigned to a newly created parcel if an approved lot split is completed. The parcel is also identified by San Luis Obispo County as SB9 Eligible, offering additional future development possibilities, subject to County approval and all applicable regulations. A geotechnical engineering report has been completed and is available in the MLS supplements, along with the parcel map, preliminary title report, TCSD water information, and Urban Lot Split Eligibility documentation. Whether you're planning to build your dream home, create a multigenerational living opportunity, or explore future development potential, properties like this are becoming increasingly rare in downtown Templeton.
Los Angeles, CA 90015
840
sqft1
Beds1
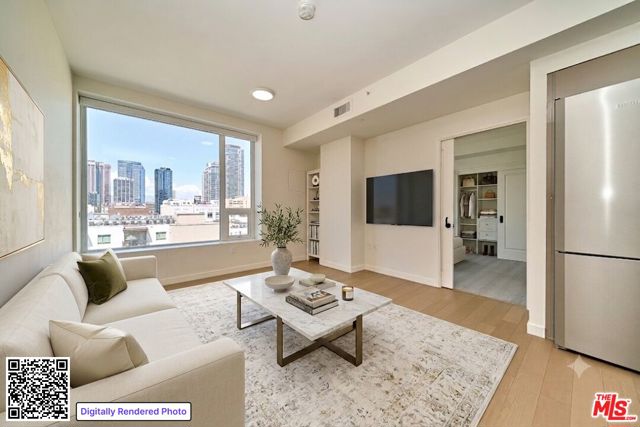
Baths Experience the pinnacle of Downtown Los Angeles luxury in this breathtaking North-facing 1-bedroom plus den, 1-bathroom residence at the highly coveted Ten50 building. Boasting spectacular, unobstructed views of the DTLA skyline, this sophisticated urban retreat offers an unparalleled lifestyle in the vibrant South Park neighborhood. Nearly floor-to-ceiling windows bathe the open-concept living space in natural light while framing the dazzling city lights. The versatile den provides the perfect flex space for a home office, creative studio, or guest accommodations, effortlessly adapting to your lifestyle. Wide-plank wood flooring flows seamlessly throughout the main living areas, enhancing the home's sleek, contemporary aesthetic. The kitchen is a modern masterpiece, featuring premium Carrara marble countertops and a full-height marble backsplash. It is beautifully appointed with Italian-crafted Domus & Domus soft-close cabinetry and a suite of top-tier, panel-integrated appliances, including a Bertazzoni cooktop, Liebherr refrigerator, Bosch dishwasher, and a stainless-steel oven. Retreat to the spacious primary bedroom, where expansive northern views provide a serene escape high above the city. The spa-inspired bathroom exudes elegance with a sleek quartz vanity, exquisite porcelain tile finishes, and premium modern fixtures. For ultimate convenience, the home also includes an in-unit washer and dryer. Adding to its appeal, this exceptional residence comes with a highly desirable extra storage unit in the basement, as well as one assigned parking space on the 5th floor, perfectly situated next to the elevator for effortless access. Beyond the unit, Ten50 residents enjoy 5-star, resort-style living. The expansive 6th-floor outdoor terrace features an infinity-edge pool, spa, fire pits, sun deck, and BBQ areas. Inside, you can enjoy a state-of-the-art 24-hour fitness center, media screening room, private dining room, elegant resident lounge, and a business center, all with the peace of mind that comes from 24/7 concierge and security services, plus on-site guest parking. Located in the heart of South Park with a Walk Score of 95, you are just minutes away from Crypto.com Arena, L.A. Live, Whole Foods Market, the Pico Metro Station, and an incredible array of renowned dining and entertainment destinations.
Chatsworth, CA 91311
2138
sqft4
Beds3

Baths Welcome to this beautifully refreshed 4-bedroom, 3-bathroom townhouse offering 2,138 square feet of spacious living in the desirable Rockpointe Community. Move-in ready, this home features brand-new carpet, fresh interior paint, and new kitchen appliances, creating a bright and clean feel throughout. The bathroom countertops have also been refinished. The thoughtfully designed floor plan provides generous living spaces, ideal for both everyday living and entertaining. Each of the four bedrooms features mirrored closet doors, adding both style and functionality. The three bathrooms offer comfort and convenience for family and guests alike. This unit sits next to one of the community’s four swimming pools. Rockpointe also includes a playground and BBQ/picnic areas. If that is not enough, this unit also provides easy access to Chatsworth Park with hiking, equestrian trails, historical landmarks, sports courts, play areas, and a community center. There is always something to do! With its fresh updates, spacious layout, and turnkey condition, this home is ready for its next owner to enjoy. Don't miss the opportunity to own this beautifully updated townhouse in a desirable location.
Sunland, CA 91040
0
sqft0
Beds0
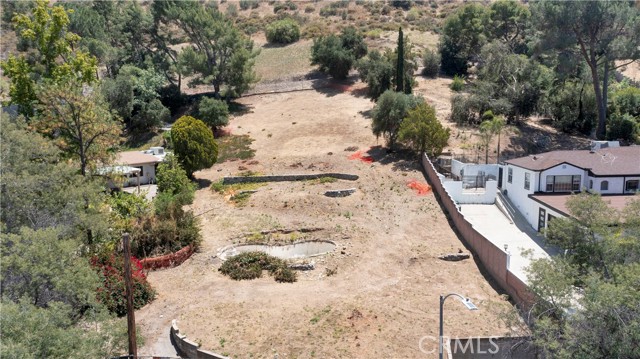
Baths FIRE SALE! SELLER READY TO MOVE THIS! Build a custom house, or you can proceed with building multiple units/ADUs/SB9 and build your own... the imagination is yours! This is a rare opportunity to create your dream ESTATE. Nestled in the rugged beauty of Sunland, this parcel of land comes with the plans to bring your vision to life! Seller spent thousands customizing the home to build 5,320 sq ft with a 644 sq ft garage and 583 sq ft covered porch, and plans are nearly ready to be approved. This is the time to make changes and customize the house based on your needs. No matter what your vision is, the possibilities are endless.
Los Angeles, CA 90012
1217
sqft1
Beds1
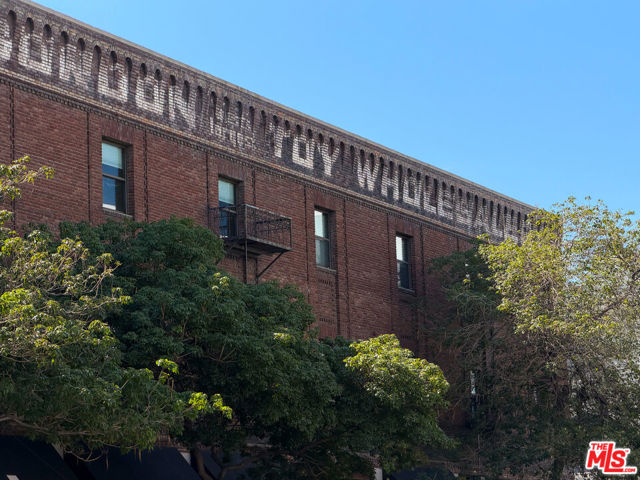
Baths Experience authentic Arts District living in this exceptional live/work loft at the iconic 1907 Toy Warehouse, one of Downtown LA's most sought-after historic buildings. Rich in character and thoughtfully updated for modern living, this spacious residence showcases soaring ceilings, exposed original brick walls, and hardwood floors. The open-concept floor plan is ideal for both living and working, offering the flexibility to create, collaborate, entertain, or work from home with ease. The generous chef's kitchen features premium stainless steel appliances, abundant counter space, and seamless flow into the expansive living area. Additional features include in-unit laundry, two secured subterranean parking spaces, and a private storage unitrare amenities in the Arts District. Ideally located in the heart of the Arts District, just moments from Little Tokyo and surrounded by acclaimed restaurants, coffee shops, galleries, boutiques, and vibrant creative spaces, this home offers the perfect blend of historic charm, modern convenience, and the energy of one of Los Angeles' most dynamic neighborhoods.
Page 0 of 0

