
Hablamos Español
San Bernardino, CA 92405
$652,000
1828
sqft3
Beds2
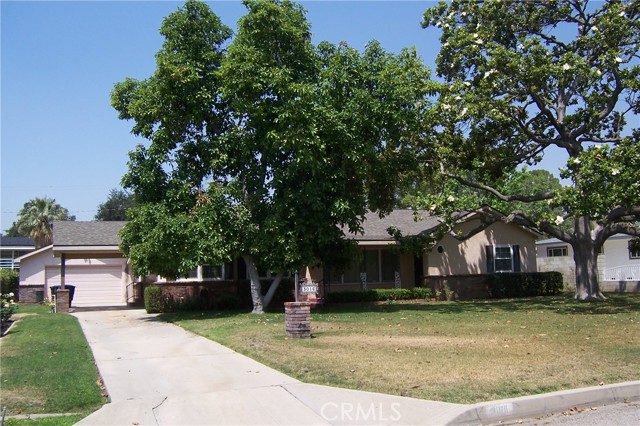
Baths WOW LOTS OF ROOM ON THIS LARGE PROPERTY.18,240 SQ.FT.LOT. 3 BEDROOM 2 BATH WITH OVER 1800SQ.FT. OPEN FRONT DOOR TO HUGE LIVING ROOM THAT FLOWS TO THE DINING AREA THAT OPENS UP TO THE KITCHEN.KITCHEN HAS A NICE BREAKFEST NOOK,NEWER CABINETS AND COUNTER TOPS, AND NEWER APPLIANCES.KITCHEN OPENS UP TO LAUNDRY ROOM THAT LEADS TO THE VERY LARGE FAMIY ROOM.FAMILY ROOM OPENS UP TO THE ENCLOSED PATIO WITH OVER 600 SQ.FT.ENCLOSED PATIO LEADS TO THE VERY EXPANSIVE BACK YARD.WE HAVE 2 AVACODA TRESS THAT BEAR FRUIT TWICE A YEAR.GRAPEFRUIT TREE ANDF A LEMON TREE.BAK YARD ALO HAS A GARDEN AREA AND A BASKETBALL COURT AND RV PARKING WITH A GATED FENCE AND DRIVE WAY INTO THE BACK OF PROPERTY.BACK TO THE FRONT LIVING ROOM FLOWS TO THE 3 BEDROOMS AND BATH.
Palmdale, CA 93550
2956
sqft5
Beds3
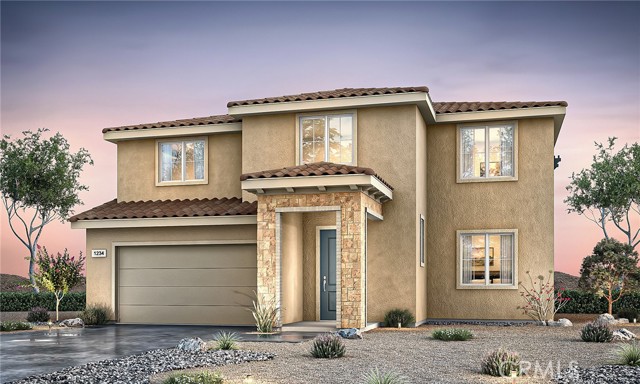
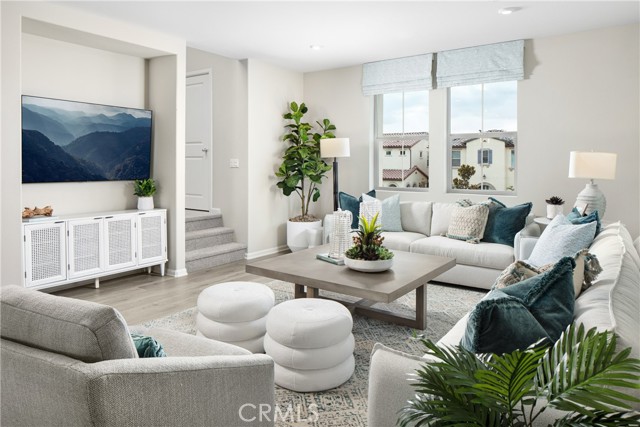
Baths Space, flexibility, and intentional design define Pacific Daisy Plan 4, a 2,956 sq. ft. two-story home with 5 bedrooms, a spacious loft, and 3 bathrooms designed to adapt as life evolves. A first-floor bedroom with a full bath adds everyday versatility for guests, multigenerational living, or a private workspace. The open main living area connects the great room, dining space, and kitchen in a natural flow centered on light and comfort. The kitchen features the Premier Upgrade Package with Bianco Tiza quartz countertops, a full-height backsplash, and a single-bowl stainless steel sink, along with thoughtful upgrades including recessed lighting and ceiling fan prewiring in key areas. Upstairs, the loft is designed to flex with your lifestyle—movie nights, game days, work sessions, or a quiet retreat, it adapts to whatever the moment calls for. The primary suite offers a calm end-of-day reset with a spacious walk-in closet and well-appointed bath, while additional bedrooms provide space for family, guests, or future needs. Thoughtfully designed for today and tomorrow, Plan 4 delivers space that grows with you. Schedule a tour today to experience Pacific Daisy Plan 4. *Photo shown is a rendering of Plan 4 at Pacific Daisy. Rendering is artist’s conception only and is not intended to be an actual depiction of the home. Colors, materials, features, landscaping, and location may vary.
Menifee, CA 92585
1690
sqft4
Beds3
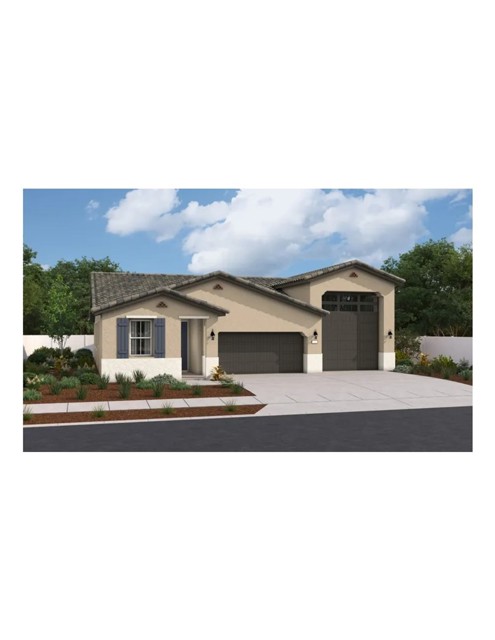
Baths Welcome to Oakstone, Richmond American Homes newest community located in Menifee. This BRONZE floorplan is a charming single-story home with 2 car garage + its claim to fame, a finished, attached RV garage (45 ft long!) + rear RV garage door with access to the backyard. So many possibilities, RV, multiple cars, extra storage, a home gym, long truck, van, trailer, boat, the list is endless! This 3-bedroom, 2 bath home is beautifully appointed with features such as; White thermofoil cabinetry throughout, satin nickel hardware, quartz countertops in kitchen in "Miami Oro", induction range, 8ft interior doors and a Spanish exterior elevation. Flooring includes wood laminate, 12 x 24 tiles in all bathrooms & laundry, plus upgraded carpet in hallways & bedrooms & tons of recessed lighting. Solar can be leased or purchased through SunRun. This home is under construction and estimated to be completed in September 2026.
Moreno Valley, CA 92555
2057
sqft4
Beds3
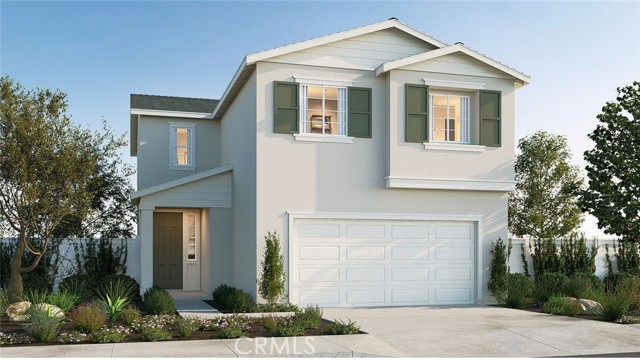
Baths *NEW CONSTRUCTION* The Residence 2057 at Vantage at Sunset Crossings is a 4-bedroom plus loft, 3-bathroom two-story home covering 2,057 sq. ft and features an attached 2-car garage. The home is available in three elevation styles. On the first floor, there’s the open concept living area. The great room, dining area, and kitchen create a spacious environment. In the kitchen, you’ll find beautiful shaker-style cabinetry with quartz countertops and stainless-steel appliances. You’ll also find a bedroom with easy access to the secondary bathroom. Heading to the second story is where you’ll find the primary bedroom with an attached bathroom with dual vanities and large walk-in closet. Also on the second floor, you’ll find two additional bedrooms and bathroom, loft, and the laundry room is also placed conveniently between all of these rooms. Among the features and finishes, homeowners will appreciate the unparalleled peace of mind in owning America’s Smart Home, Home is Connected. Whether home or away, stay close to the people and place you value most. Our Home is Connected package offers devices such as the Amazon Echo Dot, Smart Switch, Honeywell Thermostat, SkyBell and more. All that can be conveniently controlled though one application so you can stay connected to your family and home around the clock.
Los Angeles, CA 90046
1103
sqft2
Beds2
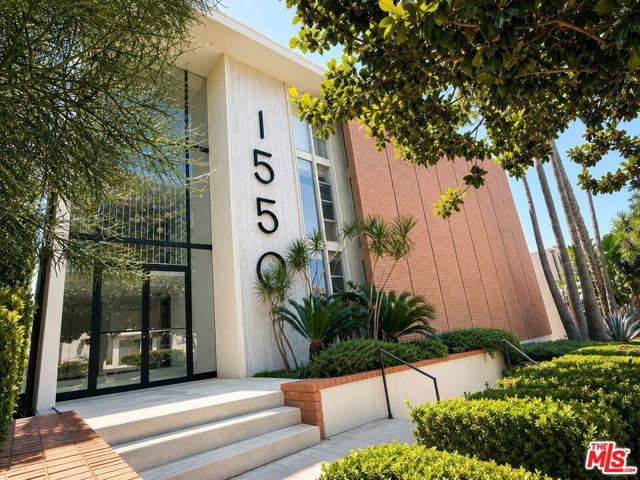
Baths Probate Sale! ALL CASH SALE! Estate of Richard Davisson. This property is subject to confirmation and overbidding, the listing price is the minimum overbid, court date and time is September 8th 2026 at 8:30 am in Dept. 418 at 111 N Hill Street, Los Angeles CA 90012. In order to bid in court, no later than 1:00 PM one business day prior to the court date, the BUYER MUST DELIVER TO THE LISTING BROKER, ALL OF THE FOLLOWING: 1) Proof of Funds AND 2) a Cashier's Check for the amount of 10% of the listing price made payable to the ESTATE OF RICHARD DAVISSON. This 2 bed; 2 bath Condominium built in 1962 features +/-1,103 Sq Ft of living space, APN: 5551-017-126. The owner passed away on the Property. This home needs to be remodeled and will be a great opportunity for a buyer looking to make it their own. This rare top-floor corner unit with amazing views in a beautifully preserved 1960s architectural building designed by renowned architect Donald G. Park. This intimate 15-unit community features an elevator, sun-drenched pool, and EQ insurance. Each bathroom is highlighted by its own skylight. Ideally located just moments from the Sunset Strip, West Hollywood, the Hollywood Hills, and some of LA's best shopping, dining, and entertainment.The HOA is +/- $675 per month. The unit comes with a tandem parking space. This Property is offered together with improvements thereon as is, where is, with no warranty expressed or implied.
Lancaster, CA 93536
2758
sqft4
Beds2
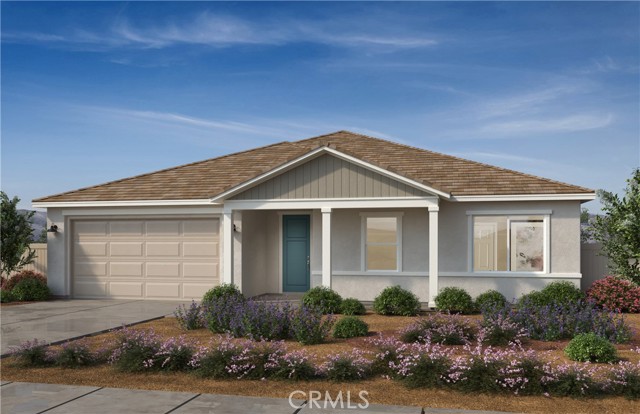
Baths NEW CONSTRUCTION, BUILD TO ORDER HOME WITH NO HOA IN THE SINGLE STORY COMMUNITY OF PRIMROSE! Don’t miss your chance to secure this Home! Primrose is perfectly located for commuters, offering easy access to Hwy. 14, the Antelope Valley, San Fernando Valley, and Greater Los Angeles. Nearby major employers include Lockheed Martin Skunk Works® and Northrop Grumman. Families will appreciate being zoned to the highly desirable Westside Union School District, plus close proximity to parks and the Lancaster National Soccer Center. Schedule a tour today! PHOTOS ARE OF MODEL MATCH, INTERIOR AND EXTERIOR FINISHES MAY VARY
Eastvale, CA 92880
1608
sqft3
Beds3
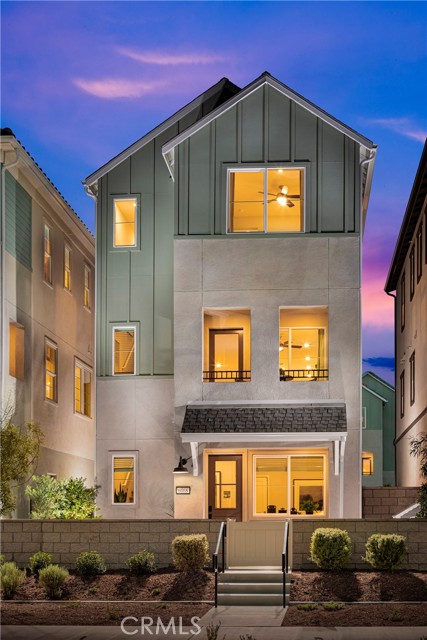
Baths Now’s Your Chance! Move-in ready and designed for modern living, this stunning three-level detached home offers both style and functionality. The first floor welcomes you with a spacious two-car garage, a dedicated office or study space, and a cozy entryway. On the second floor, an open-concept layout features a contemporary kitchen with a large island and pantry, a generous dining area, and a bright great room that extends to a covered deck—perfect for indoor-outdoor living. Upstairs, the third floor boasts a serene primary suite with a walk-in closet and en-suite bath, two additional bedrooms with ample storage, a second full bath, and a convenient laundry area. Thoughtfully designed with elegant finishes, this home is move-in ready for you to enjoy today! Eastvale Square offers resort-style amenities designed for relaxation and recreation. Picture yourself lounging by the sparkling pool, unwinding in the soothing spa after a workout in the state-of-the-art fitness center, or enjoying quality time at the inviting clubhouse. Kids will love the vibrant playground, while adults can gather around BBQ grills and cozy firepits for unforgettable evenings. Stroll through scenic paseos, enjoy picnics in lush green spaces, or let your furry friends play in the dedicated dog park. For sports enthusiasts, a half basketball court adds to the fun. Experience the perfect blend of adventure and tranquility in this dynamic community. Builder incentives available.
Covina, CA 91723
1540
sqft3
Beds3
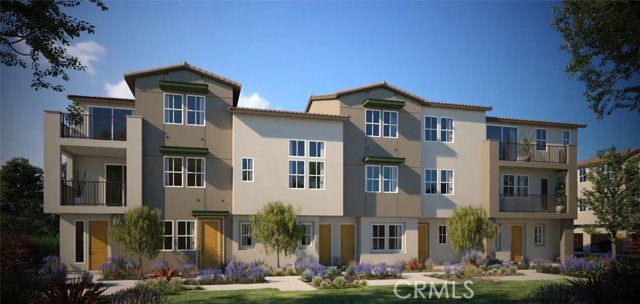
Baths Welcome to Plan 4 at Blossom in Covina — a modern three-story townhome designed for comfortable, flexible living. The open-concept main level features a spacious great room, dining area, and contemporary kitchen that flows seamlessly to a private deck, perfect for relaxing or entertaining. Upstairs, the primary suite offers an en-suite bath and generous closet space, while two additional bedrooms provide flexibility for guests, a home office, or hobbies. This homesite also includes a sought-after private driveway in addition to the attached 2-car tandem garage, offering a rare total of 3 parking spaces. Additional highlights include included solar, refrigerator, washer, and dryer, making this home truly move-in ready. Turn-key and ready for move-in in approximately 30 days. With modern design, versatile living spaces, and a convenient Covina location close to shopping, dining, and commuter access, Plan 4 is a must-see.
Chino, CA 91708
1831
sqft4
Beds4
Baths This home offers flexible space and energy-efficient design in a smart, low-maintenance layout. Ask about limited-time incentives and flexible options that may help reduce closing costs or monthly payments. The first floor includes a private bedroom and full bath — great for guests, a quiet office, or even a short-term rental setup. On the main floor, enjoy an open-concept Kitchen, Dining, and Great Room layout with easy access to a covered Deck, perfect for catching some sun or fresh air. A Kitchen island, walk-in pantry, and Powder Bath add convenience and function. Upstairs, the Primary Suite features a walk-in closet and dual-sink bath, with two additional bedrooms nearby plus a separate Laundry Room with optional side-by-side washer/dryer setup. You’ll also find thoughtful touches throughout like a 2-car garage, tankless water heater, dual-zone HVAC, and storage where it counts. Built by Beazer Homes — the nation’s #1 builder of DOE-certified Zero Energy Ready Homes — this home is designed for comfort, cleaner indoor air, and long-term energy savings thanks to its Indoor Air Plus certification. Home includes a 1-year fit and finish warranty. PLEASE NOTE: Photos are of model home.
Page 0 of 0

