
Hablamos Español
Brisbane, CA 94005
$3,280,000
0
sqft0
Beds0
Baths Prime Bayshore Boulevard mixed-use opportunity in Brisbane, offering a combination of residential, commercial, and warehouse space. The property consists of two buildings with approximately 6,764 square feet of total building area. One building is a single-family residence (approximately 2050sqft) while the second is a mixed-use building featuring two 3-bedroom, 2-bath residential units above a ground-floor showroom/warehouse space (approx 1,178 each unit). The property offers separately metered units and 10 front parking spaces. The showroom/warehouse (approximately 2357sqft) features a roll-up door for convenient loading and access, along with flexible commercial space for a variety of potential uses. Located along Bayshore Boulevard with easy access to Highway 101, San Francisco, Daly City, South San Francisco, SFO, and nearby employment centers. A unique opportunity for investors or owner-users seeking residential income combined with commercial and warehouse space.

San Jose, CA 95120
3454
sqft4
Beds4
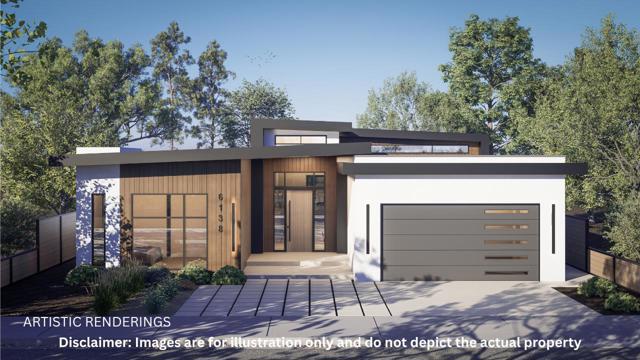
Baths $50K BUILDER CREDIT for a limited time! Rare presale opportunity in prime Almaden Valley! Under construction with estimated completion Summer 2027. Reserve early for launch pricing and options to personalize select finishes, subject to Seller approval. Approx. 3,454 sq. ft. with 4 bedrooms, 4 full baths and an attached 2-car garage on a proposed 8,121 sq. ft. lot (pending final map recording; size subject to change). Highlights include soaring ceilings, bright open living areas, indoor-outdoor flow and a gourmet kitchen with premium appliances, oversized island and custom cabinetry. Near highly regarded schools, parks, shopping and dining. Photos show a nearby model home with a similar floor plan; contact agent for this home's specific plans and finishes. Plans and specifications subject to change.
San Marino, CA 91108
3095
sqft5
Beds4
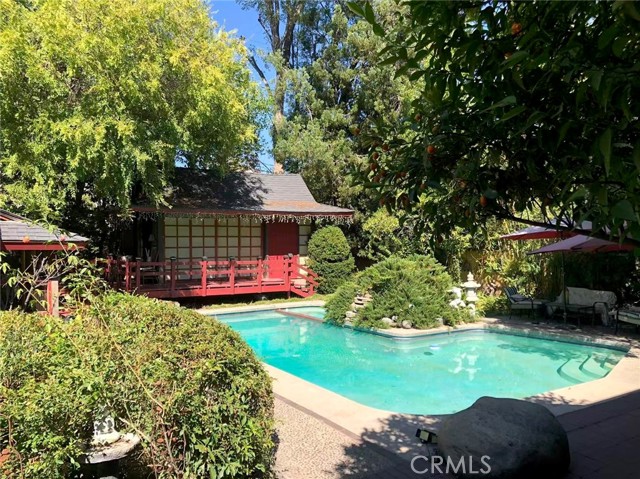
Baths A truly unique San Marino home, filled with character, art, and a wonderful sense of East-meets-West. This has been a much-loved home for many years, with gracious living spaces, hardwood floors, a fireplace, classic details, and a collection that makes the house especially interesting. Throughout the home, the owner's longtime collection of Eastern and Western art, antiques, furniture and decorative pieces gives every room its own personality — almost like walking through a small private museum. The floor plan is spacious and very practical. On the main level, a den with a closet can easily work as a bedroom, home office or library. There is also a generous living room, a family room overlooking the backyard, a formal dining area, and a large kitchen with plenty of room to work with. Upstairs are three nicely sized bedrooms, including the primary bedroom with its own bath. The backyard may be the most memorable part of the home. Mature trees and lush landscaping surround the pool, while a beautiful Japanese-style teahouse sits quietly across the water, its reflection becoming part of the garden view. The setting has the peaceful feeling of a traditional Japanese garden, where the landscape, water and architecture seem to borrow from one another. One of the best views is actually from the family room, looking directly out to the pool, garden and Japanese-style teahouse beyond. It is the kind of view you can enjoy every day — quiet, green and almost completely removed from the world outside. Located just north of Huntington Drive on a beautiful tree-lined street in the highly regarded San Marino Unified School District, this is not a cookie-cutter house. It is a home with personality, collections, stories, and a setting that is hard to duplicate.
Arcadia, CA 91007
2924
sqft5
Beds3
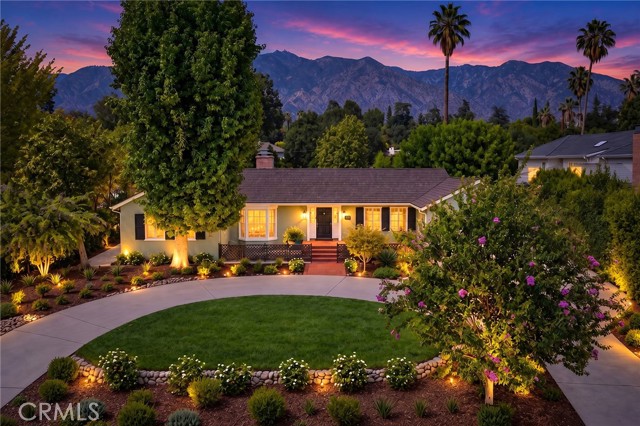
Baths Set on an exceptionally spacious 0.44-acre lot in Arcadia’s coveted Lower Rancho neighborhood, 835 Murietta Dr has been thoughtfully reimagined to offer a refined blend of timeless character and elevated Southern California living. Encompassing approximately 2,924 square feet with five bedrooms and three bathrooms, this south-facing residence is filled with natural light and enhanced by sophisticated designer lighting throughout. A bright sunroom creates an inviting transition between the interior and the remarkable outdoor setting beyond. Designed for both recreation and entertaining, the expansive grounds feature a private pickleball court, pool and spa, a generous open lawn, charming pavilion, mature landscaping, and mountain views. Rarely found on this scale within Lower Rancho, the backyard offers a true estate-like setting with exceptional space for gatherings, relaxation, and everyday enjoyment. With its impressive grounds, refreshed design, and resort-inspired amenities, this distinctive residence presents a rare opportunity to experience privacy, space, and effortless indoor-outdoor living in one of Arcadia’s most desirable neighborhoods.
Lake Forest, CA 92630
4224
sqft5
Beds6
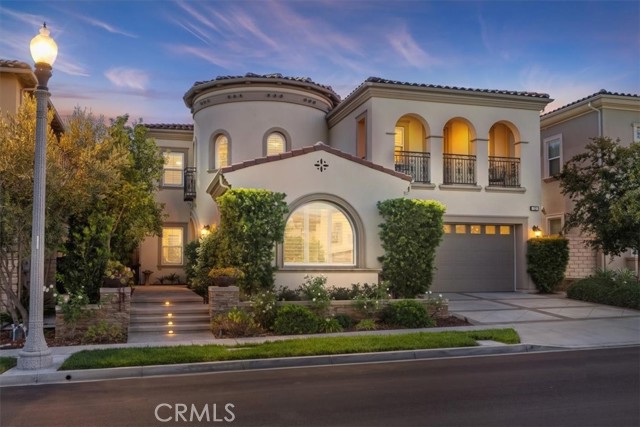
Baths Extraordinary Luxury Living in The Summit at Baker Ranch! Discover this meticulously maintained 5-bedroom, 5.5-bathroom residence offering over 4,200 square feet of exceptional living space, designer upgrades, and spectacular indoor-outdoor entertaining. A grand foyer and striking spiral staircase create an unforgettable entrance, while the massive open floor plan offers incredible flexibility for everyday living and grand celebrations. In fact, the sellers hosted a 70-person wedding right at home! The expansive great room features a fireplace, surround sound, and dramatic stacking glass doors spanning the rear of the home, seamlessly connecting the interior to a breathtaking private backyard. The gourmet kitchen showcases high-end appliances like the 2 Miele dishwashers, new tankless water heater with instant hot water, a panel-ready Sub-Zero refrigerator, enormous island, quartz countertops, farmhouse sink, rich espresso cabinetry, and a full butler's pantry. Elegant quartz and natural stone counters, large-plank tile flooring, upgraded carpeting, and recessed lighting enhance the sophisticated interior. Every bedroom features its own ensuite bathroom, including a convenient downstairs suite ideal for guests or multigenerational living. An enormous upstairs loft offers flexible space for a media room, office, or recreation area. The magnificent primary suite features a partially enclosed deck, luxurious oversized shower with multiple shower heads and bench, and a spacious walk-in closet with California Closets organizers and seated vanity. Outside, discover an entertainer's paradise featuring a vast California Room, outdoor viewing area, kitchen pavilion with dining space and overhead heaters, and a spectacular three-spout waterfall fountain surrounded by a fire pit. Perfect for gatherings large and small! Enjoy Baker Ranch's incredible resort-style pools, clubhouses, parks, playgrounds, walking trails, and sports courts. Conveniently located near top-rated schools, shopping, dining, Irvine Spectrum, freeways, and toll roads. An extraordinary home offering luxury, versatility, and unforgettable entertaining in one of Orange County's most desirable communities!
Los Angeles, CA 90291
3100
sqft3
Beds3
Baths Step into the essence of Venice living in this stunning residence designed by renowned architect William Adams, AIA. Dramatic wood-beamed ceilings, sophisticated finishes, and open-concept design come together in perfect harmony, all bathed in an abundance of natural light. Ideal for entertaining or relaxing, the spacious first floor flows effortlessly from one inviting space to the next. The south-facing living room is drenched in sunlight, with retractable sliding glass doors that seamlessly connect the indoors to a private outdoor retreat—perfect for al fresco dining or peaceful mornings. At the heart of the home is a chef’s kitchen that blends form and function with a generous island (seating for four), premium Bosch appliances, artisan Heath Ceramics tile, and a refined, modern palette that feels both luxurious and livable. A private guest suite and convenient garage access complete the downstairs layout. Upstairs, discover a serene guest bedroom, full bath, a secondary living area, and the showstopping bi-level primary suite—your personal sanctuary in the city. The top level offers flexibility as a home office, gym, creative studio, or fourth bedroom. With a spacious balcony and rooftop deck offering panoramic views, this home captures the best of California living in the heart of Venice. A rare blend of architectural sophistication and everyday comfort—don't miss this opportunity.

San Francisco, CA 94131
0
sqft0
Beds0
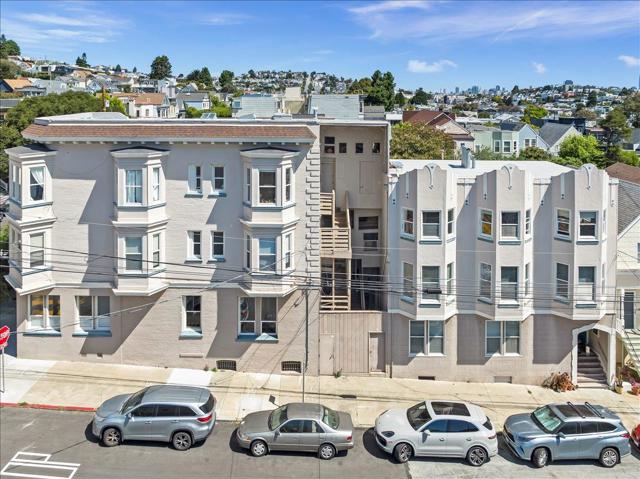
Baths 282 Valley Street is a rare opportunity to acquire a premier 6-unit apartment building in the heart of Noe Valley, one of San Francisco's most sought-after neighborhoods. Comprised of (5) spacious 2-bedroom / 1-bath units and (1) oversized 3-bedroom / 1-bath unit, the property offers an attractive in-place 5.09% CAP rate with a clear path to approximately 9.00% CAP through continued rent growth and operational optimization. Positioned on the coveted Sanchez Slow street with exceptional walkability to 24th Streets shops, restaurants, transit, and neighborhood amenities, 282 Valley Street offers investors immediate cash flow today with substantial long-term upside in one of San Francisco's strongest multifamily submarkets.
Marina del Rey, CA 90292
2061
sqft2
Beds3
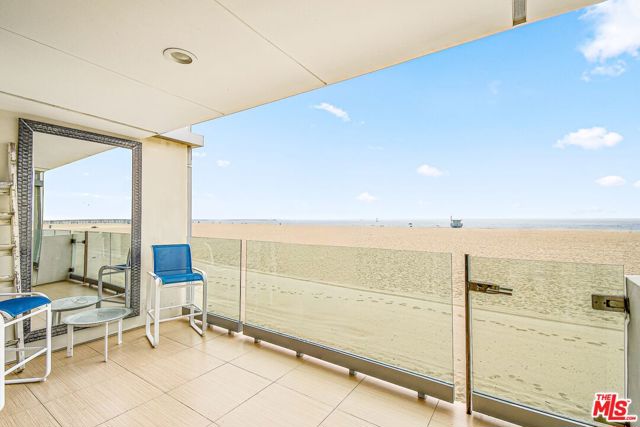
Baths Ocean Front two-level, ideal location on the Marina Peninsula with an oceanfront primary, oceanfront living/dining + direct beach access - approximately 2,061 sqft of living space. This home features 2 bedrooms, 2.5 bathrooms, a large private ocean front balcony - tons of light, bright, open space, along with oversized windows, recessed lighting, and tile flooring throughout. The spacious kitchen comes complete with wooden cabinetry, plenty of counter and cabinet space, and stainless appliances that include a refrigerator, range/oven, microwave, and dishwasher. The ocean front living space has a decorative floor-to-ceiling brick fireplace, wet bar with built-ins. Enjoy elevated indoor-outdoor living with sliding glass doors that open to a big balcony with stunning coastline views. Upstairs the enormous oceanfront primary bedroom has its own extraordinary ocean views and natural lighting with a wall of floor-to-ceiling windows, as well as a separate walk-in closet plus an extra closet with sliding mirrored doors, and ensuite bathroom with two vanities and a tiled shower-over-tub. The second bedroom also has a closet with sliding mirrored doors, as well as its own private entrance. Off the stairway hallway upstairs are extra linen closets and a full bathroom, and a powder room on the main level. Amenities include 3 assigned parking spaces in the building's attached gated garage, along with extra storage, controlled access, intercom, elevator, and mail area. Close to Abbot Kinney Blvd, just south of Washington Square's popular dining and shopping, and near all the Marina del Rey and Venice have to offer!
San Diego, CA 92127
3838
sqft4
Beds5
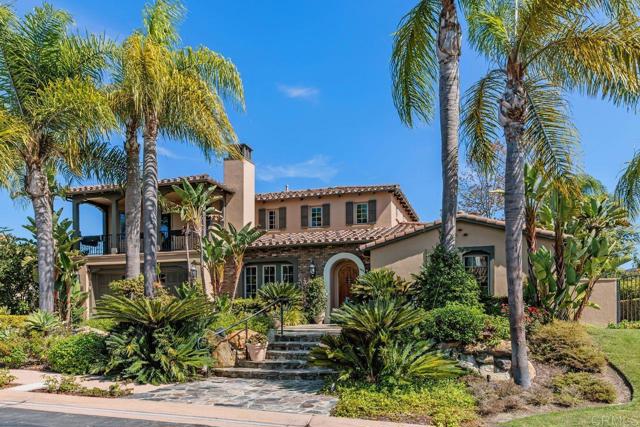
Baths WELCOME HOME TO YOUR OWN PRIVATE RESORT. Nestled within the guard-gated community of The Lakes Above Rancho Santa Fe, this exceptional residence combines sophisticated living, expansive entertaining spaces and mountain views in one of North County San Diego's most desirable settings. Designed with both comfort and entertaining in mind, the versatile floor plan is centered around a beautifully appointed chef's kitchen featuring a generous center island and rich cherry wood cabinetry. The kitchen flows effortlessly into the family room. Distinctive formal dining room is adjacent to the cozy living room with fireplace The first-floor primary suite offers a peaceful retreat with a private sitting room, fireplace, spa-inspired en-suite bath and adjoining study. A flexible first-floor office features custom built-in bookshelves, workspace along with an en-suite bath and the potential to function as an additional bedroom. Upstairs, two spacious bedroom suites each offer a private full bath, while a large bonus room provides an ideal space for games, movie nights and entertaining. Custom built-ins surround a large-screen television and accommodate both a pool table and game table. The professionally landscaped backyard extends the living space outdoors, creating a private setting for year-round entertaining. An in-ground spa and fountain provide a serene focal point, complemented by a built-in BBQ and bar. A whole-home audio system with surround sound throughout the residence and backyard completes the resort-like experience. The Lakes offers the privacy and security of a gated community, scenic lakes, walking and biking trails and access to The Crosby through separate membership opportunities. Ideally situated between Interstate 5 and Interstate 15, the community is conveniently close to shopping, restaurants, top-rated schools, private schools, country clubs. All furnishings are negotiable! A rare opportunity to enjoy refined resort-style living, exceptional privacy and the best of the California lifestyle.
Page 0 of 0

