
Hablamos Español
Highland, CA 92346
$659,990
1961
sqft3
Beds3
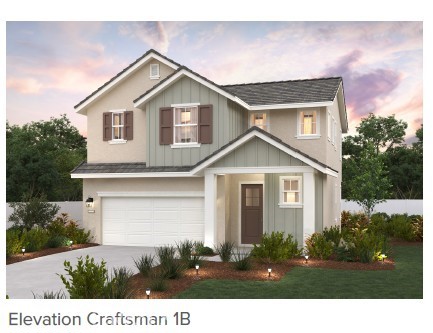
Baths Don’t miss this beautiful 1,961 sq. ft. home by Century Communities featuring 3 bedrooms, 2.5 baths, and a versatile loft—ideal for a home office or playroom. Sitting on a corner lot at the end of a cul-de-sac, this home offers privacy, no rear neighbors, and stunning views. The open-concept layout includes a stylish kitchen with White Shaker cabinets, quartz countertops, stone backsplash, and a large island that flows into the dining and great room—perfect for entertaining. Whirlpool stainless steel refrigerator and laundry appliances are included. Relax in the spacious owner’s suite with a soaking tub, walk-in shower, dual vanities, and a generous walk-in closet. Move-in ready and priced to sell—schedule your tour today before it’s gone!
Pomona, CA 91767
1558
sqft3
Beds3
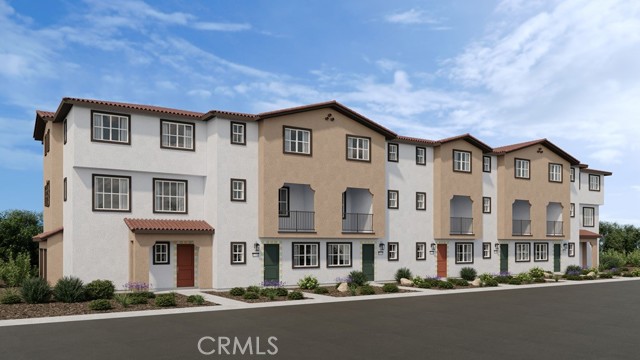
Baths What's Special: Spacious Kitchen | 3-Story | Walk-In Closets | New Floor Plan. New Construction – October Completion! Built by America's Most Trusted Home Builder. Welcome to the Plan 2 at 410 Cypress Grove Lane in Juno! Step into a warm and thoughtfully designed home that blends comfort with everyday ease. The main level welcomes you with a versatile flex space near the entry, perfect for a cozy sitting room or home office, while upstairs the bright living area flows seamlessly into a charming kitchen with island and adjacent dining space. A lovely deck extends the living area outdoors, creating the perfect spot to unwind or gather with loved ones. The upstairs primary suite offers a peaceful retreat with a walk in closet and private bath, while two additional bedrooms and a convenient laundry room provide space for everyone. A two-car garage and smart storage throughout add to the home’s effortless livability. Plant roots at Juno, a charming new townhome community in Pomona, CA. With just 45 homes, it offers a close-knit feel with a dog park and playground right outside your door. Enjoy easy access to I-10, Fairplex events, and the energy of nearby Cal Poly Pomona, along with everyday convenience. This is a wonderful opportunity to step into new construction and leave renting behind. Additional Highlights Include: Upgraded vinyl plank flooring and quartz countertops at kitchen. MLS#IG26139135
Ontario, CA 91761
1880
sqft3
Beds3
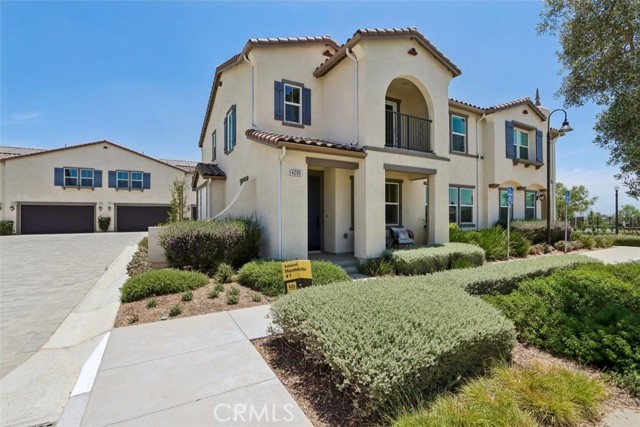
Baths Solar purchase included in price! This floor plan offers 1,880 sq/ft of open floor plan spread across 2 floors corner unit. Take note of the expansive 9-ft ceilings bringing a nice vaulted feel at the first floor when you walk in. This open floor plan features the living, dining and kitchen downstairs for maximum space in the living and dining areas. Laundry is also upstairs for convenience. Our homes offer brand-new stainless steel appliances including a slide in gas stove, dishwasher and microwave. Additionally, there is a powder room downstairs for convenience. The upstairs leads right into an open loft the family can enjoy and two secondary bedrooms nearby as well. Those two bedrooms share a large hallway bathroom that has a tub/shower combination. The spacious primary bedroom is a short walk away and has a large walk-in closet, adjoining bath with cultured marble counter tops, and dual sinks to round out a great primary bathroom. There is also a large balcony accessible from the loft for you to relax at after a long day. Each home is built with uncompromising energy efficiency in mind such as a tankless water heater, smart thermostat, dual-pane low E glass windows and so much more to help ensure uninterrupted comfort all year long. All that is complimented by a solar energy system as well to maximize savings. Community amenities include several parks, pool and spa, dog park, bbq areas and pickle ball court. Easy access to the I-15, I-10, and 60 Freeways nearby. You are also close to shopping at Costco®, 99 Ranch Market, Cloverdale Marketplace and Eastvale Gateway. Ontario International Airport and Ontario Mills Mall are also just a short drive away. Belmont is conveniently located just 2.5 miles away from the brand-new Park View elementary school. Sunset Ranch by KB Home is really a great place to live! Your future home awaits!
Ontario, CA 91761
2051
sqft3
Beds3
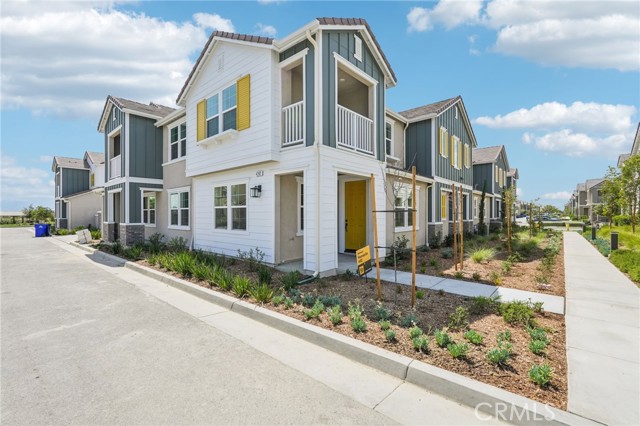
Baths Final Homes at Belmont at Sunset Ranch. This floor plan offers 2,051 sq/ft of open floor plan spread across 2 floors. Take note of the expansive 9-ft ceilings bringing a nice vaulted feel at the first floor when you walk in. This open floor plan features the living, dining and kitchen downstairs. The stylish kitchen features mochoa color shaker doors panel door cabinets, large kitchen island, walk in pantry, dining area, upgraded quartz counter tops and luxury vinyl plank flooring throughout the downstairs. Our homes offer brand-new Whirlpool® stainless steel appliances dishwasher and microwave. Additionally, the powder room and laundry room are on first floor. The upstairs leads right into an open loft the family can enjoy and two secondary bedrooms with dual sinks by the two bedrooms that share a large hallway bathroom that has a tub/shower combination. The spacious primary bedroom is a short walk away with large walk-in closet, adjoining bath with cultured marble counter tops, dual sinks with and walk-in shower. There is also a private balcony from the primary bedroom for you to relax at after a long day at the office. Each home is built with uncompromising energy efficiency in mind such as a tankless water heater, smart thermostat, dual-pane low E glass windows and so much more to help ensure uninterrupted comfort all year long. All that is complemented by a solar energy system as well to maximize savings(lease or purchase required). Community amenities include two parks, pool and spa, dog park, and pickle ball courts. Easy access to the I-15, I-10, and 60 Freeways nearby. You are also close to shopping at Costco®, 99 Ranch Market, Cloverdale Marketplace and Eastvale Gateway. Ontario International Airport and Ontario Mills Mall are also just a short drive away. Belmont is conveniently located just 2.5 miles away from the brand new Park View elementary school. Sunset Ranch by KB Home is really a great place to live! Buyer can lease or purchase solar.
Valencia, CA 91381
1818
sqft3
Beds4
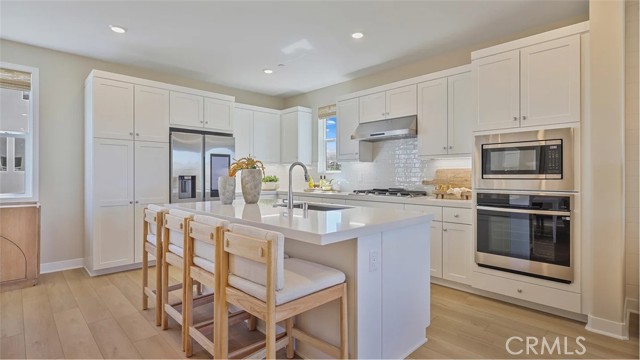
Baths Jewel Plan 1 at Valencia by Lennar offers 1,810 sq. ft. of thoughtfully designed living space, featuring 3 bedrooms, 3.5 bathrooms, and a 2-car garage. This new three-story paired home features a convenient bedroom with an en-suite bathroom on the first level. An open-concept floorplan blends the kitchen, living and dining areas on the second floor, and a bedroom and lavish owner’s suite comprise the third floor, offering a luxurious retreat with a full bathroom and walk-in closet. Located within Valencia’s master-planned community, residents enjoy access to pools, parks, scenic trails, and more.
Fontana, CA 92337
1974
sqft3
Beds3
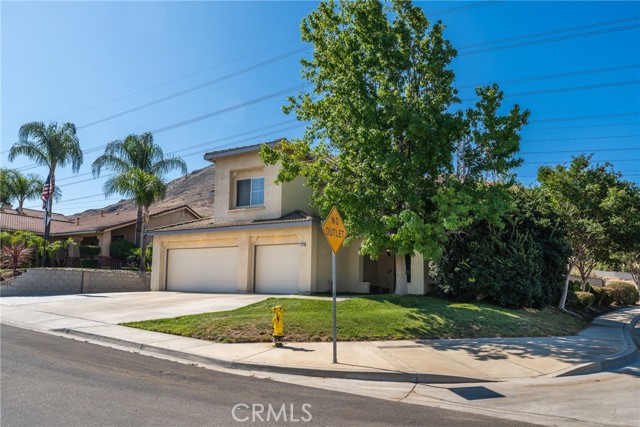
Baths Beautiful two-story home located in a highly desirable Fontana neighborhood known for its charm, convenience, and strong community appeal. Features an open concept with cathedral ceilings. The kitchen flows seamlessly into the family room, ideal for entertaining. This spacious residence offers a bonus/office room, 3 bedrooms, and 2 1/2 bathrooms, stainless steel appliances, and newly installed vinyl wood flooring. Additional highlights include a 3-car garage, a generous corner lot, and a prime location near the 10 and 15 freeways for easy commuting. Just minutes away from shopping centers, schools, and everyday conveniences. This sanctuary truly offers the perfect blend of comfort, space, and location!
Moreno Valley, CA 92551
2948
sqft5
Beds3
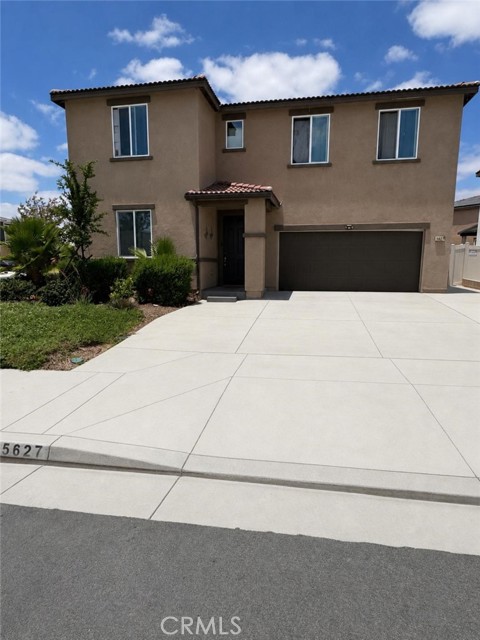
Baths Welcome to this beautifully maintained 2022-built home offering 5 bedrooms, 3 full bathrooms, and approximately 2,948 square feet of thoughtfully designed living space. Situated on a desirable corner lot, this home offers enhanced curb appeal, added privacy, and a spacious setting. The property also features a dedicated EV charging station, providing modern convenience for electric vehicle owners. The open-concept floor plan seamlessly connects the spacious living room, dining area, and modern kitchen, creating the perfect space for both everyday living and entertaining. The well-appointed kitchen features a walk-in pantry, offering abundant storage and functionality. A highly sought-after first-floor bedroom and full bathroom provide ideal accommodations for guests, multigenerational living, or a private home office. Upstairs, you’ll find a spacious loft, generously sized secondary bedrooms, and a relaxing primary suite complete with a walk-in closet and a private ensuite bathroom. Additional highlights include an indoor laundry room, a two-car attached garage, stylish contemporary finishes throughout, and the convenience of an installed EV charging station, and integrated smart home features. Step outside to your private backyard, where you’ll enjoy a covered patio with ceiling fans, creating the perfect space for year-round outdoor entertaining or relaxing. The yard is further enhanced by fruit trees, adding beauty and the opportunity to enjoy fresh fruit right from your own backyard. Conveniently located near schools, parks, shopping, dining, and major commuter routes, this move-in-ready home offers the perfect blend of comfort, style, and functionality. Don’t miss this exceptional opportunity to own a beautiful newer home on a premium corner lot in Moreno Valley!
Rancho Cucamonga, CA 91730
1808
sqft4
Beds4
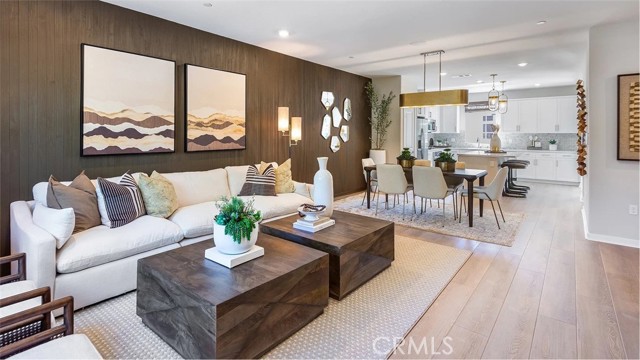
Baths NEW CONSTRUCTION! Includes Upgraded Flooring! This new three-story townhome offers ample space to live and grow. A bedroom with an en-suite bathroom is located on the first floor, and an open-concept floorplan boasts convenient access to a deck on the second floor for easy indoor-outdoor living. Two additional bedrooms share the third floor with a luxurious owner’s suite, complete with a full bathroom and walk-in closet. A spacious two-bay garage completes the home. The kitchen features miami vena quartz countertops and white cabinetry. Woodland is a new collection of condos now selling in the gated Sycamore Heights masterplan in Rancho Cucamonga, CA. Residents will have access to all planned onsite amenities within the masterplan, including a rec center, dog park and tot lot. Premier shopping and dining options are just five miles away at Victoria Gardens and Haven City Market. Effortlessly plan trips and excursions with convenient proximity to the Ontario Airport, and enjoy simple access to nearby entertainment destinations like Top Golf, just five minutes away.
Fresno, CA 93720
1950
sqft3
Beds2
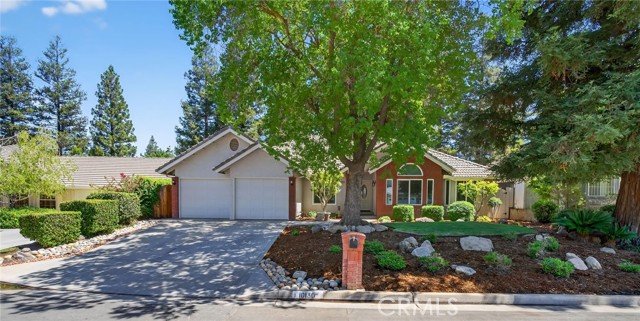
Baths Located in a quiet cul-de-sac in the prestigious Fort Washington area, this beautifully updated home is just one block from Fort Washington Country Club. The HOA community offers 24/7 security patrol, maintained landscaping, and neighborhood standards for only $560 annually. The home features a tile roof, brick façade, durable exterior coating, and professional landscaping. Major upgrades include a full-house repipe, whole-house water filter and softener, dual Rinnai tankless water heaters, triple-pane windows (except under the covered patio), an insulated attic, and a wraparound covered patio ideal for entertaining. A monitored ADS security system is also included. Inside, each room offers thoughtful custom design. Highlights include a living room with beam ceilings, skylight, and designer lighting; a remodeled kitchen with granite counters, lighted cabinets, and KitchenAid appliances; and a dining area with unique ceiling detail. The primary suite features open beam ceilings and a remodeled bath with granite and skylight. Additional bedrooms offer custom lighting, ceilings, and architectural accents. This is a rare opportunity in one of Fresno’s most desirable neighborhoods.
Page 0 of 0

