
Hablamos Español
Sherman Oaks, CA 91403
$3,295,000
3311
sqft5
Beds3
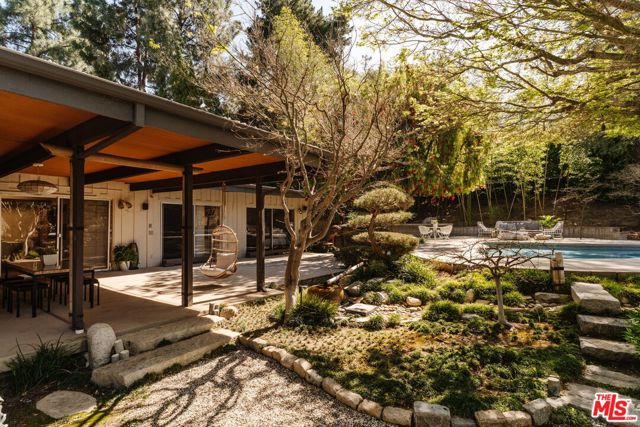
Baths A striking mid-century modern retreat set on nearly an acre in the coveted Royal Woods neighborhood of Sherman Oaks. Originally designed in 1959 by a protege of Richard Neutra, Yehuda Lavie, the home seamlessly blends architectural pedigree with relaxed, livable elegance. Positioned behind a private driveway and surrounded by serene canyon views, this property offers a true sense of retreat. Walls of glass define the home, creating a seamless indoor outdoor connection while filling the interiors with natural light. The expansive living room is both dramatic and inviting, featuring warm materials, clean lines, a fireplace, custom built-ins, and direct access to a covered patio. It is equally suited for intimate evenings and effortless entertaining. The chef's kitchen is as functional as it is refined, appointed with Sub-Zero refrigeration, dual ovens, Caesarstone countertops, and generous prep space. It flows effortlessly into a spacious dining area designed to accommodate gatherings with ease. Five well-appointed bedrooms offer comfort and flexibility, each thoughtfully designed with a sense of privacy and understated sophistication. The primary suite serves as a tranquil sanctuary, with glass doors that open directly to the outdoors, enhancing the home's connection to its natural surroundings. A converted garage has been reimagined as a versatile family and game room while a detached, air-conditioned structure offers flexibility as a gym, studio, or private office. The grounds are nothing short of exceptional, forming an immersive outdoor sanctuary anchored by a serene Japanese zen rock garden designed by renowned landscape artist Lew Watanabe. Meandering pathways and curated plantings, including mature ginkgo trees, Japanese cherry and maple, bamboo groves, and sculptural black pine, create a rich, tranquil environment. A sparkling pool and spa, fire pit, covered patio, and fully equipped outdoor dining and BBQ area complete the resort-like setting. With its architectural significance, refined interiors, and extraordinary outdoor spaces, this one-of-a-kind residence offers an elevated yet effortless lifestyle. Ideally located near the Valley's premier dining and shopping destinations, with convenient access to the Westside, this is a rare offering that truly stands apart.
Los Angeles, CA 90048
2936
sqft4
Beds5
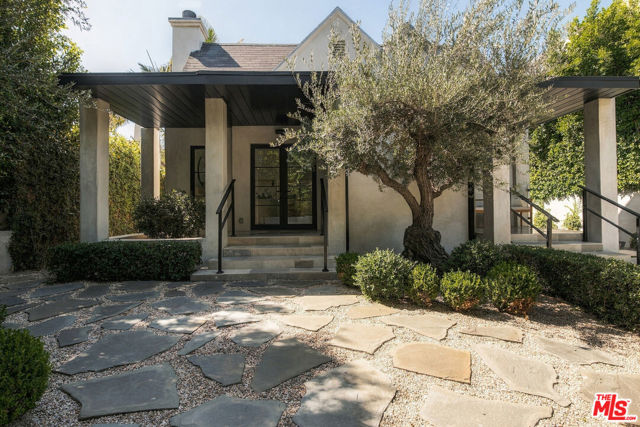
Baths Recently remodeled architectural residence in the heart of Beverly Grove, ideally located moments from the Beverly Center, Cedars-Sinai, and the acclaimed shops, restaurants, and cafs of La Cienega and Melrose. The main residence features three en-suite bedrooms and four bathrooms, complemented by a formal living room, dining area, and spacious family room. Thoughtfully curated finishes include Carrara marble bathrooms, a sophisticated kitchen with rift-cut oak cabinetry and Arabescato countertops, travertine-clad fireplaces, and 7-inch-wide white oak hardwood floors throughout. Designed for effortless indoor-outdoor living, the private backyard features a large pool, outdoor kitchen, and al fresco dining area perfect for entertaining. A detached guest house above the garage provides additional flexibility with a bedroom, full bathroom, kitchenette, and dedicated A/C, ideal for guests, a home office, or extended stays. Parking for up to five vehicles, including the garage, adds a rare convenience in this coveted neighborhood. Turnkey and beautifully appointed, this is quintessential Los Angeles living in one of the city's most desirable locations.
Palos Verdes Estates, CA 90274
2924
sqft4
Beds4
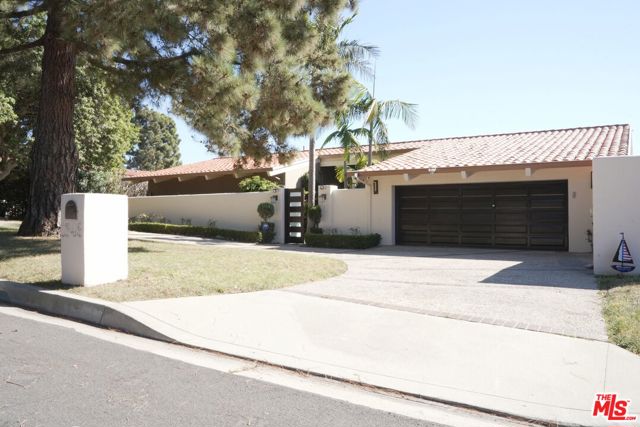
Baths A beautifully renovated and fully furnished 4-bedroom, 3.5-bath residence offering ocean and Catalina Island views and an exceptional blend of comfort, style, and luxury. Thoughtfully updated with permitted renovations, this move-in-ready home features inviting indoor-outdoor living, a private balcony, newly tiled deck, heated pool and Jacuzzi, and a gas fireplace perfect for relaxing or entertaining. The well-appointed kitchen is designed for those who love to cook and gather, featuring a Sub-Zero refrigerator, 6-burner Wolf gas range, two ovens, microwave, bread warmer, water filter, wine cooler, and generous space for entertaining. Additional highlights include 2 tankless water heaters, two-car garage, 24-hour surveillance, and convenient garbage service. Enjoy ocean views from this freshly updated home while taking advantage of resort-style amenities right outside your door. Offered completely furnished, 1348 Via Coronel provides a rare opportunity to move in and immediately enjoy a beautifully finished coastal lifestyle.
Studio City, CA 91602
4000
sqft6
Beds7
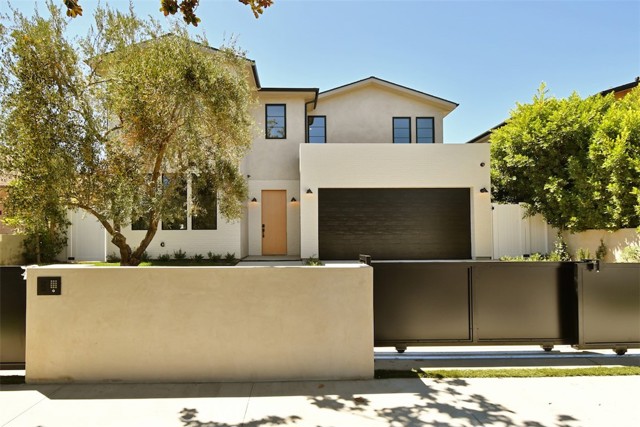
Baths Set on a quiet stretch of Kraft Avenue in one of Studio City's most sought-after pockets, this newly built residence is a study in modern elegance and refined comfort. Six bedrooms and seven bathrooms are arranged across 4,000 square feet on a 6,571 lot, in a thoughtfully designed open floor plan with vaulted ceilings and an easy flow from room to room. At the heart of the home, the custom chef's kitchen is appointed with bespoke cabinetry, high-end appliances and an oversized island built for gathering. It opens directly to a warm and inviting family room, the natural center of everyday life and effortless entertaining. Just off the main living area, a dedicated home theater sets the stage for private screenings at home. The main house offers five generously sized bedrooms, each with a full en suite bath, including a primary suite that reads as a serene hideaway, complete with a spa-inspired bath and sophisticated finishes throughout. Outside, the private backyard retreat features a sparkling pool and spa, a built-in BBQ and multiple areas designed for hosting or unwinding in the California sun. A detached one bedroom, one bath ADU adds genuine versatility, ideal for guests, a creative studio or a private office. Moments from Tujunga Village, the Studio City Farmers Market and the premier shopping and dining along Ventura Boulevard, 4433 Kraft Avenue offers a rare opportunity to own new construction in the heart of Studio City.
San Clemente, CA 92672
2600
sqft4
Beds4
Baths Start your day with a surf check at 204s, coffee by the coast, and a walk along the San Clemente Beach Trail. End it around your rooftop fireplace, taking in ocean views as the sun sets over North Beach. Just four homes from the legendary 204s surf break, this newly built coastal residence puts the best of San Clemente at your doorstep—beach days, scenic walks, cafés, the Miramar Food Hall, and the restaurants and boutiques of Avenida Del Mar. Here, the California coast isn't a getaway. It's your everyday. Designed for effortless indoor-outdoor living, the rooftop terrace is an exceptional gathering place, complete with a statement fireplace, built-in BBQ, refrigerator, and space to lounge, dine, and entertain beneath the open sky. A private elevator connects every level, making it easy to move from peaceful mornings to sunset evenings. The lower-level retreat, with its own entrance, living area, kitchenette with stove and refrigerator, stackable laundry, spacious bedroom, and full bathroom, adds flexibility for extended guests, multigenerational living, or a private media or work space. Behind the lifestyle is something equally special: a brand-new residence meticulously conceived by a luxury design professional, with a level of craftsmanship and finish rarely found in today's coastal market. Offering approximately 2,600 square feet, four bedrooms, and three-and-a-half baths, this home pairs everyday comfort with extraordinary attention to detail. Wide-plank European Oak floors anchor light-filled interiors, complemented by imported materials, designer lighting, carefully considered architectural details, and custom finishes. The chef's kitchen is as beautiful as it is functional, with custom soft-close cabinetry, Restoration Hardware Lambeth knurled hardware, oversized designer pulls, and sophisticated finishes. The primary suite recalls a boutique coastal resort, pairing a tranquil ambiance with custom vanities, quartz surfaces, wall-mounted fixtures, and spa-inspired details. Secondary bathrooms feature imported Spanish and Italian tile and artisan textures. Every room reflects a commitment to thoughtful design, premium materials, and lasting quality. More than a place to live, this is an opportunity to enjoy San Clemente's beach lifestyle in a newly built home where every detail feels intentional.

Encino, CA 91436
3206
sqft3
Beds4
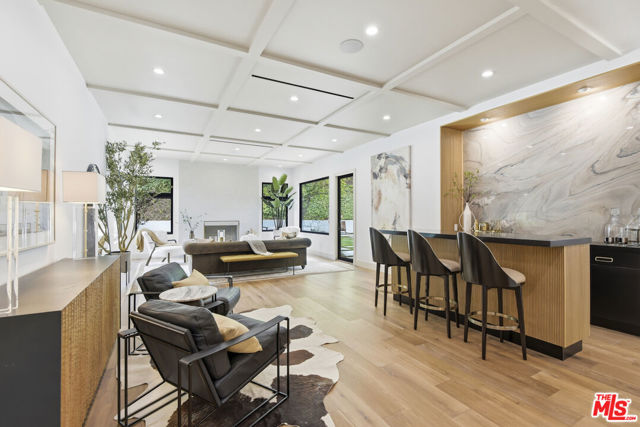
Baths Meticulously reimagined down to the studs, this single-level residence showcases an exceptional blend of elevated design, custom craftsmanship, and effortless California living in the coveted Lanai Road Elementary School District. Offering three bedrooms plus a beautifully appointed media room, the floor plan creates a natural flow between gathering spaces and private retreats. An arched entry opens to thoughtfully curated interiors featuring natural stone, custom millwork, wide-plank oak flooring, and light-filled rooms. Anchored by a dramatic stone fireplace and bar beneath a striking coffered ceiling, the stunning living room provides the perfect backdrop for quiet evenings and memorable gatherings. At the heart of the home, the chef's kitchen features waterfall-edge countertops, professional-grade appliances, an oversized island, and a wall of disappearing glass that opens effortlessly to the expansive backyard. Designed for effortless indoor-outdoor living and entertaining, the private grounds feature a sparkling pool and spa, a generous grassy lawn, mature trees, and inviting settings for morning coffee, al fresco dining, and relaxing beneath the stars. The primary suite is a luxurious retreat with a fireplace, generous walk-in closet, and spa-inspired bath with a sculptural floating vanity, illuminated slatted oak display shelf, and soaking tub. Ideally located near the area's premier shopping and dining, with convenient access to the Westside, this residence combines luxury, comfort, and everyday convenience. Beautifully executed, 3218 Fond Drive feels as exceptional as it is livable, pairing striking design with an inviting sense of home.
San Clemente, CA 92672
3170
sqft4
Beds3
Baths Spectacular SINGLE LEVEL & CUSTOM built. Welcome home to this Ocean & Canyon View Estate! which boasts 3,170 sq. ft. Open concept, with family room and kitchen. Showcasing 4 generous Bedrooms, 3 Baths, 3 Fireplaces, plus an Office. With a spacious 2 car garage, and 2 car parking driveway. This is a very quiet cul de sac street. All situated on just shy of an acre of beautifully landscaped with many varieties of Cactus, some very rare!, the lot size is 37,470 Sq. Ft.. Featuring a very private and resort inspired Pool, Spa, Rock waterfall & slide! Perfect for the kids, or grandkids! Outdoor BBQ & bar. Plenty of outdoor seating. Perfect for summertime parties and special events. This kind of a property with this large piece of land, is VERY hard to find in San Clemente! Check with the city, and explore the opportunities for ADU's, work shops, sport courts, etc.. Grow your own vegetables, citrus grove, vineyard, etc.. Golf cart to San Clemente Municipal Golf Course, Surf spots, like State Beach, Trestles, T Street, etc.. Downtown San Clemente, restaurants, & wine bars, shops, Library, & San Clemente Pier. NO HOA, NO MELLO ROOS TAX. You won't want to miss this one! Don't wait! Your private oasis awaits!

Tustin, CA 92782
4038
sqft5
Beds6
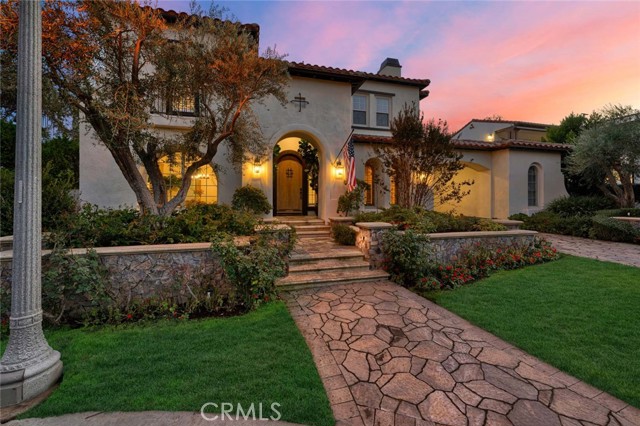
Baths Welcome to 2508 Platt Place, a Custom Estate Situated on a Private Cul-de-Sac within the Gated Emerson Community. This Immaculate Tustin Ranch Home Showcases Five Bedrooms, Five and a Half Bathrooms (One Bedroom with Full Bathroom Located on the Main Floor), Bonus Room/Gym, New Wood Floors, Newer Carpet, New Window Shades, New Stairs & Railing, and Newer Garage Doors. Additional Owner Upgrades Include New Interior Paint Throughout the Upstairs Bedrooms and Recently Remodeled Downstairs Bathrooms. The Formal Living Room is Currently Used as a Wine Room, with Two Built-In Wine Fridges, and Sits Across from the Formal Dining Room. The Newly Remodeled Gourmet Kitchen Enjoys High-End Marble Counters, Soft-Close Custom Cabinetry with Pull-Out Drawers, Large Island with Cooktop, Wolf Stainless Steel Appliances, Built-In Fridge with Wine Fridge, Dual Ovens, Walk-In Pantry, and a Breakfast Nook Overlooking the Backyard. The Kitchen Opens to the Cozy Family Room with a Newly Remodeled Shiplap Fireplace, Built-In Bench Seating, and Backyard Access. The Spacious Master Suite Enjoys a Cozy Reading Nook and Access to a Private Balcony. The Master Bathroom Enjoys Dual Vanities, Make-Up Vanity, Walk-In Shower, Separate Jacuzzi Tub, and His/Hers Walk-In Closets with Custom Organizers. The Bonus Room Sits on the Opposite Side of the House, Currently Used as a Gym, Complete with Custom Brick Walls, Mirrors, and Balcony Access. The Backyard Showcases a PebbleTec Pool/Spa With Waterfall and Water Slide, Built-In BBQ Area, Built-In Stone Fireplace, Large Patio, Lush Landscaping, and Full Pool Bathroom. The Porte Cochere Leads to a Two Car Garage with Direct Access, Built-In Storage, and Separate Third Car Garage. Well-Designed Second Floor Laundry Room with Built-In Cabinets and Sink. Award Winning Tustin Unified Schools: Peters Canyon Elementary, Pioneer Middle, and Beckman High. Easy Access to the Toll Roads, 5 Freeway, Peters Canyon/Irvine Regional Parks, Tustin Ranch Golf Course, and Numerous Hiking & Biking Trails. 2508 Platt Place is a Must See!
La Mesa, CA 91941
3975
sqft6
Beds4
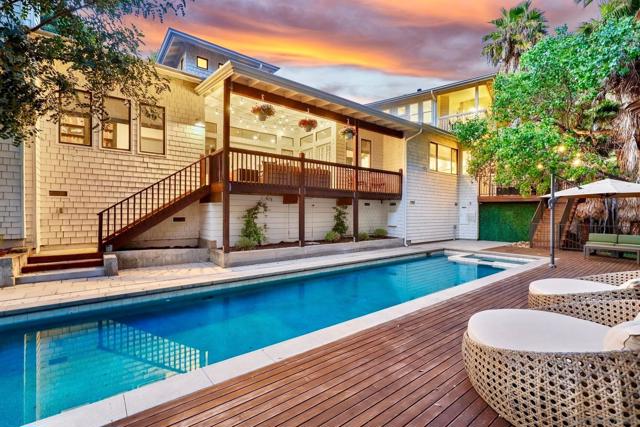
Baths Fall in love with this exquisite Mount Helix Dream Home, featuring a private detached two-bedroom guest house and a 70-foot saltwater lap pool and spa—offered fully furnished and truly move-in ready! This masterpiece is a testament to stylish, modern living with seamless indoor/outdoor living, creating a personal resort ideal for relaxing, dining al fresco, swimming, or entertaining across multiple expansive decks and outdoor spaces. Over $435,000 in recent upgrades highlight the impeccable attention to detail throughout both the main residence and guest house, including newly refreshed hardwood flooring, interior paint, custom window treatments, motorized shades, air conditioning, security and surround-sound systems, cutting edge WiFi, pool pump, rain gutters, stove/oven, and a custom-designed primary walk-in closet. Architectural features include soaring ceilings from 11 to 20 feet, multiple levels, and a dynamic layout that offers exceptional flow and visual interest. The gourmet chef’s kitchen is a showpiece with premium cabinetry, quartz countertops, decorative tile backsplash, a massive waterfall island, high-end stainless steel appliances, pendant lighting, and a reeded-glass walk-in pantry, opening seamlessly to the dining area. The living room offers warmth and sophistication with a striking stone fireplace and built-in library, while an additional flex room with built-in cabinetry and desk provides ideal space for work or relaxation, plus a cozy reading nook with bench seating. Upstairs, the luxurious primary suite features a private deck, fireplace, custom walk-in closet, and spa-inspired bathroom with walk-in shower, freestanding soaking tub, dual-sink vanity, and separate makeup vanity. Secondary bedrooms are generously sized with custom closets, including one with a built-in loft, and designer bathrooms continue the home’s upscale finishes with quartz counters and decorative tile. Additional highlights include a spacious laundry room, detached two-car garage, and ample extra parking. The detached guest house mirrors the quality of the main home, offering two bedrooms, a stylish full bathroom with walk-in shower and floating vanity, a full kitchen with quartz countertops and stainless appliances, LVP flooring, a private deck, and a separate driveway—ideal for guests, multigenerational living, or rental income. Don’t miss this opportunity to live your most luxurious life in the iconic Mount Helix neighborhood, conveniently located near Murdock Elementary and minutes to entertainment, fine dining, shopping, downtown, airport, mountains, and our beautiful beaches!
Page 0 of 0

