
Hablamos Español
Los Angeles, CA 90015
$668,000
1193
sqft2
Beds2
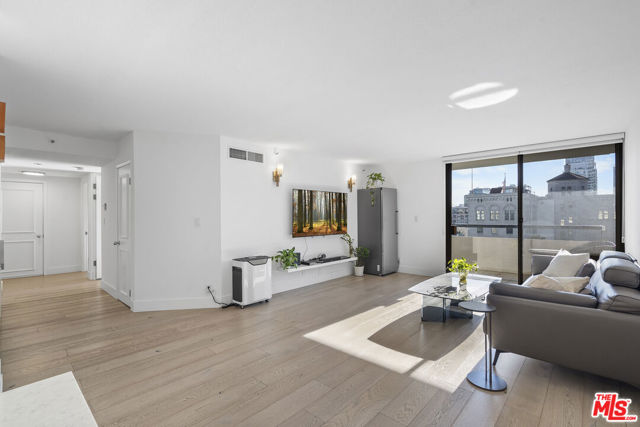
Baths Experience elevated urban living at The Skyline, one of Downtown Los Angeles' most established full-service residential communities. This inviting south-facing residence offers an abundance of natural light and breathtaking skyline views, creating the perfect setting to enjoy both vibrant city days and sparkling evenings. Designed with comfort and everyday functionality in mind, the spacious interior features an open-concept layout, quality wood flooring, custom cabinetry, generous built-in storage, and a well-appointed kitchen with premium built-in appliances. The seamless flow between the living, dining, and kitchen areas makes the home ideal for both relaxing and entertaining. Two side-by-side parking spaces provide added convenience, while residents enjoy an impressive collection of amenities including 24-hour front desk security, controlled access, a resort-style pool and spa, fitness center, clubhouse, racquetball court, BBQ areas, beautifully landscaped courtyards, and ample guest parking. Ideally located in the heart of DTLA's South Park district, you're just steps from Ralphs Fresh Fare, Whole Foods, FIGat7th, LA Live, Crypto.com Arena, Peacock Theater, and an outstanding selection of restaurants, cafes, and entertainment. With nearby Metro stations and easy access to major freeways, commuting throughout Los Angeles is effortless. Offering exceptional convenience, vibrant surroundings, and the energy of Downtown living, this residence is an outstanding opportunity to enjoy one of LA's most sought-after urban lifestyles.
San Jose, CA 95126
1274
sqft2
Beds2
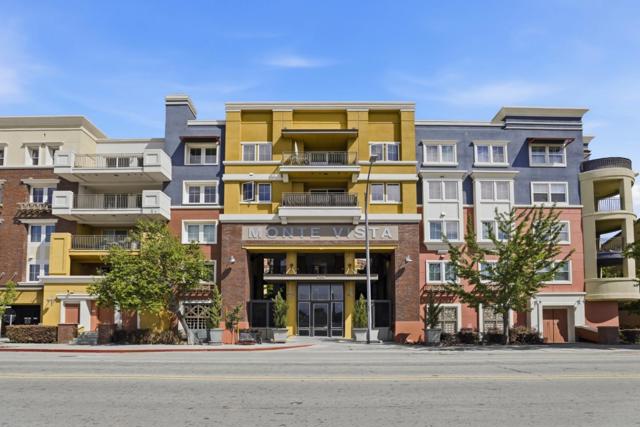
Baths Another price drop to an already great low price - an amazing opportunity to own this move-in-ready spacious 2 bed, 2 bath, 1274 sqft condo! 3rd floor unit with open & functional floor plan, abundant natural lights, freshly painted & brand-new carpets. Private covered patio. Kitchen granite countertops & breakfast bar open to inviting living/dining combo, perfect for comfortable living & entertaining. Central heating & air conditioning. Recessed lighting. Stainless steel appliances. Luxury ensuite primary bathroom with separate oval tub & glass enclosed shower, double sink vanity & walk-in closet. Large bay windowsills in bedrooms. Laundry room with washer & dryer on pedestals. Double paned windows & sliding glass door to the patio. 3 Elevators in building for convenience. Two tandem vehicle spaces within secured gates. Guest parking area. Beautiful landscaping to enjoy but maintained by HOA. Water and garbage services included in HOA. Conveniently near major highways, variety of businesses, mall, shops, entertainment, great restaurants for casual eating and fine dining! Pet friendly Del Monte Park. across the street. Easy access public transportation. Mins. to downtown, Convention Center, The Tech & Kids Discovery Museums, Center for Performing Arts & much more!
Pasadena, CA 91101
723
sqft1
Beds1
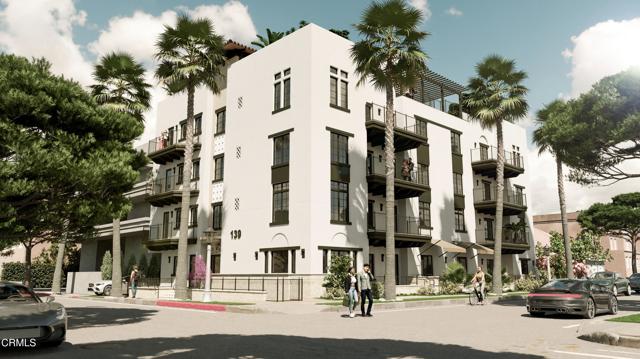
Baths One of 17 meticulously designed homes which boast expansive high ceilings, elegant finishes, and spacious layouts, creating an ambiance of refined luxury. Every detail has been carefully curated to complement a cultured, upscale lifestyle, from sleek kitchens to spa-inspired bathrooms and a beautiful rooftop deck for enjoying the view and cooking at the grill with friends! Ideally situated in the famous Playhouse District, just moments from Old Pasadena, the Huntington Gardens, California Institute of Technology, and the city's thriving medical and tech corridor, Uptown Condos offers a tranquil retreat close to Downtown Los Angeles--without the hustle and congestion. Developed by a local builder with a strong track record of creating exceptional condominiums throughout Pasadena, Uptown Condos reflects a deep commitment to quality and the community. With secure parking, premium amenities, and an unbeatable location, Uptown Condos is the ultimate destination for anyone looking to elevate their lifestyle in Pasadena or the surrounding community. NOTE: renderings and video depict a similar unit but are NOT photos of the exact unit.Offering Great Incentives and promotions inquire about
Alhambra, CA 91801
892
sqft1
Beds2
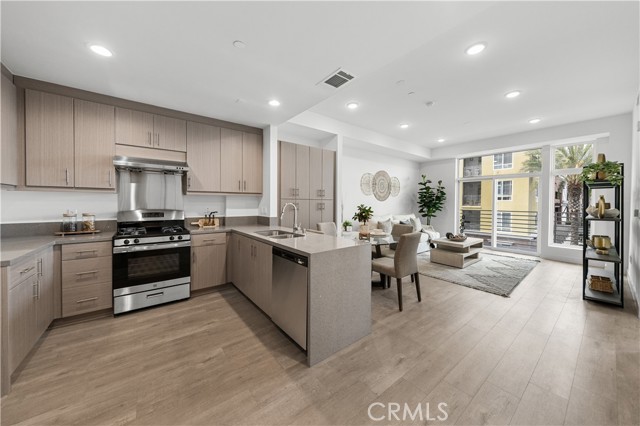
Baths Monterey Bay Square is an exclusive, brand new mixed-use community offering 62 luxurious residences in the vibrant heart of Alhambra. Designed with modern elegance and meticulous attention to detail, each home features soaring ceilings, expansive windows that flood the space with natural light, and open floor plans perfect for both relaxing and entertaining. The interiors are enhanced by quartz counter-tops, high-end finishes, and private balconies that offer breathtaking views of both the surrounding mountains and city skyline. Residents of Monterey Bay Square enjoy unparalleled amenities, including a state-of-the-art fitness center, an elegant resident lounge for social gatherings, and a beautifully landscaped terrace designed for outdoor relaxation. Located just minutes from Alhambra Square’s premier dining, shopping, and cultural experiences, Monterey Bay Square offers the ideal blend of sophistication, comfort, and convenience.Schedule your private tour today and experience Monterey Bay Square in person!
Long Beach, CA 90813
914
sqft2
Beds1
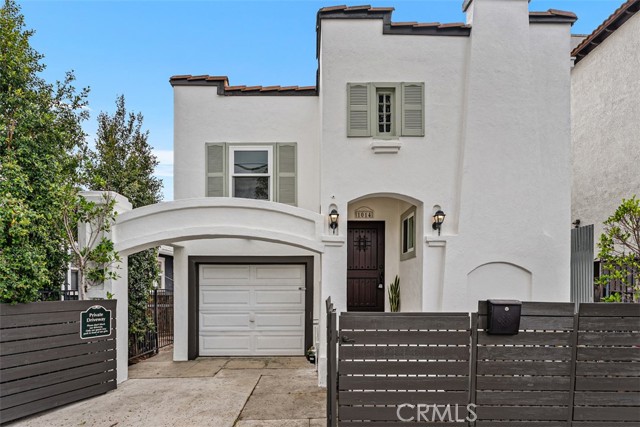
Baths Built in 1922, this Spanish home is full of charm and character. Thoughtfully renovated over time as the owner's personal residence, every improvement reflects a genuine appreciation for the home's original architecture while creating comfortable, functional spaces for everyday living. Step inside to a light-filled living room showcasing original built-in cabinetry, rich hardwood floors, recessed lighting, and energy-efficient mini-split heating and air conditioning. The remodeled kitchen features butcher block countertops, a farmhouse sink, open shelving, stainless steel appliances, and a professional-style six-burner range with matching hood, perfect for everyday living and entertaining. Oversized windows frame vibrant bougainvillea just beyond the sink, bringing natural light and color into the heart of the home. The primary bedroom offers a flexible bonus area ideal for a home office, reading nook, or creative space. The remodeled bathroom features a subway tile walk-in shower with a built-in bench, frameless glass enclosure, tile flooring, and a classic pedestal sink. The gated front entry creates a private outdoor space perfect for sipping your morning coffee or relaxing with a good book. The backyard extends your living space outdoors beneath the shade of a mature tree. Wrapped in custom galvanized steel fencing, it offers privacy, character, and a one-of-a-kind backdrop for outdoor living. Just imagine a canopy of twinkle lights overhead, and the setting becomes pure magic. The home recently underwent extensive improvements, including fresh interior and exterior paint, recessed lighting, and a newly tiled front porch, creating a move-in-ready home while preserving its original charm and character. Located just a couple of blocks from the energy of Retro Row, you'll enjoy neighborhood coffee shops, restaurants, boutiques, and local favorites. The beach is just one mile away, with Belmont Shore and Shoreline Village close by, making it easy to enjoy some of Long Beach's best coastal destinations. A rare opportunity to own a beautifully updated Spanish home that blends historic charm, thoughtful design, and an unbeatable Long Beach lifestyle.
Arcadia, CA 91007
1390
sqft2
Beds2
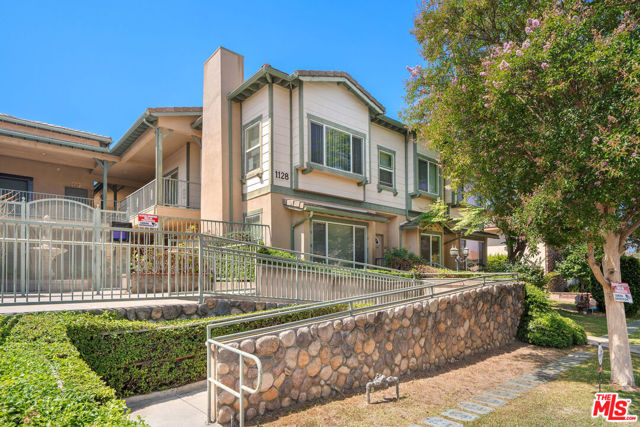
Baths Living in the Heart of Arcadia - Spacious, serene, and thoughtfully designed for the next chapter, this beautifully maintained 2-bedroom, 2-bathroom condominium offers 1,390 square feet of refined single-level living in Arcadia's coveted Sunny Spring Terrace, an exclusive 55+ community where neighbors become community and every detail is designed with you in mind. Impeccably maintained, this unit has only had one owner. The residence delivers the space, quality, and ease that active adults deserve. Soaring 9-foot ceilings and an open-concept floor plan create a sense of expansiveness from the moment you walk in. The living room anchors the home with a cozy fireplace, while the open kitchen features granite countertops and a breakfast bar that makes entertaining effortless. Large bay windows with a seating nook draw in natural light throughout the day, and the in-unit washer/dryer means you never have to leave the floor for laundry. The primary suite is a true retreat walk-in closet, full ensuite bath, and a private patio area great for gardening or where you can ease into the mornings. The second bedroom offers flexible space for guests, a home office, or a hobby room, served by a spacious hallway bath. Practical comforts abound: central AC, two secured underground assigned parking spaces with elevator access, the on-site fitness center keeps wellness close to home. And the location is simply unmatched for this stage of life. Close to 99 Ranch Market, CVS, banking, and dining. Minutes to Methodist Hospital and medical offices, Santa Anita Mall, Santa Anita Park, and easy freeway access to the 210 and 605 so family is always within reach. Low-maintenance living and one of the San Gabriel Valley's most convenient addresses this is the move that makes everything easier.
Menifee, CA 92585
2628
sqft4
Beds3
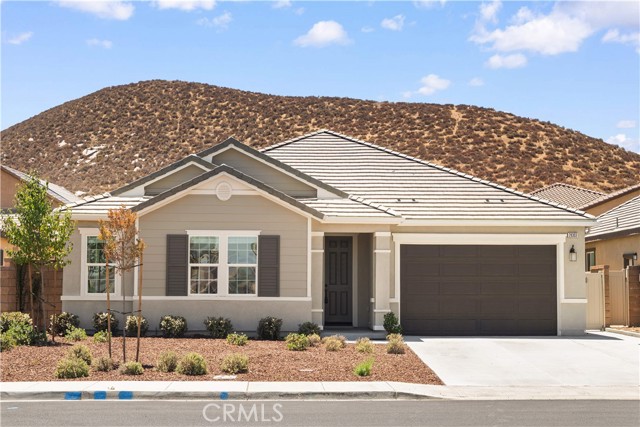
Baths Built in June 2024, this beautifully upgraded single-story residence combines modern design, energy efficiency, and smart-home convenience in one exceptional package. Offering approximately 2,628 square feet of living space, the home features 4 spacious bedrooms, 2 full bathrooms, a powder room, and an oversized den that can easily serve as a home office, media room, or flex space. Step inside to discover an open-concept floor plan enhanced by high ceilings, LED recessed lighting, and water-resistant vinyl wood flooring throughout the main living areas. The gourmet kitchen is designed for both everyday living and entertaining, featuring elegant white quartz countertops, newer Whirlpool stainless steel appliances, a large center island, and a generous walk-in pantry. The luxurious primary suite offers a peaceful retreat with a spacious bedroom, an oversized walk-in closet with abundant storage, and a spa-inspired bathroom complete with dual vanities, a dedicated makeup desk, a soaking tub, and a separate shower. Three additional bedrooms feature recessed lighting, large dual-pane windows that bring in natural light, and plush newer carpeting. Designed for the future, this all-electric home has no fuel-burning appliances and produces zero carbon emissions. It is equipped with a SunPower solar system and Powerwall battery backup for enhanced energy efficiency and peace of mind during unexpected outages. A whole-house smart home system provides modern comfort and convenience at your fingertips. Ideally located within walking distance to the newly opened Underwood Park, featuring covered playgrounds and picnic areas, this home also offers easy access to I-215, Menifee Valley Medical Center, Mt. San Jacinto College, and Brandman University. Enjoy the convenience of nearby shopping, dining, and entertainment at Menifee Countryside Marketplace and Menifee Town Center. Experience the perfect blend of contemporary style, sustainable living, and everyday convenience in one of Menifee's most desirable new communities.
Monrovia, CA 91016
1081
sqft2
Beds2
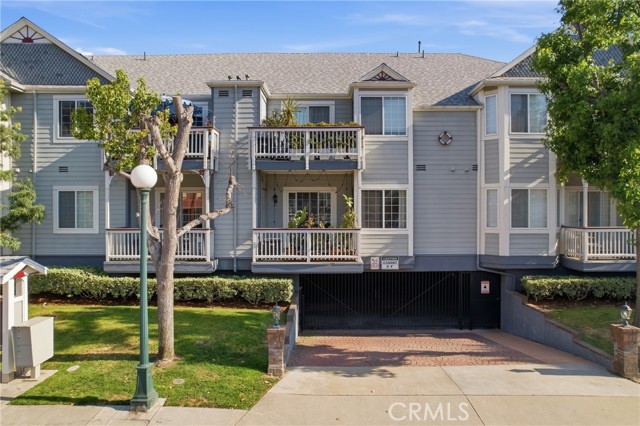
Baths Located in the highly desirable Cape Cod-style Parke Victoria complex in the heart of Old Town Monrovia, this turnkey single-level condominium offers the ideal blend of comfort, style, and convenience. Behind the gates of this well-maintained community, this beautifully remodeled two-bedroom, two-bath home welcomes you with an open-concept floor plan, high ceilings, and abundant natural light. New vinyl faux wood flooring flows throughout the living spaces, creating a fresh and modern feel. The upgraded kitchen opens seamlessly to the dining and living areas and features granite countertops, ample wood cabinetry with upper display ledges, recessed lighting, stainless steel appliances, a stainless sink, breakfast bar seating, and a charming dining area accented by a chandelier. The spacious living room opens to a private balcony where you can enjoy mountain views and Monrovia’s beautiful foothill setting. The primary suite features high ceilings, a bay window, direct balcony access, and an attached remodeled three-quarter bath. The second bedroom has mirrored closet doors and convenient access to the adjacent full guest bath. A separate laundry closet with stackable washer and dryer adds everyday convenience. Additional amenities include central air & heat, and two private assigned subterranean parking spaces within the gated garage and elevator access from the parking level to the residence. The HOA covers water, trash, grounds maintenance, and structure insurance. Ideally situated just moments from Myrtle Avenue’s popular shops, restaurants, library, parks, weekly farmer’s market, and Friday night Family Festival, this home offers an exceptional opportunity to enjoy the vibrant Monrovia lifestyle in one of the community’s most sought-after complexes.
Wrightwood, CA 92397
2296
sqft3
Beds3
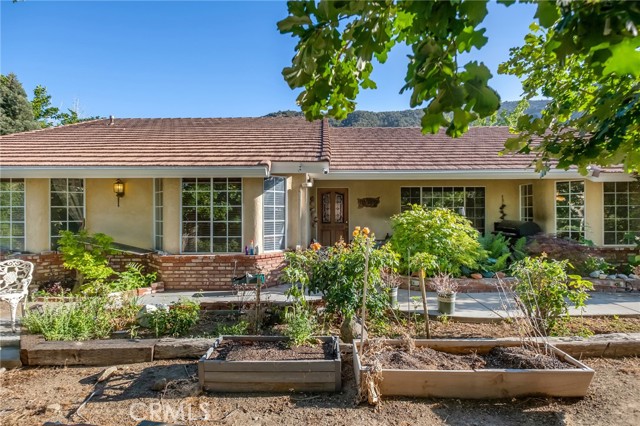
Baths 2 residences on one lot! Tucked beneath the pines in the desirable Oak Springs Valley community just below Wrightwood. , this main home is spacious 3-bedroom, 2.5-bath mountain retreat offers 2,296 square feet of comfort, functionality, and room to spread out as well as an attached 3 car garage. The home features newer carpet throughout, a stunning rock fireplace, and a built-in dining room hutch that adds warmth and character. The expansive kitchen includes a long peninsula perfect for gathering, entertaining, or casual dining, while large windows bring in abundant natural light and showcase the peaceful wooded surroundings. Recent upgrades include a new dishwasher and water heater, while ducted evaporative cooling and central HVAC provide year-round comfort. Additionally the main house benefits from a water softening system and is set up for a reverse osmosis system as well. The inviting exterior offers charming curb appeal with mature landscaping, raised garden beds, and a serene mountain backdrop. The second home is a 440 square foot homestead on the property, currently tenant occupied, offering potential supplemental income or flexible use possibilities. The homestead is a 1 bedroom 1 bath residence with a living room and kitchen as well as a balcony and has its own detached 2 car garage and has it's own electricity meter and propane tank. Solar system is in place and PAID OFF to the benefit of the buyer and offers 16 panels on the roof to greatly reduce or eliminate any electricity costs. Enjoy the best of Wrightwood living with space, character, and versatility all in one beautiful mountain property.
Page 0 of 0

