
Hablamos Español
Anaheim, CA 92805
$669,000
1085
sqft2
Beds2
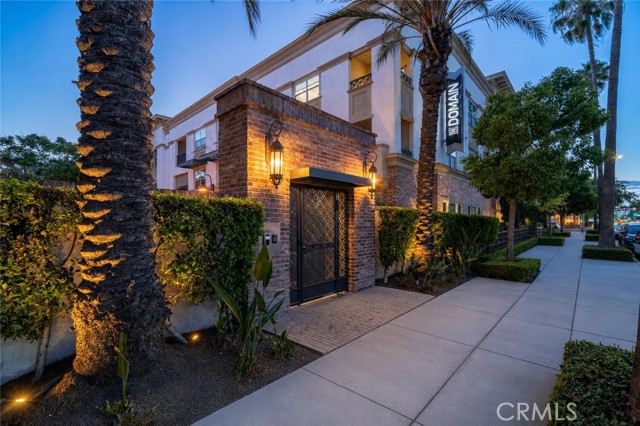
Baths Experience the ultimate in downtown Anaheim living with this upgraded, top-floor unit in the highly sought-after Domain building! Designed for working professionals or anyone craving the vibrant Orange County lifestyle, this fully renovated home features two spacious bedrooms, two full bathrooms and an open layout with modern finishes. A major highlight is the private 2-car tandem garage which includes a dedicated cutout space ideal for a workbench, home gym or extra storage. Beyond your front door, The Domain offers resort-style amenities that make entertaining effortless. Spend your weekends relaxing by the sparkling community pool, hosting a barbecue or heading up to the spectacular rooftop deck lounge—the ultimate spot to watch the sunset with friends and family! The unmatched location places you directly across the street from the historic Anaheim Packing District where you can easily walk to one of the many local hotspots, including artisan coffee shops, award-winning breweries and diverse restaurants. And when you want to venture a bit further, you are just a short drive away from world-famous attractions like Disneyland, Knott’s Berry Farm, Angel Stadium and major commuting routes. This turnkey home offers the perfect blend of luxury, convenience and community. **Additional buyer incentives may apply- call for more info**
Palm Desert, CA 92211
3000
sqft5
Beds3
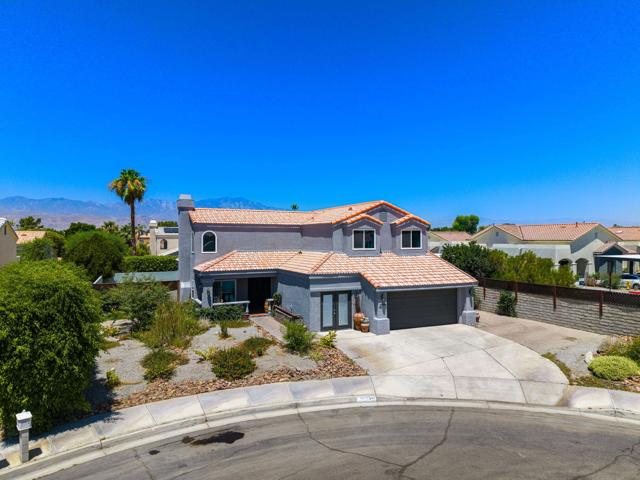
Baths Beautiful, Spacious Home in Desirable Primrose Neighborhood - No HOA! Ideally located in central Palm Desert, this expansive 5-bedroom, 3-bath home offers 3,000 sq ft of comfortable, upgraded living. The open floor plan includes a living room with gas/wood-burning fireplace, a formal dining room, and a stunning family room/library featuring a full floor-to-ceiling library - perfect for book lovers. The spacious kitchen boasts granite counters, a breakfast bar, cooktop, oven, and ample cabinetry. The 5th bedroom features a private French door entry, ideal as a guest suite or casita with its own mini-split unit. The 4th bedroom has access to a full bath. The luxurious master suite includes a beautifully remodeled bath with walk-in shower, soaking tub, dual vanities, 2 walk in closets, and a balcony with breathtaking mountain views. Enjoy outdoor living with multiple seating areas, a remodeled Pebble Tec pool/spa and BBQ area. Cozy front porch seating area. 2-car garage. Full-sized laundry room with cabinets. Low maintenance Desert Landscape. Upgrades Include: Newer dual-pane windows. Remodeled bathrooms. Laminate/wood/ and tile flooring throughout. Newer light fixtures and ceiling fans. Newer dishwasher & microwave. Brand new water heater. Dual HVAC systems + mini split in casita. Newer pool filter. This beautiful home is a rare combination of size, location, and character! A must see home!.
Temecula, CA 92591
1851
sqft3
Beds3
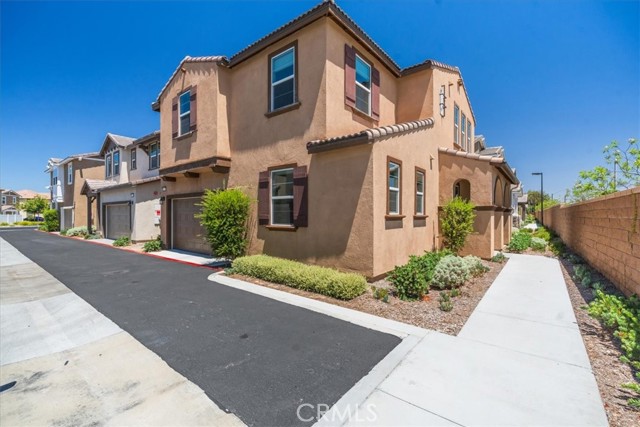
Baths Welcome to the desirable Valiant at Heirloom Farms community in Temecula. Offering 1,883 square feet of thoughtfully designed living space, this energy-efficient, two-story home features 3 bedrooms, 2.5 bathrooms, and the added benefit of PAID OFF SOLAR. The main level showcases an inviting open-concept layout, creating a seamless connection between the living room, dining area, and stylish kitchen. Designed for both everyday living and entertaining, the kitchen boasts white shaker cabinetry, granite countertops, stainless steel appliances, and an oversized center island. Just outside, enjoy a private, low-maintenance backyard complete with turf and a deck—an ideal setting for outdoor dining, weekend barbecues, or simply relaxing. Luxury vinyl plank flooring enhances the first floor, while plush carpeting provides comfort throughout the upstairs living areas. The spacious primary suite serves as a private retreat, featuring a walk-in closet and an elegant ensuite bathroom. Two additional bedrooms, a full guest bathroom, and an upstairs laundry room add convenience and functionality. Additional highlights include recessed lighting, dual-pane windows, and a direct-access two-car garage. Residents of Heirloom Farms enjoy exceptional community amenities, including a resort-style pool and spa, dog park, playgrounds, and scenic walking trails. Conveniently situated within the acclaimed Temecula Valley Unified School District and just minutes from shopping, dining, local parks, and Temecula’s renowned wine country, this move-in-ready home offers the perfect blend of comfort, style, and location. Upgrades/features include: LVP flooring on first level, ADT alarm system (LCD dashboard, 3 sensors, 1 motion detector, 2 cameras), LiftMaster garage opener with MyQ and built in camera, 2 Honeywell ProSeries Wifi thermostats, window blinds/shades throughout, and All MAJOR APPLIANCES INCLUDED!
San Diego, CA 92110
1118
sqft2
Beds2
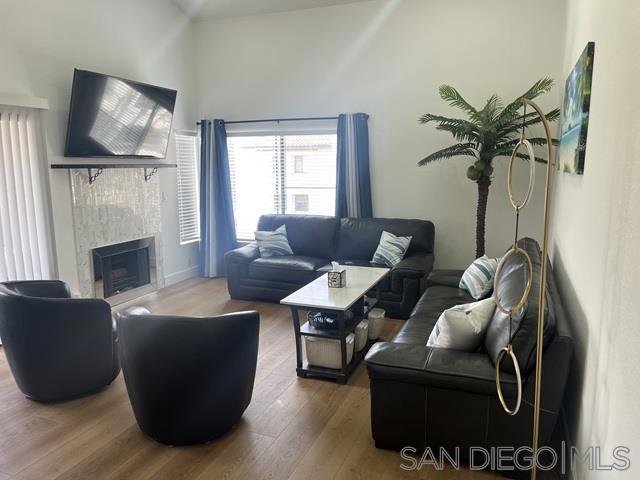
Baths A pleasure to show! Location, Location. Top Floor Unit with high ceilings and Newly Refurbished. Living room opens to a delightful terrace with views of pool and green belt. Great Complex with amenities, pools, recreation room and guard. The unit shows light and bright. Ample bedrooms and bathrooms. Two underground parking spaces. Walk-in Closet. Indoor laundry. Close to shopping, transportation, USD and SDSU.
Indio, CA 92201
2482
sqft4
Beds3
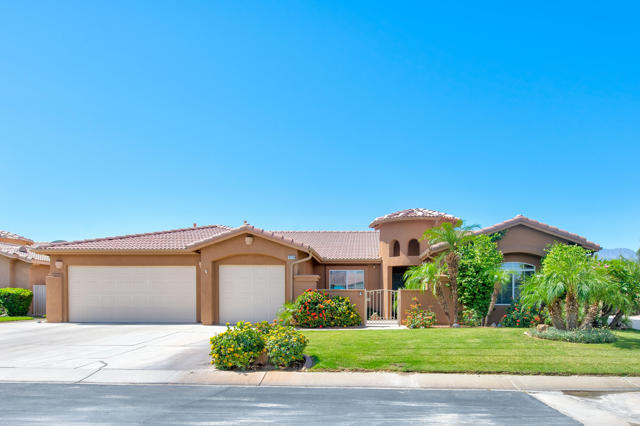
Baths Exceptional home in the prestigious Las Brisas II, 55+ gated community. The attached casita is a standout feature, spacious and private, making it ideal for visiting family and friends. The casita is furnished. Step into the serene backyard oasis, where a saltwater pool and spa invite relaxation. A shallow lounge area in the pool allows for cooling off in style, while the commercial-grade misting system keeps the covered patio refreshingly comfortable during the summer months. Whether basking in the sunshine or soaking in the spa beneath a starlit desert sky, this space is designed for pure enjoyment. The backyard is a haven for hummingbirds, and the fragrant plumeria adds to the tranquil ambiance. The mountain views and spectacular pink and purple sunsets create a breathtaking backdrop. Inside, the great room is warm and inviting, centered around a cozy fireplace. The high ceilings throughout are great, while the multi-zone air conditioning system ensures year-round comfort. Screen doors allow fresh morning air to flow through, and the home's insulation keeps it cool and energy-efficient. The primary suite is a private retreat, offering direct access to the pool and patio. It features an expansive bedroom, a spa-like bathroom, and dual walk-in closets. A second bedroom also opens to the backyard and pool area, with easy access to a nearby bathroom, making it ideal for guests. The third bedroom is versatile and perfect as an office, den, or additional sleeping space. The kitchen is the heart of the home, with a large island, ample storage, and a spacious pantry perfect for home chefs and entertainers alike. A dedicated laundry room provides everyday convenience, complete with a newer washer and dryer and storage space for organization. The garage is designed for functionality, featuring built-in storage cabinets, attic storage access, a workbench for projects, and a Tesla charging unit . Las Brisas II is a well-managed community that offers both security and a peaceful atmosphere. Neighbors are friendly yet respect privacy. Directly across from the home is a private parklet, exclusively for residents and their furry friends, providing a perfect space for walking, relaxing, or enjoying time outdoors. This home is perfectly situated to enjoy the best of both West Indio and La Quinta, offering the convenience of nearby shopping, dining, and outdoor activities. Just outside the gates, you'll find everything you need: quaint cafes, local markets, and
Pomona, CA 91767
1698
sqft3
Beds4
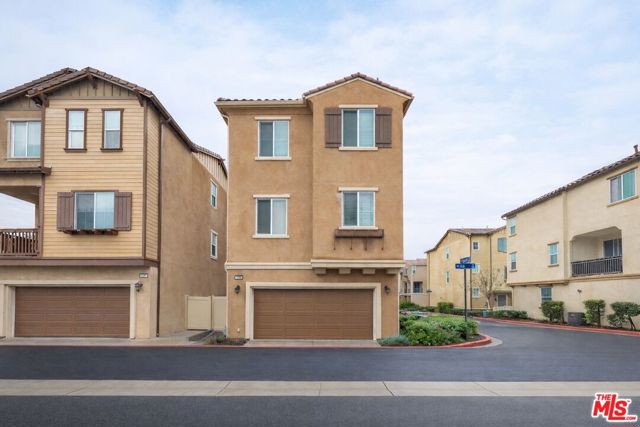
Baths Rare opportunity to own a detached home with the privacy of a single-family residence and no shared walls! This modern 3-bedroom, 4-bath home features a bright, open layout with hardwood flooring, fresh interior paint, and updated bathroom fixtures throughout, all within a gated North Pomona community with exceptionally low monthly HOA. Includes central A/C & heating, a tankless water heater, pre-wiring for a security system, and an attached two-car garage with direct access. Outside, a private, low-maintenance fenced yard provides additional space for family enjoyment, complemented by community amenities including a playground, BBQ, and picnic areas. Ideally located just minutes from Claremont and the Claremont Colleges, with convenient access to shopping, dining, and major freeways. Priced to sell & move-in ready for its next owner.
Ontario, CA 91761
2051
sqft3
Beds3
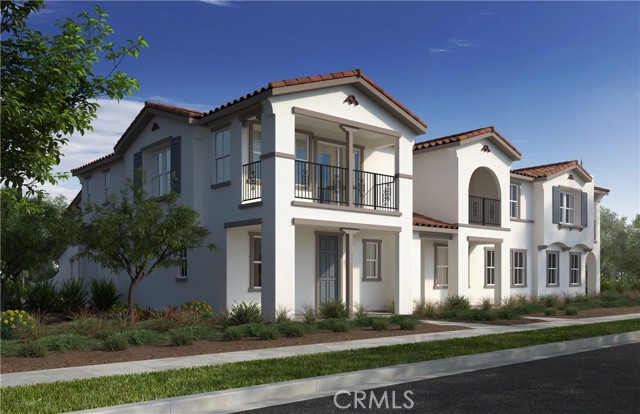
Baths Belmont at Sunset Ranch is a beautiful resort-style community in the heart of Ontario Ranch. This floor plan offers 2,051 sq/ft of open floor plan spread across 2 floors. Take note of the expansive 9-ft ceilings bringing a nice vaulted feel at the first floor when you walk in. This open floor plan features the living, dining and kitchen downstairs. The stylish kitchen features Granite colored shaker cabinets, large kitchen island, walk in pantry, dining area, upgraded quartz counter tops and luxury vinyl plank flooring throughout the downstairs. Our homes offer brand-new Whirlpool® stainless steel appliances including a slide in gas stove, dishwasher and microwave. Additionally, the powder room and laundry room are downstairs. The upstairs leads right into an open loft the family can enjoy and two secondary bedrooms nearby. Those two bedrooms share a large hallway bathroom and has a tub/shower combination with double sinks. The spacious primary bedroom with a large walk-in closet, adjoining bath with cultured marble counter tops, dual sinks, an extended vanity with knee space and walk-in shower. There is also a private balcony from the primary bedroom for you to relax at after a long day at the office with the view of the Pool. Each home is built with uncompromising energy efficiency in mind such as a tankless water heater, smart thermostat, dual-pane low E glass windows and so much more to help ensure uninterrupted comfort all year long. All that is complemented by a solar energy system as well to maximize savings. Community amenities include two parks, pool and spa, dog park, and pickle ball courts. Easy access to the I-15, I-10, and 60 Freeways nearby. You are also close to shopping at Costco®, 99 Ranch Market, Cloverdale Marketplace and Eastvale Gateway. Ontario International Airport and Ontario Mills Mall are also just a short drive away. Belmont is conveniently located just 2.5 miles away from the brand new Park View elementary school. Photo is a rendering of the model. Solar is included!
Hesperia, CA 92345
2747
sqft4
Beds4
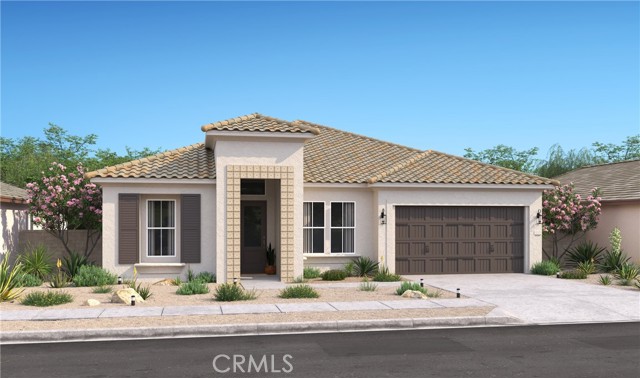
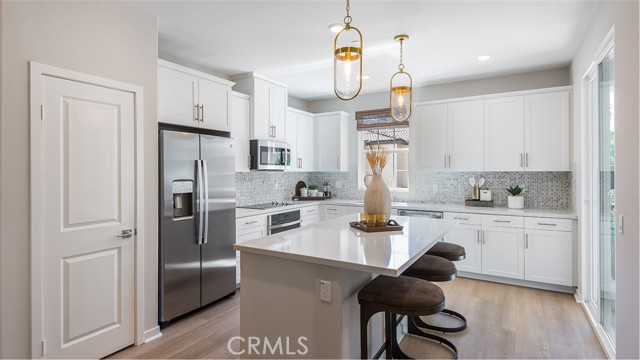
Baths Experience sophisticated living at The Estates at Silverwood, a beautifully planned community offering resort-style amenities and exceptional everyday convenience. Residents enjoy access to a sparkling pool, elegant clubhouse, sports courts, and lush green spaces designed for recreation and relaxation alike. Ideally situated near major commuter routes, upscale shopping, and dining destinations, this sought-after neighborhood blends accessibility with a peaceful setting. The thoughtfully designed Geneva plan offers 4 bedrooms, 3.5 baths, a private home office, media room, and versatile activity room, creating flexible spaces for work, entertainment, and modern living. A grand foyer opens to a dramatic great room with soaring ceilings, abundant natural light, and seamless indoor-outdoor flow. The gourmet kitchen is the centerpiece of the home, featuring Frost cabinetry, marble-look quartz countertops, designer backsplash, oversized island with pendant lighting, and premium stainless-steel appliances. The secluded primary suite offers a luxurious retreat complete with a spa-inspired bath, dual vanities, oversized walk-in shower, and spacious walk-in closet. Generous secondary bedrooms and thoughtfully designed living spaces provide comfort and versatility for family and guests. Blending timeless finishes, elegant design, and functional living, this exceptional home delivers refined comfort in one of the area’s premier communities. **Prices subject to change.
Rancho Cucamonga, CA 91730
1837
sqft4
Beds4
Baths NEW CONSTRUCTION! Includes Upgraded Flooring! This new three-story townhome offers ample space to live and grow. A bedroom with an en-suite bathroom is located on the first floor, and an open-concept floorplan boasts convenient access to a deck on the second floor for easy indoor-outdoor living. Two additional bedrooms share the third floor with a luxurious owner’s suite, complete with a full bathroom and walk-in closet. A spacious two-bay garage completes the home. The kitchen features miami vena quartz countertops and white cabinetry. Woodland is a new collection of condos now selling in the gated Sycamore Heights masterplan in Rancho Cucamonga, CA. Residents will have access to all planned onsite amenities within the masterplan, including a rec center, dog park and tot lot. Premier shopping and dining options are just five miles away at Victoria Gardens and Haven City Market. Effortlessly plan trips and excursions with convenient proximity to the Ontario Airport, and enjoy simple access to nearby entertainment destinations like Top Golf, just five minutes away.
Page 0 of 0

