
Hablamos Español
Rancho Mirage, CA 92270
$669,000
2575
sqft3
Beds3
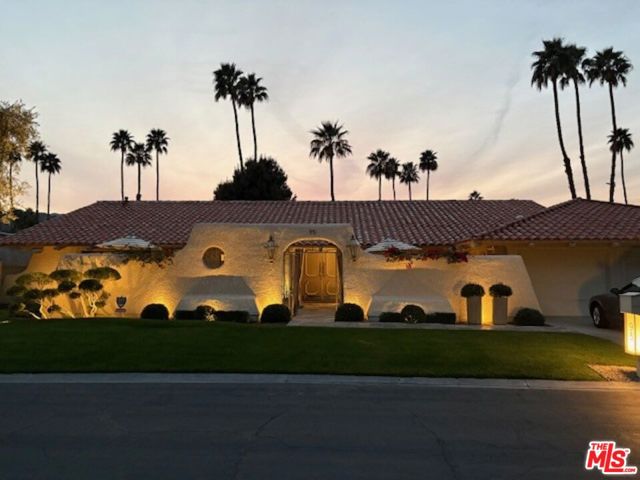
Baths BEST VALUE PRICED TO SELL FAST! Welcome to 95 Esplanade in the highly sought-after Country Club Estates of Rancho Mirage. Perfectly positioned directly across from the community pool and tennis courts, this home offers exceptional convenience and resort-style living just steps from your front door. Designed for comfortable desert living, the home features an open, light-filled floor plan with soaring ceilings, generous living spaces, and seamless indoor-outdoor flow. Beautifully landscaped grounds create a peaceful setting for relaxing or entertaining. The spacious primary suite serves as a private retreat, complete with a large walk-in closet and a spa-inspired ensuite bathroom featuring dual vanities, a soaking tub, a separate enclosed toilet room, and a dramatic glass wall overlooking a private courtyard, filling the space with natural light while maintaining privacy. An additional guest room with its own private entrance offers outstanding flexibility for visitors, a home office, studio, or multigenerational living. Seller and listing agent are unaware of the permit status of this room. Property is being sold AS-IS. Additional highlights include an attached two-car garage and an unbeatable location within one of Rancho Mirage's most desirable communities. Don't miss this opportunity to own one of the best values in Country Club Estates!
Forest Ranch, CA 95942
2403
sqft3
Beds2
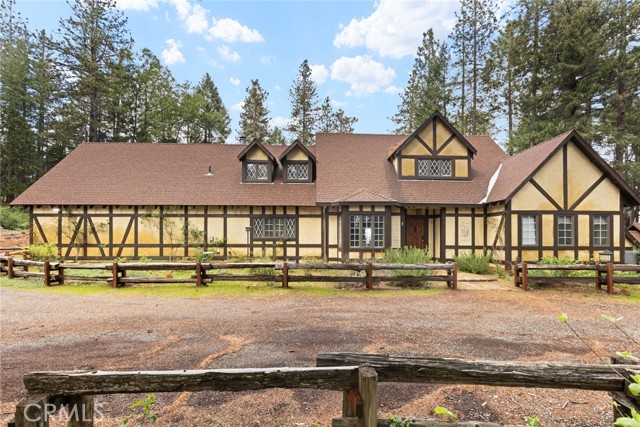
Baths Prepare to be enchanted by this one-of-a-kind 5-acre Tudor estate, where storybook charm meet modern luxury. From the moment you arrive, the whimsical architecture—reminiscent of a "Snow White" home—captures the imagination, set against a backdrop of towering trees and a breathtaking view of Mt Lassen in the distance. The interior has been meticulously updated to preserve its character while adding contemporary elegance. The heart of the home features stunning exposed wooden beams, rich hardwood floors, and a spectacular kitchen finished with premium granite countertops. Uniquely designed for flexible living, the floor plan boasts two complete primary suites—one on the main level and one upstairs. The upper primary retreat is a masterclass in style, with a fireplace and featuring a newly upgraded bathroom with a classic clawfoot soaking tub, double sinks, a walk-in shower, and a private water closet. For the animal enthusiast, the property is fully equipped and ready for your horses or any other farm type animals. The grounds feature a BRAND-NEW barn with a tack room, hay loft and room for 100 bales of hay. A secure fenced corral, and two expansive fenced pastures for extra riding areas. Whether you are sipping coffee on the back deck watching the sun set over the mountains or tending to your horses in the fresh air, this 5-acre retreat offers a lifestyle of peace and beauty that is simply unmatched. Property Highlights: • Dual Primary Suites: Rare layout with suites on both floors for multi-generational living or guest privacy. • Animal Ready: Brand new barn, fenced corral, and two dedicated pastures. • Storybook Aesthetic: Iconic Tudor style with exposed beams and whimsical character. • Luxury Finishes: Granite counters, wood flooring, and a designer clawfoot tub. • The View: Unobstructed, panoramic views of Mount Lassen from your own backyard.
San Jose, CA 95110
1048
sqft2
Beds2
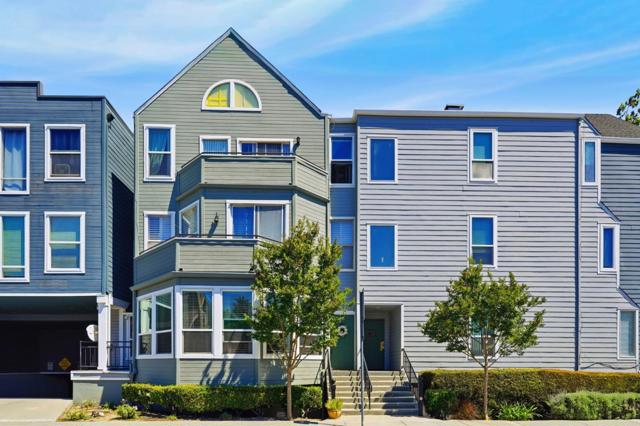
Baths This beautifully updated home features a modern kitchen with newly installed floor tiles and countertops, along with renovated bathroom floor tiles and vanities , all professionally done within the last two years. Enjoy the convenience of an assigned garage parking spot right near the elevator and garage door, plus private street parking (just register your vehicle with the city) and additional parking in adjacent lots. Located within walking distance to SAP Center and San Pedro Square, and just across the street from a dog park, this home offers an ideal location for work, play, and relaxation. With easy access to Highways 280 and 87, as well as Caltrain and VTA stations, commuting is a breeze. The south-facing windows provide an abundance of natural light all day long, and the direct street access to your front door eliminates the hassle of elevators or access keys. Additional amenities include secure locked mailboxes and parcel lockers, a gym room, event space, central AC and heating, a newer stainless steel sink, oven, and fresh paint throughout.
Encino, CA 91436
1266
sqft2
Beds2
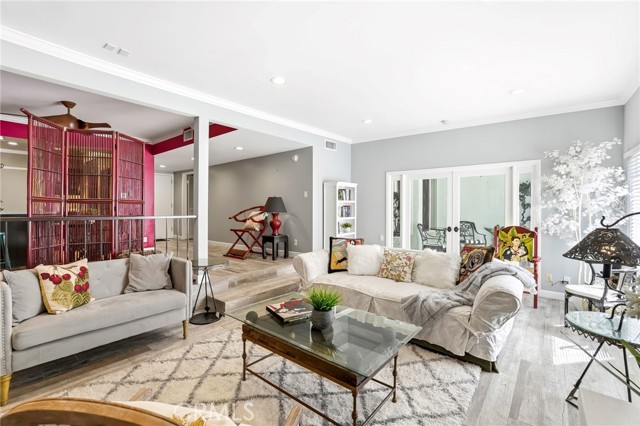
Baths Ideally located in one of Encino’s most desirable pockets, in close proximity to Ventura Boulevard, this top floor condominium offers an ideal blend of comfort, style, and convenience. Spanning approximately 1,266 square feet, the residence features two spacious bedrooms and two bathrooms with a layout that feels both functional and inviting. Inspired by a sophisticated city-chic aesthetic, the home is filled with character and thoughtful design. The spacious living room serves as the centerpiece of the home with its inviting fireplace, elegant finishes, and seamless connection to the dining area, creating a warm and welcoming atmosphere for both everyday living and entertaining. The kitchen offers generous storage, extensive counter space, stainless steel appliances, and a breakfast bar, opening to the main living areas. Crown molding, recessed lighting, updated flooring, and custom details throughout add to the home’s polished feel. The en-suite primary bedroom offers a peaceful retreat with a walk-in closet and a private bathroom featuring dual sinks and an updated shower. The second bedroom is generously sized and conveniently located near the additional full bath, which features a walk-in Jacuzzi tub for added comfort and accessibility. One of the standout features of the home is the enclosed outdoor patio area with a built-in barbecue, offering the perfect extension of the living space and a unique setting for relaxing or entertaining year-round. Additional highlights include central air and heat, two side-by-side parking spaces, extra storage, secured entry, and the privacy of having no neighbors above. Residents also enjoy an upscale lobby, community laundry, and a prime location close to Ventura Boulevard’s dining, shopping, entertainment, parks, golf courses, and easy freeway access. Offering style, privacy, and an unbeatable Encino location, this top floor residence is a rare opportunity to enjoy elevated condo living in the heart of the city.
Fillmore, CA 93015
0
sqft0
Beds0
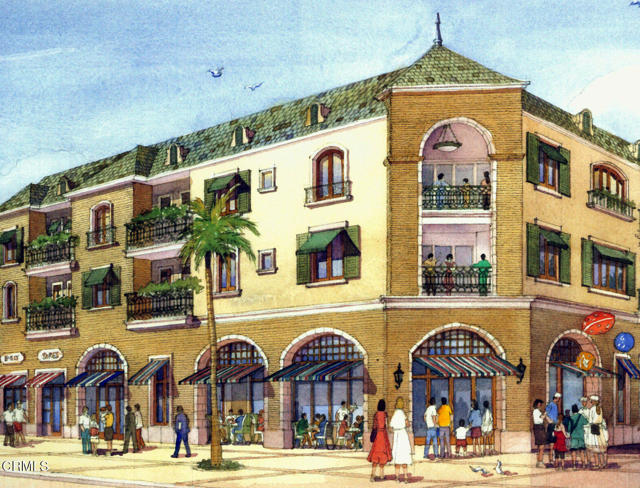
Baths Calling all developers and builders! Wow, take a look at this high visibility lot in Historic Downtown Fillmore. The City of Fillmore had previously conceptually approved plans for 22 apartment units with retail stores on the bottom floor. These plans were not fully approved and had expired but conceptually the City of Fillmore said, yes you can build this. There was a large building on the lot that was demolished after the 1994 Earthquake. There are very few lots like this one that are available so do not wait for you might lose an opportunity of a lifetime. This property has 2 lots and also includes APN# 0530051150.

Simi Valley, CA 93065
1520
sqft2
Beds2
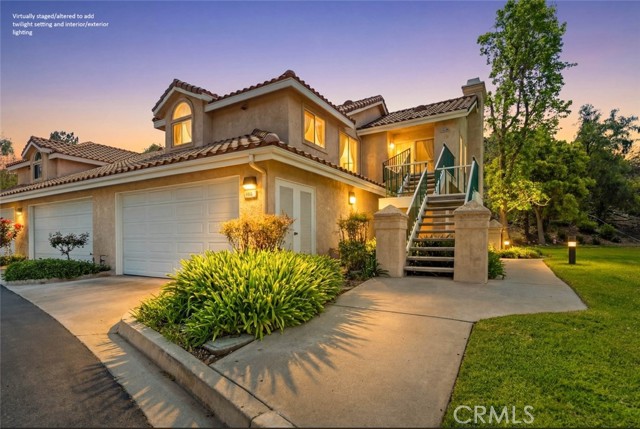
Baths Prime Simi Valley Condominium Opportunity! Welcome to this beautifully maintained 2-bedroom, 2-bath home offering 1,520 square feet of comfortable living in “The Club” Wood Ranch, a highly desirable community of Simi Valley. Step inside to a spacious, inviting layout featuring a bright living area with a cozy fireplace and seamless access to an expansive private balcony—perfect for relaxing, entertaining or enjoying serene greenbelt and foothill views. Adjacent to the living room is a versatile space with the potential to be a cozy sitting room, office or recreation area. Just outside these living spaces, you will find the dining area w/wet bar, that flows easily to the kitchen. The well-appointed kitchen (refrigerator included) offers a convenient breakfast bar along with ample space for dining, making it ideal for both casual meals and gatherings. A dedicated hall laundry area adds everyday convenience (washer & dryer included!). The generously sized primary suite is a true retreat, complete with an ensuite bath and a large walk-in closet. The secondary bedroom is full of charm, highlighted by a delightful window seat—perfect for reading or relaxing. Adding to the cheerful disposition of this home, are the views and natural light afforded by every window, in every room. Rounding out the benefits of this property, is the 2 car garage with built in storage and direct access via stairs from the kitchen. Enjoy resort-style amenities including a pool and soothing hot tubs. Ideally located within walking distance to Rancho Madera Community Park, the esteemed Wood Ranch Golf Club, and just minutes from local dining, shopping, and outdoor recreation. This home offers the perfect blend of comfort, location, and lifestyle—don’t miss this exceptional opportunity!
Riverside, CA 92506
1340
sqft3
Beds2
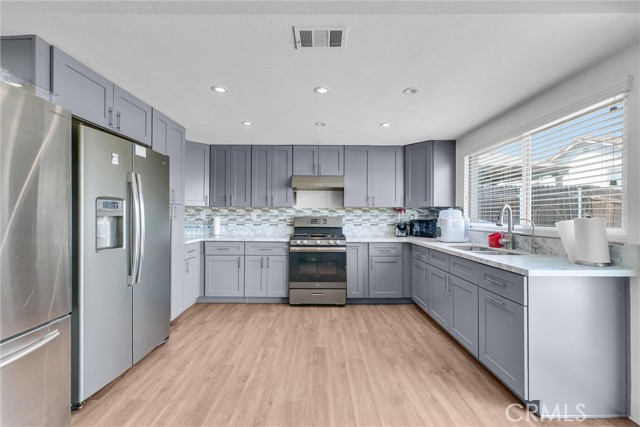
Baths Enjoy the great views of Canyon Crest Community in Riverside. Single level home located on a corner lot with remarkable potential to build an ADU. Three bedroom and two bathrooms home. Wonderful kitchen with open floor plan to the dinning area with multiple newer windows and sliding door that maximizes the natural light making the area very airy and bright. Recessed ceiling can lights. Laminated flooring and upgraded kitchen cabinets. Nuvia Clarity Water filter under kitchen sink. Nuvia Signature Water Refiner for the whole house water softening and conditioning. High ceilings in living room and a fireplace. Convenient laundry room inside the house before the garage. Laminated flooring throughout all the house.Two car garage and extended driveway with plenty space for your RV. Spacious back and side yards perfect for family and friends gatherings, expand the house or add an ADU. Block, wood and vinyl fences all around. Water-saving landscaping decorates the expansive front of the house along with a beautiful grass lawn well maintained. Not far from the University of Riverside, Poly District schools. Close to Canyon Crest Towne Centre, Sycamore Canyon Wilderness Park, Golf Course, Mission Inn and shopping areas. Conveniently located close to 91 Fwy. NO MELLO-ROOS, NO HOA.
Corona, CA 92883
1748
sqft4
Beds3
Baths Beautiful two-story home located in desirable South Corona featuring 4 bedrooms and 2.75 bathrooms with pool, solar panels, and a spacious and functional layout. This well-designed residence offers an open floor plan with both a formal living room and separate family room, ideal for everyday living and entertaining. The kitchen includes a breakfast nook and flows seamlessly into the main living areas. Upstairs and downstairs bedroom configuration provides flexibility for guests, home office, or multigenerational living. Enjoy outdoor living in the private backyard with swimming pool, perfect for entertaining or relaxing year-round. Additional highlights include solar panels, a 3-car garage, large driveway and ample storage throughout. Conveniently located near schools, parks, shopping, dining, and with easy access to the 91 and 15 freeways. A great opportunity to own a pool home in Horsethief Canyon Ranch one of Corona’s most sought-after neighborhoods. Some of the HOA amenities include basketball courts, baseball and soccer fields, tennis courts, resort style pools, club house, gym, parks and play grounds.

Page 0 of 0

