
Hablamos Español
Boulevard, CA 91905
$673,000
1796
sqft3
Beds2
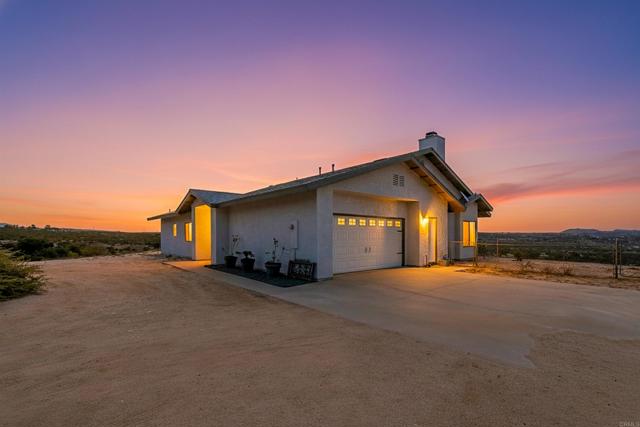
Baths Perched near the top of Opalocka Road, this exceptional 14.26-acre property with panoramic views overlooking McCain Valley and provides a private retreat surrounded by natural beauty. The home features 3 bedrooms and 2 bathrooms, a spacious living room highlighted by a striking rock fireplace, a dining area, and a functional kitchen with a breakfast counter that accommodates 2 barstools. Step outside to the patio, where stunning valley vistas create the perfect setting for relaxing or entertaining. Adjacent to the patio is an inviting in-ground pool, ideal for enjoying the peaceful surroundings. The property is serviced by its own private well. Experience the tranquility, privacy, and endless views.
Riverside, CA 92507
1876
sqft3
Beds3
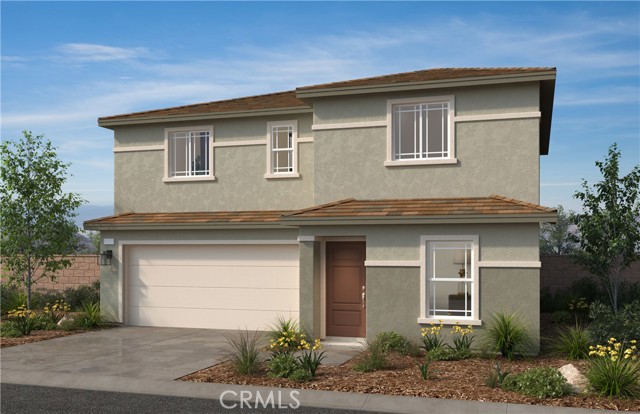
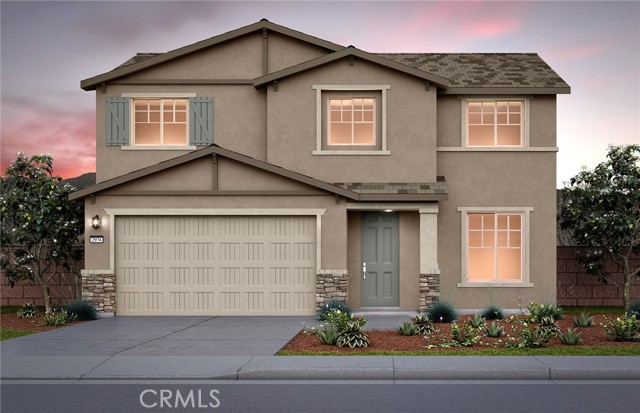
Baths Stunning Prairie style brand new home in the breathtaking scenic community of Bella Sol. Residents will enjoy a gated community with a future park with BBQ, shade structure, walking trails, and a tot lot. This home offers an open concept with a stylish kitchen that overlooks the large great room ideal for entertaining or a nice relaxing evening in. This home is ready for you to personalize from the ground up. You will have the opportunity to visit our design studio and meet with a studio consultant to choose the features that best fit your needs. Whirlpool® stainless steel appliances including over-the-range microwave with hood, dishwasher, and electric range are included. Our homes are designed to be Energy Star certified, Energy-efficient features include LED lighting, WaterSense® faucets, hybrid water heater, a smart thermostat and a Sunrun® solar energy system (buyer must lease or purchase) that may help reduce monthly utility bills. Bella Sol is located near Loma Linda University Medical Center, University of California, Riverside & historic downtown Riverside. Photo is a rendering of the model. Buyer can either lease or purchase the Solar!
Menifee, CA 92585
2661
sqft5
Beds3
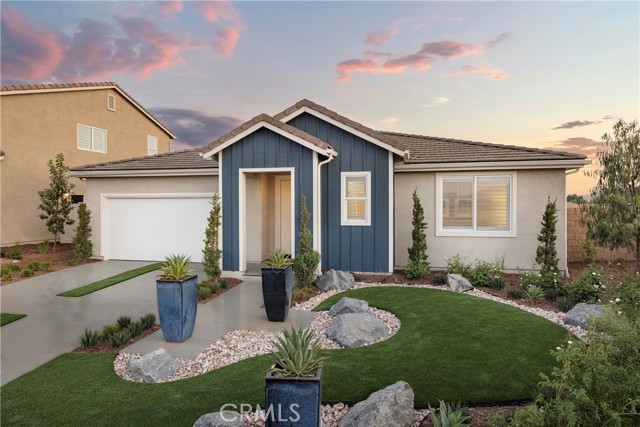
Baths Why compromise when you can have it all? Welcome to the largest single-story home at Pacific Parkview, offering 2,661 sq. ft. of thoughtfully designed space where comfort, convenience, and style come together. With 5 spacious bedrooms and 3 full bathrooms, there's room for everyone, and everything. Whether you're growing your household, hosting overnight guests, creating a home office, fitness room, or hobby space, this flexible floor plan adapts to your lifestyle without sacrificing comfort. Best of all, everything is conveniently located on one level, making everyday living effortless. The heart of the home is a kitchen designed to inspire. Featuring stainless steel gas appliances, an oversized kitchen island, and a generous walk-in pantry, you'll have all the space you need to stock up, stay organized, and enjoy cooking at home. You may find yourself reaching for your favorite recipes instead of takeout. The expansive great room is enhanced by soaring volume ceilings that fill the home with natural light and create an open, welcoming atmosphere perfect for entertaining or enjoying quiet evenings in. Step outside to a spacious backyard with endless possibilities, from weekend barbecues and outdoor dining to gardening, play areas, or simply relaxing under the open sky. Located in the desirable Pacific Parkview community, future amenities include three neighborhood parks and a dedicated dog park, giving you even more ways to enjoy the outdoors close to home. Come experience the space, storage, and single-story convenience you've been looking for. Schedule your private tour today. *Photos shown are of the Plan 4 model home and are for representative purposes only. Actual features, finishes, colors, flooring, and layout may vary.
Winchester, CA 92586
2453
sqft5
Beds3
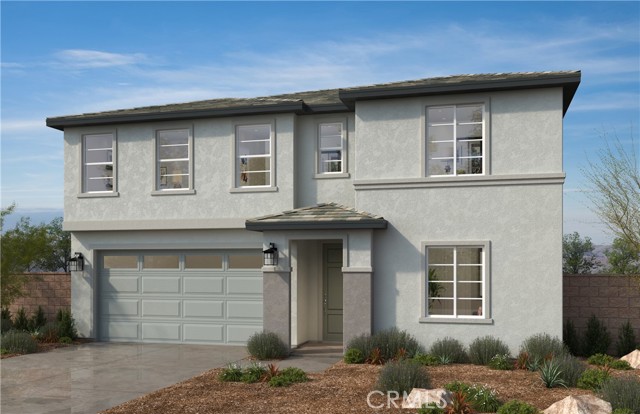
Baths No HOA! Nice size backyard! Beautiful, brand-new two-story home in French Valley, close to award winning schools, family-friendly parks, and local wineries. The layout features one downstairs bedroom and bathroom, with four additional bedrooms upstairs. Large walk in closet at primary bedroom. The spacious great room flows into a generous kitchen with a large island, ideal for entertaining. Energy Star certified electric appliances and a high-efficiency water heater enhance efficiency. Photos are a rendering of the model! Can purchase or lease the solar!
Hesperia, CA 92345
2747
sqft4
Beds4
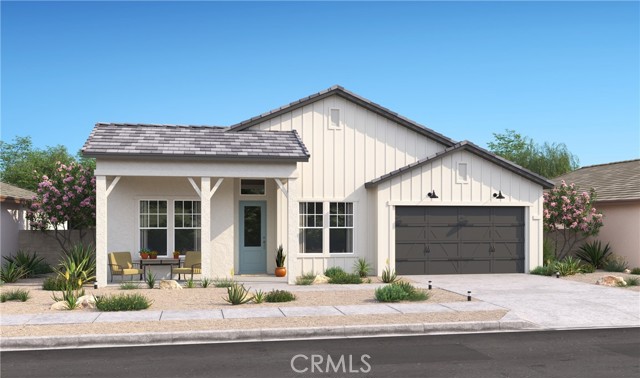
Baths Experience a new standard of comfort at The Estates at Silverwood by K. Hovnanian Homes, where refined architecture and resort-style amenities come together in one exceptional setting. Within this dynamic master-planned community, residents enjoy a sparkling pool, an inviting clubhouse, sports courts, and beautifully designed green spaces that encourage both relaxation and recreation. The Geneva ESP plan offers four spacious bedrooms and three-and-a-half baths, highlighted by the signature Extra Suite Plus an ideal solution for multigenerational living or extended stays. Complete with its own private entrance, sitting area, bedroom, and full bath, this thoughtfully designed suite provides independence and flexibility, whether for guests or potential rental opportunities. Farmhouse-inspired finishes throughout add warmth and character. A dramatic foyer opens to a light-filled great room with soaring ceilings and an airy, open layout tailored for entertaining. The chef’s kitchen features sleek grey cabinetry, striking Calacatta Monaco quartz countertops, an oversized island with pendant lighting, and premium stainless-steel appliances that blend style with performance. The private primary suite offers a tranquil escape, showcasing dual vanities, a spacious walk-in shower, freestanding soaking tub, and walk-in closet. Additional flex spaces including a dedicated office, media room, and activity room provide versatility to accommodate work, hobbies, or relaxation. Ideally positioned near major commuter routes, shopping, and dining, this home delivers the perfect balance of sophistication, adaptability, and resort-inspired living. **Prices subject to change.
Chula Vista, CA 91911
1463
sqft3
Beds3
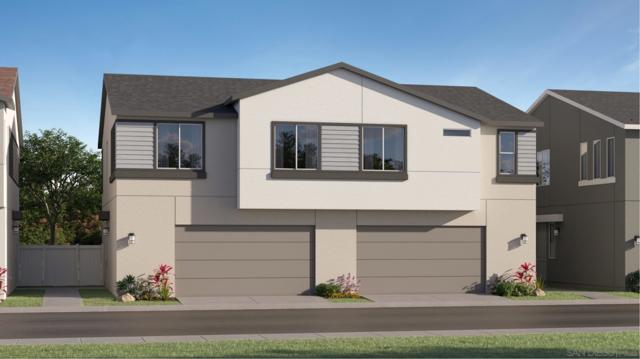
Baths This new two-story paired home with backsplash and flooring installed will be ready for move-in in Sept 2025. It hosts an inviting open-concept layout on the first floor with convenient access to a patio for seamless entertaining, multitasking and leisure. On the second floor, three bedrooms surround a versatile loft, including the luxurious owner’s suite with a full bathroom and walk-in closet. A two-bay garage completes the home. Anden at Escaya is a new community offering brand-new paired homes for sale, coming soon to Chula Vista, CA. The community offers onsite amenities, including a relaxing swimming pool, park, clubhouse and more.
Seal Beach, CA 90740
1220
sqft2
Beds2
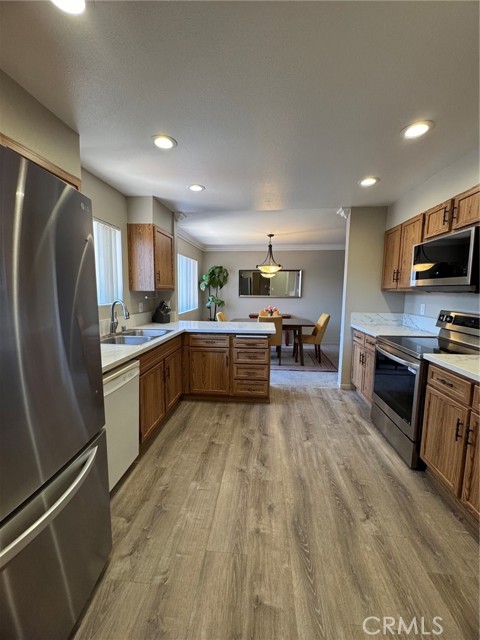
Baths Welcome to this desirable top-floor Rossmoor Chateau condominium—no neighbors above and tucked away in a peaceful interior location, well removed from street noise. This spacious single-level 2-bedroom, 2-bath home offers comfort, style, and convenience in one of the area's most sought-after communities. The bright and inviting living room features a cozy gas fireplace and opens to a private balcony overlooking mature trees, creating a serene setting for morning coffee or evening relaxation. The updated kitchen showcases a new oven/stove/fridge/microwave, quartz countertops, new sinks and faucets, recessed lighting, a generous pantry, and new luxury vinyl plank flooring that continues through the entry, hallway, and kitchen. A stackable washer and dryer are included for added convenience. The spacious primary suite features a walk-in closet and an en-suite bath with quartz countertops and updated fixtures. Central air conditioning and heating provide year-round comfort. Additional highlights include two side-by-side parking spaces in the secure garage, each with its own storage cabinet. Residents enjoy exceptional community amenities, including a clubhouse with kitchen, lounge area, and billiards room, plus a fitness center, pool, spa, and sauna. HOA dues include water, trash, and gas. Ideally located within walking distance of The Shops at Rossmoor and Old Ranch Towne Center, offering an abundance of shopping, dining, and grocery options. Served by highly regarded schools and conveniently situated near the 22 and 405 freeways for easy commuting.
Moreno Valley, CA 92555
2311
sqft5
Beds3
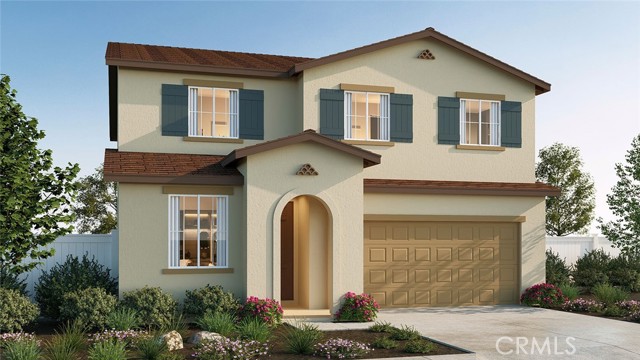
Baths *NEW CONSTRUCTION* The Residence 2311 at Vantage at Sunset Crossings is a 5-bedroom plus loft, 3-bathroom two-story home covering 2,311 sq. ft and features an attached 2-car garage. The home is available in three elevation styles. On the first floor, there’s the open concept living area. The great room, dining area, and kitchen create a spacious environment. In the kitchen, you’ll find beautiful shaker-style cabinetry with quartz countertops and stainless-steel appliances. You’ll also find a bedroom with easy access to the secondary bathroom. Heading to the second story is where you’ll find the primary bedroom with an attached bathroom with dual vanities and large walk-in closet. Also on the second floor, you’ll find four additional bedrooms and two bathrooms, loft, and the laundry room is also placed conveniently between all of these rooms. Among the features and finishes, homeowners will appreciate the unparalleled peace of mind in owning America’s Smart Home, Home is Connected. Whether home or away, stay close to the people and place you value most. Our Home is Connected package offers devices such as the Amazon Echo Dot, Smart Switch, Honeywell Thermostat, SkyBell and more. All that can be conveniently controlled though one application so you can stay connected to your family and home around the clock.
Lake Elsinore, CA 92530
2404
sqft5
Beds3
Baths Beautiful Pathmaker floor plan featuring an open-concept layout, spacious kitchen with a large island, private primary suite with a walk-in closet, and modern finishes throughout. Located in the desirable Alberhill Ranch community! -Cul-De-Sac location -Solar + Battery Backup System -White cabinets -Walk In Pantry -Built-in stainless-steel appliances -Granite countertops
Page 0 of 0

