
Hablamos Español
El Monte, CA 91733
$674,880
1250
sqft2
Beds3
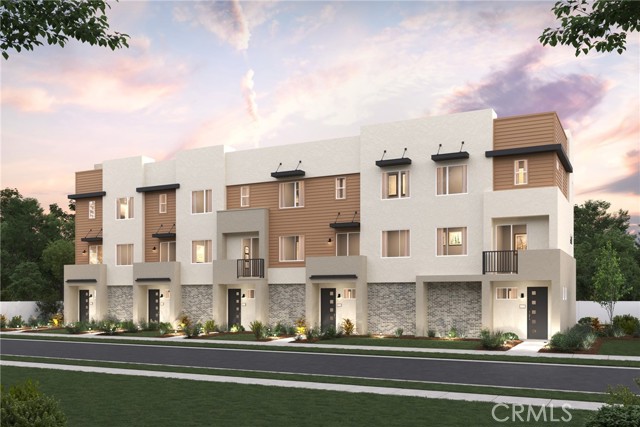
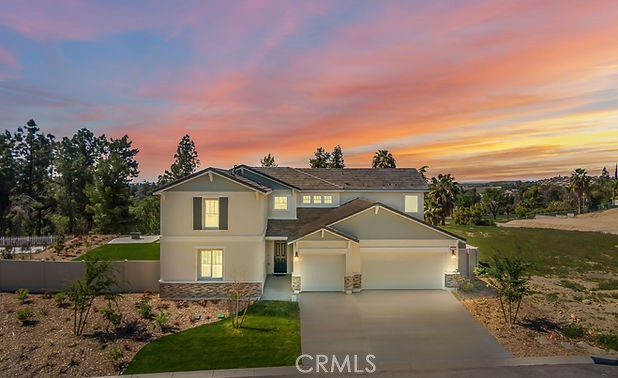
Baths Discover This Stunning 3-Story Home for Sale at Brookhaven! Move-in ready! Last opportunity! Explore homesite 35, a beautifully designed three-level home built for your comfort and convenience. Front porch entry and a 2-car tandem garage. On the second floor enjoy a deck and open-concept layout that seamlessly connects the dining area, a bright and airy great room, and a modern kitchen with white cabinets, quartz countertops, laminate, carpet & brushed nickel hardware. The third floor is dedicated to the private owner’s suite, featuring a large walk-in closet and a luxurious en-suite bath with dual vanities. Two additional bedrooms, complete with a full bath and closet, adds to the home’s versatility. Plus, this home comes with Century’s Home Connect package, offering a Schlage smart lock for added security, an IQ Alarm Panel for peace of mind, an Ecobee smart thermostat for energy efficiency, and an Eero wireless router for reliable connectivity. Residence at Brookhaven will benefit from their own dog park, Bar-B-Que area and benches, pocket parks. Located 12 miles from Los Angeles with easy access to major employers, entertainment, shopping & dining. Don’t miss your chance to own this exceptional home in a desirable community!
Lancaster, CA 93536
2446
sqft4
Beds4
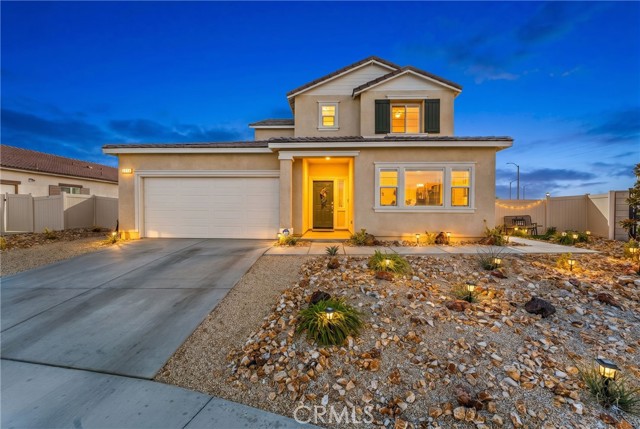
Baths *** STUNNING WESTSIDE MULTI-GEN HOME | PREMIUM LOT | NO HOA | PAID SOLAR *** Welcome to this beautifully designed newer construction home situated on a premium lot, offering modern style, versatility, and everyday comfort. Fresh interior paint, attractive curb appeal, and an inviting front entry set the stage for a thoughtfully designed floor plan ideal for today's lifestyle. One of this home's most sought-after features is the private Multi-Gen suite, complete with its own separate entrance, living area, kitchenette, laundry closet, bedroom, and full bathroom—offering exceptional flexibility for multi-generational living, extended family, guests, a private home office, or the opportunity to generate additional rental income. The bright open-concept living area flows effortlessly into the spacious kitchen, featuring granite countertops, a large center island with seating, stainless steel appliances, a walk-in pantry, and abundant cabinetry. The adjoining dining area creates the perfect gathering space for everyday living and entertaining. Upstairs, you'll find generously sized secondary bedrooms, a convenient laundry room, and a spacious primary suite designed as a relaxing retreat. The luxurious primary bathroom features dual vanities, a walk-in shower, and an oversized walk-in closet. Step outside to the expansive backyard, where the premium lot provides endless possibilities to create your dream outdoor living space with room to entertain, add a pool, garden, or explore possible RV access. Additional highlights include PAID-OFF SOLAR, a tankless water heater, Smart Home technology, an electric vehicle charging outlet, natural gas service, and an attached tandem 3-car garage offering exceptional parking and storage. Conveniently located near shopping, dining, top-rated schools, Antelope Valley College, convenient freeway access, and major aerospace employers, this exceptional West Lancaster home offers the perfect blend of location, lifestyle, and everyday convenience. This exceptional West Lancaster home delivers the perfect combination of modern amenities, flexible living space, energy-efficient features, and outstanding value. With NO HOA, PAID SOLAR, a premium lot, and an incredible Multi-Gen suite with income-producing potential, this is a rare opportunity you won't want to miss!
Oakhurst, CA 93644
2110
sqft4
Beds3
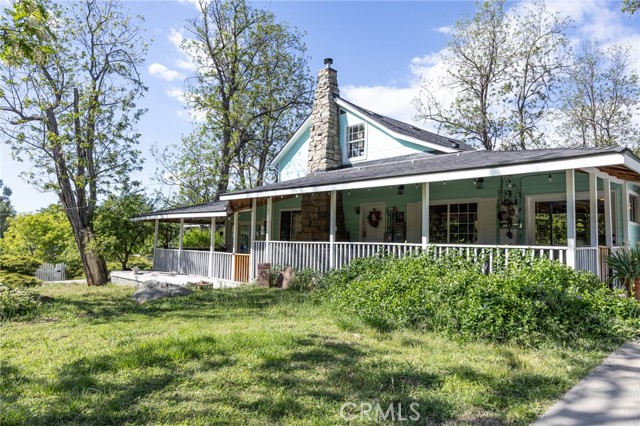
Baths In Pierce Lake Estates - Character, Charm, and Space This one-of-a-kind home blends classic country charm with distinctive vintage character. A welcoming sitting area with original hardwood floors and a cozy fireplace sets a warm first impression. Upstairs features two bright bedrooms and a full bath with dual vanities, enhanced by charming dormer windows. The home is filled with natural light throughout, thanks to an impressive 50+ windows that create an airy, inviting feel in every room. The main level offers two additional bedrooms and another full bath, creating a flexible, well-balanced layout. At the center of the home, a spacious great room showcases a dramatic circular fireplace and floor-to-ceiling knotty pine walls perfect for gatherings or quiet evenings. The enclosed solarium, with skylights and expansive windows, brings in natural light year-round. Outdoor living shines with a covered front porch, large rear decks, and peaceful sunset views. A detached 3-car redwood garage includes a large bonus room with a private deck ideal for a studio, office, or guest space. Mature landscaping, custom stonework, and a full concrete driveway add to the curb appeal along with the 15'x18' porched shed in the backyard affectionately named The Hideout. 2024 upgrades include solar, roof, and updated plumbing with a new water heater. Bonus: Several additional functional spaces not included in square footage provide even more flexibility and value.
Fontana, CA 92336
2005
sqft3
Beds3
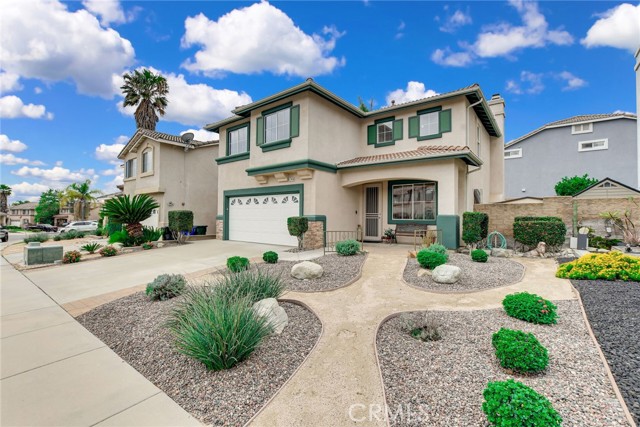
Baths Welcome to Sierra Lakes living at its finest! This beautifully maintained, move-in ready home offers the perfect blend of comfort, flexibility, and location. Featuring a spacious and functional floor plan, this residence is designed to accommodate your lifestyle today while providing room to grow tomorrow. Step inside to discover bright, open living spaces filled with natural light. The thoughtfully designed layout seamlessly connects the living areas, dining space, and kitchen, creating an ideal setting for both everyday living and entertaining. Fresh interior paint gives the home a crisp, updated feel, making it truly turnkey. Upstairs, you'll find three generously sized bedrooms, two full bathrooms, and a versatile loft that can easily serve as a home office, media room, playroom, or additional living space. Looking for more bedrooms? The flexible floor plan offers incredible potential, with the option to create a fourth bedroom within the spacious primary suite and a fifth bedroom by enclosing the loft—both areas already feature windows and closets. Escape to your private backyard oasis, where a peaceful waterfall and pond create a relaxing atmosphere perfect for unwinding after a long day. Whether you're hosting weekend barbecues, enjoying morning coffee on the patio, or simply taking in the tranquil surroundings, this outdoor space is sure to impress. Additional highlights include a two-car garage, an Ecowater whole-home water filtration system serving drinking water, showers, and faucets, and a highly desirable location within the Sierra Lakes community. Enjoy close proximity to Sierra Lakes Golf Club, shopping, dining, parks, schools, and convenient freeway access for commuters. With its flexible layout, move-in ready condition, and prime location, this is a rare opportunity to own a home that can adapt to your changing needs while offering the lifestyle you've been looking for. Schedule your private showing today and discover everything Sierra Lakes has to offer.
Antioch, CA 94531
2100
sqft4
Beds2
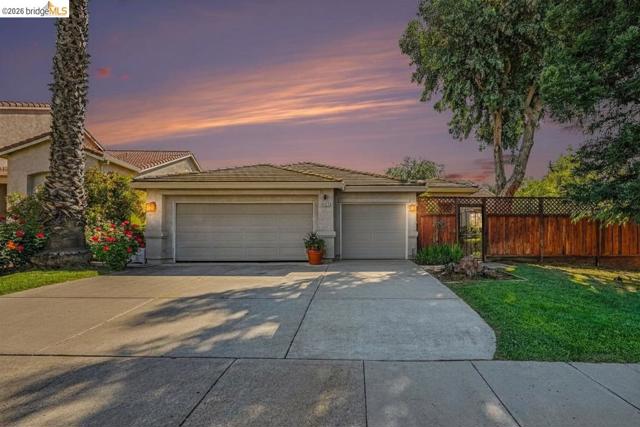
Baths Would you enjoy Summer pool parties Single-story living Energy savings Space for hobbies and toys Indoor/outdoor entertaining ??? Then you will enjoy this rare opportunity to live in this fabulous 3 bedroom + office/den (could be the 4th bedroom), 2 bath spacious single story on almost 1/4 acre corner lot with sparkling gunite pool & water feature (heater is newer) AND hot tub, 3 car garage. Approx 2100 sq ft of pure beauty. Tile flooring, ceiling fans, recessed lighting throughout. Kitchen recently remodeled with Corian counters (lifetime guarantee), 5 burner gas stove. All stainless steel appliances including built in microwave, deep sink, breakfast bar. Central air & heat (HVAC recently replaced with fabulous electric furnace). Inside laundry room. Water heater only 1 year old. Primary bedrooms has slider to private backyard and walk in closet. Deluxe primary bathroom equipped with separate oval jetted tub & dual sinks. AND washer, dryer, refrigerator may stay! Owned Solar too! LET'S GO!!!
Los Angeles, CA 90046
1129
sqft2
Beds2

Baths Welcome to the Briarwood, a hidden gem tucked just off the iconic Sunset Strip in the heart of Hollywood Hills West. This spacious 2-bedroom, 2-bath condo spans 1,129 square feet. Step inside to discover an inviting layout with hardwood floors throughout and a living room that seamlessly extends onto a private, generously sized patio. This outdoor oasis stretches along the entire rear of the unit, offering a peaceful retreat with a courtyard ambiance that ensures a sense of seclusion. Freshly painted and updated with some modern light fixtures, this condo home is equipped with central air & heat, and a cozy living room gas fireplace. The large primary bedroom features ample closet space with custom cabinetry and ensuite bathroom with a dual vanity and nicely tiled shower. Meanwhile, the second bedroom is equally inviting, and both rooms have large windows facing the patio adorned with curtains. Another bathroom with shower over tub sits at the end of the hallway for house guests. Unit #104 is conveniently located just off the lobby for easy access, yet enjoys one of the best spots in the building. The Briarwood offers residents a refreshed lobby, a sparkling pool and jacuzzi perfect for soaking up the sun or enjoying an evening under the stars, a sauna, and two assigned tandem parking spaces! A community laundry area, including a washer and dryer just across the hall, makes daily chores a breeze. Nestled on a quiet, tree-lined street dotted with palm trees, this condo is a peaceful haven just moments from Runyon Canyon hiking trails and the 101 Freeway. You'll have the best of Los Angeles at your fingertips - an urban retreat that's still close to everything!
Tehachapi, CA 93561
2670
sqft3
Beds3
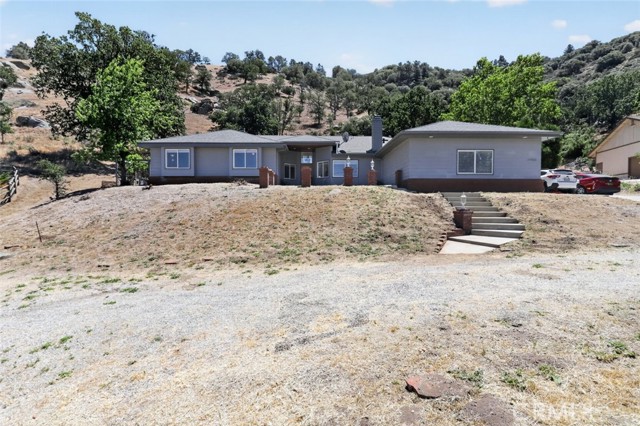
Baths Beautiful 3 bedroom 2 bathroom home with an additional bonus room located on nearly 20 private acres in the highly desirable Bear Valley Springs community of Tehachapi. Positioned above neighboring homes with scenic views and exceptional privacy, this spacious residence features soaring ceilings, skylights, multiple living areas, and abundant natural light throughout. The functional floor plan includes a large family room, separate formal living room, dedicated office with built ins, multiple bonus spaces with exterior access, a built in sauna, and a versatile bonus room that can be used as a guest room, home office, gym, or creative space. The home also features three fireplaces located in the living room, family room, and primary bedroom. Recent upgrades include a roof less than 2 years old, recently painted exterior, and two newer water softener and reverse osmosis systems. An additional greenhouse structure located at the rear of the property offers water, electricity, fresh interior and exterior paint, and new laminate flooring, providing excellent flexibility for gardening, hobbies, workspace, or other potential uses. Enjoy no rear neighbors along with resort style community amenities including lakes, a golf course, pool, horse trails, tennis courts, gym, hiking trails, and more. Conveniently located approximately 90 minutes from Los Angeles, this rare property offers the perfect blend of peaceful mountain living, privacy, usable land, and outstanding community amenities.
Ontario, CA 91761
1372
sqft3
Beds3
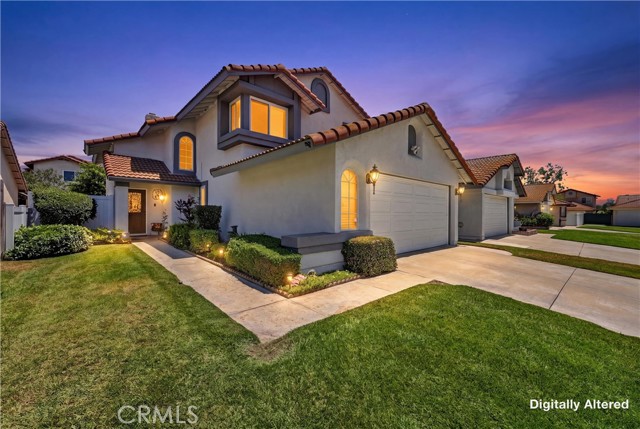
Baths Beautifully Upgraded Creekside Home with Custom Bar & Designer Kitchen Welcome to 2613 Eel River Place, a beautifully upgraded 3 bedroom, 2.5 bathroom home offering 1,372 square feet of living space on a 4,550 square foot lot in Ontario's desirable Creekside Community. From the moment you arrive, you'll notice the pride of ownership and attention to detail throughout. This move-in ready home has been thoughtfully updated with a newer HVAC system, water heater, upgraded electrical panel, plumbing improvements, roof tile repairs, fresh interior and exterior paint, and new flooring throughout the entire home. The kitchen serves as the heart of the home and features quartz countertops, a custom tile backsplash, black sink, soft-close cabinetry, recessed lighting, and an impressive 8-foot center island with a built-in microwave. Whether you're preparing meals or gathering with family and friends, this space was designed to bring people together. One of the home's standout features is the custom-built full-service bar complete with custom countertops, glass-front cabinets, and a built-in mini refrigerator, creating the perfect space for entertaining, hosting game nights, or simply relaxing at the end of the day. Additional upgrades include a remodeled downstairs bathroom, upgraded fireplace and mantel, plantation shutters, an Ecobee smart thermostat with five room sensors, ceramic tile plank flooring downstairs, laminate flooring throughout the staircase and upper level, double-pane windows, and an upgraded sliding glass door. Outside, you'll find attractive landscaping, automatic sprinkler systems in both the front and backyard, a newer vinyl fence, double-pane windows, an upgraded sliding glass door, and an updated entry door. The attached 2-car garage provides direct access to the custom bar area, creating a seamless flow that's perfect for entertaining family and friends. Residents enjoy low HOA dues of just $79 per month and access to fantastic community amenities including two swimming pools, a tennis court, volleyball court, playground, and beautifully maintained common areas. Conveniently located near parks, schools, shopping, dining, and major commuter routes, this home offers the perfect blend of comfort, style, and value. Homes with this level of care, upgrades, and community amenities don't come along often. Schedule your private tour today and see for yourself why this one is worth a closer look before it's gone.
Bakersfield, CA 93306
3403
sqft4
Beds3
Baths Become a owner in the beautiful rolling hills of the Bella Vista new home community in Rio Bravo. This elegant two-story home with approximately 3,403 sq ft of living space features 4 bedrooms and 4.5 baths. Enjoy the formal dining, as well as a large great room plus a flex area that opens onto a serene patio. The kitchen has a huge island and abounds with ample storage. Upstairs, you have 3 bedrooms and a loft that could be a 5th bedroom or office. The primary suite offers a relaxing soaking tub and separate walk-in shower. Energy efficient features throughout this lovely home! Three car attached garage with finished interior and direct access to the kitchen through the mudroom/pantry. This home features more than we can describe in writing! Visit us and see for yourself. This is a new under construction home please visit the models for more information.
Page 0 of 0

