
Hablamos Español
Riverside, CA 92503
$675,000
1967
sqft5
Beds4
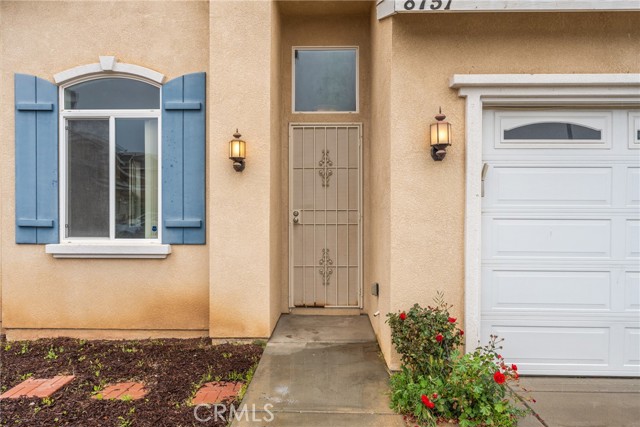
Baths This beautifully maintained two-story home offers 5 bedrooms and 3 bathrooms across approximately 1,967 square feet. Soaring ceilings and a welcoming feel throughout. The open kitchen features granite countertops and a raised breakfast bar, flowing seamlessly into a great room warmed by a cozy fireplace. The spacious primary suite includes plush carpet, a ceiling fan, and walk-in closet. Step outside to an extra-large backyard with an extended covered patio, perfect for entertaining. Additional highlights include a 2-car garage. This move-in-ready home won't last — schedule your showing today!
Duarte, CA 91010
1521
sqft3
Beds3
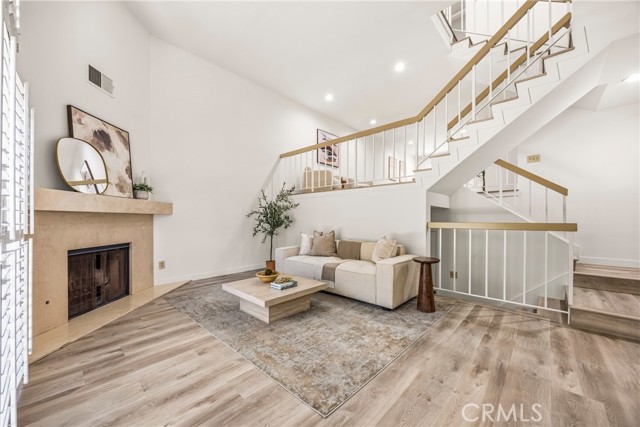
Baths Welcome to 1931 E. Huntington Dr. Unit F, Duarte, a beautifully renovated 3 bedroom, 2.5 bathroom townhome offering modern upgrades, soaring ceilings, and a bright open concept layout filled with natural light. Thoughtfully updated with new luxury vinyl plank flooring, recessed LED lighting, modern stair railings, refreshed kitchen counter and backsplash, brand new kitchen and bathroom countertops, and updated plumbing fixtures, this move in ready home blends warmth, style, and functionality. The spacious floor plan creates an airy, inviting atmosphere perfect for entertaining and everyday living, while the generously sized bedrooms provide flexibility for growing families, guests, or a home office. Enjoy resort style community amenities including a pool, spa, landscaped greenbelts, and guest parking. Ideally situated near the 210 and 605 Freeways, you'll have easy access to Old Town Monrovia, City of Hope, Royal Oaks Park, the Metro A Line, Costco, Target, Trader Joe's, Home Depot, restaurants, coffee shops, and scenic hiking trails. Whether you're a first time buyer or a young family looking for the perfect starter home, this home offers the ideal combination of modern living, convenience, and a prime San Gabriel Valley location.
Hesperia, CA 92345
2005
sqft3
Beds3
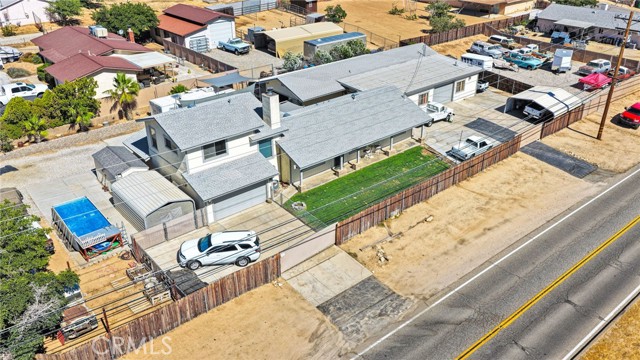
Baths Welcome to a truly one-of-a-kind custom property designed for car enthusiasts, hobbyists, business owners, and anyone seeking exceptional space and versatility. Featuring a fully permitted 2,500 sq. ft. detached garage, insulated and drywalled, complete with its own bathroom, making it the ultimate workshop or collector’s dream. The spacious home offers 3 bedrooms and 3 bathrooms. The private upstairs primary suite serves as a secluded retreat, featuring its own sitting area or office space, separate heating and air conditioning system. Downstairs you’ll find two additional bedrooms, including a second primary bedroom. The remodeled kitchen showcases custom cabinetry, a deep stainless-steel sink, air-switch garbage disposal, under-cabinet lighting, built-in evaporative vent system, Matching stainless steel appliances and a spacious dining area perfect for gatherings. Adjacent to the kitchen is a versatile bonus room ideal for an office, gym, hobby room, or pet space. The inviting family room features custom solid oak built-in bookshelves & a wood-burning firebox with blower. Car collectors and entrepreneurs alike will appreciate the attached to the home 800 sq. ft. garage, currently configured as a workshop and office. This versatile space includes a separate subpanel, 220-volt outlet dual garage doors with front & rear access, allowing it to easily convert back to parking for up to 4 vehicles. The fully fenced property is designed for privacy and security with 3 rolling gates that provide 3 ways to enter or exit the property, alarm system, flood lighting, dusk-to-dawn exterior lighting, and multiple covered storage areas. A partially shaded patio seating area provides the perfect space for relaxing or unwinding after a long day. It features a custom-made koi pond with waterfall for peaceful sounds and calming atmosphere. Additional amenities include covered boat storage, covered RV parking, covered vehicle parking, a covered paint booth, storage structures, and plenty of room for all your toys, tools, and projects. This rare custom property offers a unique combination of comfortable living, incredible workspace, and unmatched storage. Don’t miss your opportunity to own this exceptional home with endless possibilities.
Apple Valley, CA 92307
2356
sqft4
Beds3
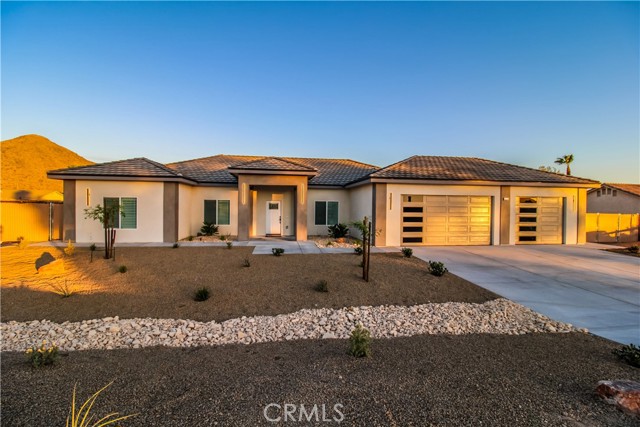
Baths New Construction with Two Primary Suites in Desirable Upper Desert Knolls! Discover exceptional quality and thoughtful design in this beautifully upgraded new construction home located in one of Apple Valley's most sought-after neighborhoods. Offering 4 bedrooms, 3 bathrooms, and 2,356 square feet of living space, this home features a highly desirable split floor plan with two spacious primary suites—perfect for multi-generational living, guests, or added privacy. Step inside to stylish wood-look tile flooring, elegant quartz countertops, stainless steel appliances, and plantation shutters that create a warm, upscale feel throughout. Built with 5/8-inch drywall for enhanced soundproofing and insulation, this home combines comfort with quality craftsmanship. The oversized, fully insulated 3-car garage features 8-foot garage doors, providing plenty of room for vehicles, toys, or a workshop. Relax in the luxurious 6-foot jetted soaking tub, enjoy the convenience of an indoor laundry room, and appreciate the privacy-fenced backyard ready for entertaining, pets, or family gatherings. Best of all, the home includes a fully paid solar system, helping keep electricity costs to a minimum for years to come. With premium finishes, an outstanding floor plan, and exceptional energy efficiency, this is a rare opportunity to own a truly move-in-ready home in Upper Desert Knolls. Sq. Ft. not verified. Information deemed reliable, not guaranteed.
Corona, CA 92883
1948
sqft4
Beds3
Baths Original Owner 4BR Home in Horsethief Canyon – Steps from the Pool This is the first time this home has ever been on the market. It has been loved and well taken care of by its original owner. Located in the Horsethief Canyon Ranch community in Corona, the property features a clean, open layout with vaulted ceilings, a fireplace, a 3-car garage, and a downstairs bedroom and full bathroom. The downstairs bedroom is perfect for a guest room or an office. One of the best features of this home is its location within the neighborhood. A wonderful feature is also the fact that there are no homes or neighbors behind this home. Instead, you have a back gate that leads directly to a community path for walking, which includes seating spots and a community garden. The back gate also opens up your opportunity to enjoy one of the community pools and a park just a few paces away, making it one of the closest homes in the entire tract to the water. Horsethief Canyon has a very low HOA fee which includes great recreation facilities: two pools, spas, a fitness center, clubhouse, tennis courts, volleyball, and sports fields. The home is just down the street from the local K-8 Luiseno School. Great opportunity to buy a well-maintained family home from the original owner.
San Bernardino, CA 92404
2565
sqft5
Beds2
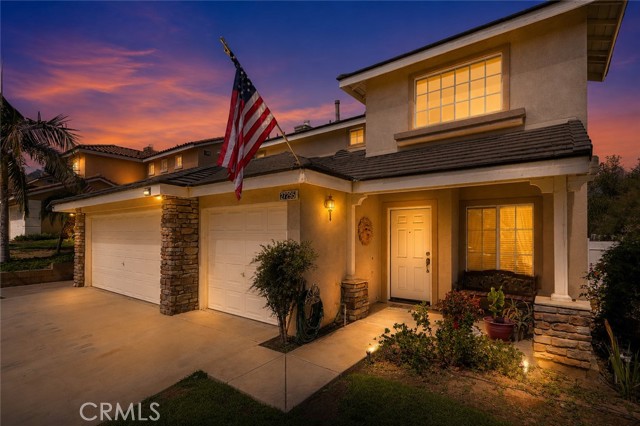
Baths Welcome to 3105 Pepper Tree Lane, a timeless 5-bedroom, 2-bathroom single-story home nestled in one of North San Bernardino's most desirable and established neighborhoods. Perfectly positioned directly across from the golf course, this property delivers unbeatable location value and endless lifestyle appeal. While the home itself boasts classic, vintage roots ready for your personal modern touches, the true star of the show is the impressive property footprint. Situated on a generously sized, expansive lot, the backyard serves as a private canvas with vast space for outdoor dining, custom gardening, a swimming pool, or future structural expansion. Inside, the highly functional floor plan, maximizing natural light, features a spacious living room, ample kitchen cabinetry, and flexible bedrooms perfect for a growing family, guests, or a dedicated home office. Complete with a rare 3-car garage, this property balances everyday utility with untapped equity potential. Conveniently located just minutes from top schools, shopping, dining, parks, and offering easy access to major freeways. Whether you are a first-time homebuyer looking to build sweat equity, a growing family wanting an oversized yard, or a savvy investor seeking a high-value flip or rental, this golf-course-adjacent gem is an extraordinary opportunity. Bring your imagination and make this property your own today!
Murrieta, CA 92563
1640
sqft3
Beds2
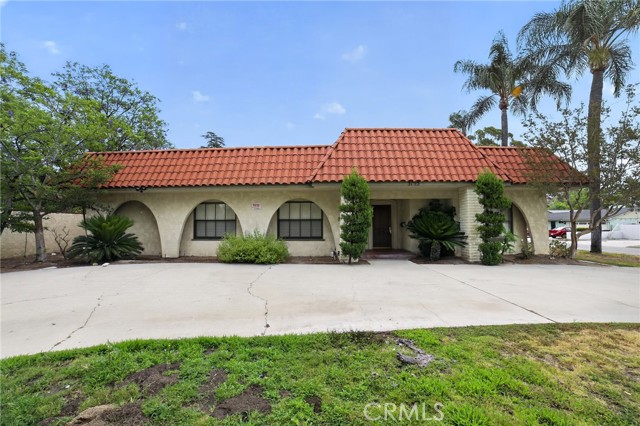
Baths Tucked away at the end of a quiet cul-de-sac, this 3 bedroom, 2 bathroom home sits on a generous 0.21-acre lot (approximately 9,148 square feet) in one of Murrieta’s desirable neighborhoods. The expansive backyard offers plenty of space to entertain, garden, add a pool, or simply relax and enjoy your own private outdoor retreat. Inside, the living room is centered around a cozy fireplace, creating a warm and inviting place to gather. The kitchen features stainless steel appliances, ample cabinet storage, and is adjacent to a separate dining room, providing the perfect space for everyday meals or hosting family and friends. A whole house fan helps keep the home comfortable, while the central air conditioning keeps the home cool even during the warm summer months. The primary bedroom is generously sized and includes an en suite bathroom and a spacious walk-in closet. Two additional bedrooms provide plenty of space for family, guests, or a home office and are conveniently located near the full hallway bathroom. The home also includes a separate laundry room with direct access to the attached two car garage. Conveniently located near parks, shopping, restaurants, and the community recreation center, this home offers a peaceful setting while keeping everyday conveniences just minutes away. With its cul-de-sac location, spacious lot, and functional layout, this is a wonderful opportunity to enjoy all that Murrieta has to offer.
Corona, CA 92883
1671
sqft2
Beds2
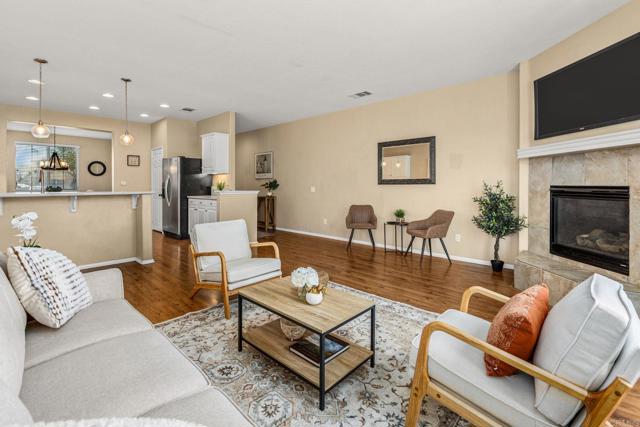
Baths Come see Trilogy, SoCal’s Elite & Active 55+ Community, where Glen Ivy Golf and Spa are two well-known landmarks. Live in this Open Floorplan (1671sf) Manzanita Model SFR with 2 BDRMS/2 BA, a Private 2-Car Garage, plus Indoor Laundry Facilities. The spacious Primary Bedroom has a view of Easterly mountains, and the Main Bathroom has a well-lighted, double-sink vanity, a spacious Walk-Closet plus a Step-in Shower. The front-facing Guest Bedroom has an adjoining Shower & Tub Combo for “Bubble Bath Fans”. Beautiful Granite Counter Tops nicely adorn both the open Galley Kitchen and a large Center Island that readily seats six. An adjoining Dining Ell is “kitchen-handy”, but a larger, adjacent room may function as a formal Dining Room or Office, depending on family needs. The delightful Double-Faced Fireplace heats both the Spacious Open Great Room and the Recessed Entertainment Center Wall area too. Window-Shades help control interior Great Room lighting, or leave them open to enjoy the professionally landscaped outside Garden. Enjoy outside barbequing under the Backyard’s full “Wrap-Around” Patio Cover. Trilogy’s fantastic HOA amenities include Indoor/Outdoor Pools, an Indoor Walking Track, a Well-Equipped Gym, plus a variety of Physical Fitness Classes one may join. Trilogy’s Tennis/Pickle/Bocce Ball Courts are all well-used, plus the Glen Ivy Golf Club offers resident discounts. Trilogy’s 14,000sf Lodge is the center of social activity for owners, with Cards/Crafts/Billiard/Ping Pong Rooms. Additionally, many Trilogy Affinity Clubs routinely sponsor a variety of Music, Dance and Social events. All intended to help owners stay active, stay connected and/or make new friends! Come join the Active 55+ Senior Trilogy Family.
Newhall, CA 91321
1451
sqft3
Beds2
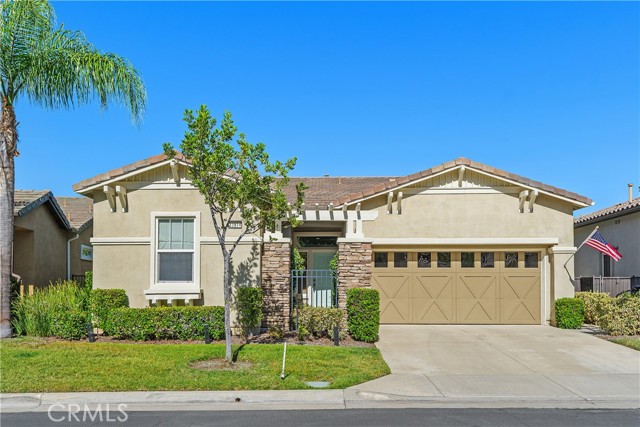
Baths Welcome to this charming Newhall residence, ideally situated on a quiet, tree lined street in one of Santa Clarita's most established neighborhoods. This inviting home offers a wonderful blend of comfort, character and everyday convenience, featuring, natural light living spaces, a functional floor plan and a spacious backyard with endless possibilities for an ADU, entertaining, gardening or future expansion. Seller has replaced the majority of windows to dual pane windows and slider, Hardwood flooring are in some of the living areas, The built in cabinets and closets in the bedrooms are unique. There are three spacious size bedrooms, gas oven, microwave and dishwasher, and plenty of kitchen cabinetry for storage. The family room is spacious, includes beautiful cabinetry, with a slider going out to the beautiful covered patio. A separate laundry room is in the interior of the home. The property has an expansive long driveway for parking. Detached two car garage. Walking distance to Newhall Elementary, Placerita Jr High, and Hart High school. Conveniently located just minutes from Old Town Newhall, shopping dining, parks and easy freeway access. This home combines neighborhood charm with commuter friendly convenience. Don't miss this opportunity to make this wonderful Newhall home your own! SOLD AS IS.
Page 0 of 0

