
Hablamos Español
Lake Elsinore, CA 92530
$679,999
2796
sqft3
Beds3
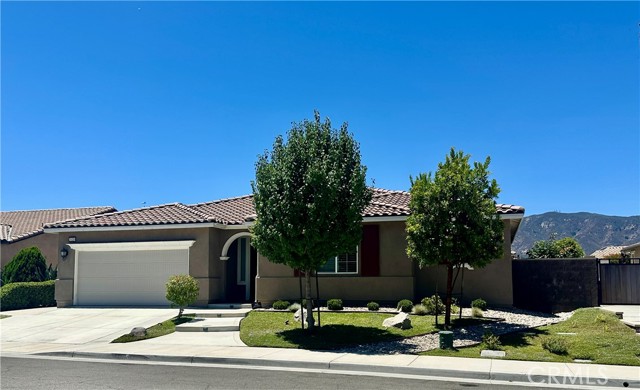
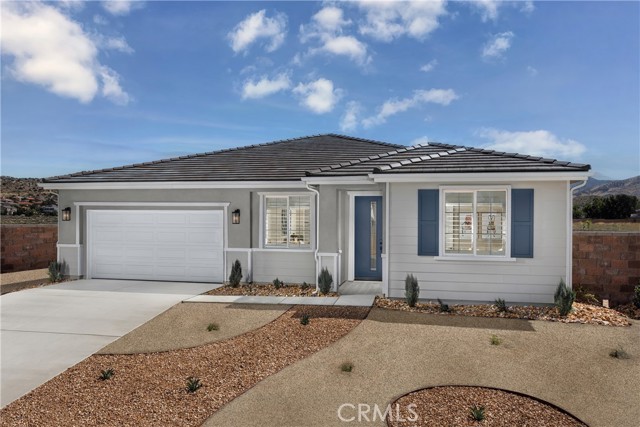
Baths CHARMING SINGLE-STORY IN SUMMERLY — Welcome to this beautifully maintained 2018-built home with 2,796 sq ft on a 7,405 sq ft lot in one of Lake Elsinore's premier master-planned communities. This 3-bedroom, 2.5-bath layout stands out. The open-concept kitchen impresses with espresso cabinetry, a large island with waterfall-style counters, mosaic tile backsplash, stainless steel appliances, and modern pendant lighting. It flows seamlessly into the adjacent great room, anchored by a stacked-stone fireplace with a mounted TV niche — perfect for everyday living and entertaining. Wood-look plank tile flooring runs throughout the home, paired with soft neutral paint and crisp white trim. The generously sized bedrooms and walk-in closet offer abundant storage, while the bathroom features a rich dark wood vanity with counters and a tub/shower combo. A dedicated laundry room with built-in overhead shelving adds everyday convenience. Outside, the home makes a great first impression with a tile roof, arched entry, and drought-tolerant landscaping accented by mature trees and decorative rock. The attached 3-car tandem garage and low-maintenance yard complete this move-in-ready home. Summerly residents enjoy community parks, a splash pad, walking trails, and year-round events, just minutes from shopping, dining, and easy freeway access.
Corona, CA 92879
1300
sqft4
Beds2
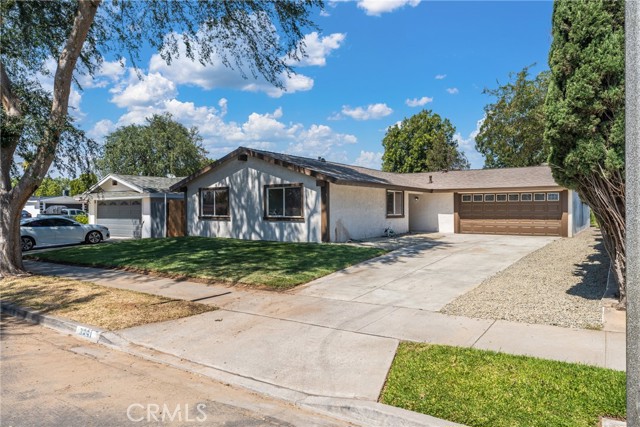
Baths Beautifully renovated single-story home in Corona featuring 4 bedrooms, 2 bathrooms, and approximately 1,300 sq ft of living space. Recent upgrades include an updated kitchen, remodeled bathrooms, modern fixtures, and upgraded lighting throughout. Move-in ready with an attached 2-car garage, central A/C, and convenient access to major freeways.
Chino, CA 91708
2076
sqft3
Beds4
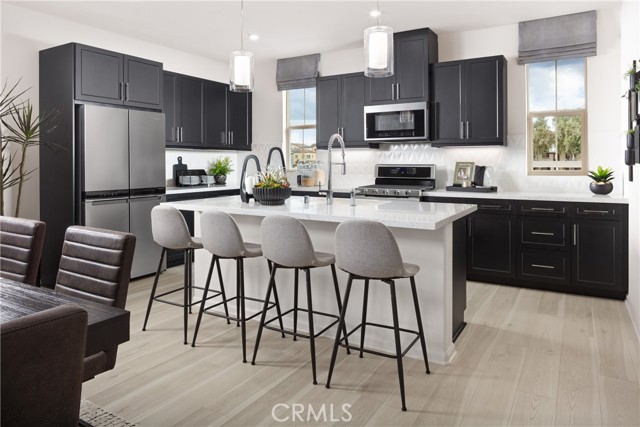
Baths Enjoy all the amenities of The Preserve in Chino within walking distance at Zinnia, a brand new townhome Community built by Beazer Homes. Ask about limited-time incentives and flexible options that may help reduce closing costs or monthly payments. Constructed to the Department of Energy's Energy Ready standards, this home is 50-60% more efficient than other new homes. The average estimated monthly utility bill for this plan is $38. An attached direct access 2 car garage is ready for your EV with 220 amp service included. A welcoming gated courtyard space at the entry offers space to chill outside. Or relax upstairs on the spacious deck! Work remotely? This home has an awesome first floor office space with bath that is a perfect space to work/study. The kitchen with walk in pantry and great room are open and comfortable, ideal for hosting guests or just hanging out with family. Upstairs has two oversized secondary bedrooms as well as a Primary Suite with a dedicated bathroom and generous walk in closet completes this functional floorplan. Enjoy all the benefits of building a brand new Beazer home – Energy Star Ready, certified by The Dept of Energy for optimal efficiency, Indoor Air Plus qualified for a healthy indoor environment free from toxins and allergens, and home warranties that span up to 10 years. Note-this home is under construction - pictures are of model home.
Canyon Country, CA 91387
1812
sqft3
Beds4
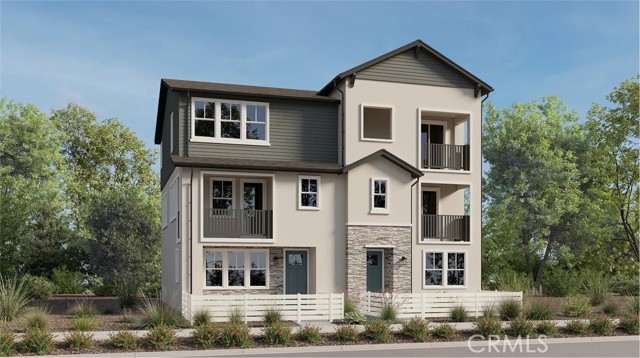
Baths This new three-story paired home offers a flexible bedroom on the first floor with its own bathroom, perfect for guests or multigenerational living. Situated on the second floor is an inviting open plan that blends the kitchen, living and dining spaces—all with access to a deck for year-round outdoor enjoyment. Two additional bedrooms deliver private retreats on the third floor, including a spacious owner’s suite with a full bathroom and walk-in closet.
Valencia, CA 91381
1704
sqft2
Beds3
Baths The first level of this three-story home enters into a great home office or den, conveniently placed with a first floor patio for privacy and separated from bedrooms and living space. Upstairs, the kitchen, dining room and Great Room are situated among a convenient and contemporary open floorplan, with access to a sizeable deck through off the living room. The expansive owner’s suite is located on the home’s top level, with a secondary bedroom suite down the hall. Opal North is a collection of new single-family detached homes in FivePoint Valencia. Residents will enjoy exclusive masterplan amenities, including neighborhood rec centers, pools, playgrounds, sports parks and so much more. Set in the Santa Clarita Valley, this community enjoys a coveted location close to retail shopping centers, major freeways and Six Flags Magic Mountain, just minutes away.
French Valley, CA 92596
2421
sqft4
Beds3
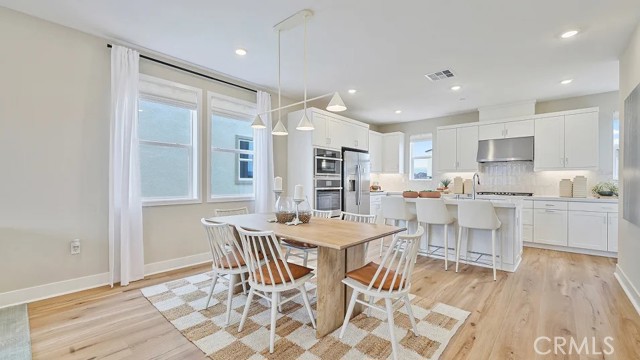
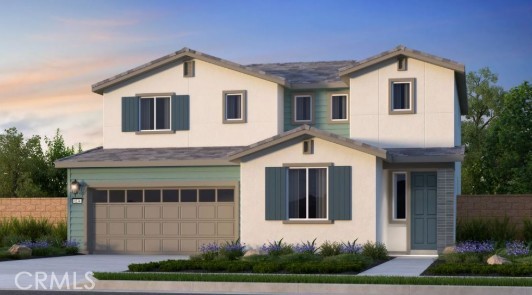
Baths What's Special: Main Floor Bedroom | Close to Amenities | Loft | Large Kitchen Island. New Construction – Ready Now! Built by America's Most Trusted Home Builder. Welcome to the Plan 6 at 33340 Rusty Court in Rosa at Siena! With open concept living, dining, and kitchen spaces, this home creates a cozy and welcoming feel from the moment you step inside. The foyer opens to a kitchen with an oversized island that flows seamlessly into the casual dining area and great room. A secondary bedroom is situated at the front of the home with easy access to a full bathroom. Upstairs, a beautiful primary suite offers a relaxing retreat with an attached bathroom that includes a dual sink vanity and a roomy shower. The second floor also features two secondary bedrooms with a shared full bathroom, a cozy loft, and a convenient laundry room. Exciting things are taking shape at Rosa at Siena in French Valley, where sunshine and fun come naturally. Enjoy a sparkling pool, peaceful spa, tot lot, and nearby pickleball and basketball courts, a soccer field, BBQ areas, picnic spots, and trails. Zoned for the sought-after Temecula School District, with local vineyards, museums, and coffee shops close by. Additional Highlights Include: Fiberglass tub/shower suite in place of shower at primary bath, quartz countertops, upgraded flooring, and a kitchen backsplash. MLS#IG26030296
Moreno Valley, CA 92557
2361
sqft4
Beds3
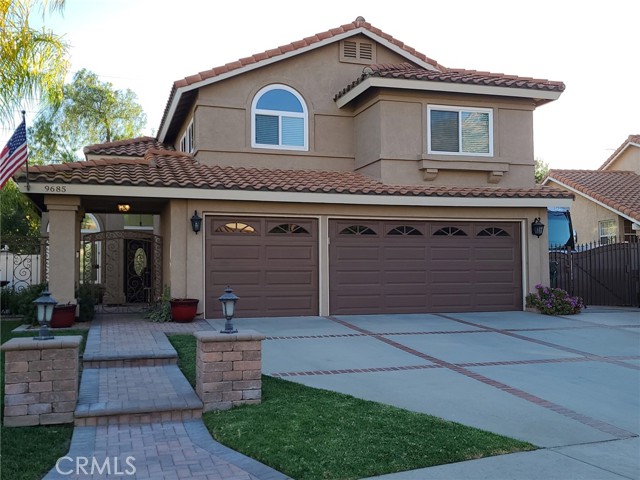
Baths Too Many Upgrades to Mention. This is a beautiful two-story home, which shows spectacular pride of ownership. This home is highly upgraded and cannot be replicated at the price. New Kitchen, New Appliances, All New Windows, New Frond Door, New Recessed Lighting in Family Room/Kitchen/Hallway, Newer Exterior Paint, Newer A/C and much more. Upgrades include Pavers in Driveway, Rod Iron Entry Gate, Entry Lighting, Pavers Leading to and Inside Courtyard, Modernized Fireplace, Ceiling Fans Throughout Home, Built-In Home Entertainment Center Upstairs in Loft, Remodeled Master Bathroom, Mini Split in Master Bedroom, Solid Oak Staircase. Backyard includes Solid Patio Cover with Ceiling Fans and Lighting Bar, BBQ with Natural Gas, Outdoor TV, Putting Green, Lighting in all Planted Areas, Wrought Iron Gate for Access to Green Belt, Storage Shed, RV Parking with 50Amp Power Service. This home also has a 26 Panel Solar System included.
Escondido, CA 92025
1299
sqft3
Beds3
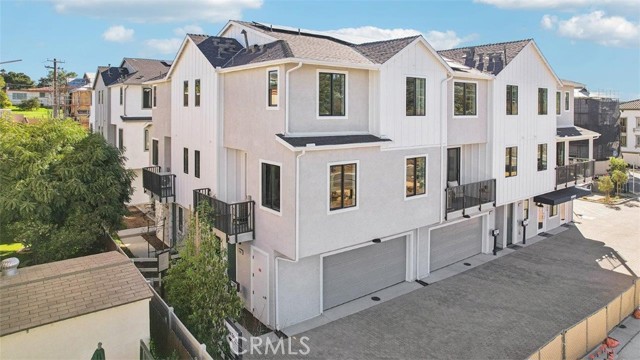
Baths The Plan 3A has 1,299 square feet of living space with 3 bedrooms and 3 bathrooms. The home has an open concept floor plan with a covered deck steps from dining room. Kitchen has pantry closet, farmhouse sink, stainless-steel appliances, and Quartz counter tops with a full backsplash. Bedroom and full bath on main floor. Primary bedroom with a walk-in closet, Second bedroom with ensuite bathroom, and laundry closet on 3rd level. There is Smart Home technology throughout, solar is included in the price. Attached 2-car garage pre-plumbed for an electric car. This is an all-electric community. The home is ready now for move-in.
Palmdale, CA 93551
2201
sqft4
Beds2
Baths Welcome to Plan 1 at Pacific Montera, a stunning single-story home crafted for modern living and effortless entertaining. Nestled on a large lot, this home provides the perfect setting for backyard fun, outdoor gatherings, or creating your very own private retreat. Inside, the great room fireplace serves as a sophisticated centerpiece, adding warmth and elegance to every family moment or social gathering. The dream kitchen is a chef’s delight, boasting a spacious center island, abundant counter space, and a large walk-in pantry for all your storage needs. With plenty of bedrooms and generous storage throughout, this home easily accommodates family, guests, and hobbies, while the oversized laundry room keeps daily tasks organized and convenient. The luxurious primary suite, complete with a spa-like super shower, offers a private sanctuary for relaxation and self-care. Enjoy the best of the Antelope Valley, take morning walks at Amargosa Creek Natural Park, live just steps from Highland High School and David G. Millen Intermediate, and have shopping, dining, and entertainment at the Antelope Valley Fashion Center right at your fingertips. Schedule your private tour today and experience the perfect combination of space, style, and lifestyle at Pacific Montera! *Photos shown are of the Plan 1 model home and are for representation purposes only. Actual features, finishes, and layout may vary.
Page 0 of 0

