
Hablamos Español
Los Angeles, CA 90020
$3,325,000
4603
sqft5
Beds4
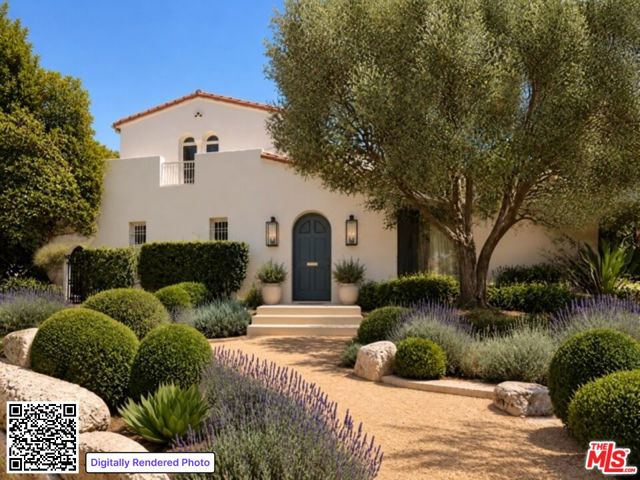
Baths Set in the heart of historic Hancock Park, this circa 1925 Spanish Revival is all about scale, character and possibility. Situated on an impressive 15,812-square-foot lot, the five-bedroom, four-bath residence is an opportunity to elevate a classic, with beautiful architectural bones and the space to create something exceptional.Inside, the rooms are grand and generously proportioned, beginning with a dramatic formal living room with soaring coved ceilings, arched entryways, a large arched window and a statement fireplace. A gracious formal dining room and family room continue the sense of scale, while the oversized kitchen presents an exciting opportunity to conceptualize a true hub of the homea generous, beautifully designed gathering space for cooking, dining and entertaining. Original hardwood floors throughout. Honor the home's original Spanish Revival character, bring in a more modern point of view, or have fun mixing the two.The existing layout offers tremendous flexibility, with space to reimagine the bedrooms as en-suite suites, including a primary suite with access to its own balcony. There is also room for an addition, creating the opportunity to expand and further customize the home for modern living. Outside, the expansive grounds offer room for a pool, lush gardens and beautiful spaces for outdoor dining and entertaining, with ADU potential adding another layer of possibility.Beyond the aesthetic opportunities, several key infrastructure updates provide a strong foundation for the next chapter, including an upgraded 400-amp electrical panel and newer HVAC unit. The home was tented for termites in 2025, and the attic has been cleaned out.And when you step outside, you're in the middle of the best of LA. Hancock Park has that rare combination of beautiful architecture, wide tree-lined streets and a true neighborhood feel, with access to some of Los Angeles' most sought-after schools and everything you want just minutes away. Grab coffee or dinner in Larchmont Village, shop The Grove and Original Farmers Market, spend an afternoon at LACMA and Museum Row, or head out to some of the city's best restaurants.This is a house for someone with visionan opportunity to take a great 1925 Spanish Revival, preserve what makes it special and reinvent it for the way we live today. With the scale for a major transformation, the infrastructure to build upon and the lot to dream bigger, this is a rare Hancock Park opportunity.
Laguna Hills, CA 92653
4272
sqft4
Beds3
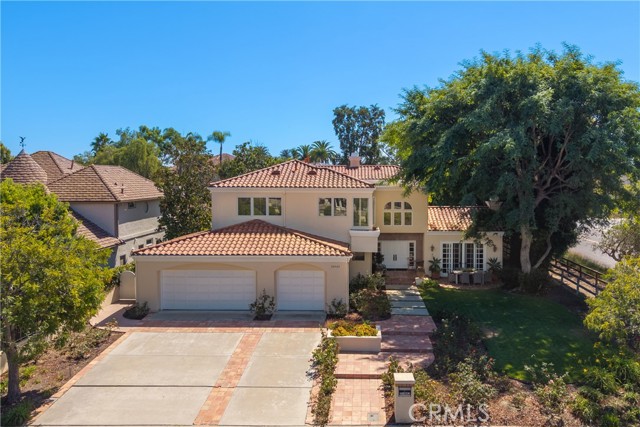
Baths Great opportunity on a prime corner-lot location across from Hidden Trails Park. This spacious home is one of the best values in Nellie Gail Ranch, set on a flat 15,652 sq. ft. lot with an excellent floorplan. Custom-built by the original owners, well maintained, and ready for your personal touches. The four bedrooms are split across two levels, with a ground-floor bedroom offering an en-suite bathroom. Buyers will appreciate the large island kitchen with eating area (in addition to a formal dining room), which opens to a spacious family room. Both the kitchen and family room enjoy views of the backyard, covered patio and pool. Other features include a laundry room, craft room, and wet bar. Upstairs, the bedrooms are generously sized, including a large primary suite with vaulted ceilings, balcony, and views of the rear yard. A separate office off the primary suite can also serve as a home gym, retreat, or bonus room. The rear yard is private and grand, with a pool, grassy areas, covered patio with outdoor dining, and side yards. The perfect entry point for a large Nellie Gail home or a value-add project. Nellie Gail has miles of hiking and equestrian trails, community parks, swim, tennis, pickleball, and a clubhouse, all minutes from the 73 Toll Road and the coast.
Upland, CA 91784
5200
sqft4
Beds6
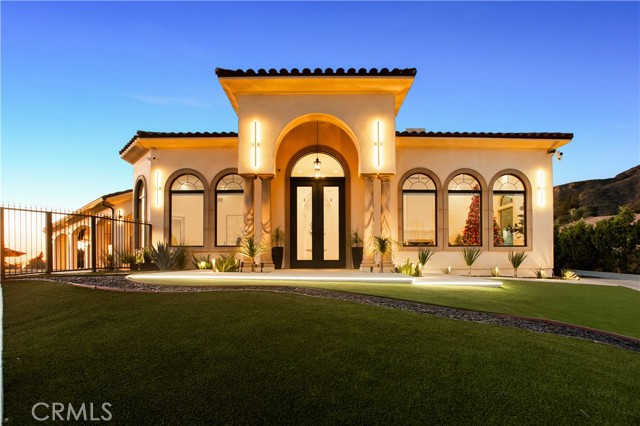
Baths Welcome to 2499 Sierra Drive, an exceptional custom estate where timeless Mediterranean architecture meets sophisticated modern luxury. Built in 2024 and tucked away on a quiet cul-de-sac in the desirable San Antonio Heights area, this impressive single-story residence offers approximately 5,200 square feet of living space, elevated to capture sweeping valley, city-light and mountain views. Beyond the private gated entrance, striking architecture, graceful arches and oversized double entry doors introduce a residence defined by soaring ceilings, expansive arched windows and abundant natural light. The elevated setting enhances both privacy and views, creating a sense of openness rarely found in a single-level estate. The expansive floor plan features 4 ensuite bedrooms, including a private in-law suite with its own kitchenette and bathroom—ideal for multigenerational living, extended family or guests seeking additional privacy and independence. Formal living and dining rooms provide elegant spaces for entertaining, while the heart of the home is designed for effortless everyday living and seamless indoor-outdoor gatherings. The gourmet kitchen features Thermador professional appliances, extensive counter space, custom cabinetry and a generous breakfast bar. Retractable glass doors blur the line between indoors and out, opening to approximately 1,730 square feet of covered outdoor living space. A spacious loggia overlooks the sparkling pool, putting green and expansive valley backdrop, creating an incredible setting for entertaining, dining outdoors or simply enjoying the Southern California lifestyle. The primary suite is a private sanctuary positioned to take advantage of the panoramic views and features a fireplace, generous walk-in closet and spa-inspired bath with dual vanities, a freestanding soaking tub and separate walk-in shower. Additional amenities include whole-house LED lighting, an integrated audio system, security cameras, solar panels, electric vehicle charging, and a gated driveway. The expansive grounds offer plenty of room for recreation, entertaining and pets, all within a private and secure setting. Sierra Drive presents a rare opportunity to own a gated, single-level custom estate in San Antonio Heights—combining commanding views, architectural elegance, multigenerational flexibility and exceptional indoor-outdoor living. Private. Elevated. Unforgettable. A rare estate that stands in a class of its own.
Palos Verdes Peninsula, CA 90274
4036
sqft4
Beds4
Baths In the gated community of Rolling Hills Park Estates, this stunning two-story, 4-bedroom, 3.5-bathroom coastal luxury home boasts over $700,000 in premium upgrades, then an additional $120,000 in additional recent upgrades, featuring a sun-drenched lower level with soaring vaulted ceilings, a gourmet chef's kitchen with an ultra-premium Italian stove, a massive primary retreat with private balcony ocean views, and a resort-style backyard complete with an inviting pool, spa, and custom outdoor grilling area. Nestled within the highly sought-after, gated enclave of Rolling Hills Park Estates, residents enjoy exclusive access to elite community amenities including tennis courts, scenic riding and hiking trails, an equestrian facility, and a children's park. Positioned in a premier neighborhood on the prestigious Palos Verdes Peninsula, this exceptional property offers ultimate convenience with close proximity to local shopping, fine dining, and theaters, all while being within walking distance to top-tier schools in the acclaimed Palos Verdes Peninsula Unified School District, including Highridge Middle School and Peninsula High School.

Santa Maria, CA 93454
0
sqft0
Beds0
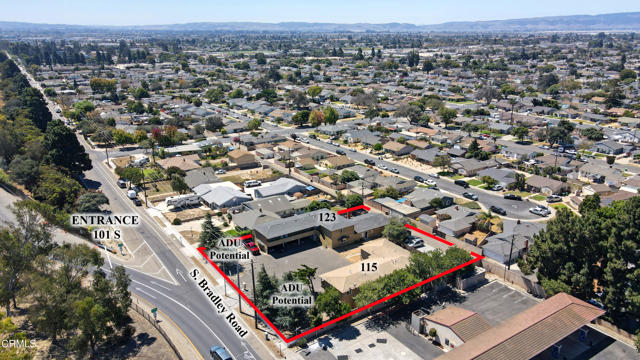
Baths To be sold in conjunction with 123 S Bradley Road, Santa Maria (APN 125-053-007)115-123 S. Bradley Road presents a compelling value-add multifamily investment opportunity in Santa Maria, offering an attractive combination of in-place cash flow, significant rental upside, potential ADU development, and a highly accessible location. Built in 1964, this 13-unit property features a highly marketable and diversified unit mix consisting of six (6) one-bedroom/one-bathroom units, five (5) two-bedroom/one-bathroom units, and two (2) three-bedroom/one-bathroom units.The property also offers potential additional-density upside through ADU development. Pursuant to California Senate Bill (SB) 1211, multifamily property owners may be eligible to develop ADUs at a ratio of up to one ADU per existing unit, subject to applicable limitations, including a maximum of eight (8) ADUs and compliance with density, zoning, and building requirements. Two prominent areas of this property near the property's S. Bradley Road frontage appear to offer potential locations to build out, at least, some additional ADU units.115-123 S. Bradley Road combines an attractive acquisition basis with multiple identifiable value-creation drivers. The combination of below-market rents, potential additional density, recent capital improvements, commuter-oriented location, diversified unit mix, and limited multifamily inventory positions the property as an attractive opportunity for an investor seeking both current income and meaningful upside through active asset management.
San Diego, CA 92107
0
sqft0
Beds0
Baths We are pleased to present 5137-41 Muir Avenue, a 10-unit multifamily property ideally located in the heart of Ocean Beach, one of San Diego’s most desirable and supply-constrained coastal neighborhoods. Originally constructed in 1949, the property offers investors the opportunity to acquire a well-located asset with strong in-place rental demand, desirable smaller-unit floor plans, and long-term appreciation potential driven by Ocean Beach’s irreplaceable coastal location. The property consists of eight (8) studio / one-bath units and two (2) onebedroom / one-bath units, providing an efficient unit mix that appeals to a broad renter demographic seeking attainable coastal housing. Select units have been renovated with updated interiors, while the property offers attractive outdoor amenities including a shared BBQ area, outdoor fireplace, landscaped common areas, and ample off-street parking. Positioned just a short walk from Ocean Beach, Newport Avenue’s vibrant collection of restaurants, cafés, breweries, and nighborhood retail, the property offers an exceptional walkable coastal lifestyle. The asset benefits from an estimated Walk Score® of approximately 87 (“Very Walkable”), allowing residents to complete most daily errands without a vehicle while enjoying immediate access to beaches, parks, and public transit. Ocean Beach continues to experience exceptionally strong rental demand due to limited new development, restrictive coastal zoning, and its unique blend of neighborhood character and beachfront amenities. These market fundamentals position 5137-41 Muir Avenue as a The asset benefits from an estimated Walk Score® of approximately 87 (“Very Walkable”), allowing residents to complete most daily errands without a vehicle while enjoying immediate access to beaches, parks, and public transit. Ocean Beach continues to experience exceptionally strong rental demand due to limited new development, restrictive coastal zoning, and its unique blend of neighborhood character and beachfront amenities. These market fundamentals position 5137-41 Muir Avenue as a compelling coastal investment opportunity offering stable cash flow, long-term value appreciation, and future upside within one of San Diego’s most tightly held rental markets.

San Diego, CA 92102
0
sqft0
Beds0
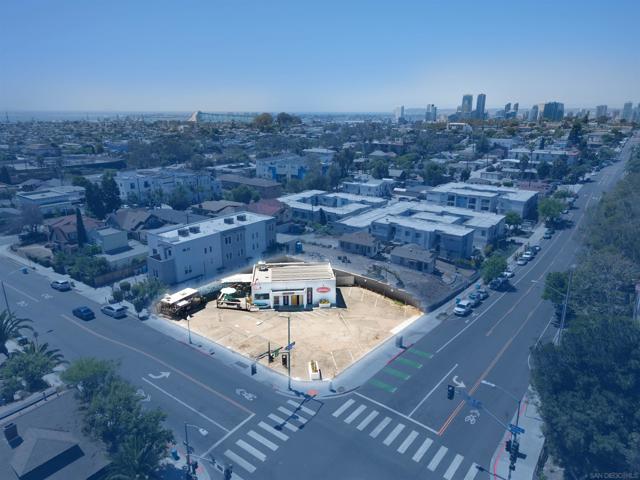
Baths 2991 Broadway presents a multifamily development opportunity in San Diego’s Golden Hill neighborhood. The approximately 10,013 SF parcel is currently improved with a retail building containing a coffee shop and a barber shop. Base zoning is CN-1-3, with a 6.5 FAR. The seller is open to proposals involving seller financing or a joint venture for a project. Preliminary development plans call for a 77-unit apartment project. Contact the listing broker for the offering memorandum, preliminary development plans, and questions. Please do not disturb tenants.
Hollister, CA 95023
5195
sqft3
Beds4
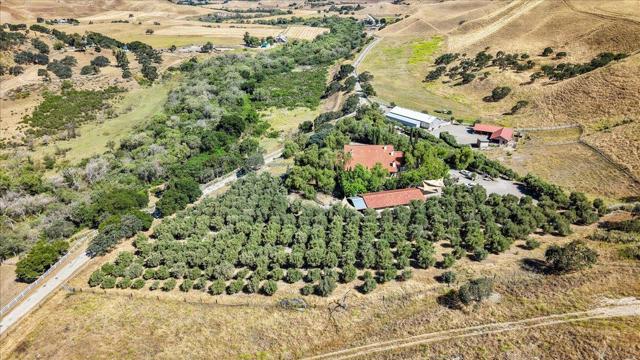
Baths Welcome to the Olive Stone Ranch, an estate offering 138.63± acres of privacy, beauty, and versatility at 2727 Thomas Road in Hollister. The spectacular 5,195± sq. ft. main residence features 3 bedrooms, 3.5 baths, limestone floors, refined architectural details, multiple fireplaces, elegant living spaces, and a large covered veranda with an outdoor fireplace. A beautiful garden area sits between the main house veranda and the updated guest house. The 2-bedroom, 2-bath guest house is set among the mature olive trees and offers a stylish, comfortable retreat with its own inviting outdoor patio. The property includes a mature olive orchard, flat to gently rolling grazing land, oak-studded hills, and the San Benito River running through the west portion of the ranch. Additional improvements include a large barn with concrete floors, ideal for storage or equipment, and horse stables. The barn and stable area is beautifully landscaped with an exceptionally charming, venue-like ambiance, creating one of the most picturesque settings on the ranch. Private, polished, and highly usable, Olive Stone Ranch offers a truly special country lifestyle just minutes from Hollister.
San Jose, CA 95124
3105
sqft4
Beds3
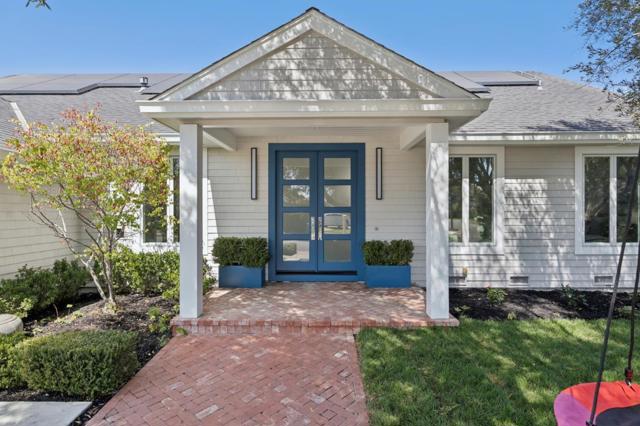
Baths Designed, not Decorated. European-inspired home in Dry Creek, one of Willow Glens most distinctive neighborhoods, known for its tree-lined streets, architectural designed homes, and established residential character. The home continues that sense of elegance with vaulted ceilings, skylights, and a dramatic waterfall chandelier that creates a dramatic sense of arrival. Extensively remodeled and expanded in 2010. Kitchen pairs Porcelanosa cabinetry with quartz surfaces, Miele appliances, and a generous walk-in pantry, opening to living and dining areas built for both everyday ease and entertaining. The ground level floor plan features 4 bedrooms plus a family room, flexible as a 5th bedroom. Three full bath. Primary suite with vaulted ceiling, walk-in closet, sliding door to backyard. Above, a bonus flex space offers a fun destination for a game room, media space, or teens hangout. The spacious backyard extends the living space outdoors for dining, entertaining, and relaxation. Seamless indoor-outdoor flow. Recently installed solar, Tesla Powerwall, EV charging, heat pump and hybrid water heater, bring quiet energy efficiency. Booksin Elementary School 9/10. Minutes away from shops and dining in vibrant downtown Willow Glen. Enjoy your Silicon Valley living!
Page 0 of 0

