
Hablamos Español
Coto de Caza, CA 92679
$3,350,000
4412
sqft5
Beds6
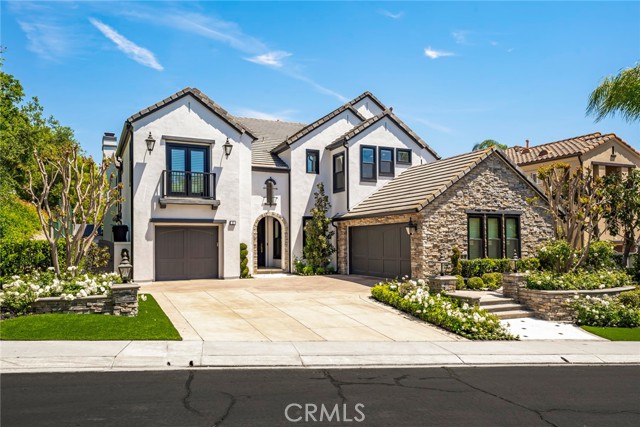
Baths Experience luxury living on the golf course at 2 Water Lily Way, offering panoramic fairway views and a complete 2020 renovation with premium finishes throughout. The dramatic entry features limestone and marble flooring, floor-to-ceiling custom wall paneling, and an iron staircase. The home is enhanced with tongue-and-groove ceilings in the family room and kitchen, coffered ceilings in the office, 10-inch baseboards, and wood flooring throughout. The gourmet kitchen is appointed with a Wolf 60-inch double oven with 6 burners and flat top, custom exhaust hood, Fisher & Paykel dual-drawer dishwasher, 36-inch Sub-Zero refrigerator and freezer, porcelain countertops, pot filler, and a filtered drinking water faucet. The adjoining butler’s pantry includes a Wolf microwave, plumbed coffee station, Sub-Zero beverage fridge, and Scotsman ice maker. The family room and outdoor spaces are designed for entertaining, featuring wired speakers throughout the home and backyard, Bevolo exterior lighting, Viking BBQ, pavers, rain gutters, and a removable pool fence installed in 2025. The pool area includes a variable-speed pump, replastered surface, replaced tile, and Aqualink remote operation. Smart home upgrades include Control4 audio/visual integration, Lutron lighting, Hunter Douglas window coverings with remote operation downstairs, Ring doorbell, Alarm.com security system, and hardwired internet in the office. Mechanical improvements include dual AC units (2023), two water heaters (2017), water softener, instant hot water dispenser, and full home re-pipe completed in 2020. The temperature-controlled wine wall holds approximately 500 bottles. All bathrooms have been remodeled with porcelain countertops, marble showers, and glass enclosures. Each bedroom offers an ensuite bathroom, including the main floor bedroom with walk-in shower. The loft features wood flooring, ensuite bath with tub, Murphy bed, and balcony. Upstairs laundry is conveniently located near the bedrooms. The primary suite showcases double doors opening to a private balcony with sweeping golf course views, a sitting area with slate fireplace, large soaking tub, dual vanities, custom lighting, oversized shower with dual shower heads, separate water closet, and a dual-sided walk-in closet. Additional features include Marvin windows (2020), custom enlarged front door, three fireplaces, rain gutters, and beautifully updated exterior hardscape.
San Marino, CA 91108
3584
sqft5
Beds4
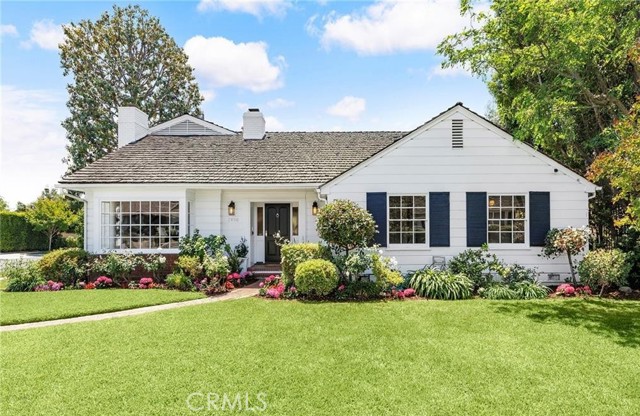
Baths Gorgeous North San Marino estate on a tranquil street with access to top rated San Marino Schools. Beautiful corner lot with lush landscaping and exceptional privacy. Numerous oversized windows fill the home with natural light and stunning mountain views. Thoughtfully updated with newer electrical, gas line, plumbing (including sewer), Italian ceramic tile, wood flooring, carpeting, central A/C, and security system. Flexible floor plan with 5 bedrooms and 4 bathrooms, including the primary suite plus two bedrooms/two baths on the main level, and two additional bedrooms with a bath upstairs. Formal living room with mountain views and fireplace. Gourmet kitchen with marble island, Viking appliances, custom cabinetry, farm sink, and breakfast area. Sunroom with backyard access. Formal dining room with bay windows and built ins. Mahogany paneled library with fireplace. Beautifully landscaped backyard with flowers, fruit trees, and outdoor speakers. Previous pool location allows easy rebuild. Minutes to award winning schools, dining, shopping, freeways, and Old Town Pasadena. Priced for a quick sale!
Rancho Palos Verdes, CA 90275
3428
sqft4
Beds3
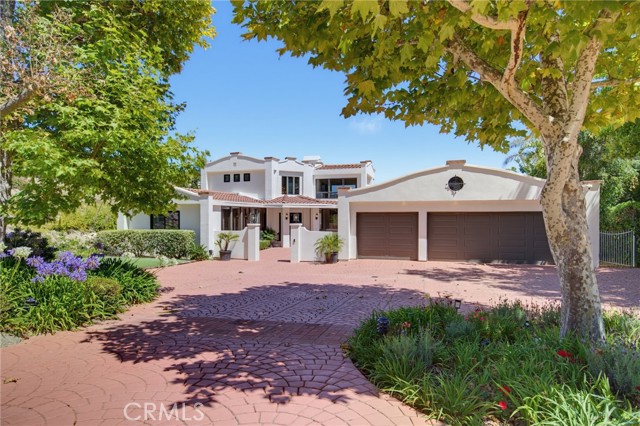
Baths Secluded within a private gated community in Rancho Palos Verdes, this beautifully remodeled coastal retreat blends elegant design with sweeping, unobstructed views of the Pacific Ocean and Catalina Island. Every south-facing window captures the changing light of the coast, filling the home with natural brightness and a sense of quiet privacy. The main living areas are designed for effortless comfort and seamless indoor-outdoor living. In the spacious great room, a dramatic accordion-style window folds back completely to welcome the coastal breeze and frame the horizon, complemented by a stylish wet bar that adds a touch of sophistication to gatherings. Culinary enthusiasts will appreciate the refined chef's kitchen, which features rich granite countertops, custom cabinetry, a center island with leathered stone, and a premium, newly installed Hestan professional-grade range. Formal occasions are elevated by the dining room, where spectacular views of Catalina Island create a memorable backdrop for dinners, while the adjacent formal living room provides a warm, inviting space to relax by the fireplace. The main level also hosts a practical powder room, a separate laundry room, and two comfortable bedrooms sharing a beautifully remodeled bathroom. The upper level is dedicated to a peaceful primary suite that feels suspended above the coastline. This private sanctuary offers panoramic ocean views and a spa-like bathroom centered around a soaking tub perfectly positioned to take in the horizon. Nearby, an adaptable office or optional fourth bedroom opens directly onto a private deck, offering a quiet outdoor escape. Outside, the property features a park-like front yard shaded by mature trees, a three-car garage, and a large driveway. Situated in quiet neighborhood near top-rated schools, Del Cerro Park, and scenic hiking trails, this exceptional property delivers the ultimate experience in coastal living.
Los Angeles, CA 90049
1987
sqft3
Beds3
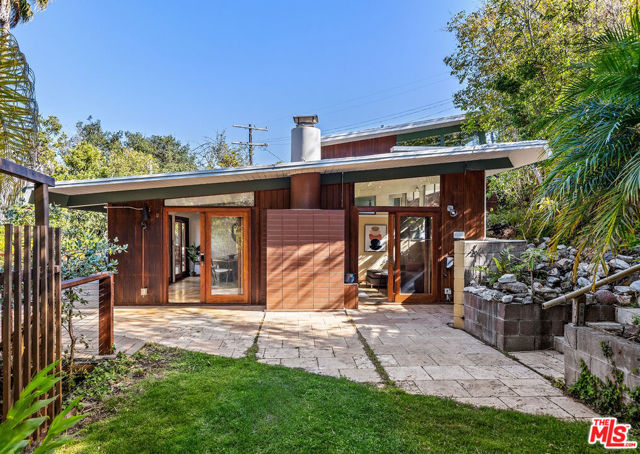
Baths THE TRITEL HOUSE, A. Quincy Jones 1950. Among the earliest homes constructed in Crestwood Hills, the Tritel House reflects a formative moment in one of Southern California's most important modernist communities. Designed by A. Quincy Jones, FAIA, the residence embodies the indoor-outdoor ideals that helped define California modernism. Post-and-beam construction, expansive glass, soaring clerestory windows, and a direct relationship to the landscape give the home its open, light-filled character. Set on a quiet Brentwood cul-de-sac and screened by mature landscaping, the property offers a rare degree of privacy for the Westside. Natural light, leafy views, and an open plan connect the interiors to the surrounding grounds throughout the day. A flowing stream and koi pond mark the entrance. The grounds include a lawn, mature trees, and wooded landscaping that give the property a strong sense of retreat. The home's original owner was the graphic artist for the poster for the Academy Award-winning film Marty, adding a distinctive cultural connection to its architectural significance. More recently, architect Cory Buckner, author of the first book devoted to A. Quincy Jones, designed the primary suite addition. The suite includes a spacious bedroom, bathroom, walk-in closet, and ocean and Getty Center views.
Topanga, CA 90290
4354
sqft3
Beds3
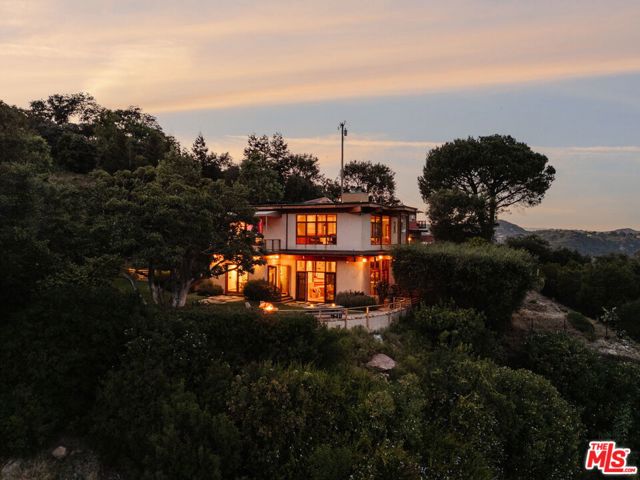
Baths A Topangan sanctuary at the end of the road less traveled. A home that fuses the best of Mid-Century Modern, wabi-sabi, and Organic Modernism. Set on nearly 3 sunny acres commanding expansive cross-canyon views, this 3-bedroom home invites you in and envelops you with its warm, flexible, and site-specific design. The clever joinery of the custom front door opens to a light-filled atrium, where the main stairs descend past subtle pocket shoji doors and stately concrete pillars to the heart of the home: the expansive living room, anchored by an eye-catching fireplace, itself flanked by patio doors that beckon you to the flat yard, fire pit, and mountain views beyond. The home boasts a dedicated media terrace, a chef's kitchen with Sub-Zero and Viking appliances, a dinning area open on all sides to the mature landscaping, ample built-in storage, and a wine cellar with a secret "speakeasy" whiskey tasting room. Enter from the direct-access garage, and ascend to either of the spacious dual primary suites, one featuring a steam shower and hydrotherapy tub, the other a south-facing balcony, and both with walk-in closets and jaw-dropping views of the mature coral tree and canyon beyond. With ample parking for guests, an RV hookup, solar panels, a backup generator, and meandering paths through mature and fruiting trees, this is a destination meant for entertaining, or better yet, an escape to indulge in all on your own.
San Diego, CA 92109
2053
sqft2
Beds2
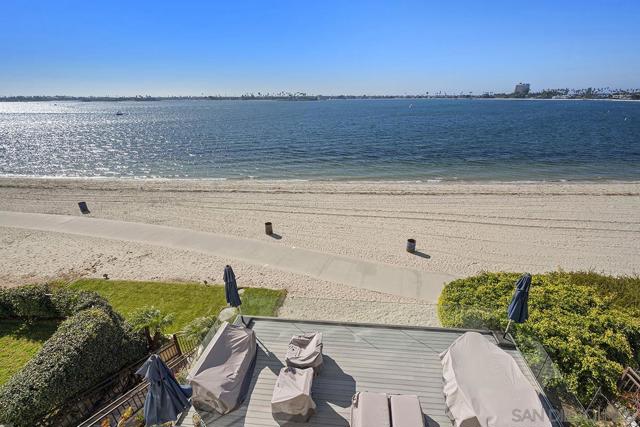
Baths Mission Bay Living at Its Best! This beautifully updated 2-bedroom, 2-bath, 2053sf home sits directly on Mission Bay and offers wide, unobstructed water views that become the highlight of the living space. The setting feels peaceful and private, with a front-row seat to sailboats, sunsets, and the calm shoreline. Inside, the home has a warm, open feel. The kitchen is a centerpiece with a Wolf gas range, quality appliances, and plenty of counter space for cooking or entertaining. Just beyond, the living room frames the bay through nearly 20 feet of windows that open to the coastal breeze. A custom built-in bar with a mini-fridge and refined touches like crown molding make the space ideal for gathering or relaxing. The primary suite is a generous retreat with a walk-in closet and a spacious bath featuring a soaking tub, separate shower, and dual vanities. The second bedroom is well-sized for guests, a home office, or family, paired with an upgraded full bath. If you’ve been looking for a coastal home that blends comfort, style, and a true connection to Mission Bay, this one delivers. Every day feels a little lighter when the water is this close.
Corona del Mar, CA 92625
1209
sqft2
Beds3
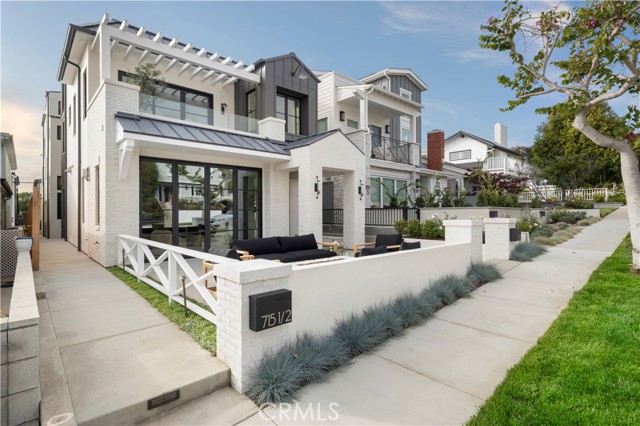
Baths Newly constructed by KRS and designed by acclaimed architect Eric Aust, this rear residence embodies a refined modern-coastal aesthetic defined by vertical volume, sculptural lines, and an intentional connection to light. Inside, a dramatic two-story living room is wrapped in walls of glass, flooding the space with natural light. Wide-plank wood flooring, paneled ceilings, and contemporary designer lighting unify the interiors with elevated cohesion. The kitchen overlooks the formal dining room and is anchored by a marble waterfall island with breakfast-bar seating, extensive custom cabinetry, premier appliances, and a six-burner range set against a full-height backsplash. A private loggia with a stone fireplace extends the living experience outdoors, offering a sheltered retreat ideal for year-round coastal living. The primary suite is complemented by high ceilings, a spa-caliber bath featuring designer tilework, a dual-sink vanity, separate soaking tub, walk-in shower, and a generous finished closet. The secondary bedroom is privately positioned and provides convenient access to the rooftop deck - a rare, expansive vantage point capturing panoramic views of the Pacific Ocean, Catalina Island, city lights, and Fashion Island. Positioned on an elevated lot in one of the Village’s most coveted locations, this residence offers the quintessential CdM lifestyle near Fashion Island, blue-ribbon schools, renowned dining, boutique shopping, and world-class beaches.
Pasadena, CA 91103
3481
sqft5
Beds4
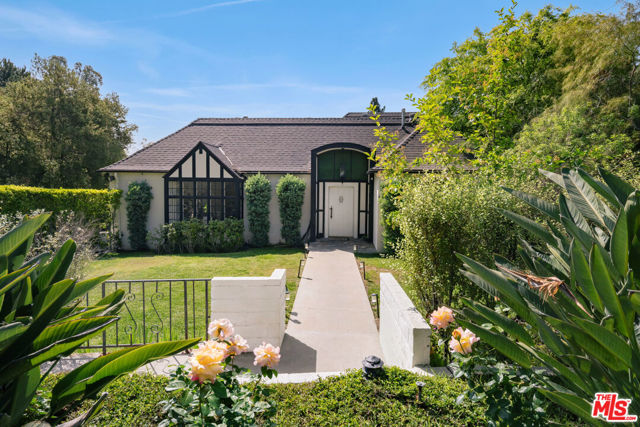
Baths Set in one of Pasadena's most coveted enclaves, moments from the Rose Bowl and the storied streets of Prospect Park, the Barnard House (1925) is a rare pedigree property: an English Period Revival designed by acclaimed Los Angeles firm Witmer & Watson whose principal, David Witmer, later served as co-chief architect of the Pentagon and built by master craftsman Fritz Ruppel, the artisan renowned for restoring California's historic missions, including San Juan Capistrano. His insistence on period authenticity is evident in every detail.Inside, original hardwood floors have been carefully restored rather than replaced, and natural light moves generously through every room, blurring the line between indoors and out. Each update has been made with restraint and intention honoring the home's century of craftsmanship while delivering the comfort today's buyer expects.Outside, the backyard unfolds as a private retreat, anchored by a sparkling pool and designed equally for quiet mornings and easy entertaining. A true piece of Pasadena's architectural heritage, ready for its next chapter.
Los Angeles, CA 90017
0
sqft0
Beds0
Baths 400 Witmer is a 24 unit value-add complex located 1.4 miles south of Echo Park Lake and the heart of Downtown LA. Located just south of W. 3rd St, the property is in close proximity to Echo Park, Silver Lake, Koreatown, the 101 Fwy, and the 110 Fwy. The property is offered at 6.98% CAP and 8.41 GRM on current rents, $139,583 per unit, and $342 per foot. This significant value-add opportunity presents approx. 42% rental upside with a VACANT studio unit. At projected market rents, the property will stabilize at a 11.58% CAP and 5.99 GRM. Built in 1924, the 9,800 SF two-story complex consists of (9) 1-bdrm. units and (15) studio units. Tenants pay their own electrical utilities and the building is master metered for gas. 400 Witmer, which can be purchased individually, is part of the Witmer 4 - 84 units across 4 buildings within 1 block of Witmer St. The Witmer 4 is being in sold in conjunction with 1000 N. Serrano, a 24-unit complex in East Hollywood offered at a 6.75% CAP on real expenses.Please contact LA 1 for more information.

Page 0 of 0

