
Hablamos Español
Templeton, CA 93465
$694,888
1396
sqft3
Beds3
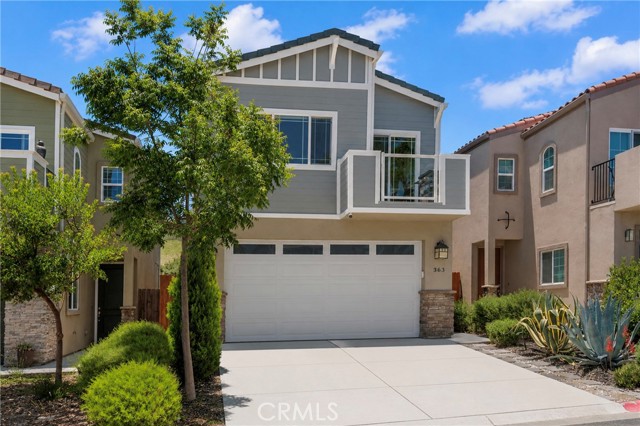
Baths Welcome to 363 Calle De Pueblo, where modern comfort meets thoughtful design in Templeton's sought-after Vineyard Creek community. Built with today's lifestyle in mind and enhanced with numerous owner upgrades, this beautifully maintained home offers the perfect blend of style, functionality, and convenience. The open-concept floor plan creates a seamless flow between the living, dining, and kitchen spaces, making everyday living and entertaining feel effortless. The kitchen shines with quartz countertops, stainless steel appliances, and contemporary finishes that are both beautiful and practical. One of the home's standout features is its location backing to open space, providing a sense of privacy and room to breathe that's hard to find in many newer neighborhoods. The backyard offers just the right amount of outdoor space for weekend barbecues, evening gatherings, container gardening, or simply enjoying the Central Coast sunshine without spending your weekends maintaining a large yard. Throughout the home, thoughtful upgrades enhance both comfort and efficiency, including smart-home features, custom window coverings, upgraded lighting, a tankless water heater, water softener system, and designer hardware. The garage has been optimized with premium overhead storage, creating valuable space for organization and hobbies. Located within the highly regarded Templeton School District and just minutes from downtown Templeton, renowned wineries, restaurants, shopping, and outdoor recreation, this home offers the best of Central Coast living. Move-in ready and meticulously cared for, 363 Calle De Pueblo is an exceptional opportunity to enjoy modern living in one of Templeton's most desirable communities.
Chula Vista, CA 91910
1545
sqft3
Beds3
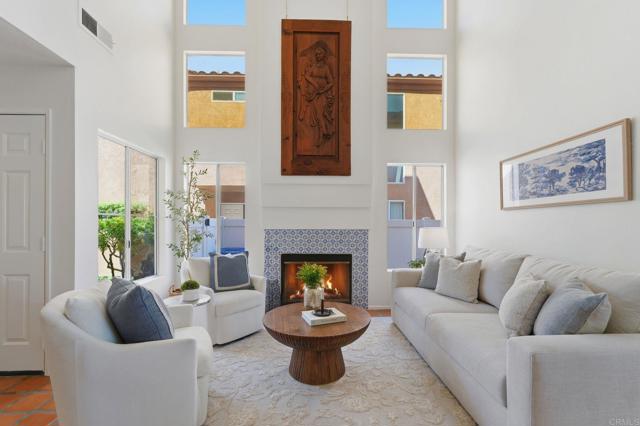
Baths Welcome to 1341 Serena Circle #2, in the highly sought-after Rancho del Rey community. On the market for the first time in over 30 years, this 3-bedroom, 2.5-bath townhome offers approximately 1,545 square feet, an attached two-car garage, and one of the community's most desirable floor plans. Filled with natural light, the home features soaring vaulted ceilings, spacious living and dining areas, a separate family room, and beautiful sunset views overlooking Kumeyaay Park (formerly Discovery Park). Freshly painted with new carpet, it's move-in ready while offering the opportunity to make it your own over time. Additional highlights include a well-maintained HOA, no Mello-Roos, and a location near highly sought-after Discovery Charter School, parks, shopping, dining, and convenient freeway access. Homes in this community rarely come on the market, making this an exceptional opportunity to own in one of Rancho del Rey's most established and desirable neighborhoods.
Menifee, CA 92584
2091
sqft5
Beds2
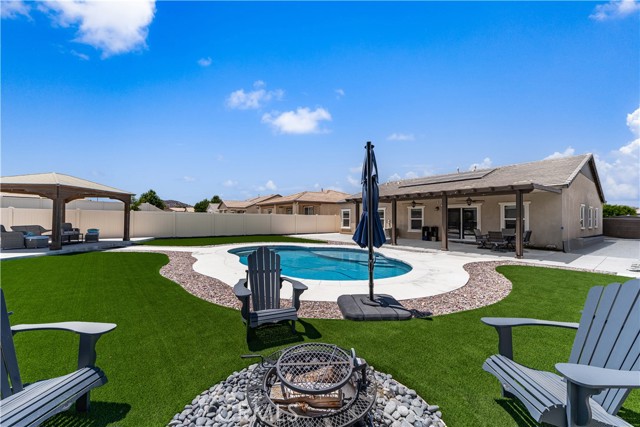
Baths Dive into resort-style living with your own private backyard oasis, featuring a gorgeous pool, low-maintenance turf, and an expansive covered patio perfect for entertaining. This beautiful single-story cul-de-sac home in Menifee boasts an open-concept floor plan with 5 bedrooms, 2 bathrooms. The spacious kitchen features classic white cabinetry, ample storage, and serene views of the backyard. Superbly located near top-rated schools, parks, shopping, and major commuter access. Don't miss this rare opportunity to own a turnkey pool home!
Aguanga, CA 92536
1940
sqft3
Beds2
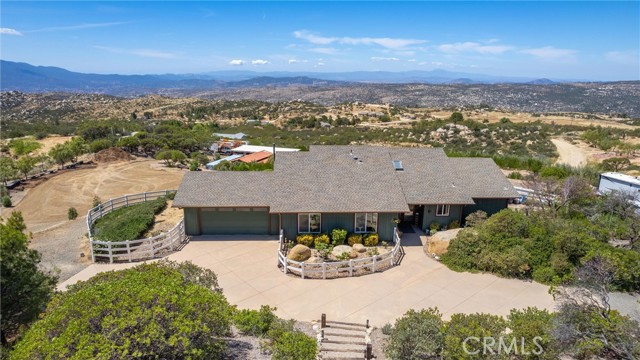
Baths Discover this private home located at the top of Crazy Horse Canyon Drive in the Lake Riverside Estates community, offering sweeping 180° views extending 30–40 miles across Palomar Mountain, Temecula, and Murrieta. This single-story 3-bedroom, 2-bath, 1,940 sq ft home sits on 2.73 fully landscaped acres with fully usable four-tiered space and two barns positioned on opposite ends of the property, including a 36'×36' lower barn with breezeway, attached container storage, and 45'×24'×15' high-clearance covered parking, and a 12'×24' upper horse barn with breezeway and 45'×36'×15' high-clearance covered parking suitable for RVs, trailers, or equipment. Inside, the open-concept layout connects the living room, dining area, and kitchen, creating a comfortable and functional living space. The great room includes a built-in buffet, entertainment center, and wine refrigerator. The kitchen features a central island and an adjacent pantry and laundry room with built-in shelving, office workspace, and a utility sink. An entry skylight above the front door and solar tubes in both bathrooms provide additional natural light. Four west-facing sliding glass doors frame the views and connect the home to the outdoor setting. The primary bedroom includes backyard access, a large walk-in closet, a 5'×6' walk-in tiled shower with dual vanities, and a separate private toilet room with window. The fully covered rear patio provides a relaxing outdoor setting with some of the best views in the community. The immediate backyard area is fenced for pets. The landscaped property includes approximately 300 trees, fruit trees, and rose gardens at the front entry and backyard area. Wide driveways provide convenient access for RVs, trailers, tractors, and equipment. A 25'×25' fully enclosed garden area, a 48'×12'×8' aviary, and a 16 kW Generac standby generator add additional flexibility and backup power to the property.
Chino Hills, CA 91709
1113
sqft2
Beds2
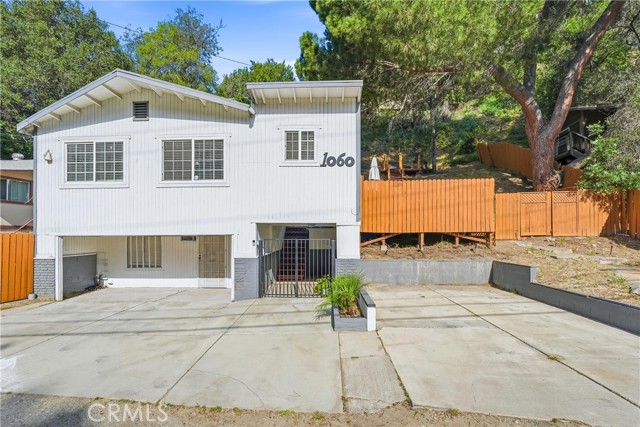
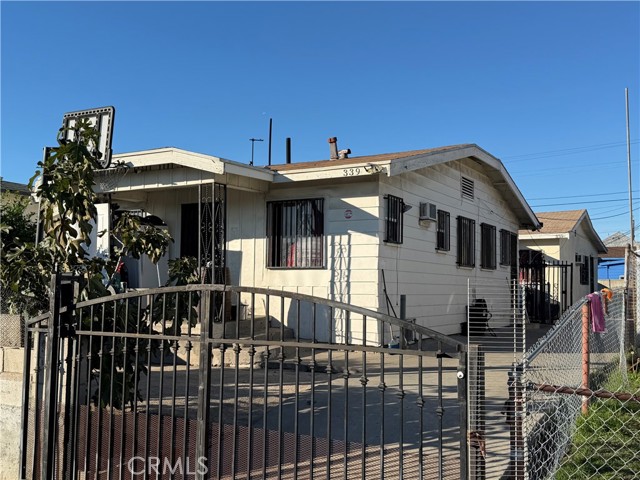
Baths Wake up to the peaceful beauty of canyon living in the highly sought-after Sleepy Hollow community of Chino Hills. Surrounded by rolling hills and the soothing sounds of nature, this inviting residence offers a rare opportunity to enjoy a tranquil setting while remaining just minutes from Orange County—perfect for commuters and anyone seeking the ideal balance between serenity and convenience. Inside, the home welcomes you with a bright and airy great room where the living and dining areas seamlessly come together. Expansive east-facing windows fill the space with abundant natural light while showcasing picturesque canyon views that create a warm and calming atmosphere throughout. Beautiful laminate wood flooring extends across the main level, adding timeless style and durability. The thoughtfully designed kitchen features elegant quartz countertops, shaker-style cabinetry, and stainless steel appliances, offering both beauty and functionality for everyday living and entertaining. Conveniently located on the main floor, the spacious primary suite serves as a private retreat with a walk-in closet and a beautifully remodeled bathroom. The lower level is dedicated to the secondary bedroom, providing exceptional privacy along with plush carpeting and its own remodeled ensuite bathroom—ideal for guests, family members, or a comfortable home office. Step outside to multiple decks where the true magic of this property unfolds. Enjoy your morning coffee as the sun rises over the canyon, unwind with a book surrounded by peaceful natural scenery, or gather with friends while taking in breathtaking hillside views. The outdoor living spaces invite you to slow down, relax, and enjoy the lifestyle that makes this neighborhood so special. Ideally located just minutes from Orange County, this home offers convenient access to major commuter routes, shopping, dining, parks, and local amenities, all while being tucked away in one of Chino Hills' most scenic and desirable communities. Situated within a highly acclaimed school district and offering one of the best values in Chino Hills, this is more than just a home—it's an opportunity to embrace the peaceful canyon lifestyle you've been searching for!
Redlands, CA 92374
2156
sqft4
Beds3
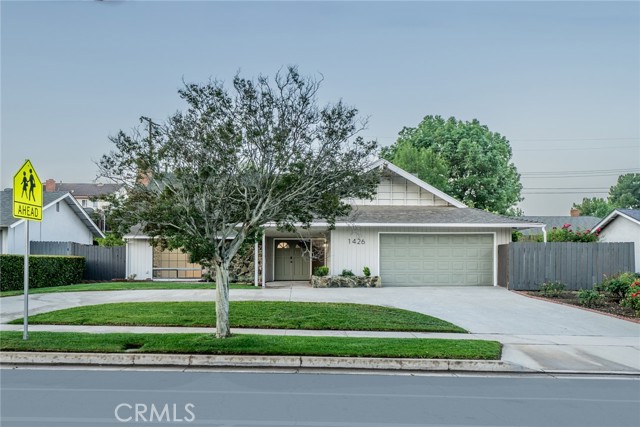
Baths Welcome to this beautifully updated 4-bedroom (one downstairs), 3-bathroom home located in a desirable neighborhood of Redlands, known for its excellent schools and convenient location. This move-in ready home features fresh interior and exterior paint, brand new carpet, all new appliances, quartz countertops throughout and stylish new fixtures throughout. The bathrooms have been tastefully upgraded with new tile, countertops and modern fixtures, creating a clean and updated feel. The spacious floor plan offers plenty of room for family living, entertaining, or working from home. Step outside to enjoy the nice-sized yard, perfect for relaxing, gardening, or gatherings with friends and family. Conveniently located near shopping, parks, dining, and commuter access, this beautifully refreshed home offers comfort, style, and value in one of Redlands’ most desirable areas. Please note the pictures are virtually staged.
La Quinta, CA 92253
1706
sqft3
Beds3
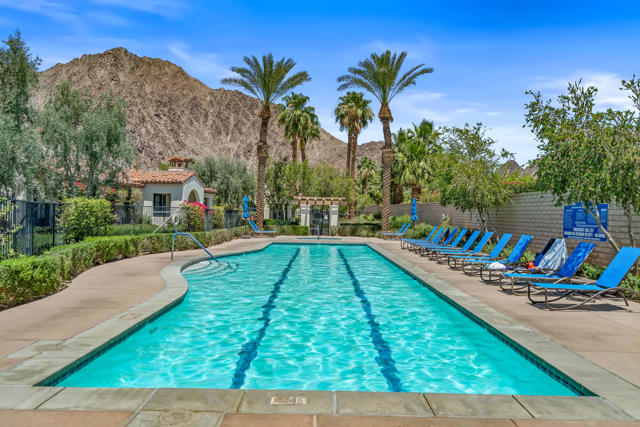
Baths Additional photos on 6/17.Exceptional Legacy Villas opportunity featuring a rare 3-bedroom, 3-bath lock-off floorplan with the ability to function as three separate rental units for maximum income potential. Located within a City of La Quinta approved short-term rental community, this second-level villa offers stunning southern-facing Santa Rosa Mountain views from the spacious covered patio.Walking distance to La Quinta Resort & Club with access to fine dining, golf, and spa amenities. Ideally located near the clubhouse with resort-style pool, spa, fitness center, plus 11 additional pools and 10 spas throughout the community.Perfect as a luxury desert getaway, investment property, or both. One of the most flexible and income-producing floorplans in Legacy Villas.
Chino, CA 91710
1435
sqft4
Beds2
Baths Charming single story home in a private community. This 4 bedroom, 2 bath residence offers 1,435 square feet of comfortable living on a 4,160 square foot lot. The living room features a cozy fireplace and large windows that fill the space with natural light, creating a warm and inviting atmosphere. A functional layout flows from the living area to the spacious kitchen, complete with a sliding door that opens to the backyard. All bedrooms are thoughtfully positioned off the hallway for added privacy. The primary suite is located at the rear of the home and includes an ensuite bathroom with sliding door access to the backyard, ideal for morning coffee or evening relaxation. Enjoy a cozy, easy to maintain backyard and a 2 car attached garage with additional storage space. Residents have access to community amenities including a park, playground, picnic bench, grill, basketball court, and tennis court. Conveniently located near shopping, dining, schools, and recreation, this home offers an excellent balance of comfort, functionality, and convenience.
Page 0 of 0

