
Hablamos Español
Los Angeles, CA 90024
$3,395,000
2640
sqft2
Beds3
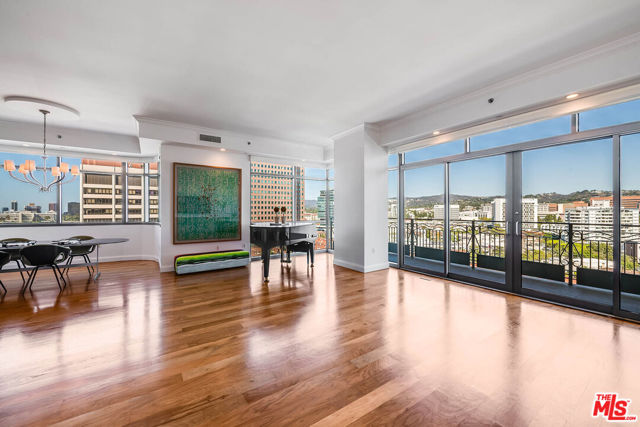
Baths Beautifully updated Contemporary condominium in The Californian, one of the most prestigious full-service buildings on the Wilshire Corridor. This light-filled corner residence encompasses approx. 2,640 sq.ft. with 2 bedrooms and 2.5 bathrooms and has been thoughtfully redone with new hardwood floors, a stunning remodeled modern kitchen, and beautifully remodeled contemporary bathrooms. Controlled elevator access opens directly into a private foyer, introducing bright, sophisticated interiors framed by walls of glass. Ideally positioned with northwest exposure, the residence captures sweeping city, mountain, and ocean views. The spacious living room features a private balcony and flows effortlessly into the adjacent dining area, creating an inviting setting for both everyday living and entertaining. The beautifully remodeled kitchen is sleek and modern, featuring professional-grade appliances, abundant custom cabinetry, generous counter space, and a center island with breakfast bar, all perfectly positioned to enjoy wonderful ocean views. The private primary suite is a serene retreat with a generous walk-in closet and beautifully remodeled contemporary bathroom featuring dual vanities and a separate tub and shower. A guest bedroom suite, stylish powder room, laundry room, and separate service entrance complete the residence. Residents of The Californian enjoy an exceptional array of amenities and services, including 24-hour valet and concierge, conference and banquet rooms, screening room, fitness center, resort-style pool with private cabanas, spa, and temperature-controlled wine storage for each residence. A beautifully refreshed home offering sophisticated, turnkey living in one of Los Angeles' premier luxury buildings.
Carlsbad, CA 92008
3337
sqft3
Beds3
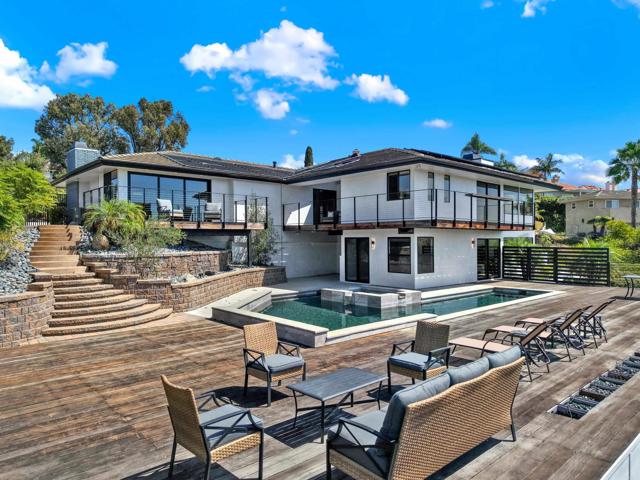
Baths A rare mid-century treasure tucked into the Olde Carlsbad hillside, within the sought-after Greenbrae neighborhood. Nearly an acre of private land with panoramic lagoon and ocean views from almost every room, plus balconies on each side to take it all in. The open floor plan features a chef's kitchen with Thermador appliances and bold mid-century color accents throughout. The west-facing primary suite captures the sunset. Downstairs, a family room, kitchenette, and third bedroom offer flexible space for a home office, guests, or multigenerational living. Outside, established landscaping surrounds a black-bottom pool and spa with plenty of room to entertain. Owned solar keeps energy costs low. Your private paradise awaits!
Coto de Caza, CA 92679
5070
sqft5
Beds5
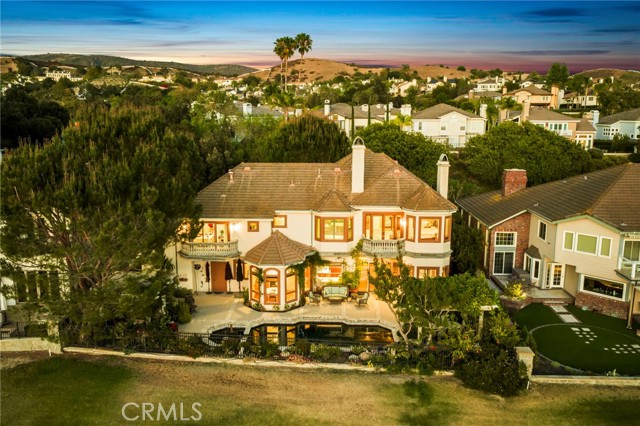
Baths Welcome to this beautiful custom golf course estate in the prestigious gated community of Coto de Caza. Perfectly positioned along the North Golf Course within the exclusive Masters neighborhood on a single-loaded street, this remarkable residence offers breathtaking fairway views, a resort-style backyard with a pool, and exceptional privacy. Designed with timeless craftsmanship, the home welcomes you with elegant living spaces highlighted by soaring ceilings, exposed wood beams, rich hardwood flooring, custom millwork, and designer finishes throughout. The spacious floor plan includes a formal living room, formal dining room, expansive family room, private executive office, full-service bar, and a main-level guest suite with nearby full bath. The gourmet kitchen overlooks the golf course and is equipped with granite countertops, stainless steel appliances, a center island, walk-in pantry, and a bright breakfast nook. Upstairs, the luxurious primary suite serves as a private retreat with sweeping golf course views, a spa-inspired bathroom featuring dual vanities, soaking tub, walk-in shower, oversized walk-in closet, and a private sauna. Three additional bedrooms and an upstairs laundry room complete the second level. The resort-style backyard is designed for year-round enjoyment, offering a pebble-finish pool and spa, built-in barbecue with seating, outdoor fireplace, multiple entertaining patios, outdoor shower, and beautifully landscaped grounds overlooking the lush fairways of the North Golf Course. Enjoy the unmatched lifestyle of Coto de Caza, with access to scenic parks, miles of hiking, biking, and equestrian trails, while just moments from the Coto de Caza Golf & Racquet Club, top-rated schools, shopping, dining, and Southern California's beautiful beaches.
Los Angeles, CA 90035
3825
sqft5
Beds6
Baths Expertly crafted by DiNali Construction, this newly completed modern farmhouse residence showcases exceptional craftsmanship, custom finishes, and the finest contemporary amenities. Offering approximately 3,825 sqft of thoughtfully designed living space, this 5 bedroom, 5.5 bathroom home with attached ADU exemplifies elevated design and functionality. Inside, the home features bespoke details throughout - from custom cabinetry and quartz countertops to unique textures and materials that create warmth and character. The open-concept floor plan flows seamlessly from the spacious living and dining areas into a chef's kitchen equipped with professional-grade appliances, a large center island, and sleek custom finishes that blend form and function. Every element of the home has been thoughtfully considered, including a Control4 smart home system, an alarm system-ready setup, and meticulously crafted built-ins that maximize both space and style. Upstairs, the serene primary suite serves as a private retreat, complete with a spa-inspired bathroom and two generous walk-in closets. The ADU mirrors the home's refined aesthetic, offering flexible use as a guest suite, home office, or studio, complete with its own designer details and separate entrance. Outdoors, the private yard provides the perfect setting for both relaxation and entertaining, with seamless indoor-outdoor flow ideal for Southern California living. Situated in the highly desirable Crestview neighborhood, this residence by DiNali Construction combines timeless craftsmanship with modern technology and design - creating a home where every detail reflects quality, comfort, and luxury.

Porter Ranch, CA 91326
5435
sqft5
Beds6
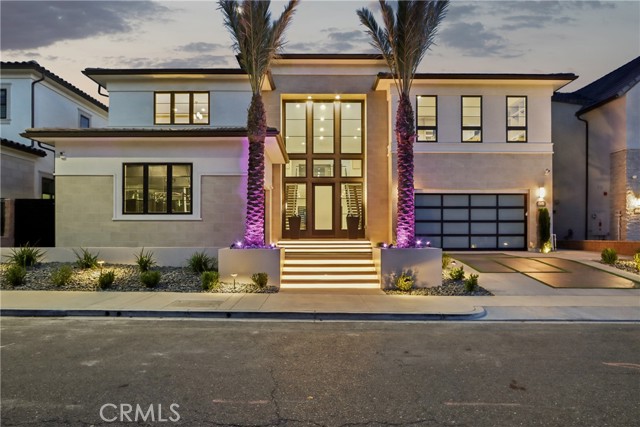
Baths Nestled within the exclusive guard-gated enclave of Westcliffe at Porter Ranch, this extraordinary SUNSET Collection estate is located on the highly coveted Marlow Lane, one of the community’s most desirable streets. Showcasing striking contemporary architecture and impeccable designer finishes throughout, this exceptional residence embodies the pinnacle of modern California luxury living. A grand arrival experience begins with towering palm trees and a stunning architectural façade, leading to a dramatic two-story entry highlighted by dual floating glass staircases and soaring 20-foot ceilings. The open-concept floor plan is flooded with natural light and designed for effortless indoor-outdoor living, featuring expansive walls of sliding glass that seamlessly connect the interior spaces to an extraordinary resort-inspired backyard. Professionally designed by Westmod, the outdoor oasis rivals the finest luxury resorts, featuring a spectacular pool and spa, exhilarating waterslide, sunken fire pit lounge, covered custom-built outdoor kitchen and BBQ pavilion, and exquisite designer finishes throughout. Custom landscaping and sophisticated hardscape lighting create an unparalleled setting for entertaining and intimate gatherings. Inside, the home offers refined elegance with premium designer finishes, recessed lighting, and a sleek contemporary fireplace serving as the centerpiece of the expansive family room. The chef’s kitchen is appointed with top-of-the-line built-in appliances, custom cabinetry, and an oversized center island that flows into the formal dining area, creating the perfect environment for entertaining. The thoughtfully designed floor plan includes a private main-level guest suite, a dedicated office or study, and an upstairs loft overlooking breathtaking city lights and sunset views. The lavish primary retreat offers a spa-inspired bathroom complete with a freestanding soaking tub, oversized walk-in shower, dual vanities, and an extraordinary boutique-style walk-in closet. Additional highlights include a spacious upstairs laundry room, beautifully appointed secondary bedrooms with custom designer finishes, expansive covered outdoor living spaces, custom landscape and hardscape illumination, and a generous three-car garage. This newer construction masterpiece represents a rare opportunity to own one of Westcliffe’s finest residences, redefining elevated luxury living in one of Porter Ranch’s most prestigious communities.
Rancho Palos Verdes, CA 90275
5467
sqft5
Beds7
Baths Mediterranean Villa Vibes with a Floor Plan That Lives Like a Dream. Big views? Check. Bold style? Absolutely. A layout that actually works for real life? Finally! Welcome to your Mediterranean villa in the sky—perched in the prestigious Miraleste Estates of Rancho Palos Verdes, where sweeping views stretch from the Pacific Ocean to the harbor and all the way to snow-dusted mountains (yes, all three, and yes, it’s as magical as it sounds). But the real magic? You enter on the main level—and that’s where the entire heart of the home is. Living room, kitchen, dining, and a primary suite that feels more like a five-star getaway—it's all right there. Downstairs is where the rest of the party lives, with all secondary bedrooms (each with their own ensuite!) perfectly tucked away for privacy, guests, or growing room. It’s a layout that lives like a single-story, but flexes like a forever home. Step inside and let the wow begin—marble floors, a custom mosaic entry, and floor-to-ceiling glass that captures a postcard-worthy 180° panorama. Soaring ceilings, skylights, and rich cherry red oak floors create warmth and grandeur in equal measure. The formal living room is pure drama, with a cozy fireplace and 3 sets of French doors that spill out to the view-soaked patio. And the European-style kitchen? A culinary showstopper, with rare marble countertops, custom cabinetry, pro-grade Wolf and Miele appliances, and a walk-in pantry ready to feed a crowd. Need more? You’ve got 5 ensuite bedrooms (yes, every single one), a bonus half bath, a wine cellar, possible screening room, and large laundry room for effortless everyday living. The primary suite is your private sanctuary—think fireplace, secluded terrace, dedicated office/library, spa bath with jetted tub and 7-head shower, and a closet that basically is a boutique. Outside, the .35-acre lot offers lush gardens, roses, and fruit trees galore. Dreaming of a pool? There’s room. Dreaming of doing nothing? The space has that covered, too. With a private circular driveway, two two-car garages, and instant access to Trump National, Terranea Resort, and Point Vicente Lighthouse, this isn’t just a home—it’s a coastal lifestyle with a capital L. Bottom line? This Mediterranean villa lives smart, looks stunning, and feels like vacation every day. Make your move before someone else makes it theirs.
Irvine, CA 92603
2500
sqft4
Beds3
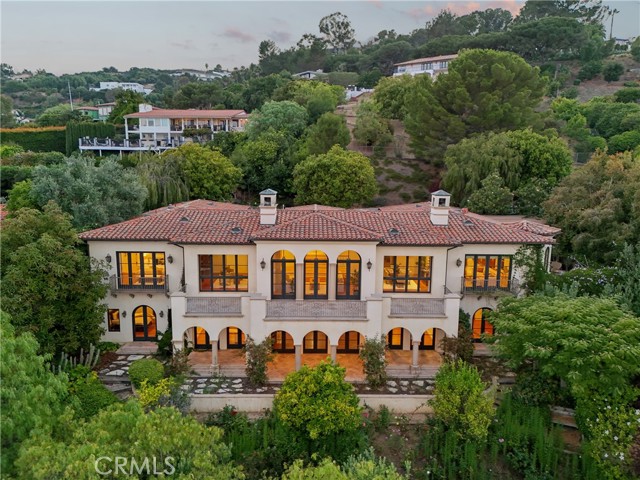
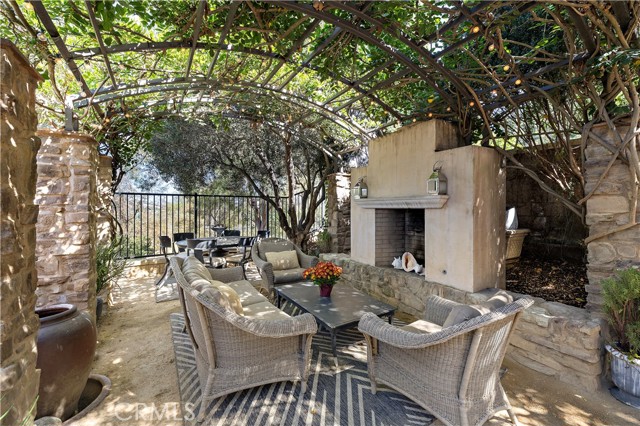
Baths Beautifully positioned on an elevated lot with desirable southern exposure, this Tuscan-inspired residence offers an exceptional blend of natural light, inviting living spaces, and effortless indoor-outdoor entertaining. Located in the sought-after Fiore neighborhood within the gated community of The Summit at Turtle Ridge, the home features soaring ceilings, an open and versatile floor plan offering three or four bedrooms, and two-and-one-half baths. At the heart of the home, a spacious kitchen with an expansive granite island opens seamlessly to the main living area, where a welcoming fireplace creates an ideal setting for both everyday living and entertaining. A truly distinctive feature is the custom, architecturally designed “Wisteria Hearth Piazza,” an enchanting outdoor gathering space centered around a beautiful stone fireplace, creating a picturesque setting for year-round al fresco enjoyment. Inspired by the timeless charm of Tuscany, the Fiore neighborhood offers residents access to an array of resort-style amenities, including pools, a spa, a newly refurbished fitness center, clubhouse facilities, parks, and scenic walking trails. Ideally situated near highly regarded Irvine schools, the community offers a wonderful combination of privacy, convenience, and an exceptional Turtle Ridge lifestyle. A special opportunity to enjoy the beauty, charm, and amenities of one of Irvine’s most desirable gated communities. Located in the Vista Verde School zone.
San Jose, CA 95125
2824
sqft5
Beds4
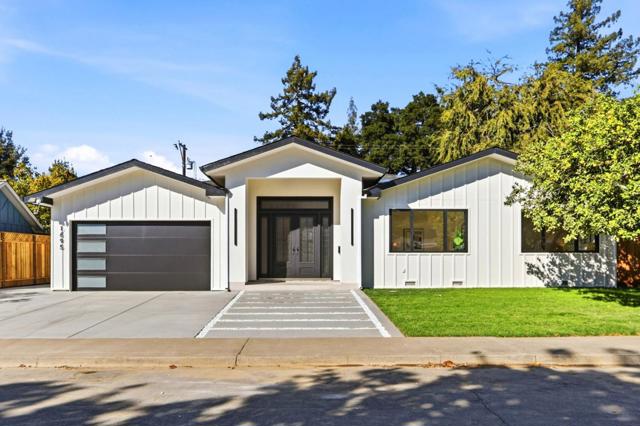
Baths **Stunning New Construction in Willow Glen!** A beautiful expression of modern elegance, this exceptional single-story residence offers 5 spacious bedrooms, 4 bathrooms, and a thoughtfully designed floor plan balancing sophistication with everyday functionality. A welcoming entry foyer provides practical storage while screening the main living spaces from direct view, creating a sense of privacy. Just off the entry, an oversized room offers flexibility as a private home office or bedroom. Beyond, expansive living, dining, and kitchen areas flow seamlessly together, creating an inviting setting for entertaining and everyday living. Large sliding glass doors in the living room open to a lush, green backyard, blending indoor and outdoor living. The oversized primary suite offers a peaceful retreat, with generous proportions and expansive sliding glass doors opening directly to the backyard. Spacious secondary bedrooms provide comfort and versatility. Abundant natural light, clean architectural lines, designer-curated finishes, and thoughtful details bring a refined, cohesive aesthetic throughout. Combining the ease of single-level living with contemporary elegance, this remarkable home delivers an exceptional blend of beauty, privacy, and everyday livability in desirable Willow Glen
Valley Village, CA 91607
4505
sqft5
Beds6
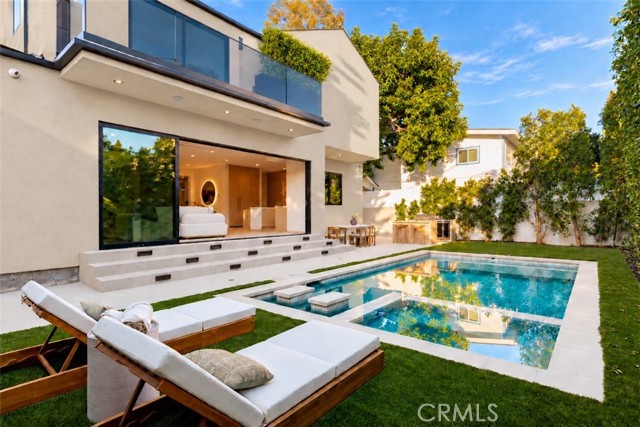
Baths Organic modern design meets the relaxed elegance of a Tulum-inspired retreat at 12408 Cumpston Street. Newly built with all-new systems, integrated smart-home features, and top-of-the-line finishes and appliances, this Valley Village residence offers approximately 4,505 square feet of thoughtfully designed living space with 5 bedrooms and 6 bathrooms. Set on a quiet residential street, the home pairs clean architectural lines with warm natural tones and beautifully layered textures. Sunlight fills the expansive interiors, highlighting wide-plank flooring, custom millwork, and designer lighting. The open living and dining spaces flow into a beautifully appointed kitchen featuring custom cabinetry, premium appliances, striking stone countertops, and an oversized island—a natural gathering place for everyday living and entertaining. Expansive glass doors open to a private backyard that captures the feeling of a boutique resort. A sparkling pool and spa, generous lounging and dining areas, and a fully equipped outdoor kitchen with BBQ create an inviting setting for sun-filled afternoons and evenings under the stars. A dedicated movie theater brings another level of entertainment to the experience. The primary suite offers a peaceful retreat with a spa-inspired bathroom and generous walk-in closet. Four additional bedrooms, including a conveniently located main-level bedroom, provide flexibility for family, guests, or a home office. Complete with an attached two-car garage and additional parking, this residence brings together modern convenience, exceptional craftsmanship, and effortless indoor-outdoor living. Warm, refined, and designed to feel like an escape, 12408 Cumpston Street offers a distinctive expression of Southern California luxury.
Page 0 of 0

