
Hablamos Español
El Monte, CA 91731
$699,000
1640
sqft4
Beds3
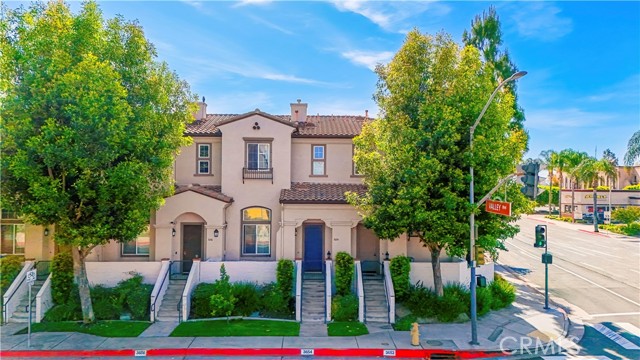
Baths Beautiful private end-unit condo located in the desirable area of El Monte. This spacious home features 4 bedrooms and 2.5 bathrooms, including a bonus room perfect for an office or guest space. The interior offers an open and airy layout with brand-new paint and waterproof flooring throughout. The modern kitchen, featuring a 2-year-old countertop and stove, offers ample cabinet space and opens seamlessly to the living area, complete with a cozy fireplace—ideal for both everyday living and entertaining. Additional highlights include a convenient stacked laundry area, attached garage, and a private patio. Low HOA dues add to the home’s overall value. Ideally situated in Downtown of El Monte, close to shopping, dining, and everyday conveniences, including Starbucks, banks, USPS, Metrolink and the local police station— all just within one block. Don’t miss this great opportunity—come to see it in person, you won’t be disappointed!
Saugus, CA 91350
2507
sqft3
Beds3
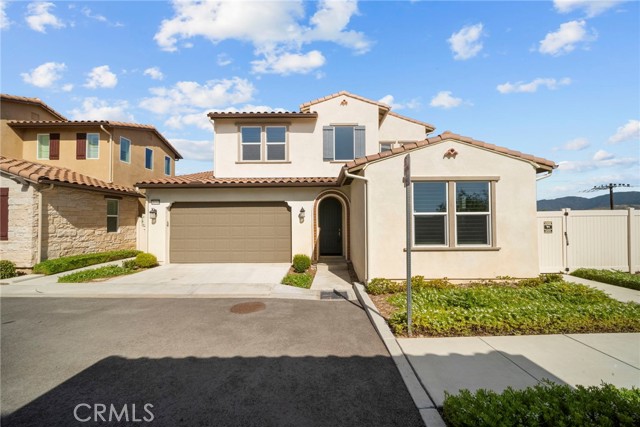
Baths Stunning View Home in Premier 55+ Gated Community! Tucked away on a private corner lot, this beautifully upgraded residence offers the perfect blend of comfort, elegance, and low-maintenance living with low HOA and NO Mello-Roos. Step inside to soaring ceilings and a bright, open-concept layout designed for both everyday living and effortless entertaining. The expansive great room flows seamlessly between the dining and family areas, enhanced by rich hardwood flooring, custom shutters, and energy-efficient LED recessed lighting throughout. The gourmet kitchen is a true standout featuring a large granite island, full decorative tile backsplash, shaker-style cabinetry, and upgraded stainless steel appliances and sink. It opens directly to a covered California patio, creating the ideal indoor-outdoor living experience. The main-level primary suite offers privacy and convenience, complete with hardwood floors, a spa-inspired bathroom with soaking tub, separate walk-in shower, and a spacious walk-in closet. A secondary bedroom and full bath are also located on the main floor—perfect for guests or flexible use. Upstairs, enjoy an oversized loft ideal for a media room, office, or hobby space, along with a large private balcony showcasing breathtaking panoramic views your own elevated retreat. Step outside to a tranquil backyard oasis featuring sweeping views and a peaceful koi pond—perfect for relaxing mornings or evening gatherings. Additional highlights include fully paid-off solar, adding long-term value and efficiency. Enjoy resort-style community amenities including a pool, spa, gym, and clubhouse with recreation room all in a prime Santa Clarita location close to shopping, dining, and freeway access. This is a rare opportunity to own a move-in ready view home in one of the area’s most desirable 55+ communities—schedule your showing today.
Palmdale, CA 93551
2729
sqft4
Beds3
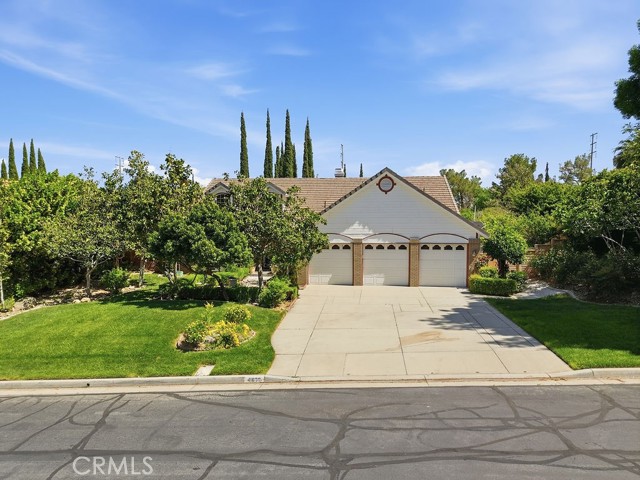
Baths Welcome to this beautifully maintained gated home in the desirable Quartz Hill area of Palmdale, offering space, comfort, and timeless charm. Situated on an expansive ~20,000 sq ft lot, this 4-bedroom, 3-bath residence features 2,729 sq ft of living space with all bedrooms conveniently located on the main level. Step inside to soaring cathedral ceilings, an inviting foyer, and a bright, open layout with a formal dining room, family room, and dedicated office/library. The spacious kitchen is equipped with a center island, double ovens, gas range, and ample cabinetry—perfect for entertaining and everyday living. The primary suite offers a private retreat with its own fireplace and generous walk-in closet. Additional highlights include stone and wood flooring, central air, ceiling fans, and a separate laundry room with washer and dryer included. Enjoy outdoor living in the beautifully landscaped backyard featuring multiple patio areas, mature trees, and plenty of space to relax or entertain. A 3-car attached garage and gated community access add convenience and peace of mind. Located in a sought-after Quartz Hill neighborhood with low HOA, this home blends comfort, functionality, and curb appeal—don’t miss this opportunity!
Dos Palos, CA 93620
3477
sqft4
Beds4
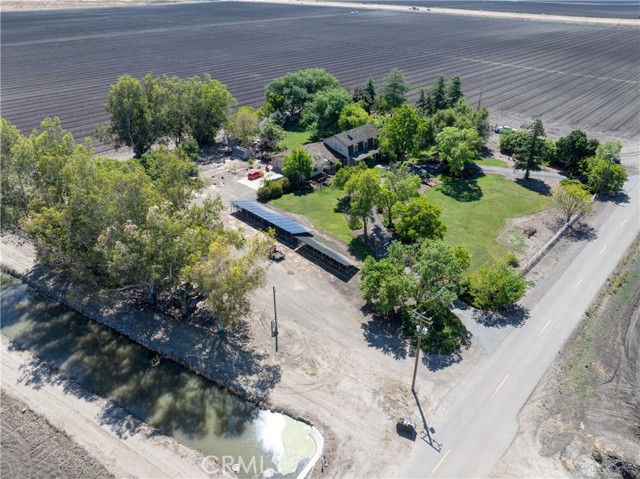
Baths Spacious Ranch-Style Home on 2.6+ Acres with dual “Primary Suites”, which provide flexible living arrangements that could accommodate multi-generational living. This custom two-story, 3-car garage ranch-style home offers 4 bedrooms, 3.5 baths, and a thoughtfully designed layout complemented by a lush lawn, mature landscaping and efficient, automatic drip and sprinkler system. The open-concept kitchen, family room, and wrap-around formal living and dining room creates a warm, inviting atmosphere highlighted by the rich log interior walls that bring a true rustic charm. The wood-burning stove fireplace conveniently assists with heating and creates the perfect ambiance for relaxing. An office space easily accessible next to the front door that accommodates any business technology devices. A large window provides for a view of the driveway and entrance to the property. The formal dining area has rich wood flooring and elegant French doors providing a refined space that opens to the outside patio for easy access, whether entertaining or relaxing. The spacious, well-equipped kitchen is centrally located, providing for an extensive amount of cabinet storage for efficiency and functionality, which is conducive to a busy family's lifestyle. The large downstairs “Primary Suite” is conveniently located with outside access and features wood floors showcasing a small living room, refrigerator, sink, and laundry area with extra cabinets and generous closet storage. The large bedroom with French doors opening to the patio, gazebo, and scenic backyard joins the tile floors that hold room for a soaking tub and bathroom with an open walk-in shower. Making this the perfect independent in-law suite. The additional family laundry room with extra cabinets is conveniently positioned upstairs between two bedrooms. The upstairs “Primary Suite” located at the quiet end of the upstairs hall has a spacious, large walk-through closet featuring several built-ins. This master suite features a spa-like master bathroom with double sinks and an open walk-in dual-headed shower. The second-story windows display beautiful views in all directions, showcasing the farming valley that surrounds this quaint living jewel.
San Jose, CA 95133
1103
sqft3
Beds2
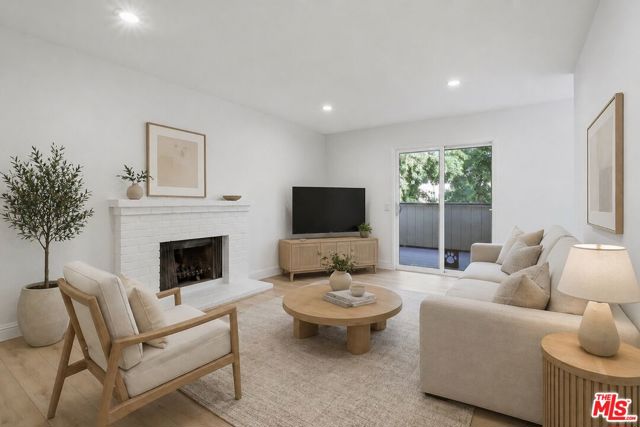
Baths Light-filled top-level treetop retreat in desirable Berryessa, a high Walk Score neighborhood just moments from downtown, shopping, parks, grocery stores, and BART. This spacious 3-bedroom, 2-bath home offers a rare blend of everyday convenience and quiet, elevated living where natural light, privacy, and comfort come together. Inside, a spacious living room with a brick fireplace and wide-plank luxury vinyl flooring creates a warm, inviting atmosphere framed by peaceful treetop views. Dual-pane windows and recessed lighting enhance the sense of calm throughout the home. Step out to your private balcony, an ideal morning coffee spot or evening unwind space. The kitchen showcases timeless style with granite countertops, white cabinetry, stainless steel appliances, and a walk-in pantry, opening seamlessly to the dining area, ideal for everyday living and entertaining. Down the hall, three well- sized bedrooms offer abundant natural light and flexibility for guests, home office, or family needs. Two updated bathrooms feature clean tile and quartz finishes for a modern, refreshed feel. Additional highlights include in-unit laundry with side-by-side washer and dryer, a smart thermostat, ample closet space, and a private one-car garage plus two permitted guest parking spaces. Residents of Bella Vista Gardens enjoy access to two community pools and a clubhouse available for private gatherings. Photos have been digitally staged. Schedule a tour today!
Moreno Valley, CA 92555
1993
sqft4
Beds3
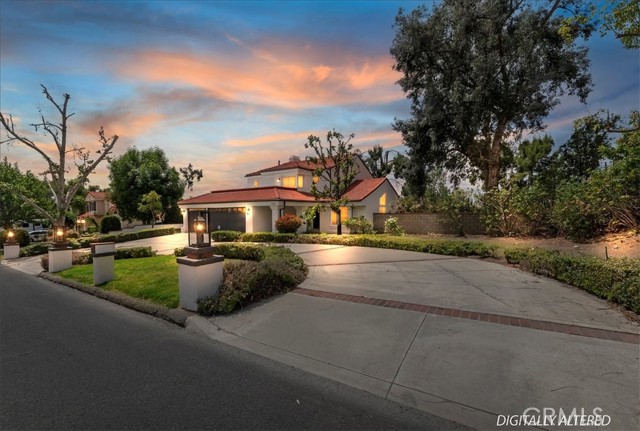
Baths Popular floorplan with 1 bedroom and bathroom on the first floor AND attached 3 car garage that could become an ideal conversion to an ADU...amazing views, huge yard, fully renovated home offering modern design, quality finishes, and a highly desirable layout in a well-established neighborhood. Huge primary suite with ample storage, 2 more guest suites upstairs with a shared/on suit bathroom and front facing balcony. From the moment you arrive, the home impresses with its clean curb appeal, wide circular driveway, and inviting private courtyard entry. Inside, you’ll find a bright and open floor plan highlighted by vaulted ceilings, expansive living and dining areas, and abundant natural light throughout. The heart of the home is the beautifully remodeled kitchen, featuring updated cabinetry, stone countertops, and a spacious layout that opens seamlessly to the great room—creating the perfect environment for both everyday living and entertaining. Every detail has been thoughtfully updated, delivering a move-in ready experience with a fresh, cohesive design throughout the home. The living spaces flow effortlessly, offering both comfort and functionality, while large windows enhance the connection between indoor and outdoor living. The backyard provides a private setting with space to relax, entertain, or create your own outdoor retreat. Combined with the home’s recent renovations, this property offers the perfect balance of style and livability. Located close to shopping, dining, and commuter routes, 11763 Vista De Cerros delivers turnkey condition, modern upgrades, and a desirable location—all in one exceptional home.
Downey, CA 90240
1981
sqft3
Beds3
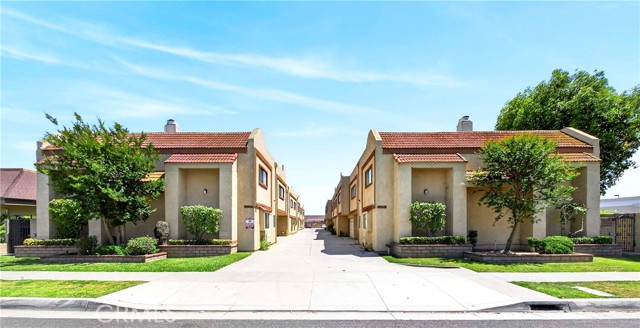
Baths Located in the desirable North Downey area, this well-maintained home offers 3 bedrooms and 2.5 bathrooms, a living room with a fireplace, and a formal dining area. The kitchen features new quartz countertops, recessed lighting, a stainless steel single-bowl sink, updated faucet and vent, and a breakfast peninsula open to the dining area. Fresh interior paint, with new lighting, hardware, and bathroom fixtures, gives the home a crisp, truly move-in ready feel. The oversized primary suite includes a large walk-in closet and a private bathroom with a balcony, double sink vanity, soaking tub, and separate shower. The second and third bedrooms are well-sized, each with ceiling fans and walk-in closets. One bedroom also has its own private balcony. A Jack and Jill bathroom with a tub and double sink vanity connects the two bedrooms. Additional features include hallway storage cabinets, an indoor laundry area, and a powder room on the main floor. The attached 2-car garage offers direct access and a separate entry to the front patio. HOA dues are $300 per month and include water and trash. Conveniently located within minutes to schools, shops, and restaurants.
Paso Robles, CA 93446
1639
sqft3
Beds3
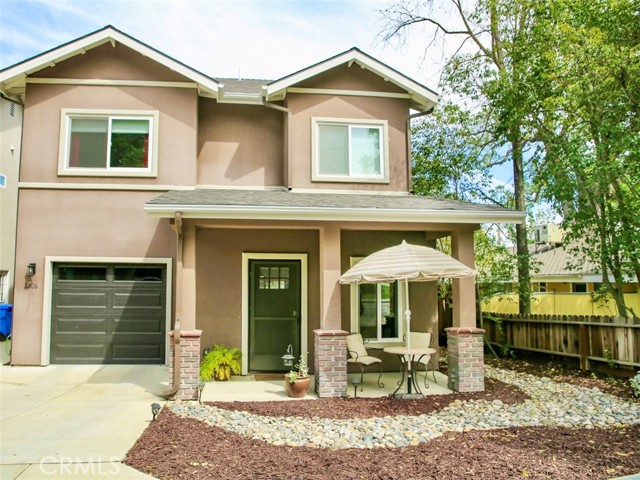
Baths SELLER MOTIVATED! Coastal & vineyard living can be yours in this gorgeous newer home located in the desirable historic district of Paso Robles! Surrounded by notable Victorian homes & majestic coastal oaks, this stunning 3 bed/2.5 bath home has everything you could ask for. From the minute you step into your entry, you are greeted with lots of natural light, 9’ high ceilings & stunning travertine flooring. The great room has on-trend updated vinyl wood plank flooring that will ensure years of low maintenance & beauty. Step into the well-appointed kitchen which will surely inspire the creative chef in you. Upgrades to include granite counters, designer subway tile backsplash, stainless steel appliances, slow close drawers & cabinets along with travertine flooring. The bedrooms & laundry are located upstairs for convenience & ease of living. The master suite is generous affording plenty of space & flows seamlessly into the master bathroom which contains a large custom walk-in shower. The attention to detail continues with the exterior of the home to include acrylic stucco, rain gutters with screen protectors, drought tolerant landscaping throughout & a completely fenced back yard. Plenty off-street parking & a fully finished garage offers lots of storage for all your toys making this home well-suited as a primary residence or the perfect lock & leave vacation getaway. Enjoy a glass of wine on your private back yard patio as you relax at the end of a day. Close to all the nightlife that Paso has to offer & only a short drive to the beach. Turn-key & ready to call yours!
Page 0 of 0

