
Hablamos Español
Tehachapi, CA 93561
$699,000
2411
sqft4
Beds3
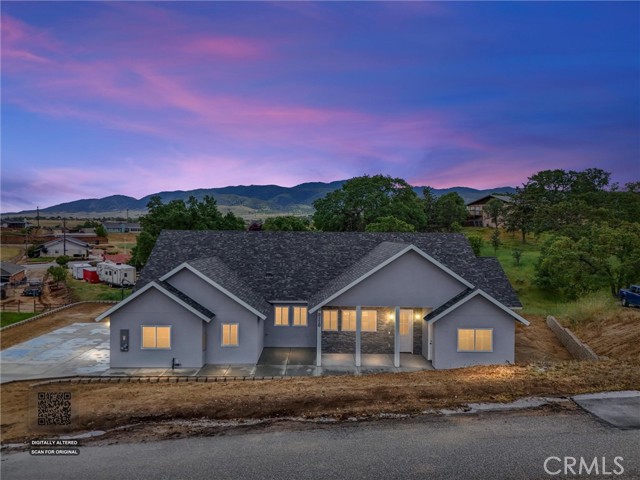
Baths Experience elevated living in this exceptional custom-built new construction residence, perfectly situated in the prestigious Golden Hills community of Tehachapi. Thoughtfully designed with impeccable craftsmanship and luxurious hand-selected finishes, this stunning 4-bedroom, 3-bath home offers the perfect balance of elegance, comfort, and modern convenience on a .54 acre lot. From its striking first impression featuring custom concrete work, premium acrylic stucco, and beautifully finished enclosed eaves, every detail of this residence reflects superior quality and timeless sophistication. Inside, soaring 8-foot doors, Milgard windows, custom cabinetry, designer countertops, and a beautifully appointed gas fireplace create an atmosphere of refined luxury and warmth. Prepped for a water softener or reverse osmosis system. Designed to meet the demands of modern living, the home features extensive electrical upgrades including upgraded panels and breakers, a dedicated Jacuzzi connection, exterior holiday light outlets, and a full 50-amp RV hookup. A seamless readiness for Starlink satellite internet or Race Communications service, ensuring exceptional connectivity. Adding to the home’s versatility is a private office or guest suite with its own exterior entrance, ideal for remote work, multi-generational living, or welcoming guests in comfort and privacy. This extraordinary property is further enhanced by fully paid solar, offering energy efficiency and long-term savings without sacrificing luxury. A rare offering in one of Tehachapi’s most sought-after neighborhoods, this remarkable residence combines custom craftsmanship, upscale amenities, and modern efficiency to create a home of exceptional distinction. Luxury, comfort, and thoughtful design come together beautifully at 21116 Stage Dr. Truly every detail is hand picked in this amazing home.
Indio, CA 92203
2892
sqft5
Beds3
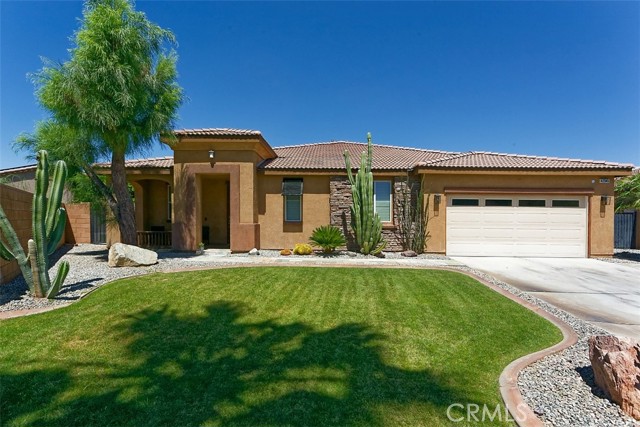
Baths Discover this stunning pool home located in a desirable gated community in North Indio. Featuring 5 bedrooms and 3 bathrooms, this spacious residence offers a thoughtfully designed split floor plan ideal for both privacy and functionality. What a beautiful gourmet kitchen with a giant island to entertain! The expansive primary suite overlooks the backyard oasis and includes a luxurious en-suite bathroom with dual sinks, oversized counters, and a beautifully designed walk-in closet with custom wood organizers. Step outside to an entertainer’s dream backyard, complete with a custom pool featuring elegant water elements, a cozy fire pit, mature landscaping, a grassy area, and an oversized covered patio perfect for relaxing or hosting gatherings. Additional highlights include a 2-car garage with brand-new epoxy flooring and a built-in electric vehicle charging system.
La Puente, CA 91744
1095
sqft3
Beds2
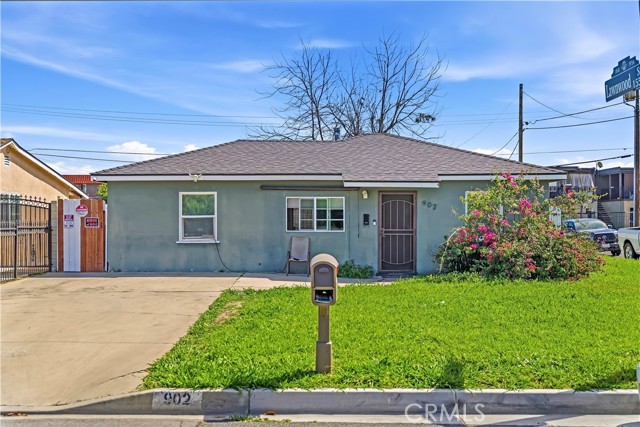
Baths 902 Ballista Avenue, La Puente, CA 91744 – Value In Lot! Great investment opportunity in La Puente featuring a 1,095 SF single-family home on a spacious corner lot with excellent potential for an ADU addition to significantly increase future rental income. This asset presents strong upside for both cash flow and long-term appreciation. Ideal for investors looking to capitalize on Southern California’s continued demand for rental housing while adding additional units to maximize returns. This one will go fast.
Pacoima, CA 91331
1284
sqft3
Beds2
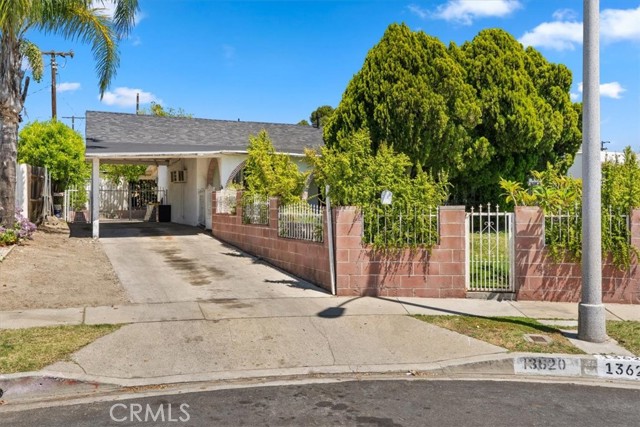
Baths Nestled on a quiet cul-de-sac, this rare Pacoima opportunity features 3 bedrooms and 2 bathrooms on a good-sized lot. The home has been well cared for by the same owners for over 60 years and includes a roof replaced approximately five years ago. This property is move-in ready and serves as a solid foundation for those looking to add their personal touch and increase value over time. A major highlight is the large driveway with parking for up to 4 cars—a rare find for the area. Conveniently located within walking distance to Telfair Avenue Elementary School and close to shopping, dining, and commuter routes. This property offers excellent long-term potential and must be seen in person to fully appreciate the possibilities.
Montclair, CA 91763
2134
sqft3
Beds4
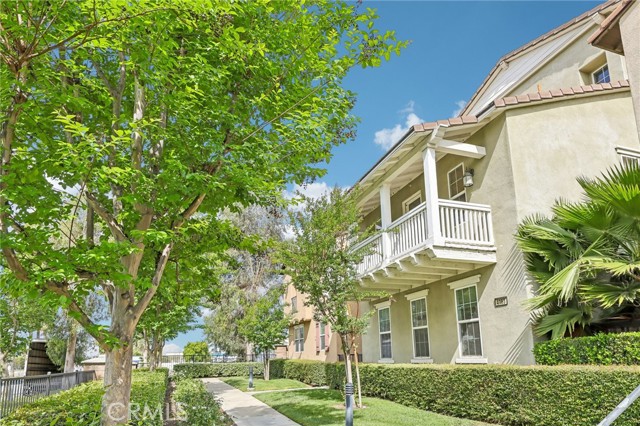
Baths Move-in ready detached home in welcoming gated community in desirable Montclair development. ~~ FORMER MODEL HOME~~ 3 bedrooms / 3.5 bathrooms, 2134 SF built in 2007. This unit is on the outer perimeter and has nice views. Brick paver walkway leads to front entry with private yard. New interior paint, new vinyl plank flooring on the first floor. Living area, kitchen, custom baseboards, custom paneled doors, Lots of natural light and open floor plan with Dining area and Living Room. Open Kitchen with custom white cabinets, granite counters, stainless steel appliances, new dishwasher, recessed lights, and pantry. Downstairs guest bathroom with pedestal sink.. New carpet on stairs. This 3-story homes features white storage cabinets, all bedrooms upstairs, including 2 Secondary Bedrooms, that share the hall bathroom. The Primary Bedroom is large with new plush carpet, crown molding, big walk -in closet, Plantation shutters, glass door to 16 X 5 deck. The Primary bathroom includes dual sinks, white cabinets, large soaking tub, and custom tile floor. The third floor loft which could be used as an additional bedroom, office, or theater room, has a full bathroom. Attached 2-car, all finished garage. LOW HOA! HOA amenities include playground and BBQ area. Close to schools, shopping, and easy access to 10 FWY. Do not miss this opportunity.
Yucca Valley, CA 92284
2782
sqft3
Beds3
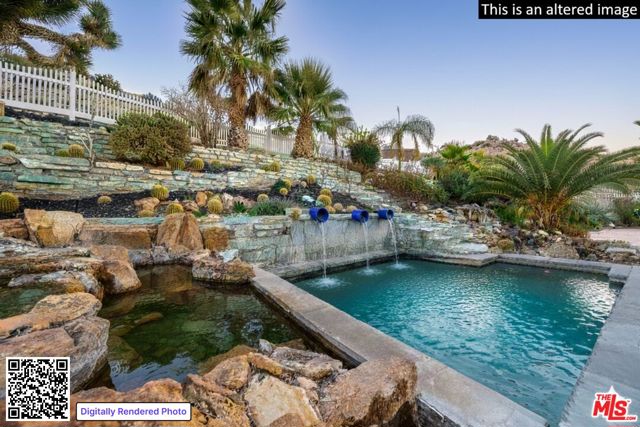
Baths ATTENTION Buyers, The Koi pond has been evaluated and confirmed it can be converted to a pool. We have a new bid in hand and are ready to assist in the cost of this transition. . Discover Ridge Oasis, a stunning 3-bedroom, 2.5-bath fully-furnished retreat set against the hills of Yucca Valley's serene Country Club neighborhood. Perfect as a primary residence, a vacation escape, or a high-potential investment, this fully furnished home blends desert serenity with modern elegance, just minutes from Joshua Tree National Park. Inside, the open floor plan is bright and spacious, with high ceilings and clean modern finishes. The centerpiece is a gourmet kitchen, outfitted with dual islands, two sinks, and premium appliances; it's a chef's dream, perfect for family gatherings or entertaining. Enjoy morning coffee at the breakfast nook or host dinner parties in the elegant dining room, with seating for eight, complete with a cozy reading corner overlooking the expansive living area. The living room, bathed in natural light, offers breathtaking desert views through its expansive windows. Avast stone fireplace completes the space, creating a seamless connection to nature. The primary suite is a true haven, offering a sitting area, a spa-inspired ensuite with dual vanities, and walk-out doors to a serene patio - perfect for starlit evenings. Two guest bedrooms share a spacious bathroom with dual zones for privacy. A powder room and full laundry room round out the interior layout. Outside, the gated property invites exploration. Wonder paths lined with palm and Joshua trees, relax by the exotic Japanese Koi pond (which includes complete pool infrastructure for conversion), or stargaze from the upper deck's sweeping views. The hot tub and spacious entertainment patio make it easy to host and unwind. The home also comes with a three-car garage, a large custom shed, and an upgraded solar system (keeping utility costs low).Just a short drive from local dining, shopping, and hiking, Ridge Oasis offers seclusion and accessibility. Schedule your tour today to claim this desert masterpiece as your forever home!
Menifee, CA 92584
3142
sqft5
Beds3
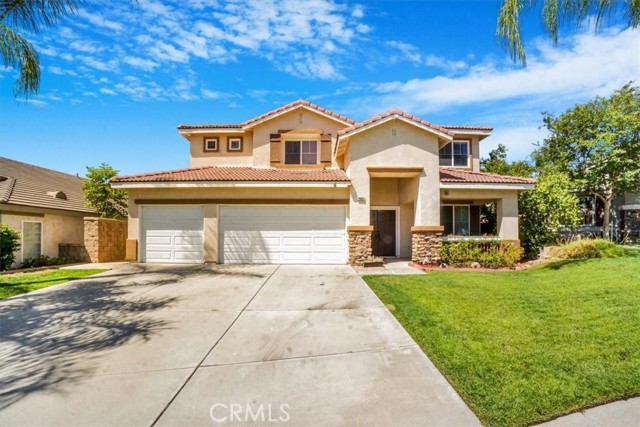
Baths This home truly checks every box and then goes above and beyond. From the moment you walk in, you're greeted with an open, airy layout designed for both comfort and style, highlighted by beautiful laminate flooring and elegant crown molding throughout. The heart of the home flows seamlessly into a spacious living area, perfect for entertaining or relaxing, while modern upgrades like a whole house fan and brand-new air conditioning units keep everything comfortable year-round. Step outside and you'll find your own private retreat-complete with a covered back patio featuring ceiling fans, a relaxing spa, and mature fruit trees that bring both beauty and function to the space. The oversized main bedroom offers a true escape, with plenty of room to unwind, with a open bathroom suite that offers dual sinks, vanity area, soaking tub and walk-in shower. A large loft provides extra living space ideal for a game room, office, or additional lounge area. This home is also built for the future, featuring a 3-car garage equipped with a Tesla charging station and an additional EV charging setup. Water quality is top-tier with a whole house water softener and under-sink filtration system already in place. Every detail has been thoughtfully designed to combine luxury, efficiency, and everyday ease-making this not just a house, but a place you'll love coming home to. Elementary and brand new Junior High within walking distance.
Corona, CA 92883
1758
sqft2
Beds2
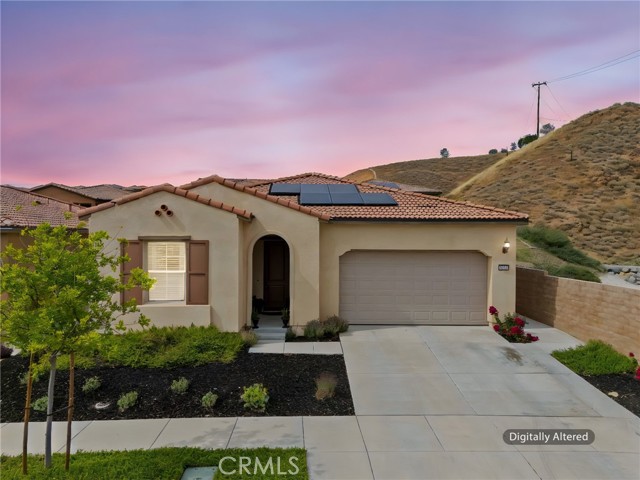
Baths Situated on a premium lot at the end of a spacious cul-de-sac, this home offers exceptional privacy with no neighbors to one side and serene views from large picture windows. The inviting entry opens to a light-filled interior featuring cathedral ceilings and a thoughtfully designed layout that balances comfort and functionality. The main living areas flow seamlessly, highlighted by an upgraded kitchen equipped with a KitchenAid oven, convection oven, custom range top, pull-out drawers in most cabinets, soft-close cabinetry, pull-out trash cans, and a generous pantry. An adjacent office area, included as a builder upgrade, provides a flexible space for work or study. The home includes a full dining room, a guest bedroom, and a full bathroom on the main level, along with a large laundry room offering additional storage space. The primary suite is designed for relaxation, featuring an upgraded oversized soaking tub and a well-appointed bath. Enjoy indoor-outdoor living in the California Room, also an upgrade, perfect for entertaining or unwinding in a private setting. The backyard offers a peaceful retreat, enhanced by the home’s premium lot positioning. Additional highlights include a side garage door for convenience and ample storage throughout. Located within walking distance to community amenities, residents enjoy access to The Veranda Clubhouse with lounge and activity spaces, a resort-style pool and spa, fitness center, outdoor recreation trails, sports courts, and community gathering areas. The neighborhood also features a gated entrance, a full calendar of events, clubs, and daily activities, along with a community garden. Experience the best of 55+ resort-style living with exclusive access to both of Terramor’s premier clubhouses. Residents of the 55+ community enjoy access to the spectacular Terrace Club — a luxurious, private resort-style clubhouse unavailable to the all-ages neighborhoods — featuring multiple pools, a full fitness center, pickleball courts, bar, dining areas, and exceptional social amenities. In addition, 55+ residents also enjoy access to The Veranda clubhouse, offering even more spaces to relax, gather, and enjoy the vibrant Terramor lifestyle. Only the 55+ neighborhoods have the unique privilege of enjoying both clubhouses.
Pomona, CA 91768
1747
sqft2
Beds2
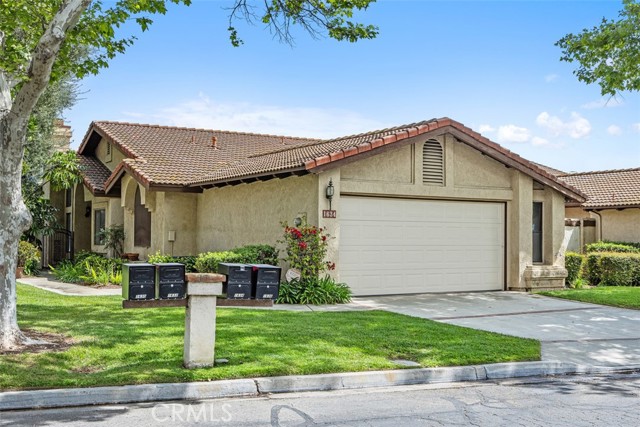
Baths Bank Owned, Beautiful single-story with views in the quiet, gated Mountain Meadows community in Ganesha Hills, ideally located between the 10 and 57 freeways and near the fairgrounds and golf course. The association maintains the front yard, and the property offers a tranquil setting with views of surrounding woods and trees. Layout and Living Space 2 bedrooms, plus an office. The large primary suite includes a private patio with views and skylight. The home shares one wall with a neighboring unit and offers a rear patio with a small yard area for added privacy. Features and Amenities Fireplace Central atrium Skylights throughout Attached direct-entry 2-car garage Quiet, peaceful environment Kitchen and Appliances Kitchen includes built-in oven, microwave, and dishwasher. Washer and dryer are included (optional). Location and Access Excellent location with quick and easy access to the 10 and 57 freeways, while still maintaining a private and serene atmosphere.
Page 0 of 0

