
Hablamos Español
Stockton, CA 95207
$439,999
1657
sqft3
Beds2
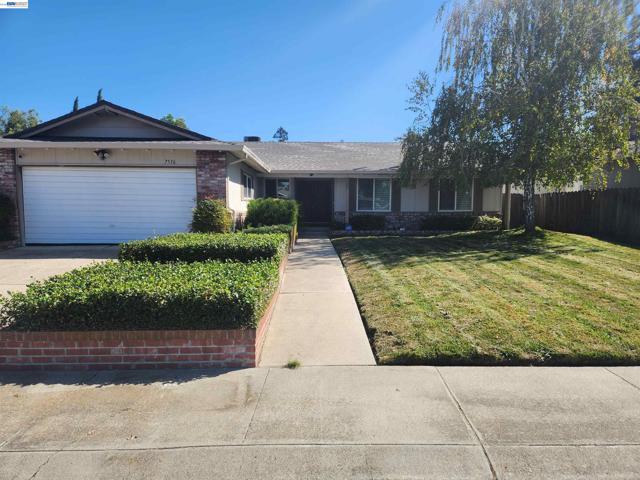
Baths **SINGLE-STORY LIVING, A PRIVATE POOL, AND ROOM TO MAKE IT YOUR OWN!** Welcome to 7516 Dorchester Way, located in Stockton's Parkwoods neighborhood, within the established Colonial Estates South subdivision. Offering 3 bedrooms, 2 full bathrooms, approximately 1,657 +/- square feet of living space, and a generous 6,700-square-foot lot, this home combines comfortable indoor living with a backyard designed for California living. Step inside and discover a versatile floor plan featuring both a separate living room and family room, providing flexibility for everyday life, entertaining, relaxing, or creating distinct spaces for different activities. Two fireplaces bring warmth and character, while vaulted ceilings and exposed beams add architectural interest. Additional features include dual-pane windows, central heating and air conditioning, and a combination of laminate and carpet flooring. Step outside, where the private in-ground swimming pool becomes the centerpiece of a backyard ready for Stockton's warm summer afternoons, weekend gatherings, and quiet evenings at home. With patio space, established landscaping, and opportunities to personalize the outdoor setting, there's plenty of potential to create your own backyard retreat. Additional conveniences include an attached two-car garage with interior access, laundry connections in the garage, and front and rear landscaping. Built in 1977 and located within the Lincoln Unified School District, the property offers convenient access to neighborhood shopping, dining, parks, schools, and major transportation routes. Whether you're searching for your next home, looking for single-story convenience, or dreaming of a backyard with your own swimming pool, this property offers an opportunity to make it your own. **THREE BEDROOMS, TWO BATHROOMS, TWO FIREPLACES, TWO LIVING AREAS, AND A PRIVATE POOL. DISCOVER THE POSSIBILITIES AT 7516 DORCHESTER WAY!**
Fresno, CA 93711
1559
sqft4
Beds2
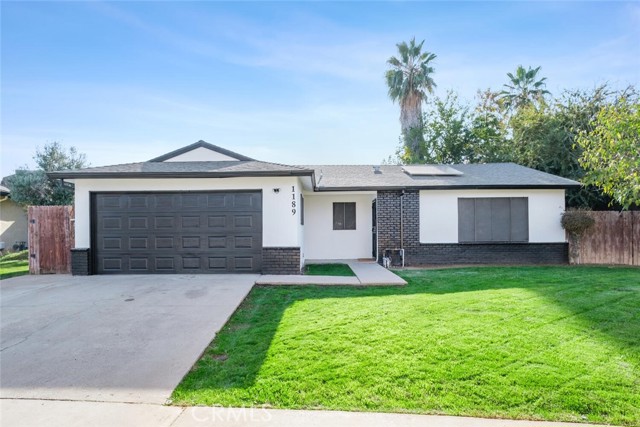
Baths Beautifully remodeled North Fresno home located north of Herndon Ave! This 4-bedroom, 2-bath home offers 1,559 sq. ft. of thoughtfully updated living space on a 7,070 sq. ft. lot. Extensively remodeled in 2023, the home features granite kitchen countertops, refinished cabinetry, updated flooring throughout, remodeled bathrooms with tiled showers, updated lighting and fixtures, interior and exterior paint, doors, baseboards, trim, plus electrical and plumbing updates. One of the home's original living areas was professionally converted into a fourth bedroom, creating an even more functional and versatile floor plan. Additional improvements include an AC system and water heater replaced in 2025, a roof less than approximately eight years old, a finished 2-car garage interior, fireplace, leased solar, city utilities, and a backyard offering beautiful mature shade. Located in Fresno while within the Clovis Unified School District area, this property offers a desirable combination of location, extensive improvements, and functionality. Schedule your private showing today! Schools and district to be verified by buyer. Buyer to verify square footage, lot size, bedroom count, improvements, utilities, solar terms, and all material property information.
Los Angeles, CA 90017
870
sqft1
Beds1
Baths Experience elevated urban living in Residence 707 at Metropolis Tower II, one of Downtown Los Angeles’ premier luxury high-rise communities. This sophisticated 1-bedroom, 1-bath residence features approximately 870 square feet of thoughtfully designed living space with floor-to-ceiling windows that fill the home with natural light and showcase sweeping city skyline views. The open-concept floor plan seamlessly connects the living, dining, and kitchen areas, creating an ideal setting for both everyday living and entertaining. The contemporary chef’s kitchen is appointed with sleek custom cabinetry, Caesarstone countertops, and premium Miele and Bosch appliances, while wide-plank oak flooring, built-in window shades, and a Nest thermostat add modern comfort and style. The spacious bedroom offers generous closet space and beautiful sunrise views, complemented by a spa-inspired bathroom with refined finishes and a soaking tub. An in-unit Miele washer and dryer and one assigned parking space (SAME LEVEL) complete the home. Residents of Metropolis enjoy an exceptional collection of resort-style amenities, including 24-hour concierge and security, a state-of-the-art fitness center, heated pool and spa, sky park, outdoor BBQ and dining areas, resident lounge, screening room, business center, dog park, children’s play area, golf putting green, and beautifully landscaped gardens. Ideally situated in the heart of South Park, you’ll be moments from LA Live, Crypto.com Arena, FIGat7th, Whole Foods, fine dining, shopping, entertainment, and convenient access to major freeways and Metro transit.

Ontario, CA 91762
1107
sqft2
Beds3
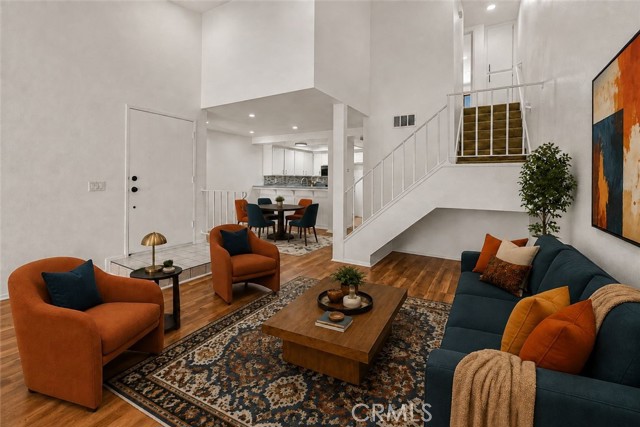
Baths Discover modern comfort and style 2-bedroom, 2.5-bath townhome nestled in the desirable Park Vista community of Ontario. This residence has a bright and airy vibe . Step inside to fresh interior paint throughout, creating a clean and welcoming atmosphere. The vaulted ceiling architecture enhances the home’s airy, open-concept design while the recessed lighting adds warmth and brightness. The spacious living room features a cozy fireplace and sliding glass doors that open to a private patio overlooking lush greenbelt views—an ideal space for relaxing or entertaining. Both bedrooms are upstairs with ensuite bathrooms. The primary suite offers a walk-in closet and full bath, while the secondary bedroom includes a shower and standard closets for convenience. Residents of Park Vista enjoy resort-style amenities, including a sparkling pool, relaxing spa, beautifully maintained landscaping. To easy on the bills, water and trash services are included as well. A two-car attached garage with direct access provides additional convenience and storage. Centrally located near schools, shopping, dining, and major commuter routes, this turnkey townhome offers the perfect balance of comfort, style, and practicality.FHA APPROVED COMPLEX, This home also qualifies for $500 DOWN AND UP TO 16K IN CLOSING COST INCENTIVE..
El Cajon, CA 92021
1500
sqft2
Beds2
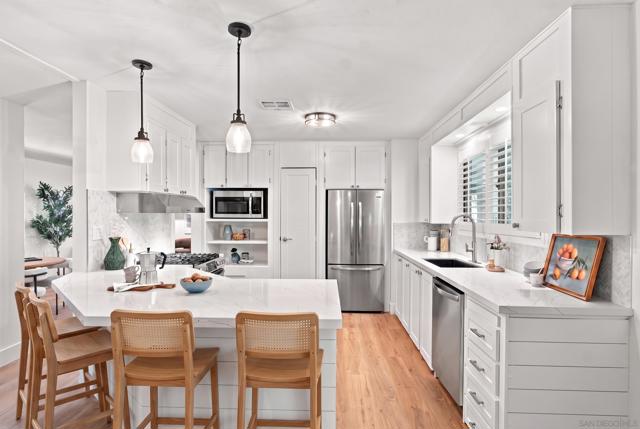
Baths Welcome to The Meadows, a desirable 55/45 community offering comfort, convenience, and low-maintenance living. This beautifully remodeled 2 bedroom, 2 bath home has been thoughtfully updated with drywall throughout, new flooring, quartz countertops, refreshed cabinetry, and modern finishes. The bright, open kitchen features a generous island, stainless steel appliances, and ample storage. Enjoy a fully fenced private backyard surrounded by mature landscaping, plus additional storage and a covered two-car carport. Convenient guest parking is located directly across from the home. Approximately 30 years remain on the land lease, meaning no monthly space rent, just low HOA dues that include water, trash, cox cable, common-area maintenance, and access to community amenities. A move-in-ready opportunity combining an updated interior, private outdoor space, and an attractive ownership structure in The Meadows.
Covina, CA 91724
1051
sqft2
Beds2
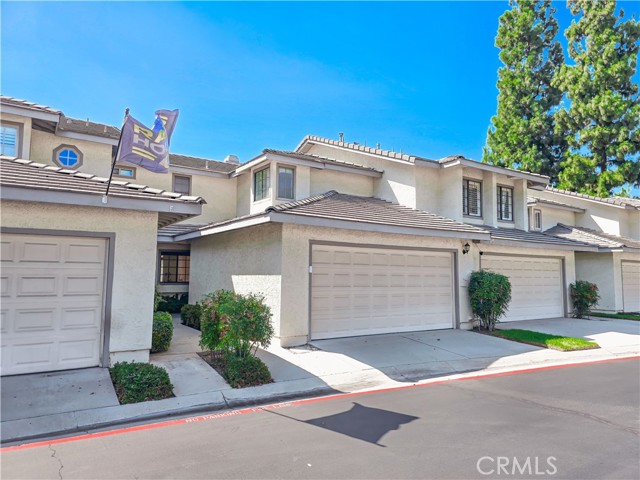
Baths Welcome to 1992 E Cienega Ave #D in Covina! This 2-bedroom, 2-bathroom condo offers comfortable living in a well-located community with HOA-maintained amenities, including a shared community pool. Conveniently situated near schools such as Glen Oak Elementary, Royal Oak Middle School, and Charter Oak High School, with shopping and dining options nearby at Berkeley Square and other Covina shopping centers. The property also offers convenient access to major roadways and the I-10 Freeway, making commuting and exploring surrounding cities easy. A great opportunity for comfortable living in a convenient Covina location!
Hemet, CA 92545
1582
sqft3
Beds3
Baths Welcome Home. This freshly painted 3-bedroom, 2.5-bath home already has many upgrades for you. You enter the home into a combined living/dining room. The dining room has a ceiling fan. The home also has a family room and a 1/2 bath downstairs. Off the kitchen are French doors leading to the outside yard. We have supplied all new kitchen appliances, a new sink and countertop, and recessed lighting. New carpet and flooring. Refurbished baths. Newer lighting. Ready for your touches. Bedrooms are upstairs. Plus 2 more baths. Good-size 2-car garage with laundry hookups. Golf courses and Mary Henley Park are nearby. RV parking with electrical panel close by. Close to shopping. Lots of restaurants. Diamond Lake is nearby for hiking, and Lake Hemet is great for weekend enjoyment. Close to Idyllwild. So much to offer.
Imperial Beach, CA 91932
800
sqft2
Beds1
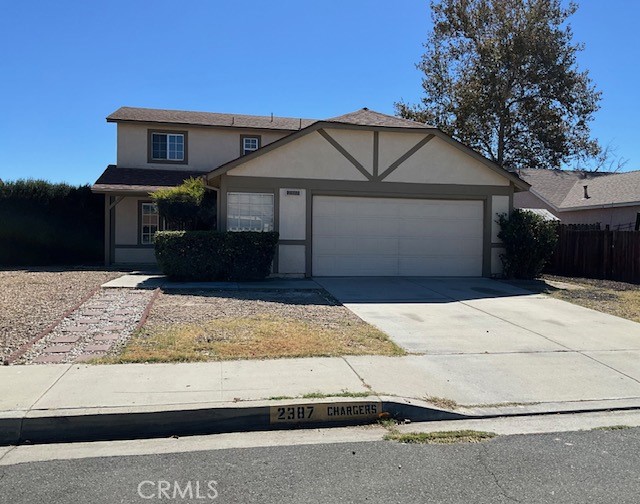
Baths Assumable VA loan or possible subject-to opportunity! Welcome to your new home in the heart of Imperial Beach! This move-in-ready property features brand-new flooring and new carpet, creating a fresh, modern feel throughout. Ideally located just minutes from the Imperial Beach Pier, Silver Strand State Beach, Coronado, shopping, dining, and the U.S.-Mexico Border. Whether you're a first-time homebuyer, investor, or simply looking to enjoy coastal living, this home is an opportunity you won't want to miss.

Mariposa, CA 95338
2250
sqft3
Beds3
Baths Welcome to your private Mariposa retreat. Beautiful 3 bedroom 3 bath home. The primary suite has two walk in closets and one of the guest bedrooms also has a walk in closet. 5 acres with standout quality features including: 2 x 6 construction throughout for that solid lasting build, ample square footage designed for comfortable everyday living. Stucco that covers the home, eaves, garage and the pumphouse. Energy saving features include a woodstove for cozy winter nights. Central heat and air, ceiling fans in each room. The circular driveway is a great convenience, finished detached two car garage with wood stove pipe for future stove, two sheds/carports for storage or extra parking. RV parking with dedicated sewer, power, phone and electric. Home is equipped with Starlink WIFI. The land is a mix of pine, oak and manzanita trees, fenced in orchard with fruit trees, seasonal creek that runs through the property. **Property is set off Morning Star and Buckskin Road with Convenient access from Allred and Carlton Silva**

Page 0 of 0

