
Hablamos Español
El Cajon, CA 92020
$699,990
1709
sqft4
Beds4
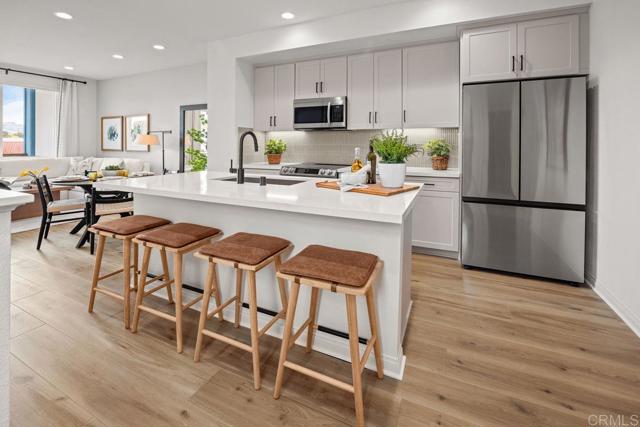

Baths Discover modern living at its finest in this contemporary, three-story home, which showcases an open floor plan with 9-ft. ceilings at main floor. The kitchen boasts a walk-in pantry, island, thermofoil cabinets, quartz countertops and Samsung® stainless steel appliances. Retreat to the primary bedroom, which features a walk-in closet, plush carpeting and connecting bath that offers cultured marble countertops, a dual-sink vanity and walk-in shower. Enjoy the outdoors on the covered front porch and balcony. Additional highlights of this all-electric home include a solar energy system, LED lighting, electric charging station pre-wiring and smart thermostat. Pictures are of the model home.
Antioch, CA 94531
2170
sqft5
Beds3
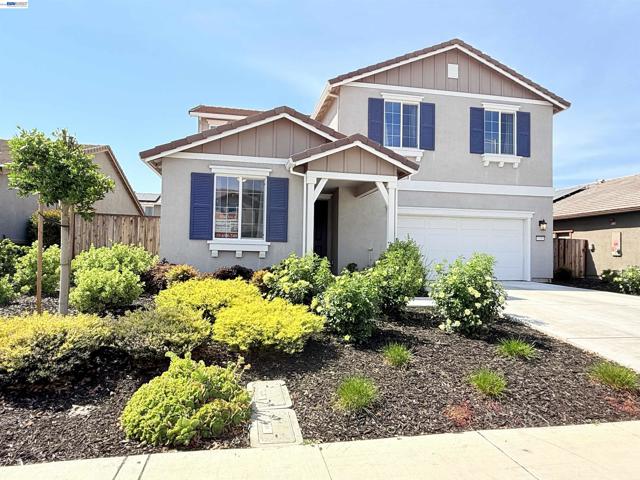
Baths OPEN HOUSE Sat 7/11, Sun 7/12 from 1 to 4 PM. Beautiful 5-year-old 5-bedroom, 3-bath home in a desirable Antioch neighborhood near the Brentwood border. A beautiful, elegant palm-tree-lined boulevard welcomes you into the community. This bright, like-new home features a spacious family room and dining area and a stylish kitchen with slab granite countertops, a large island, newer stainless steel appliances, and elegant tile flooring. The primary suite offers a large window, a walk-in closet, and a luxurious bath with dual vanities and a glass-enclosed shower. Generous bedrooms with 9-ft ceilings and newer carpet, upgraded bathrooms, recessed lighting, dual-pane windows, central heat/AC, and a large laundry room with a cabinet, and with gas or electric hookups for dryer. Interior features partial fresh paint throughout, with newly painted garage walls and ceiling for a clean, refreshed look. Beautiful landscaping in the big front yard. Large backyard with low-maintenance landscaping. Wide side yards. Walk to a huge community park. Minutes to eBART, freeway access, Costco, Walmart, big shopping plazas, and business parks—ideal for Bay Area commuters. Don’t miss this move-in-ready gem!
Valencia, CA 91381
2190
sqft3
Beds3

Baths Welcome to this beautifully maintained end-unit duplex offering 3 bedrooms, 2.5 baths, and direct access to a two-car garage, all located in the highly sought-after FivePoint community. Enjoy resort-style living with amenities that go beyond the basics: a modern clubhouse, sparkling swimming pools, expansive parks with large play areas, outdoor gathering spaces, and scenic bike and walking trails. Inside, the open-concept living and dining areas flow seamlessly into the side yard ideal for entertaining guests. A newly installed California accordion screen door on the dining room slider helps keep out insects while inviting in fresh air. The first floor features stylish luxury vinyl plank flooring, while the second floor is comfortably carpeted. The modern kitchen is outfitted with quartz countertops and backsplash, high-end Wolf appliances, and elegant white shaker cabinets. Upstairs, you'll find a spacious loft that could easily be enclosed to create a fourth bedroom. The primary suite includes a luxurious walk-in shower and a generous layout for added comfort. This turnkey home combines functionality, style, and community amenities, come see it to fully appreciate its charm and make it your own!
Los Angeles, CA 90061
1805
sqft4
Beds3
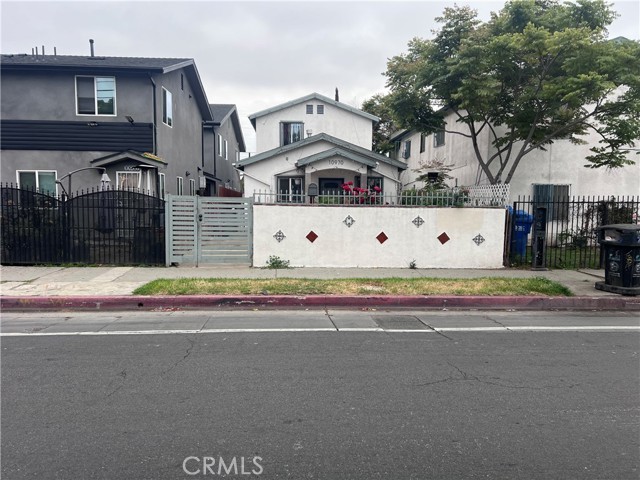
Baths WOW!!!!!!! WOW!!!!!!! WOW!!!!! WOW!!!!!! WOW!!!!!! WOW !!!!!!!!!!!!!! WOW!!!! 4 BEDROOM 3 BATH HOME BUILT IN 2019 NEW FROM GROUND UP LARGE MASTER BEDROOM WITH IT IS OWN MASTER BATH, BEAUTIFUL KITCHEN WITH GRANITE COUNTERS TOPS .UPGRADED BATHROOMS ,TILE FLOORING IN THE LIVING ROOM VERY SPACIOUS HOME TWO CAR GARAGE ALSO MORE SPACE TO PARK TOTAL OF 5 CARS IN THE BACK WITH ALLEY ACCESS THE HOUSE HAS ALARM WITH CAMERAS THIS PROPERTY WILL NOT LAST
Riverside, CA 92508
2218
sqft4
Beds3
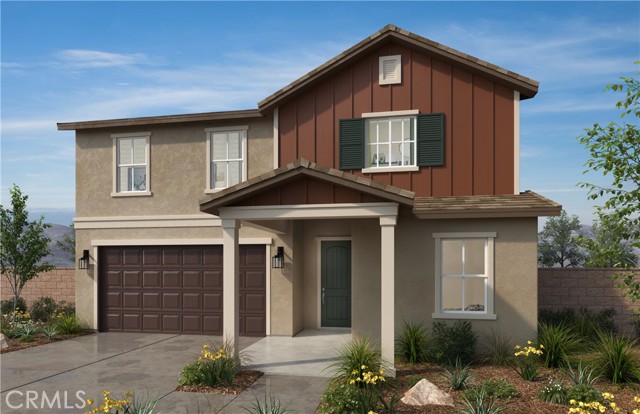
Baths Beautiful Catania community Brand New spacious 2-Story home featuring 4 Bedrooms and 3 full bathrooms, including a downstairs bedroom with full bath. This home's interior has been curated by our design studio team to insure a beautiful family home you will be proud to show your friends and family. Ready to move before the new school year! Plan 2218 offers an open floor plan with a great room with dining, living room area, and beautiful kitchen that boasts white shaker-styled cabinets with soft-close hardware, island with storage, quartz counter tops with coordinating tile backsplash, pantry, and Whirlpool stove, microwave and dishwasher appliance package. The kitchen sink is single-bowl with an upgraded high-arch Moen faucet. The common areas boasts light gray luxury plank vinyl flooring. Other rooms will have a soft upgraded, low profile carpet. There is a large storage closet under the staircase. All the rooms in the home include led ceiling lighting. The second floor has two large secondary bedrooms, hallway bathroom with upgraded soft-close cabinets, and a large laundry room with sink, and a large family-style loft. The large primary bathroom runs the entire back of the second floor and includes a privacy bathroom door, a large walk in shower, linen closet and a large walk in closet. There is a large loft for the entire family to enjoy. For ultimate privacy, there are no homes directly behind this exceptional home. Further, the home site is east facing and is located a cul-de-sac location. There is an 11-panel solar system that can be either purchase or leased. The community will have two parks that include play areas, adult exercise stations, pickle ball courts, and ping pong tables. Award Winning Schools are minutes away and shopping is conveniently located. Photo is a rendering of the model. Buyer can either lease or purchase the solar.
Murrieta, CA 92563
2571
sqft4
Beds2
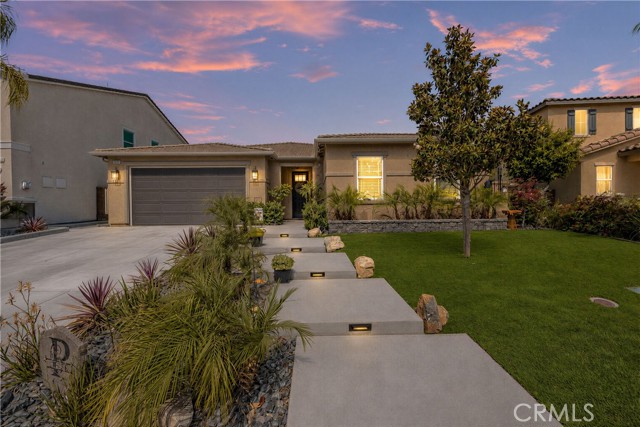
Baths Welcome to this beautifully upgraded single-story residence located in the Spencer’s Crossing community, one of the most premier master-planned neighborhoods. From the moment you arrive, you’ll be captivated by the expansive, fully reimagined low-maintenance front yard, offering exceptional curb appeal and a warm, inviting presence. Inside, the light-filled floor plan is thoughtfully designed for both everyday living and effortless entertaining. The chef-inspired kitchen is a true centerpiece, featuring custom cabinetry, granite countertops, top-of-the-line stainless steel appliances, an oversized center island with bar seating, abundant cabinet and counter space, a spacious pantry, and seamless flow into the main living areas. The expansive living room showcases wide-plank flooring, recessed lighting, oversized sliding glass door that flows into the adjoining dining area, that creates the perfect setting for hosting family and friends with direct access to the backyard for seamless indoor-outdoor living. Step outside to your private entertainer’s backyard retreat, complete with extensive concrete work, low-maintenance landscaping, a built-in fireplace, and no rear neighbors, offering the perfect balance of comfort, privacy, and functionality. The generously sized primary suite serves as a peaceful escape with custom built-in features, abundant natural light. The luxurious primary bathroom features a beautifully remodeled standalone walk-in shower, oversized soaking tub, dual-sink vanity, and a spacious walk-in closet complete with custom built-in shelving. Three additional bedrooms are well-sized and share an upgraded hallway bathroom showcasing an updated vanity, elegant fixtures, and a tub/shower combination. Additional highlights include a versatile bonus room ideal for a formal dining area, game room, or office, upgraded hardware and fixtures throughout, whole house circulating fan, water softener system, and a spacious two-car garage with custom shelving. Ideally situated near shopping, dining, parks, and top-rated community amenities, residents of Spencer’s Crossing enjoy resort-style pools, scenic walking trails, sports parks, playgrounds, clubhouse access, and year-round community events. Convenient access to the I-215 freeway makes commuting simple and efficient. This exceptional home combines comfort, style, and functionality in one of Murrieta’s most desirable communities. A rare opportunity you won’t want to miss.
Temecula, CA 92591
2284
sqft4
Beds3
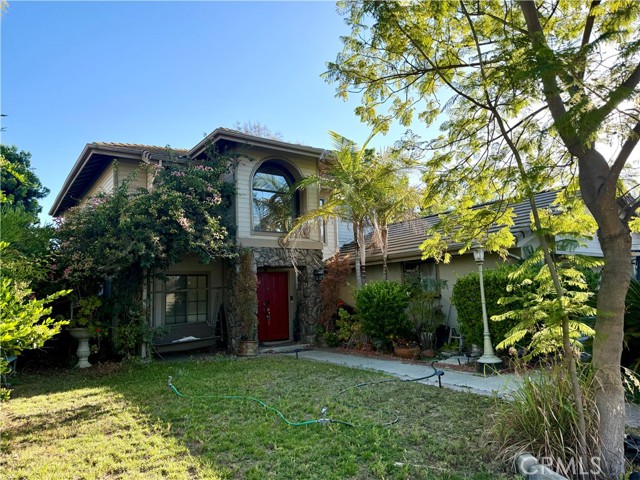
Baths Welcome to this beautiful home located in the highly desirable Villages community of Temecula. This is an incredible opportunity to live in one of the area’s most sought-after neighborhoods, known for its established charm, pride of ownership, and convenient access to everything Temecula has to offer. Enjoy being near local shopping, dining, parks, commuter routes, and Temecula’s renowned wineries. Families will also appreciate the benefit of being within the Temecula Valley Unified School District, adding to the strong appeal of this community. With its desirable location, established neighborhood feel, and access to some of Temecula’s best amenities, this is a home you won’t want to miss.
Winchester, CA 92596
2449
sqft4
Beds3
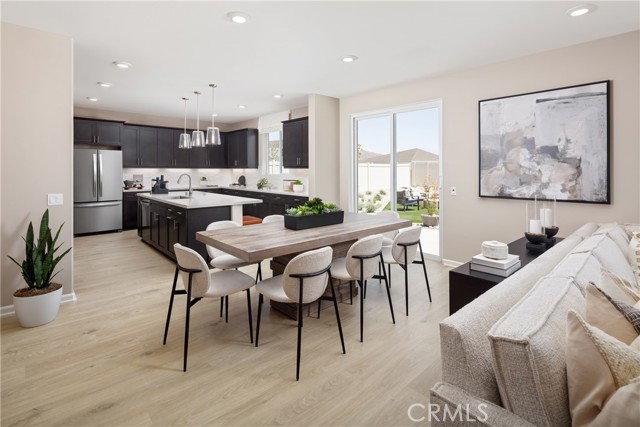
Baths Growing families need more than just additional square footage—they need spaces that adapt as life changes. Welcome to Carson at Leon Ridge, a new Winchester community offering larger homesites, thoughtful floorplans, and room to grow. This beautifully designed Highland Plan 3 offers approximately 2,449 square feet with 4 bedrooms, 3 bathrooms, a spacious upstairs loft, and a highly desirable first-floor bedroom and full bath that provides flexibility for guests, multi-generational living, or a private home office. The heart of the home is an open-concept Great Room, Dining Area, and Kitchen designed for gathering, entertaining, and everyday family life. Buyers may have the opportunity to personalize their kitchen layout with alternate design options, while features such as the walk-in pantry, Mudroom, and dedicated storage area off the garage help keep busy households organized. Upstairs, the spacious Primary Suite offers a private retreat with an oversized walk-in closet and the option of either a luxurious walk-in shower or a relaxing soaking tub and separate shower. Two additional bedrooms, a full bath, convenient upstairs laundry room, and versatile loft create the ideal setup for homework space, movie nights, gaming, hobbies, or a second family room. Families will appreciate the nearby Pleasant Valley Elementary School, scheduled to open for the upcoming school year, bringing the convenience of a brand-new neighborhood school close to home. Carson at Leon Ridge is designed for buyers looking to move up in both space and lifestyle, offering larger homesites and a more open neighborhood feel while remaining close to shopping, dining, parks, and everyday conveniences. Built by Beazer Homes, the nation’s #1 builder of DOE-certified Zero Energy Ready Homes, this home is designed for energy efficiency, improved indoor air quality, and long-term comfort with features that may help reduce monthly utility costs. Ask about limited-time incentives and flexible financing options that may help to reduce closing costs or monthly payments. Beazer’s Mortgage Choice program offers the flexibility to select which lender and financing program works best for you. If you have a home to sell, our Home to Sell program can help make the transition easier. Please note that pictures are of model home.
Page 0 of 0

