
Hablamos Español
Valencia, CA 91354
$707,000
1934
sqft3
Beds3
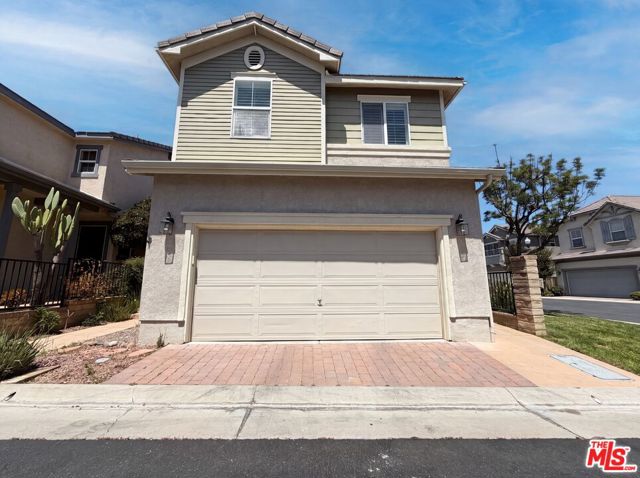
Baths Come see 29202 Cowboy Ct, a residence arranged for everyday practicality with a comfortable atmosphere. The living area includes a fireplace, contributing to the interior's inviting feel. The primary bedroom features a walk in closet, while its bathroom contains double sinks and a separate tub and shower. An exterior patio extends to a fully fenced backyard, providing dedicated outdoor space. This property blends comfort and outdoor living seamlessly, a true must-see.. Included 100-Day Home Warranty with buyer activation
Chula Vista, CA 91911
1680
sqft4
Beds3
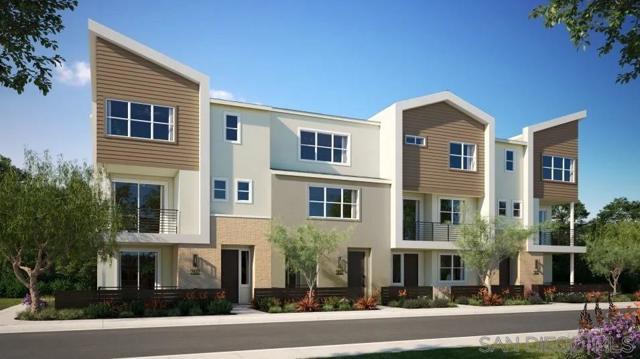
Baths This three-story floorplan offers plenty of well-designed space. On the first level is a two-bay garage, along with a secondary bedroom. The second floor hosts an open layout shared by the central kitchen with island, dining area next to a deck and Great Room. The top floor hosts two bedrooms, each with en-suite bathrooms, including the luxe owner's suite.suite which is complemented by a spa-like bathroom and walk-in closet. Soleil is a collection of new townhomes at the Sunbow master-planned community in Chula Vista, CA. Residents enjoy access to convenient onsite amenities, including a recreation center and swimming pool. Sunbow is located close to the freeway for easy commutes and effortless travel to the numerous nearby attractions and amenities, such as shopping and dining at Otay Ranch.
Redlands, CA 92374
1816
sqft3
Beds3
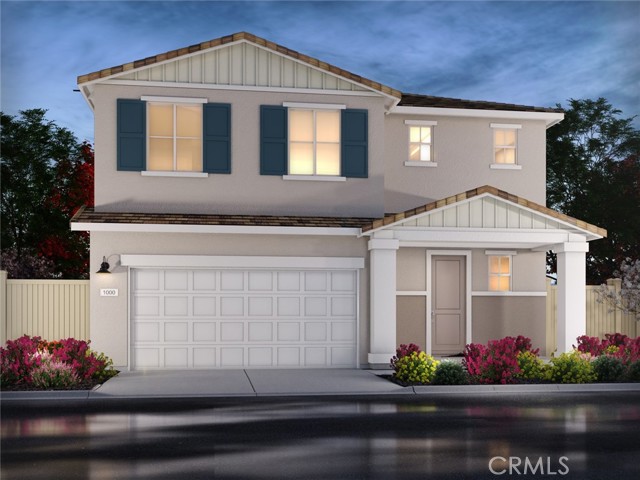
Baths Brand new, energy-efficient home available by Sep 2026! Open first-floor creates a unified living space with a large great room that overlooks the kitchen and dining area. Upstairs loft can be used to best fit your family's needs and perfect for movie nights. Alder at Live Oak is now selling with designer-decorated model homes in Redlands, CA offering a collection of two-story floorplans. These single-family homes boast private, entry-level suites, spacious lofts, walk-in laundry rooms and large backyards. Each energy-efficient home also comes standard with features that go beyond helping you save on utility bills—they allow your whole family to live better and breathe easier too. Each of our homes is built with innovative, energy-efficient features designed to help you enjoy more savings, better health, real comfort and peace of mind.
Dublin, CA 94568
1298
sqft2
Beds3
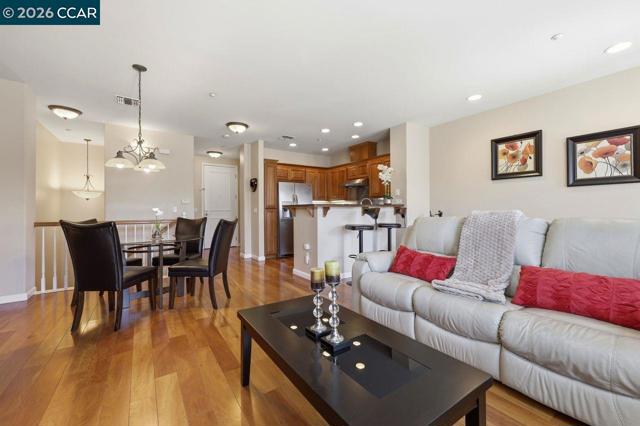
Baths Perched on the top floor of The Terraces, this light-filled condominium offers a thoughtfully designed floor plan, two private balconies with views of Mt. Diablo, the surrounding hills, and the community pool, and a convenient Tri-Valley location. The layout separates the main living areas from the bedroom suites, creating comfortable spaces for everyday living and working. The open-concept living and dining areas feature wood flooring, abundant natural light, a convenient one-half bath, and access to one of the home's two private balconies. The kitchen is equipped with stainless steel appliances, a gas stove, generous cabinet and counter space, and the washer and dryer are included. Both bedrooms are en-suite and located on the lower level. The spacious primary suite features a walk-in closet and access to the second private balcony with the same views. The second en-suite offers flexibility for guests or a home office. Two side-by-side assigned parking spaces are conveniently located on the P2 garage level adjacent to the elevator. The building also offers generous guest parking on the P1 level. The elevator provides direct access to the fourth floor, making arrivals and departures especially convenient. Positioned away from the building's main gathering areas, the residence also offers added privacy within the community. Residents enjoy a secure building with elevator access, an expansive swimming pool, clubhouse with a full kitchen, library, abundant guest parking, and Bray Commons Park is adjacent to the community. The HOA permits pets, subject to its rules and regulations. Located in the heart of the Tri-Valley, The Terraces provides convenient access to BART, Interstates 580 and 680, shopping, dining, parks, and many of the Bay Area's major employment centers, offering outstanding connectivity throughout the East Bay, Silicon Valley, and San Francisco. cisco. *Located in a secure community. Attend a scheduled Open House or contact your real estate agent or the Listing Agent to arrange a private showing.*
Rialto, CA 92376
2639
sqft5
Beds4
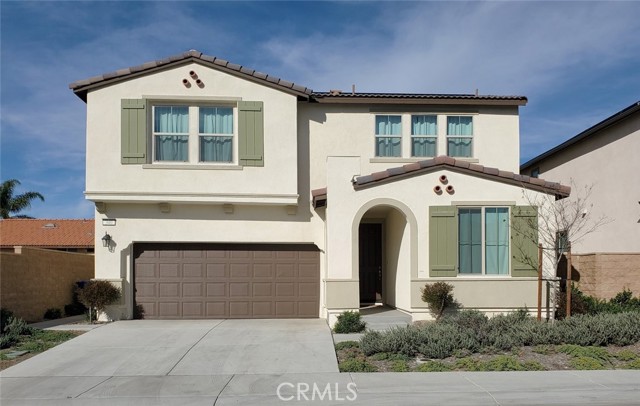
Baths JUST REDUCED! Welcome to this absolutely immaculate, better-than-new residence featuring the highly desirable Moonstone floor plan. Built in 2024, this spacious 5-bedroom, 3-bathroom home spans approximately 2,630 square feet of modern living space, perfectly situated on a private corner lot at the end of a quiet street. The thoughtfully designed main level features a sought-after downstairs bedroom and full bath, ideal for guests or multi-generational living. The rear of the home opens into an expansive great room, a dining area, and a gourmet kitchen equipped with a large center island and direct access to the backyard. Upstairs, you will find a generous owner’s suite boasting a massive walk-in closet. A sprawling bonus loft offers a versatile space, perfect for a second family room, home office, or media center. Three additional well-sized bedrooms (one featuring a walk-in closet) and a dedicated laundry room with utility sink hookups complete the second floor. Additional premium features include an EV electrical outlet , overhead garage storage racks, and privacy-enhancing 3/4 block walls. Located directly across from a vibrant community park with a playground, dog park, and BBQ area, this home offers an exceptional lifestyle. Enjoy ultimate convenience with walking-distance access to local schools, parks, and the Rialto Marketplace. Commuting is a breeze with minutes-away access to the 10, 60, and 210 freeways, proximity to Kaiser Permanente Fontana Medical Center, Arrowhead Regional Medical Center, and CUSM, and a quick 10-15 minute drive to Ontario Mills.
Riverside, CA 92508
2218
sqft4
Beds3
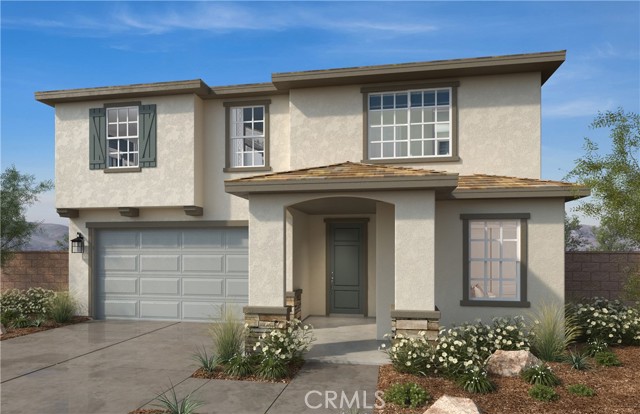
Baths Brand New spacious 2-Story home featuring 4 Bedrooms and 3 full bathrooms, including a downstairs bedroom with full bath. This home's interior has been curated by our design studio team to insure a beautiful family home you will be proud to show your friends and family. Ready to move late summer to early fall. Plan 2218 offers an open floor plan with a great room with dining, living room area, and beautiful kitchen that boasts light gray mission-styled cabinets with soft-close hardware, island with storage, quartz counter tops, pantry, and Whirlpool stove, microwave and dishwasher. The kitchen sink is single-bowl with Moen faucet. The common areas boasts light luxury plank vinyl flooring. Other rooms will have a soft upgraded, low profile carpet. There is a large storage closet under the staircase. The second floor has two large secondary bedrooms, hallway bathroom with dual sinks, and a large laundry room with included sink/cabinet, and a large family-style loft. The large primary bedroom runs the entire back of the second floor and offers a walk-in shower, linen closet and a large walk-in closet. There is a large loft for the entire family to enjoy. This home site offers a larger back yard that is 52 ft deep. There is an 11-panel solar system that can be either purchase or leased. All the rooms in the home include led ceiling lighting. This great home is just a few homes from our large community park. The community will have two parks that include play areas, adult exercise stations, pickle ball courts, and ping pong tables. Award Winning Schools are minutes away and shopping is conveniently located. Photo is a rendering of the model- can purchase or lease the solar
Eastvale, CA 92880
2323
sqft4
Beds4
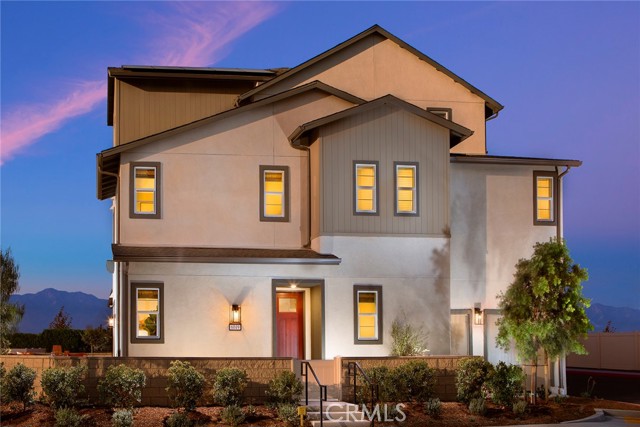
Baths This well-designed multi-level home offers an intelligent layout tailored for modern living. The main floor boasts an open-concept design seamlessly blending the living room, dining area, and kitchen, creating an inviting space perfect for entertaining. Upstairs, the primary suite pampers with a spacious bedroom, bathroom, and generous walk-in closet. Two additional bedrooms on this level provide ample space for family or guests. The third floor features a versatile bonus room, ideal for a home office, media room or exercise studio. Completing this fantastic package is a two-car garage with enclosed front courtyard. With its functional floor plan and abundance of living spaces, this residence masterfully combines style and practicality for comfortable family living.
Antioch, CA 94531
2100
sqft4
Beds2
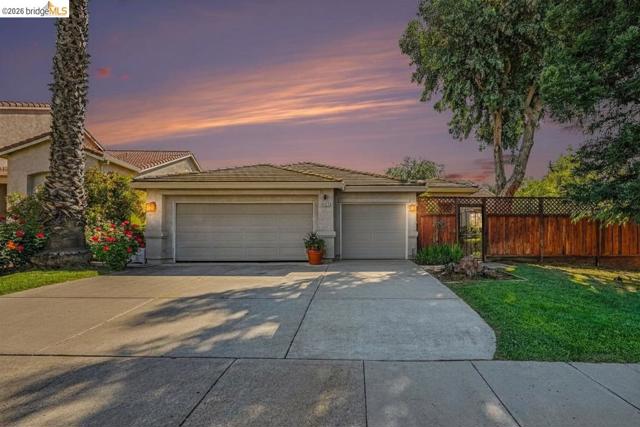
Baths Would you enjoy Summer pool parties Single-story living Energy savings Space for hobbies and toys Indoor/outdoor entertaining ??? Then you will enjoy this rare opportunity to live in this fabulous 3 bedroom + office/den (could be the 4th bedroom), 2 bath spacious single story on almost 1/4 acre corner lot with sparkling gunite pool & water feature (heater is newer) AND hot tub, 3 car garage. Approx 2100 sq ft of pure beauty. Tile flooring, ceiling fans, recessed lighting throughout. Kitchen recently remodeled with Corian counters (lifetime guarantee), 5 burner gas stove. All stainless steel appliances including built in microwave, deep sink, breakfast bar. Central air & heat (HVAC recently replaced with fabulous electric furnace). Inside laundry room. Water heater only 1 year old. Primary bedrooms has slider to private backyard and walk in closet. Deluxe primary bathroom equipped with separate oval jetted tub & dual sinks. AND washer, dryer, refrigerator may stay! Owned Solar too!
Stockton, CA 95209
2933
sqft5
Beds4
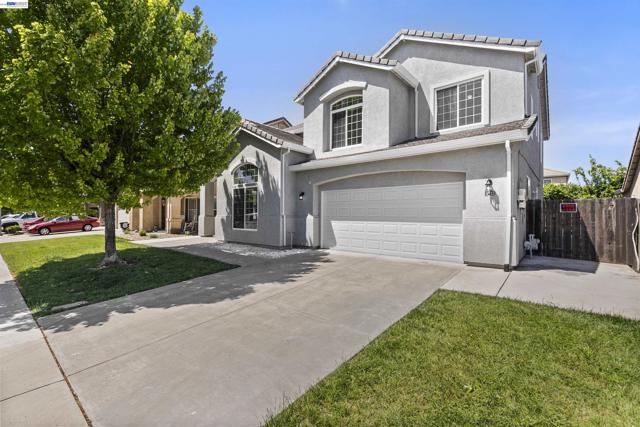
Baths Thoughtful updates, energy-saving features, and a convenient Stockton location make this move-in-ready home one you won’t want to miss. The beautifully updated kitchen serves as the heart of the home, featuring modern finishes, a newer refrigerator, and a fresh, inviting feel that’s perfect for everyday living and entertaining. The comfortable floor plan offers welcoming spaces to gather, relax, and make the home your own. Enjoy the benefits of an existing leased solar system designed to help reduce monthly utility costs while avoiding the upfront expense of installing solar yourself. Conveniently located with quick access to I-5, shopping, dining, parks, schools, and everyday amenities, this home makes commuting and daily errands a breeze. Whether you’re a first-time buyer, looking for more space, or simply searching for a home that’s ready to enjoy from day one, this is an opportunity you won’t want to miss.
Page 0 of 0

