
Hablamos Español
Pomona, CA 91767
$709,000
1050
sqft3
Beds2
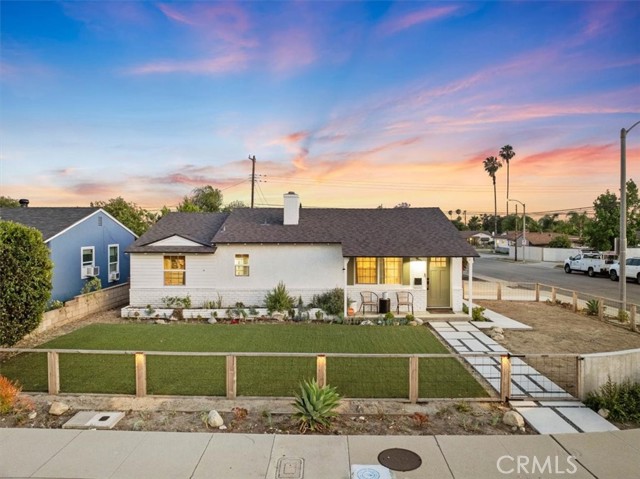
Baths There's a reason homes like this rarely come available—and once you step inside, you'll understand why. Situated on a corner lot near the Pomona-Claremont border, this beautifully remodeled 3-bedroom, 2-bath home showcases designer finishes, thoughtful upgrades, and exceptional versatility. From the moment you arrive, you'll appreciate the contemporary fencing, attractive landscaping, and inviting front porch. Inside, the light-filled open floor plan features wide-plank flooring, recessed lighting, brand new windows, custom window coverings, and a stunning custom concrete fireplace that anchors the main living space. The chef-inspired kitchen is the centerpiece of the home, featuring Michelangelo Dolomite countertops, custom cabinetry, stainless steel appliances, a farmhouse sink, designer lighting, and an oversized island with seating. The open layout flows effortlessly between the kitchen, dining, and living areas, making it ideal for everyday living and entertaining. Both bathrooms have been tastefully updated with modern finishes, while extensive improvements completed in 2020 include updated plumbing, a 200-amp electrical panel, and numerous interior upgrades. The roof was replaced within the last year, providing added peace of mind. The backyard is designed for relaxing and entertaining with a covered patio, generous yard, and an approximately 12' x 24' Tuff Shed equipped with electricity, roll-up access, and convenient alley access—perfect for a workshop, gym, studio, hobby space, or additional storage. The garage retains water, electricity, and laundry hookups, offering flexibility for a workshop, home office, guest space, or potential future conversion for multi-generational living. Buyers are advised to independently verify all permits, zoning requirements, and development possibilities with the City of Pomona. Conveniently located near shopping, dining, parks, schools, Claremont Village, and the 10 Freeway, this move-in-ready home offers the perfect blend of style, comfort, and functionality. Don't miss your opportunity to own one of the area's most distinctive homes—schedule your private showing today before it's gone!
Corona, CA 92878
2258
sqft4
Beds3
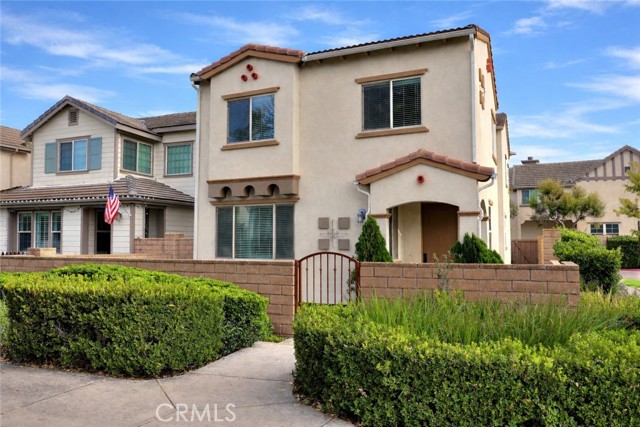
Baths **Detached Single Famiy Home 2,258 SQ. FT. LIVING SPACE** - 4 BEDROOMS - ATTACHED GARAGE - 2 car garage Beautiful Home** Your search is over—Welcome to your new home at 858 Calaveras Way in the gated River Road Village in Corona! As you step inside your recently upgraded 4 bedroom, 2.5 bathroom, 2,258 sq. ft. corner residence, you’re enveloped by the peace and comfort of the cool laminate flooring beneath your feet. Your new ceiling fans overhead compliment the updated mirrors and beautiful gas fireplace. You’ve chosen the largest floor plan and best value that River Road Village has to offer, with fresh interior paint and new LED lighting throughout your modern home. Your open dining area flows onto an outdoor patio for your family and guests to relax, while the contemporary kitchen shines with granite countertops, 4-burner stainless-steel cooktop, oven, and dishwasher, plus refaced and newly painted cabinets and drawers. As you ascend the staircase to the four generously-sized bedrooms, you feel the serenity of the abundant natural light and soft breeze coming in from the open doors of the shared balcony. In your spacious master suite, you have a walk-in closet at the entry plus another inside your ensuite bathroom, which is appointed with dual sinks, Corian countertops, soaking tub, and additional shower. A high-efficiency tankless water heater ensures abundant hot water on demand for your morning wake-up. Newly refreshed front and side yard artificial turf guarantees the pristine exterior and low-maintenance you’ve been looking for. Your freshly painted, fully-updated garage features a durable epoxy floor, providing a quality, stain-resistant space for all your needs. Your beautiful property inside the well-maintained River Road Village neighborhood is in walking distance to shopping, schools, dining, and commuter-friendly freeways. Congratulations! Your new home is ready!
Carlsbad, CA 92010
1573
sqft3
Beds2
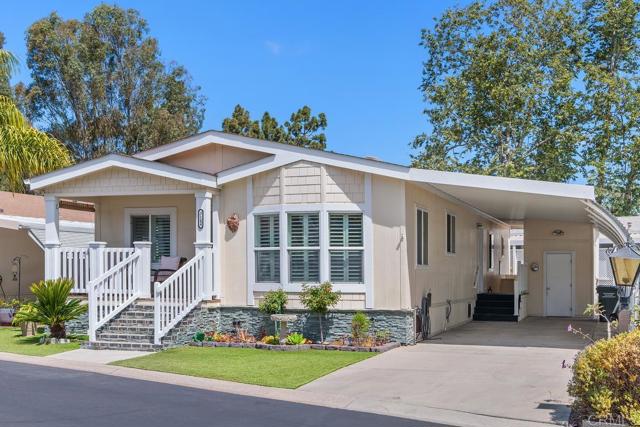
Baths This beautiful 3 bedroom, 2 bath, 1573 square foot home is located in coveted Rancho Carlsbad – a phenomenal 55+ resident-owned, guard-gated community surrounded by hills and trails, with a creek and the Rancho Carlsbad Golf Course in the neighborhood. Residents own the land so there are no rental fees. Nestled in a highly desirable and quiet location within the park, with the creek just steps behind, this home is flooded with natural light. Built in 2012, it has been lovingly maintained and updated. Enjoy shutters and new paint throughout, laminate wood flooring, a flowing floorplan with an open, fabulous kitchen - complete with large island, ample cabinet space, quartz counters and black appliances, and an adjoining spacious and sunlit dining area. The laundry room, vaulted ceilings, A/C and ceiling fans, charming front porch, extended, covered carport and storage shed further provide for a comfortable lifestyle. The master suite bathroom has been completely remodeled (flooring, counters, shower), with a spacious walk-in closet addition. The newer 17k raised rear deck boasts termite-resistant decking and a built in BBQ, offering a serene retreat that beckons you to sit and stay awhile. Enjoy the elevated garden beds and pots, providing the luxury of comfortable, accessible gardening - with apple, avocado, plum and jumbo clementine trees, as well as lettuce, strawberries, sweet potatoes, sweet peas and more. The clubhouse, pool, spa, fitness center, tennis and pickleball courts and golf course are a short golf cart ride away. Enjoy social activities, clubs and events in this beautiful resort-like coastal community.
Stanton, CA 90680
1437
sqft3
Beds3
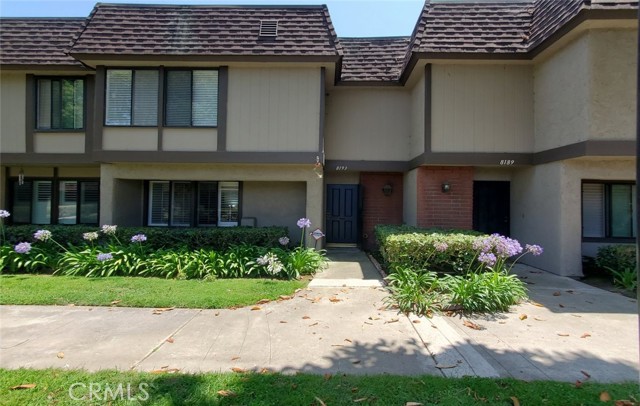
Baths Discover this beautifully updated 3-bedroom, 2.5-bath home in the well-kept Smoketree community of Stanton. A bright, open-concept layout welcomes you with abundant natural light, new recessed lighting, and stunning vinyl flooring throughout. The Cozy kitchen showcases elegant quartz countertops, modern cabinetry, and a warm, inviting design. Fresh interior paint enhances the home’s clean, contemporary feel. Upstairs, the spacious primary suite has been thoughtfully upgraded with stylish fixtures and finishes, creating a relaxing private retreat. One of the home’s rare standout features is its fully secluded backyard—an uncommon find in this community—perfect for entertaining or unwinding in total privacy. Additional highlights include a detached 2-car garage and access to newly renovated community amenities, including a pool, spa, clubhouse, and guest parking, all with a low HOA fee. Ideally located just 10 minutes from Knott’s Berry Farm, 20 minutes from Disneyland, and 30 minutes from Huntington Beach, this move-in-ready home offers exceptional comfort and convenience in the heart of Orange County.
Bermuda Dunes, CA 92203
2256
sqft3
Beds3
Baths Welcome home to this very spacious, great looking home in Bermuda Dunes at Bermuda Vista's., Located right in the heart of the desert!, it's a great location & central to North La Quinta & North Palm Desert services, in such close proximity to shopping, dining, entertainment & the Indian Wells Tennis Gardens, Acrisure Arena & annual recurring events like Stagecoach/Coachella music festivals! So, this beautiful home residence offers a myriad of features that make it a must-see home that offers immense value to your all home buying choices to consider today in your next home or investment, Calico Glen is tucked away in a nice/quiet Cul-de-sac Street in unincorporated Riverside county & near 10 fwy, Washington & Shopping areas, & a multitude of other dining options that give in addition, to, options to attend recognized accredited schools & all the major Coachella Valley favorite to do's that people from all over the world who come here to enjoy being in such close proximity to all these highly desired destinations that make for great convenience to your daily routine & lifestyle choices around town. This 3bd, 2.5 bath, boasts a very spacious open floor plan, featuring a large family room, living room, with shutters throughout the entire home, with large open kitchen area, Corian counters and lots of cabinet storage, with a breakfast bar to dine or entertain, as well as a separate dining area with large ample space for room & table for 6-8 people. The large primary master bedroom all with raised panel colonist doors, mirrored wardrobe offers a tranquil retreat complete & renovated master bath, dual vanities a custom-built in closet organizer, newly renovated master walk in shower. The 3-car garage amplifies our growing families need for ample covered parking\storage, that you'll appreciate for cars storage in the driveway, it also provides more ample parking space for you & your guests on property. Finally, the beautiful patio with covered aluma-wood patio with fan that steps into the backyard where you'll discover an outdoor oasis with a BBQ Island that's featuring a large pool/spa & cascading water fall features additionally, lush, mature, landscaping, features plenty of patio space pool area but also boasts majestic mountain views that create lasting memories in a serene & quiet yard that is all for your outdoor enjoyment,I would love to schedule your viewing so that you & your family can contemplate how to make this desert home lifestyle home yours.
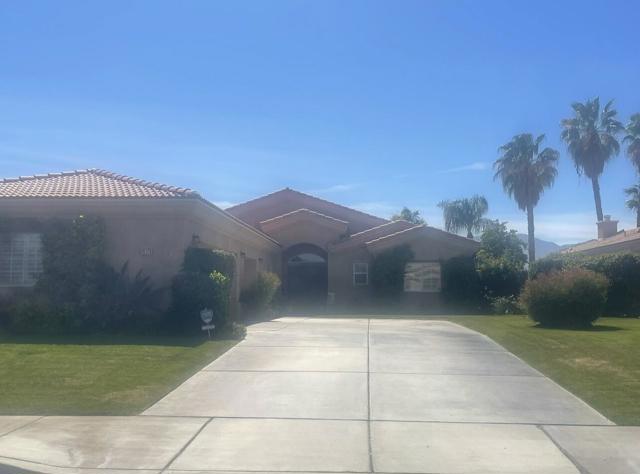
Santa Ana, CA 92703
1352
sqft3
Beds3
Baths Welcome to this 3-bedroom, 2.5-bathroom condo in the Sandalwood Village community. Located in a quiet, gated neighborhood, this home offers a comfortable layout and a peaceful setting. Step inside to discover a well-designed floor plan. The home features a private patio along with the convenience of a directly accessible 2-car garage. In addition to a 2-car garage, there is a reserved parking spot and plenty of guest parking. Residents enjoy maintained grounds with amenities including a pool and spa, as well as scenic green walking trails through the community. This home is just minutes from popular shopping centers, a wide variety of multicultural dining, and major freeways for your convenience. ENTER THROUGH THE SMALL GATE
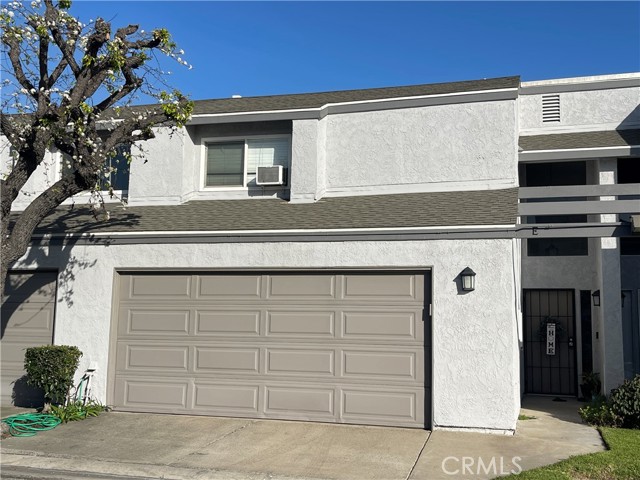
Palm Springs, CA 92264
1575
sqft2
Beds2
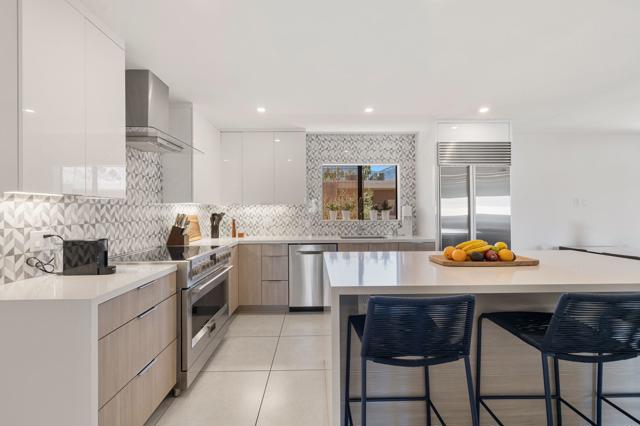
Baths Hidden Gem of Palm Springs: A Mid-Century Modernist's Dream: Vaulting mountains surround our beautiful valley. The Santa Rosas to the southwest, San Jacinto to our west, and the Little San Bernardinos to the north form a living movie screen where light and shadow dance throughout the day. In a valley dominated by flat landscapes and ubiquitous 'patio homes,' 2696 S. Sierra Madre (Unit F14) offers a rare, bird's-eye perspective. Distance through glass becomes your artwork, and privacy is a given -- all wrapped in a clean, contemporary envelope.The Pedigree: Twin Springs by Don Wexler: Designed amidst a park-like setting with streams, bridges, pools, and ball courts by famed mid-century architect Don Wexler, Twin Springs is an 'it' development few even know exists. So unique, it was featured in Modernism Week under the title 'Hidden Gem.' While Wexler's Sagewood features single-story layouts and The Rose Garden offers classic townhouses, Twin Springs stands out with a bold, multi-level architectural design that feels as fresh today as it did when built in 1973.Modern Luxury & Intentional Updates: Unit F14 has been thoroughly reimagined to exceed the demands of today's lifestyle, offering sophisticated improvements over the original design, including: * Chef's Kitchen: A modern, open-concept kitchen seamlessly integrates the dining and living areas in a clean, white palette. Features a state-of-the-art suite of appliances, including an induction stove, dedicated wine storage, and a pantry. * Smart Spaces: A built-in workstation is neatly tucked into an alcove for effortless remote work, complemented by the must-have convenience of hidden, in-unit laundry. * The View Balcony: Step out onto the long, wide balcony to overlook enchanting grounds, the iconic geometric pool, the rising San Jacinto range, and the endless desert sky.Twin Springs offers an unparalleled, resort-style community with amenities featuring: * A one-of-a-kind geometric pool composed of hexagonal segments + a second pool * Two relaxing spas * Tennis & pickleball courts * A clubhouse complete with dry saunas in both the men's and women's restroomsWhy just visit paradise when you can live here? ***Schedule your private viewing of this architectural masterpiece today!***
Ontario, CA 91761
1862
sqft3
Beds3
Baths Welcome to this home! Spacious single-family homes, a master-planned community designed for every family type, set in the city of Ontario, CA. Residents enjoy serene living, with proximity to local schools, shopping, dining, and entertainment. 3 bedroom 2.5 bathroom plus loft. Huge master bedroom with a walk-in closet.Open floor plan kitchen, living room, and dining room.Two-car garage. Resort-style lap pool, Spa, Children's playground, BBQ area with Bar Island.Dog park. Closed Costco and the shopping mall.
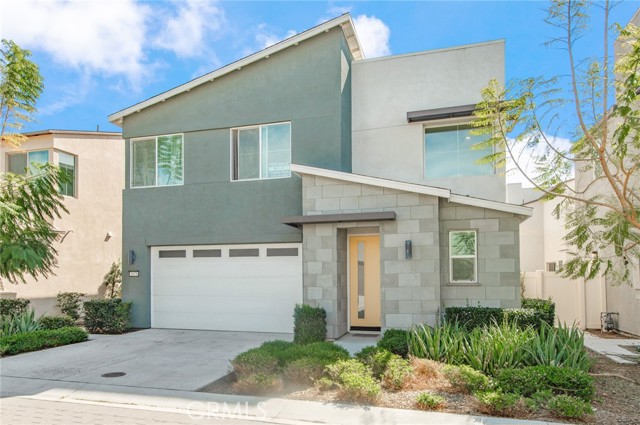
Van Nuys, CA 91405
1478
sqft3
Beds3
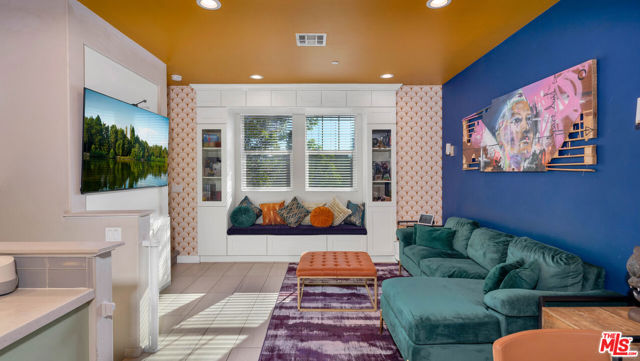
Baths Experience modern loft-style living in the heart of Van Nuys at Greenwood Square. This upgraded former model home is tri-level, thoughtfully designed, and packed with features for comfort, creativity, and style. Since purchasing the home, the seller has invested a significant amount into quality upgrades and thoughtful improvements, enhancing both function and design throughout. The dual-zone HVAC system has also been recently serviced, offering added peace of mind and year-round comfort. Enter through the two-car garage, which features a Tesla EV quick charger, flexible wall storage, and hanging storage. A welcoming front-porch seating area invites you in before heading upstairs to the main living spaces. The second floor boasts a bright living room, a bespoke window seat with open and closed storage, and modern art-deco treatments on walls, ceilings, and kitchen cabinets. The kitchen features shaker cabinets, quartz counters, and sleek black appliances. A guest room doubles as an in-home content recording studio, featuring a customizable display wall and LED lights, perfect for streaming, podcasts, or creative work. Upstairs offers a remote work station or kids' room with customizable LED ceiling lighting, a kids' library/display wall, and a guest room with a built-in desk. The laundry area features functional shelves for maximum storage, and sliding barn doors add style to the closets. The primary suite includes a custom walk-in closet by California Closets and a five-piece spa bathroom with designer tile, LED mirrors, and a Jacuzzi tub, a perfect personal retreat. With plush carpet in bedrooms, tile in living spaces, included appliances, and low-maintenance modern design, this home blends style, function, and creativity in one exceptional package. An added bonus: this property is located in a census tract that may qualify for special lending programs that could offer low down payment options and no mortgage insurance.
Page 0 of 0

