
Hablamos Español
Winchester, CA 92596
$709,990
2946
sqft5
Beds4
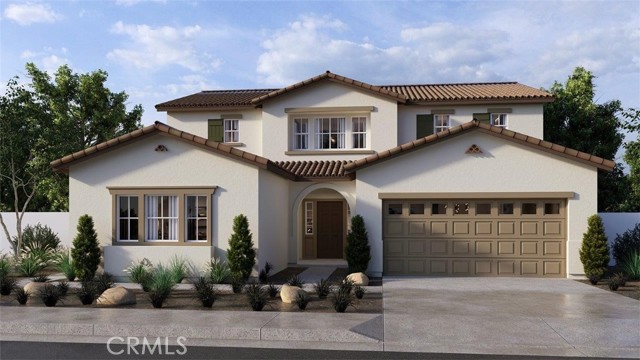
Baths This Plan 2946 square foot MultiGEN suite home has a Spanish Hacienda facade. Features include a separate private entry off the front side of the home that leads to the suite's lounging area with kitchenette, a stackable laundry closet and bedroom with full bathroom. Also downstairs in the main home is an open concept Great room, dining area, island kitchen with breakfast bar, Quartz counter tops, stainless steel appliances, and pantry closet, a guest bedroom and full bathroom. Upstairs, the primary bedroom has an ensuite bathroom and walk-in closet, a large loft, laundry room with folding counter, two additional bedrooms and full bathroom. There is white shaker-style cabinetry throughout. This home has Smart Home technology, solar mandatory, and a 2-car garage pre-plumbed for an electric car. The home is also fully irrigated and landscaped in the front yard. We anticipate the home will be ready for move in early-September 2026. This is an all-electric community without an HOA.
Eastvale, CA 92880
2323
sqft4
Beds4
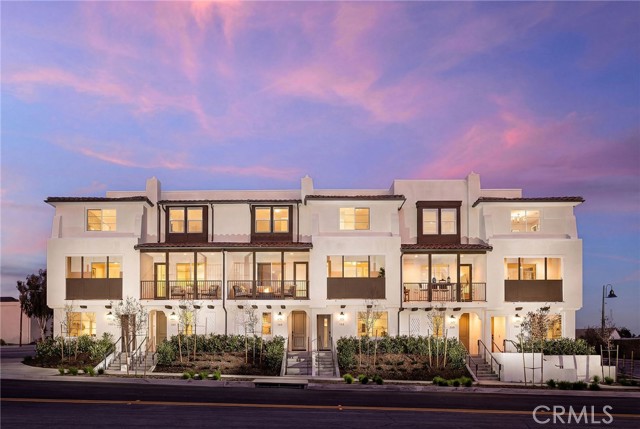
Baths This well-designed multi-level home offers an intelligent layout tailored for modern living. The main floor boasts an open-concept design seamlessly blending the living room, dining area, and kitchen, creating an inviting space perfect for entertaining. Upstairs, the primary suite pampers with a spacious bedroom, bathroom, and generous walk-in closet. Two additional bedrooms on this level provide ample space for family or guests. The third floor features a versatile bonus room, ideal for a home office, media room or exercise studio. Completing this fantastic package is a two-car garage with enclosed front courtyard. With its functional floor plan and abundance of living spaces, this residence masterfully combines style and practicality for comfortable family living. Quick move-in!
Winchester, CA 92596
2449
sqft4
Beds3
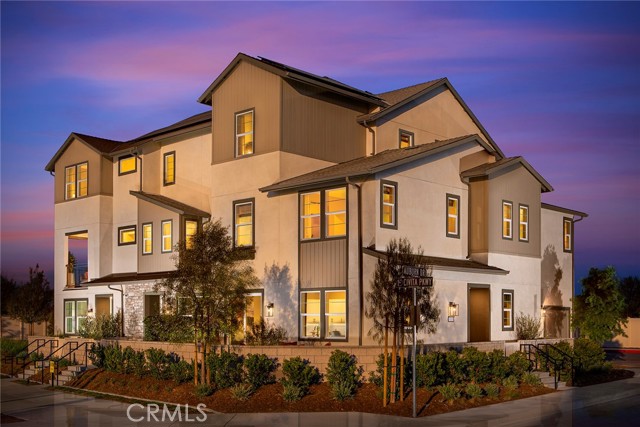
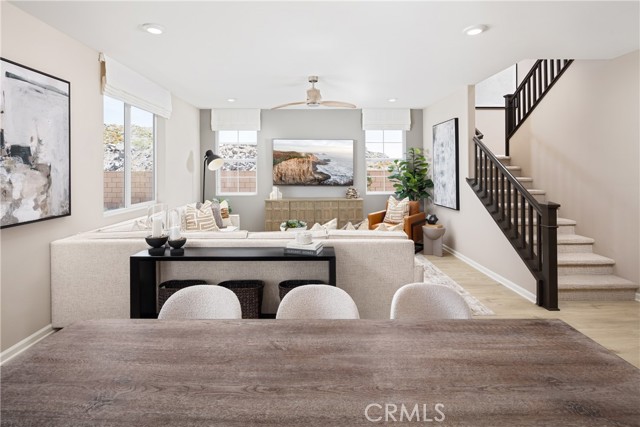
Baths Growing families need more than just additional square footage—they need spaces that adapt as life changes. Welcome to Carson at Leon Ridge, a new Winchester community offering larger homesites, thoughtful floorplans, and room to grow. This beautifully designed Highland Plan 3 offers approximately 2,449 square feet with 4 bedrooms, 3 bathrooms, a spacious upstairs loft, and a highly desirable first-floor bedroom and full bath that provides flexibility for guests, multi-generational living, or a private home office. The heart of the home is an open-concept Great Room, Dining Area, and Kitchen designed for gathering, entertaining, and everyday family life. Buyers may have the opportunity to personalize their kitchen layout with alternate design options, while features such as the walk-in pantry, Mudroom, and dedicated storage area off the garage help keep busy households organized. Upstairs, the spacious Primary Suite offers a private retreat with an oversized walk-in closet and the option of either a luxurious walk-in shower or a relaxing soaking tub and separate shower. Two additional bedrooms, a full bath, convenient upstairs laundry room, and versatile loft create the ideal setup for homework space, movie nights, gaming, hobbies, or a second family room. Families will appreciate the nearby Pleasant Valley Elementary School, scheduled to open for the upcoming school year, bringing the convenience of a brand-new neighborhood school close to home. Carson at Leon Ridge is designed for buyers looking to move up in both space and lifestyle, offering larger homesites and a more open neighborhood feel while remaining close to shopping, dining, parks, and everyday conveniences. Built by Beazer Homes, the nation’s #1 builder of DOE-certified Zero Energy Ready Homes, this home is designed for energy efficiency, improved indoor air quality, and long-term comfort with features that may help reduce monthly utility costs. Ask about limited-time incentives and flexible financing options that may help to reduce closing costs or monthly payments. Beazer’s Mortgage Choice program offers the flexibility to select which lender and financing program works best for you. If you have a home to sell, our Home to Sell program can help make the transition easier. Please note that pictures are of model home.

Sylmar, CA 91342
1259
sqft3
Beds2
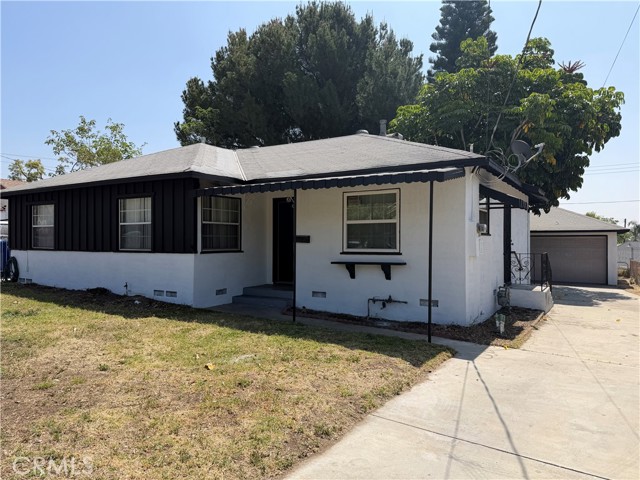
Baths Welcome to this beautifully updated 3-bedroom, 2-bathroom home in Sylmar! Featuring fresh interior and exterior paint, refreshed landscaping, new carpet, and updated vanities, this home is move-in ready. Enjoy a bright living room with a cozy fireplace and a well-appointed kitchen with freshly painted cabinets, attractive countertops, and appliances. The bedrooms and bathrooms are conveniently located down the hall, along with an indoor laundry area. Step outside to a spacious backyard with a covered patio—perfect for relaxing or entertaining. Complete with a detached two-car garage and a long driveway, this property offers both comfort and functionality.
Palmdale, CA 93551
3186
sqft4
Beds4
Baths Luxury West Palmdale Home For Sale in the newest gated community of Saddlewood Joshua Ranch constructed in 2020. No need to spend extra money compared to buying new from the builder take advantage of this home fully completed exterior landscaping. Featuring one of the largest models, the Plan 3 Elevation A with 3,186 sq.ft. 18 Solar Panels OWNED (not leased and no monthly payments) plus electric vehicle EV ready outlet in the garage. Other features include Quartz countertops, Luxury Vinyl Planks, and a Whole House Fan. The Downstairs includes 1 bedroom and 1 full bathroom, in addition to a powder or half bathroom downstairs for visitors. Open concept Kitchen to Dining area to Family room, you’ll be able to entertain all your guests in one large area without missing a beat. Adjacent to the Kitchen is a dry bar or butlers bar, and a walk-in Pantry, and ending with the Formal Living room facing the front of the house which creates the perfect room for decorating the tree for the Holidays! Upstairs includes 2 guest bedrooms, 1 full bathroom for the guest bedrooms, and a Loft that is conveniently adjacent to the guest bedrooms which creates the perfect upstairs Living or entertainment room. The Primary Suite upstairs is spacious to include a King set, office space, a walk-in closet, a walk-in shower, a soaking tub, a private toilet room, and a dual-sink vanity. With no rear neighbor, the Primary bedroom has gorgeous views of the backyard. Conveniently located upstairs is a Laundry Room with cabinetry and rough plumbing ready for a future sink. The 3 car garage side-by-side is wide and long and high ceilings ready for installing additional storage racks. The driveway can potentially fit another 6 vehicles depending on size, you might be able to park up to 9 vehicles parked within your property line (buyer to verify). Both front and backyard are landscaped and hardscaped with drought resistant plants, rocks, turf, retaining wall, a fire pit, and a concrete slab for a Basketball hoop. Adjacent to the Kitchen is the outdoor covered patio or “California Room” finished with stucco, electrical, and plumbing fixtures. The HVAC includes 2 AC condensers, one for downstairs and one for upstairs. Welcome Home to Saddlewood Joshua Ranch, West Palmdale.

Lancaster, CA 93534
0
sqft0
Beds0
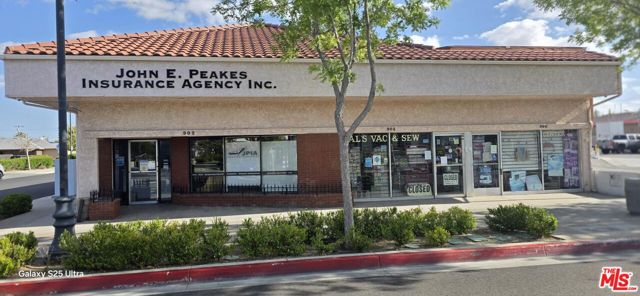
Baths Just reduced $20,000. Great opportunity to purchase a very well maintained commercial building located in the heart of Downtown Lancaster, on Lancaster Blvd. Across from the Residence Inn. At present, the configuration is one office and two retail spaces. The office space is currently setup as an insurance business. Perfect for a real estate/medical office as well. The two existing retail spaces are on a month-to-month lease. A brand new electrical panel has been installed. In the rear of the building, there are 13 private parking spaces.
Oakley, CA 94561
2735
sqft4
Beds4
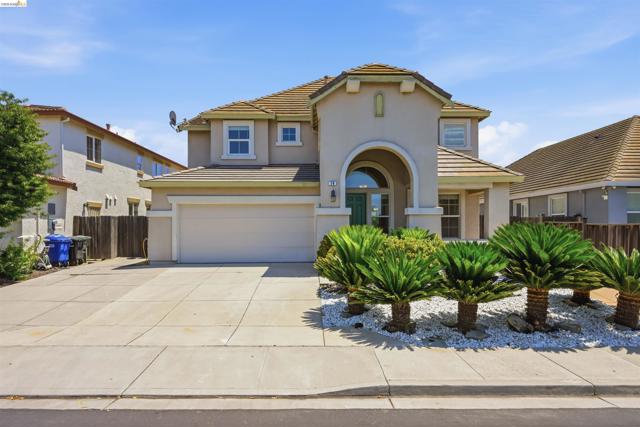
Baths Exceptional space, flexibility, and modern updates come together in this beautifully maintained Oakley home. Step inside to soaring ceilings and an inviting floor plan featuring new luxury vinyl plank flooring throughout the main level, creating a fresh and contemporary feel. One of the home's standout features is a junior suite on the main level, complete with a private bedroom and its own full bathroom. An additional half bath downstairs provides added convenience for guests, making this floor plan ideal for multigenerational living, extended stays, or a private retreat for visitors. The spacious kitchen opens to the family room, creating the perfect setting for everyday living and entertaining. Upstairs, you'll find generously sized bedrooms and a versatile loft that can serve as a home office, media room, playroom, or additional living space. Outside, enjoy a private backyard with room to relax, entertain, or create your dream outdoor oasis. The property also offers RV parking, providing valuable space for recreational vehicles, boats, trailers, or additional parking needs. Conveniently located near parks, schools, shopping, dining, and commuter routes, this home offers the perfect blend of functionality and lifestyle. Don't miss this exceptional opportunity to own a move-in-ready home with soaring ceilings, a flexible floor plan, RV parking, and modern updates throughout.
Page 0 of 0

