
Hablamos Español
Lawndale, CA 90260
$715,000
1906
sqft2
Beds2
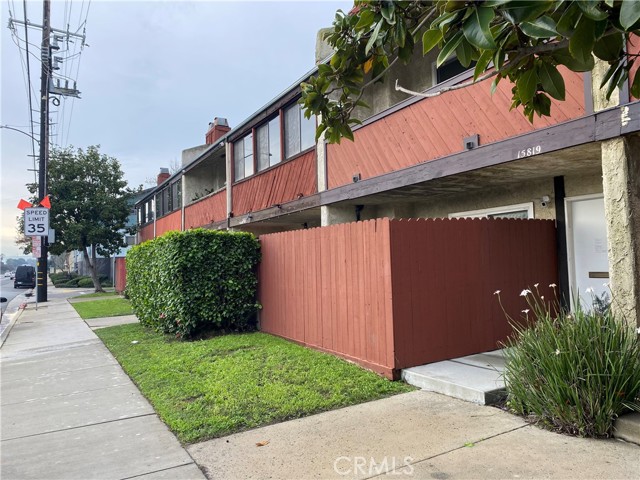
Baths IMPROVED PRICING WITH ALL OF THIS Exceptionally spacious townhome offering one of the largest floor plans in the area, with approximately 1,906 sq ft of interior living space and soaring vaulted ceilings (approx. 20 ft) that create a dramatic sense of volume and abundant natural light throughout. This home lives and feels significantly larger than surrounding properties, many of which feature lower ceilings and tighter layouts. This is a true townhome, not a typical condo, featuring a fully private, direct-access attached two-car garage. The open-concept living and dining areas are bright and expansive, highlighted by recessed LED lighting, plantation shutters, a fireplace anchoring the main living space, and high-quality soundproof windows and doors. Once closed, exterior noise is significantly reduced, creating a quiet and comfortable interior despite the convenient main-street location. The home features two private outdoor spaces. The ground-level patio is fenced and set away from public view, making it ideal for pets, outdoor seating, or private entertaining. The upper covered balcony, located off the living room, offers the potential to be fully enclosed to create a seamless extension of the living space, subject to HOA guidelines. The kitchen and bathrooms include newer cabinetry, granite countertops, stainless steel appliances, and durable laminate and tile flooring. In addition to the two bedrooms and two full bathrooms, the home includes a large loft-style area that can be closed off to create a third bedroom, as has been done in similar units within the community, with minimal cost. This flexible layout offers excellent future value and adaptability. Additional highlights include in-unit laundry with hookups, excellent storage, and very low HOA dues with no special assessments, all fully paid. The seller is aggressively priced and offering buyer-friendly customization options, including new carpet with buyer’s choice of color, potential interior paint selection, and the ability to enclose the loft, allowing buyers to personalize the home to their taste. Ideally located directly across from Alondra Park and Golf Course and convenient to El Camino College, nearby schools, the 405 freeway, South Bay beaches, and Hollywood Park / SoFi Stadium. A rare opportunity to own a truly oversized, quiet, and flexible townhome in a prime South Bay location.
South San Francisco, CA 94080
830
sqft1
Beds1
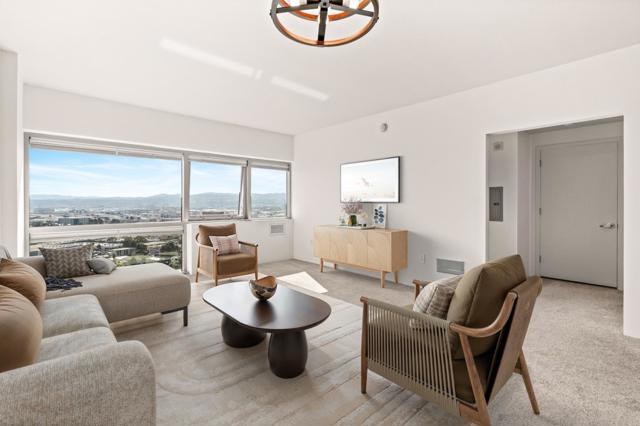
Baths Welcome to 1 Mandalay Place #1007, a luxury high-rise 1-bedroom, 1-bath condo with sweeping, unobstructed city and bay views in the heart of South San Francisco. Located on the 10th floor, this light-filled residence offers high ceilings, plush carpeting, and fresh interior paint for a clean, move-in-ready feel. The open-concept kitchen flows into the living area and features stone countertops, ample cabinetry, recessed lighting, and stainless steel appliances including a range, microwave, dishwasher, and refrigeratorideal for everyday living and entertaining. The spacious bedroom enjoys the same breathtaking views, abundant natural light, and generous closet space with sliding doors. An in-unit washer and dryer provide added convenience. This home includes two dedicated parking spaces and storage space included, and is situated in a secure, amenity-rich building offering key fob access, package room, fitness center, business area, clubroom, and an inviting outdoor patio. Conveniently located near Highway 101 for easy access to San Francisco and Silicon Valley, this residence delivers elevated urban living with modern comfort and resort-style amenities.
Studio City, CA 91604
1058
sqft2
Beds2
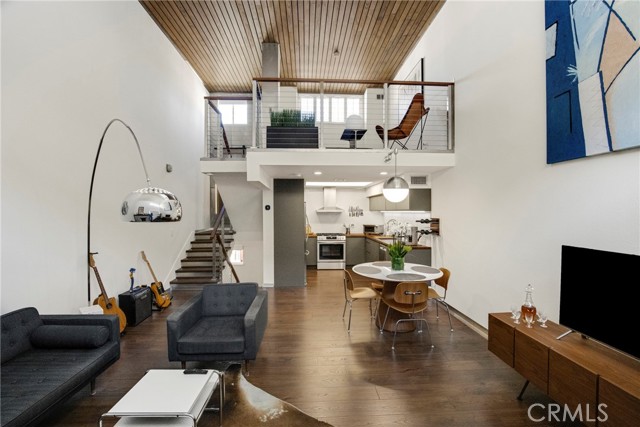
Baths The best of what Bluffside has to offer. Experience authentic LA loft-style living in the heart of Studio City. This condo feels like a thoughtfully curated blend of function, architecture, and style. From the wood ceilings in the loft to the custom-designed kitchen, every space has been carefully considered. Relax in the living room with soaring ceilings and an upgraded fireplace that creates a warm, inviting focal point. The home features updated bathrooms, a remodeled kitchen with custom lighting, new flooring throughout, and the convenience of in-unit laundry. The finishes set this unit apart. Stainless steel baseboards, custom wood and metal railings, statement tile walls, wood accent walls, and thoughtful upgrades throughout give the home a distinctive, modern feel. This is also a rare floor plan within 10926 Bluffside. While most units feature a two-story layout with the bedroom upstairs, this home offers a bedroom, full bathroom, and laundry area on the first floor. The second level features the living room and kitchen, while the stunning loft overlooks the main living space. Combined with the dramatic ceiling height, it creates a true showpiece. The building is just as impressive as the unit itself. The elevator opens directly onto the pool deck, an unexpected feature that makes a memorable first impression for residents and guests alike. Every residence includes private assigned storage, and the amenities include an eye-catching resort-style pool area, a fully equipped fitness center, and separate his-and-hers saunas. You may find yourself canceling your gym membership. Located just one block from Ventura Boulevard, you'll enjoy easy access to some of Studio City's best restaurants, shopping, and entertainment, along with convenient access to the 101 Freeway, Hollywood, and Downtown Los Angeles.
Rancho Cucamonga, CA 91701
1612
sqft3
Beds2
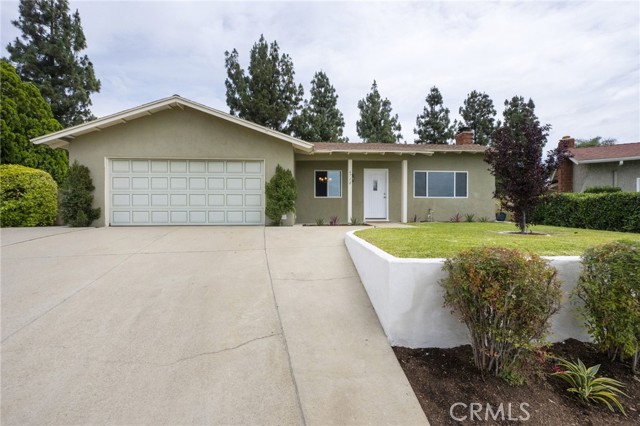
Baths Sitting at the top of the cul-de-sac, this SINGLE STORY Gem in Alta Loma provides for a perfect location for you to call home! Featuring 3 spacious bedrooms, 2 bathrooms, a Large Bonus Room with Spanish tile. New upgraded flooring throughout, custom fireplace features, fresh interior & exterior paint, remodeled kitchen with custom cabinets, granite countertops and stainless steel appliances. Ceiling fan, recessed lighting and brand new electrical panel. Enjoy the privacy in your cozy backyard. Close to 210 freeway.
Pomona, CA 91768
1747
sqft2
Beds2
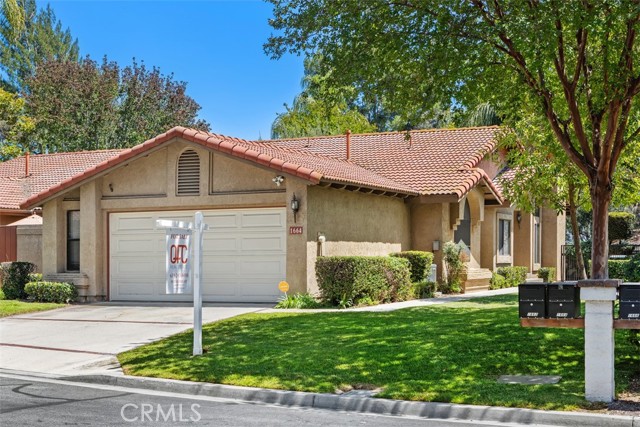
Baths Nestled within the prestigious gated community of Mountain Meadows in Ganesha Hills, this beautifully maintained single-story residence offers an exceptional combination of comfort, privacy, and convenience. Ideally located adjacent to Mountain Meadows Golf Course with easy access to the 10 and 57 Freeways, the home is perfectly positioned for both commuters and those seeking a peaceful retreat. Offering approximately 1,747 square feet of thoughtfully designed living space, the home features an open-concept floor plan enhanced by soaring vaulted ceilings, multiple skylights, and an abundance of natural light. The spacious living room is anchored by a cozy fireplace and flows effortlessly into the dining area, creating an inviting space for both everyday living and entertaining. While public records reflect two bedrooms, the versatile floor plan functions like a three-bedroom home thanks to a generous bonus room that is ideal for a home office, guest room, den, or third bedroom.
San Marcos, CA 92078
1325
sqft3
Beds2
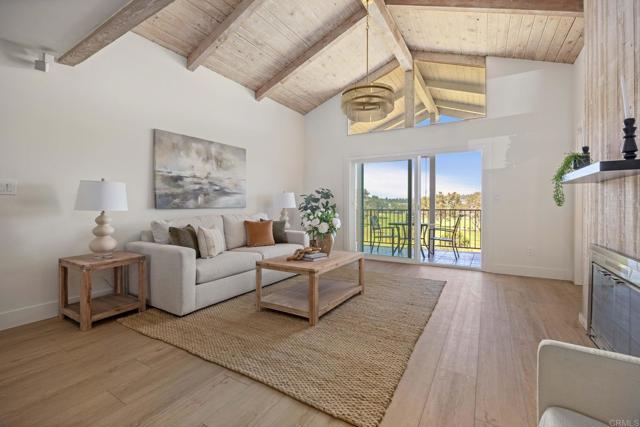
Baths Welcome to this beautifully remodeled top-floor, 3-bedroom, 2-bath condo in the highly sought-after Fairway Knolls community of Lake San Marcos. Just eight easy steps lead to this light-filled upper-level home, with a front and back patio, vaulted ceilings, gas fireplace, and a living room sliding door framing the unobstructed 180-degree views of mountains, the Lake San Marcos neighborhood, the driving range and the 10th and 18th holes of The Links at Lakehouse Golf Course. The completely remodeled kitchen features quartz and quartzite countertops, new stainless steel appliances, and soft-close cabinetry. Throughout the home you'll find luxury vinyl plank flooring, recessed lighting, fresh neutral paint, updated electrical outlets and switches, newer windows, and generous storage. Two secondary bedrooms feature custom IKEA closet organizers and wood shutters, while the spacious primary suite offers a walk-in closet with a custom IKEA organization system, dual vanities, and a beautifully tiled walk-in shower with a frameless glass enclosure. Skylights in both bathrooms fill the spaces with natural light. The home includes an assigned covered carport with additional storage, plus ample guest parking nearby. Ideally located just steps from the community pool, tennis/pickleball court, and clubhouse, the Fairway Knolls community has recently completed an extensive exterior renovation, and the special assessment has already been paid. HOA dues include water, cable, internet, and trash. Beyond the community, enjoy everything Lake San Marcos has to offer, including waterfront dining at Amalfi, golf, boating, kayaking, live entertainment, and optional membership amenities, making this the perfect opportunity to embrace the resort-style lifestyle that Lake San Marcos is known for. The HOA covers water, cable/internet, and trash, while residents also enjoy access to the community pool, tennis courts, and clubhouse. The Fairway Knolls community has recently undergone an extensive exterior renovation, and the seller has already paid the special assessment, offering added value and peace of mind to the new owner. Located in the vibrant Lake San Marcos neighborhood, you'll have the option to enjoy nearby restaurants, lake activities, and membership opportunities, making this an exceptional opportunity to enjoy resort-style living with spectacular golf course and mountain views in one of North County's most sought-after communities.
Manteca, CA 95337
2996
sqft4
Beds3
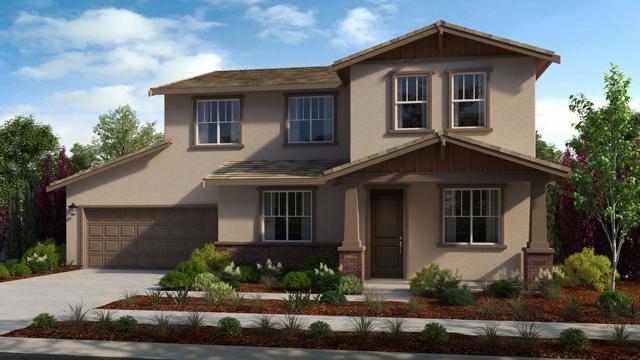
Baths What's Special: Close to Park | Corner Lot | Flex Room | 3-Car Tandem Garage. New Construction - October Completion! Built by America's Most Trusted Home Builder. Welcome to the Maple at 3217 Oak Trail Drive in Poppy at Oakwood Trails! The main level features an inviting foyer, versatile flex room, and an open-concept layout where the kitchen, dining area, and expansive great room come together for effortless entertaining. The kitchen includes a large center island, walk-in pantry, and ample workspace. A private first-floor bedroom with a walk-in closet and nearby full bath provides the perfect guest or multigenerational living space. Upstairs, a central loft creates additional living space for a media room, play area, or home office. The primary suite is tucked away for privacy and features a large walk-in closet and spa-inspired bath with dual vanities, walk-in shower, and linen storage. Two secondary bedrooms share a full bath, while the conveniently located laundry room completes the upper level. An oversized tandem garage offers room for three vehicles plus extra storage or workspace. Additional Highlights Include: Interior door at primary bed to bath, additional vanity sink at secondary bath, 8' interior doors, and pendant lights at kitchen island. MLS#ML82053607
Encino, CA 91316
1786
sqft2
Beds2
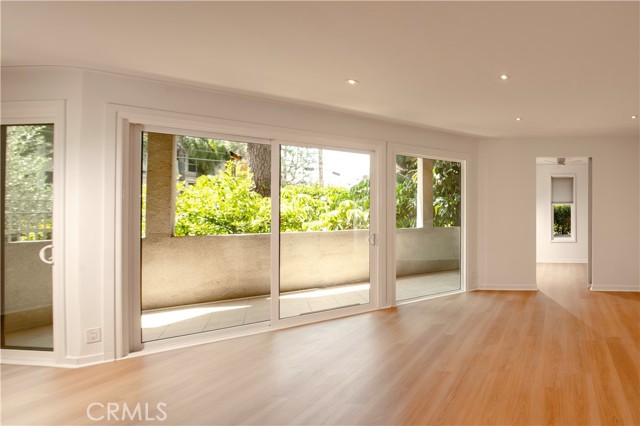
Baths Located in the desirable Encino Spa South, Welcome to unit 113. From The moment you arrive you are greeted by a charming private gated front patio which leads you to a courtyard surrounded by hedges and lush greenery. Step inside to find a light filled layout with boasting high ceilings.This Condo is featured with BEAUTIFUL VIEWS. This spacious 2 bedroom 2 bathroom offers an open floor plan with a modern metropolitan feel. The expansive living and dining areas create the perfect setting for entertaining or relaxing in comfort. Featuring all new Vinyl flooring and fresh interior paint throughout, the home is move-in ready and filled with plenty of natural light. The generous living spaces provide comfort and versatility, while the well-designed layout is perfect for everyday living. Community HOA includes meeting room with full kitchen, exercise room with saunas, and large indoor spa overlooking a large pool. Ideally located just moments from vibrant shops, restaurants and cafes, and entertainment along Ventura Boulevard, you will enjoy the best convenience and lifestyle right outside your door. Whether you're looking for a stylish place to call home or a centrally located retreat, this beautifully refreshed condo is a must-see.
Upland, CA 91786
1877
sqft4
Beds4
Baths Newly Built 2023 Custom Modern features with 4-bedroom 4-bathroom with 2 master suites. First level has one bedroom and bath and a balcony and is good for parents or older occupants. Second level also has one bedroom and bath. Third level has two master suites. Condo equipped with Solar Panels currently with $89/month! Welcome to your stunning 2023 custom modern condo, perfectly situated in a prime location! This exceptional three-level residence offers a blend of contemporary style and cozy comfort, ensuring you feel right at home the moment you step inside. As you enter, you'll be greeted by an open-concept design that provides ample space for family gatherings and entertaining guests. The inviting living room features a unique custom wall, setting the tone for a stylish yet warm atmosphere. The heart of this home is the chef-inspired kitchen, boasting beautiful quartz countertops, a contemporary backsplash, and sleek flooring that enhances the modern aesthetic. With four well-appointed bathrooms, each featuring quartz vanity tops and ceramic tile flooring, your comfort and convenience are prioritized throughout. Enjoy the convenience of a separate laundry room, making everyday chores a breeze. Step outside to one of your two spacious patios, where you can unwind and soak in the breathtaking views after a long day at work. Please see seller's remarks for details.
Page 0 of 0

