
Hablamos Español
Long Beach, CA 90803
$455,000
701
sqft0
Beds1
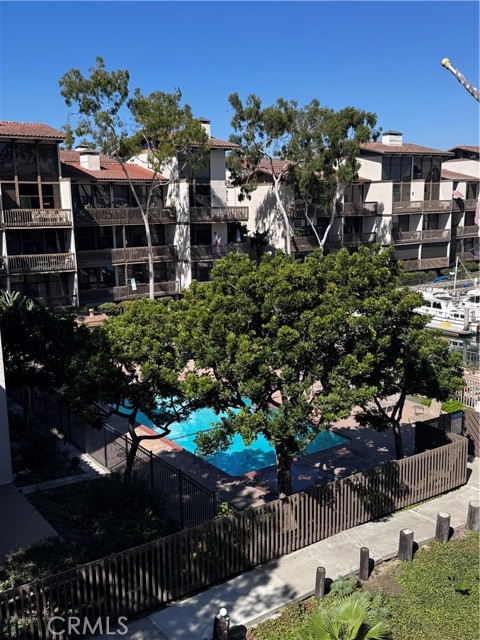
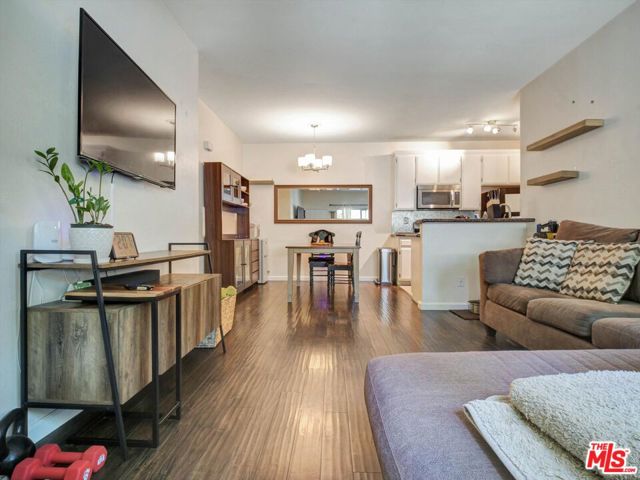
Baths Rarely does a top-floor studio become available in Marina Pacifica, especially one with soaring vaulted ceilings and an abundance of natural light. Here is your chance to create something special in one of Long Beach's most desirable waterfront communities. Bring your paintbrush, your imagination, and your personal style. With a little vision, this fabulously priced home offers the opportunity to make it your own and save thousands!! Just minutes from the Ocean, Alamitos Bay, Naples Island, and Belmont Shore, the best of coastal Long Beach is at your doorstep. Spend your mornings strolling around the marina, afternoons enjoying the nearby shops and restaurants, and evenings taking in the relaxed atmosphere that makes this location so appealing. The real opportunity is in what you can't recreate: a top-floor setting, vaulted ceilings, and an exceptional coastal location. This is a rare chance to get into Marina Pacifica at an uunheard of price and create a home that is entirely your own. A little imagination. An exceptional location. Endless possibilities. Marina Pacifica offers 18 acres of resort style waterfront living, including six pools, relaxing spas, a clubhouse, fitness center, beautifully maintained landscaping and 24 hour guarded gate security. The location puts you close to Naples, the Farmers Market, Marina Pacifica Mall and the shopping and dining at 2ND & PCH. The Passport shuttle stops just outside the community with convenient access to Belmont Shore, Downtown Long Beach and connections to the Metro line into Los Angeles. Monthly HOA dues are $691 plus an additional SCFC fee of $126 and include 24 hour guarded gate security, earthquake, flood and fire insurance, gas, water, trash and access to the community amenities. Freshly updated, thoughtfully designed and surrounded by the Marina Pacifica lifestyle. Located on the top floor in Key 11. EXCLUSIONS: INCLUSIONS: Ref
Indio, CA 92203
1823
sqft3
Beds2
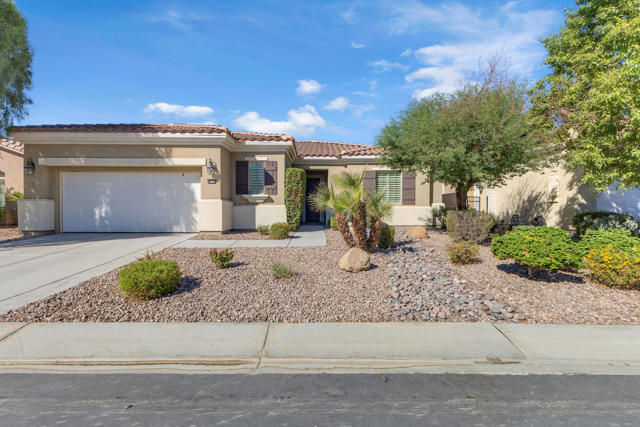
Baths Inside Sun City Shadow Hills, the 55+ community in north Indio, this San Emilio plan faces west across a pond with a fountain, a greenbelt, and the mountains beyond. The view earns its keep every evening as the sun drops behind the ridgeline. The home runs approximately 1,823 square feet, with two bedrooms, two baths, and a separate den or office. A qualified buyer may be able to assume the existing VA loan at 2.5%, subject to lender approval.Ceramic tile and neutral carpet run throughout, with ceiling fans in every room. The kitchen is the working heart of the house: granite countertops, double ovens, a walk-in pantry, and handsome cabinetry, plus a breakfast room for slow mornings. A separate dining area and living room sit just beyond, and a slider opens the living room to a very large, landscaped backyard with a lawn and a covered patio facing the water.The layout keeps the bedrooms apart. The primary suite has its own door to the backyard, dual vanities, and a walk-in closet of real size. The guest bedroom, with mirrored closets, and its bath sit at the opposite end of the home.Storage is everywhere. A separate laundry room with a sink leads into the garage, which is fitted with tall cabinets, overhead storage, a work area, and its own cooling system. The main house runs on newer A/C.Beyond the front door, Sun City Shadow Hills offers two clubhouses, championship golf, fitness centers, pools and spas, pickleball and tennis courts, and a long calendar of clubs and activities. Here the pond, the greenbelt, and the mountains all stay in view.
San Jacinto, CA 92583
1573
sqft3
Beds2
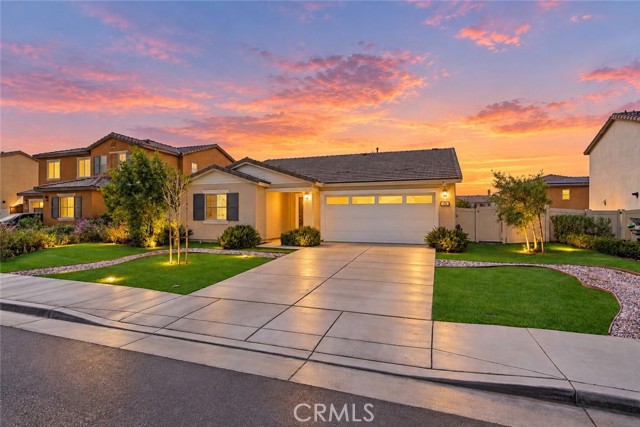
Baths Discover the comfort and convenience of this beautifully maintained, single-story home built in 2022! Offering 1,573 square feet of thoughtfully designed living space, this 3-bedroom, 2-bathroom home combines modern finishes, an open-concept layout, and a desirable split-bedroom floor plan with No HOA! As you step inside to an inviting, open and airy atmosphere enhanced by recessed lighting and a seamless flow. The kitchen features crisp white Shaker-style cabinetry, a spacious center island, and a walk-in pantry, providing ample storage and prep space while keeping you connected to the heart of the home. The thoughtfully designed split-bedroom layout offers added privacy, with two secondary bedrooms situated on one side of the home and the spacious primary suite tucked away on the opposite side. The primary ensuite bathroom featuring dual sinks, a walk-in shower, and a generous walk-in closet. Like-new bedroom carpeting, closet doors, dual-pane windows, and a dedicated laundry room add to the home's comfort and functionality. Situated on a generous 6,359-square-foot lot, the backyard is designed with a new patio awning, artificial turf, and low-maintenance landscaping. Additional features include solar and a water filtration system. Conveniently located within walking distance of nearby parks and schools, shopping plazas and freeway access close by. Whether you're a first-time homebuyer, looking to downsize, or searching for a home to grow into, 246 Scarlet Oaks Ln. could be the perfect place to call home. Don't miss your opportunity to make it yours!
Thousand Oaks, CA 91362
750
sqft2
Beds1
Baths This ground-floor, single-level 2-bedroom, 1-bathroom condo is located in the highly desirable Casa de Oaks community of Thousand Oaks. Offering a functional floor plan, gated patio, and excellent central location, this home provides comfortable living with opportunities to personalize and make it your own over time. The living room flows seamlessly into the dining and kitchen areas, creating an inviting space for everyday living and entertaining. Additional features include in unit laundry and a well proportioned layout designed for comfortable living. The gated ground floor patio offers a private outdoor space for relaxing, entertaining, and grilling. Storage is thoughtfully incorporated throughout the home, including spacious bedroom closets, hallway linen closets, and an additional private storage area conveniently located with the covered parking space. The property includes two assigned parking spaces, including a covered carport space with private storage and a second uncovered space conveniently located near the front entrance. A significant recent upgrade includes a new Carrier heat pump HVAC system and new ductwork installed in 2024, providing modern comfort, energy efficiency, and peace of mind for years to come. Casa de Oaks is a well maintained, pet friendly and family friendly community featuring beautifully landscaped grounds, pool and spa amenities, and ongoing property improvements, including a new roof completed in 2025 and patio resurfacing completed in 2024. Ideally located near the 101 and 23 freeways and just moments from The Oaks, Civic Arts Plaza, and Westlake Promenade, grocery stores, shopping, dining, and everyday conveniences, this home offers easy access to everything Thousand Oaks and Westlake Village have to offer while maintaining the comfort and charm of a well established community.
Laguna Woods, CA 92637
1000
sqft2
Beds1
Baths Welcome to this charming single-level Madrid model, offering the privacy and comfort of no one above and no one below. Ideally situated with a peaceful greenbelt setting, this home features a spacious private patio with cover, perfect for outdoor dining, gardening, or simply relaxing in the California sunshine. Inside, you’ll find an updated kitchen with elegant granite countertops, along with a skylight that fills the space with natural light. The enclosed atrium also features a skylight, creating a bright and inviting bonus area that can be used as a sitting room or dining area. Additional highlights include window shutters, newer dual-pane windows, and the convenience of an in-home washer and dryer. Located within the prestigious 55+ gated community of Laguna Woods Village, residents enjoy an unmatched resort-style lifestyle with a 27-hole championship golf course, 9-hole executive course, five swimming pools, tennis and pickleball courts, three fitness centers, seven clubhouses, an equestrian center, performing arts center, craft studios, scenic walking paths, and more than 250 clubs and organizations. Convenient community transportation, nearby shopping, dining, medical facilities, and the beautiful beaches of Laguna Beach are just minutes away.

Paradise, CA 95969
1585
sqft2
Beds2
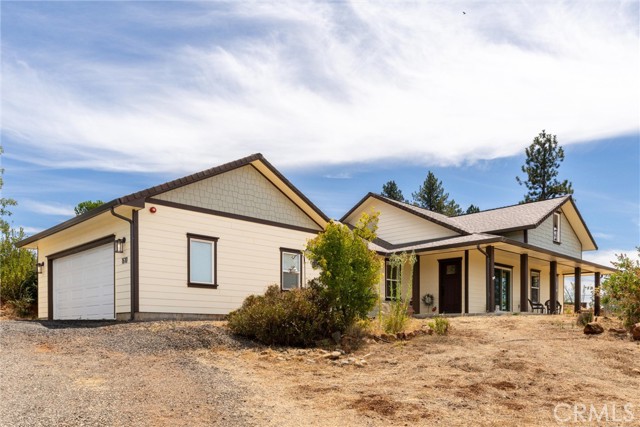
Baths Exceptional quality is evident throughout this custom-built home by ABC Construction, where the owner was involved every step of the way to ensure lasting craftsmanship, functionality, and comfort. Situated on a peaceful 0.70-acre parcel in a quiet neighborhood, this property offers the serenity of country living with valley views, stunning sunsets, mature trees, and frequent visits from local wildlife. Offering a spacious and efficient floor plan, this well-designed two-bedroom, two-bath home feels open and comfortable. The inviting great room features vaulted ceilings that create a bright, airy atmosphere, while the hearth and Vermont gas stove provide warmth and create a cozy gathering space for family and friends. Designed with everyday living in mind, the home offers an easy-flowing floor plan with large bedrooms and a versatile den perfect for a home office, hobby room, or additional living space. The generous kitchen is designed for those who love to cook, featuring granite countertops, abundant workspace for meal preparation, and windows above the farmhouse sink that let you enjoy the outdoor views while tackling everyday tasks. The spacious primary suite features a walk-in closet and an ensuite bath with a soaking tub, tiled walk-in shower, and an additional oversized storage closet. The thoughtfully designed laundry room includes a utility sink, granite countertop, and extra storage for added convenience. Additional features include an energy-efficient, on-demand water heater, an oversized two-car garage and for RV enthusiasts, two 30 amp RV electrical hookups and three plumbed dump sites—a rare and valuable feature. Step outside to enjoy the privacy and possibilities the property offers. Whether you're gardening, entertaining, or simply relaxing, you'll appreciate the room to spread out. Relax on the welcoming front porch or unwind on the spacious back porch while enjoying the peaceful surroundings. Each spring, the yard comes alive with colorful blooms that never disappoint, creating a picture-perfect setting. Combining craftsmanship, generous living spaces, and the peaceful charm of country living with small-town tranquility, this is a property you'll be proud to call home.
Hesperia, CA 92345
1999
sqft3
Beds2
Baths Corner Lot, Welcome home to this spacious 3-bedroom, 2-bathroom home featuring a desirable split floor plan, a three-car garage, and a charming covered front porch. Situated on a corner lot of just over half an acre, the property offers beautiful mountain views, a large backyard, storage sheds, and plenty of room to enjoy the outdoors. Inside, you’ll love the open floor plan highlighted by a stunning two-sided fireplace and custom built-in shelving. The dining room opens directly to the gorgeous covered patio, creating the perfect setting for indoor-outdoor entertaining. The spacious kitchen is designed with entertaining in mind and features abundant cabinetry, a large pantry, an eat-at bar, and a cozy breakfast nook just off the kitchen. Each bedroom includes a walk-in closet, and the home offers plenty of additional storage throughout. Conveniently located near dining, shopping, hospitals, and commuter routes, with a school within walking distance, this home offers the perfect combination of space, comfort, convenience, and beautiful surroundings. Newly replaced Heater and Air Conditioner, Water Heater and Septic System. Also, new Evaporative cooler was installed as an option to use.

Newport Beach, CA 92660
960
sqft2
Beds2
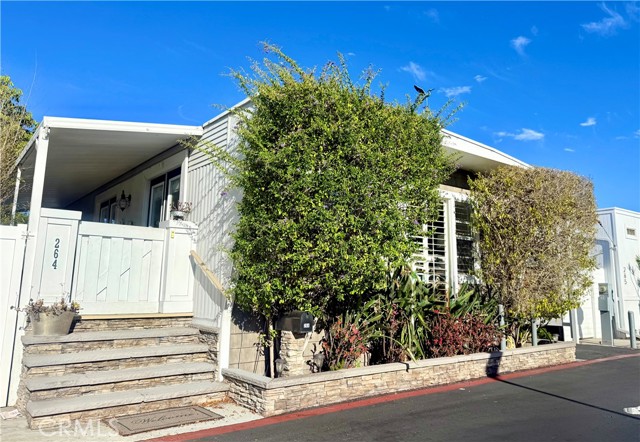
Baths Welcome home to 264 Mayflower, a completely custom beach home loaded with upgrades throughout. This charming residence features a crisp white exterior with elegant plantation shutters and a welcoming covered entry with stone-accented steps. The mature landscaping provides natural privacy and curb appeal, while a decorative weather vane adds a classic coastal touch. Inside, many windows keep the home bright and airy, complemented by central air conditioning for year-round comfort. The kitchen boasts stainless steel appliances, and the home includes the convenience of a laundry room and storage inside. Relax and unwind in the comfortable enclosed patio, perfect for enjoying the coastal lifestyle. Located in the desirable Bayside Village community, residents enjoy resort-style amenities including a private beach, kayak launch, two pools, spas, barbecue areas, a dog park, and two community clubhouses. This is coastal living at its finest.
Page 0 of 0

