
Hablamos Español
Cathedral City, CA 92234
$720,000
2641
sqft5
Beds4
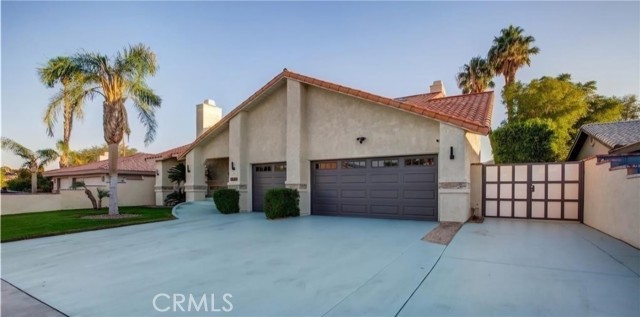
Baths Beautifully updated contemporary house featuring a modern double-door entryway & glass railing staircase with high vaulted ceilings, recessed lighting and more. The remodeled chef’s kitchen features extensive white cabinetry, granite counter and stainless steel appliances. Brightened by recessed lighting, the layout flows into a spacious dining and family room. Oversized windows, large sliding glass doors open directly to the backyard and pool. The main floor also includes a private first-floor bedroom & a separate guest restroom with a shower. The Prime bedroom offers wood-style flooring, recessed lighting, neutral paint tones, & a clean contemporary feel with a bright & open layout. The bathroom has been upgraded with large marble-style tile flooring and walls, a double-sink vanity w/ dark granite countertops, modern square sinks, updated cabinetry, and a spacious glass-enclosed shower. There is also a separate jetted soaking tub surrounded by matching stone finishes, adding a spa-like touch. Large windows provide natural light throughout the space. Another smaller bedroom includes a skylight, light-toned flooring, recessed lighting. Another bedroom with sliding doors open directly to a private balcony that spans across the rear of the home, adding architectural character - a spacious private balcony with metal railing, stucco finishes, & Spanish-style clay tile roofing. The upper level showcases a mix of modern rectangular and arched windows with vertical blinds, bringing in natural light while adding architectural character. Below the balcony is a covered patio area with recessed lighting and an outdoor ceiling fan. Additional features include spacious hallways, modern lighting fixtures, a separate laundry room with built-in cabinetry, sink, and additional storage, plus an attached multi-car garage offering ample parking and functionality. The resort-style backyard is designed for year-round entertaining and relaxation, featuring an expansive covered patio overlooking the pool area, multiple lounge and dining spaces, ceiling fans, mounted TV setup, and a built-in outdoor kitchen complete with BBQ grill, sink, serving counter, and prep area. Mature landscaping, privacy hedges, and spacious hardscape areas create a private and inviting setting ideal for entertaining, and enjoying Southern California living. Close to Agua Caliente Casino Cathedral City & it is also a short drive to Agua Caliente Resort Casino Spa in Rancho Mirage
Norco, CA 92860
1540
sqft4
Beds2
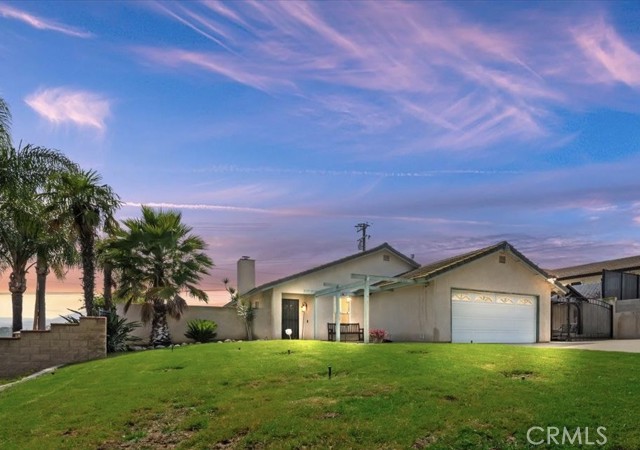
Baths 4-bedroom, 2-bath Norco home designed for comfort and everyday living. Offering approximately 1,540 square feet, this single-story residence features an open and airy layout filled with natural light and beautiful travertine flooring. The family room is spacious with a cozy fireplace and flows into the kitchen and dining space. A sliding glass door leads to the backyard, creating easy indoor-outdoor living. The kitchen features granite countertops, stainless steel appliances, and pantry storage. Thoughtful upgrades throughout the home include a newer AC system, tankless water heater, 200-amp electrical panel, recessed lighting, ceiling fans throughout, and a new walk-in shower in the primary suite. An indoor laundry area adds everyday convenience. Step outside to a large backyard with room for a pool and endless possibilities for outdoor enjoyment. Additional highlights include paid-for solar with no electric bill and possible RV parking. With low property taxes, no HOA, and a prime location near Silver Lakes sport park, shopping, dining, and easy access to freeways, this home offers the perfect blend of function, upgrades, and lifestyle.
Clovis, CA 93619
2399
sqft4
Beds3
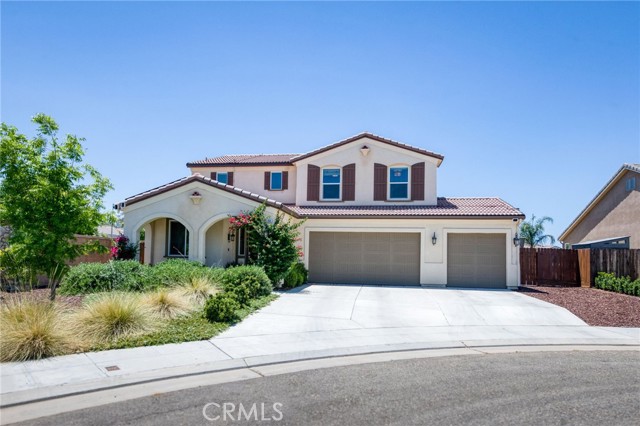
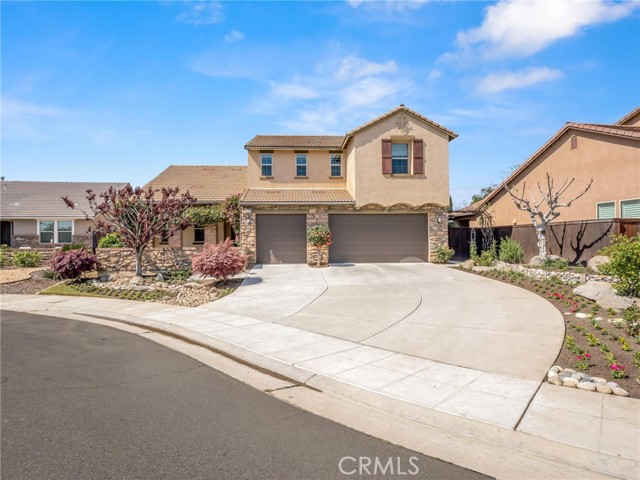
Baths Welcome to this beautifully upgraded Clovis home nestled on a quiet cul-de-sac, offering the perfect blend of comfort, style, and energy efficiency. Situated on a large lot, this exceptional property features OWNED SOLAR, drought-tolerant landscaping, artificial turf, and a dedicated dog run, creating a low-maintenance outdoor retreat. Inside, you'll find quartz countertops throughout, luxury vinyl plank and tile flooring throughout the home, and a spacious open-concept design ideal for both everyday living and entertaining. The chef's kitchen is the centerpiece of the home, boasting a large island with a farmhouse sink, dual pantries, abundant storage, a fully-customized primary bedroom closet, and ample workspace for gatherings of any size. The inviting living area features a cozy gas fireplace, while the upstairs loft provides flexible space for a home office, media room, playroom, or additional living area. Step outside to your private backyard oasis featuring a gated swimming pool, perfect for relaxing and enjoying Central Valley summers. Additional highlights include epoxy-coated garage flooring and a Ring security system complete with video doorbell and cameras for added peace of mind. Located in one of Clovis' most desirable neighborhoods, this move-in-ready home combines modern upgrades, thoughtful design, and an outstanding location close to top-rated schools, parks, shopping, and dining. Don't miss the opportunity to make this exceptional Clovis property your next home. Come see it today!
Tarzana, CA 91356
1278
sqft2
Beds3
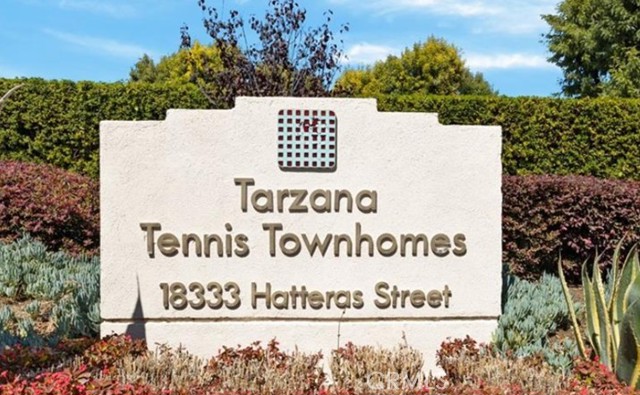
Baths OPEN HOUSE FROM 1P TO 4P, THIS FRIDAY AND SATURDAY - VERY LIGHT AND BRIGHT INTERIOR. TWO PRIMARY BEDROOMS UPSTAIRS - EACH WITH OWN BATHROOM. DOWNSTAIRS THERE IS ANOTHER ROOM WHICH CAN BE USED AS A ROOM OF YOUR MAKING, A THIRD BEDROOM, EXERCISE ROOM, DEN, GAME ROOM, FAMILY ROOM, MALE or FEMALE CAVE - USE YOUR IMAGINATION. AS OF ABOUT OCTOBER OF 2024, ALMOST EVERYTHING WAS PUT IN AS NEW: KITCHEN STOVE, OVEN CABINETS, HOOD OVER STOVE, CABINETS, COUNTERS FLOORING THROUGHOUT THE HOUSE, PAINT IN THE INTERIOR, ALL BATHROOMS REMODELED - JUST HAVE TO SEE FOR YOURSELF. THE WASHER AND DRYER HOOK-UPS ARE IN THE GARAGE. THE DWELLING IS TRI-LEVEL. YOU PARK IN YOUR TWO CAR GARAGE, THEN ENTER A ROOM OF YOUR MAKING, CLIMB STAIRS TO THE KITCHEN AND LIVING AREA AND DINING AREA AS WELL AN EXTERIOR PATIO AS YOU WALK THRU THE SLIDING GLASS DOORS OPPOSITE THE LIVING ROOM. THEN, YOU CLIMB ANOTHER SET OF STAIRS TO THE TWO MASTER SUITES, THAT ARE QUITE SWEET. ON THE GROUNDS OF THE COMPLEX YOUR WILL FIND TENNIS COURTS AND A DELIGHTFUL POOL. THE DWELLING FACES HATTERAS STREET.
Bermuda Dunes, CA 92203
2544
sqft4
Beds4
Baths Welcome to this stunning, fully renovated home in the highly desirable Chelsea Estates community of Bermuda Dunes. Nestled within an exclusive neighborhood of just 28 homes, this spacious 4-bedroom, 4-bath residence offers the perfect blend of luxury, comfort, and privacy.Step inside to an airy open-concept layout highlighted by soaring 10-foot ceilings, abundant natural light, and multiple living and entertaining spaces designed for modern living. The beautifully updated kitchen features refinished white cabinetry with soft-close hardware, granite countertops, stainless steel appliances, and ample prep and storage space.A standout feature of the home is the presence of two primary suites, making it ideal for guests, multi-generational living, or a private home office setup. Elegant finishes throughout includes two fireplaces, fresh upgrades, and epoxy-coated garage floors.Situated on a generous 9,000+ sq. ft. lot, the backyard is a private retreat with mature landscaping, a covered patio, and plenty of room to add a pool and create your dream outdoor oasis.With low HOA dues and a prime location near the Indian Wells Tennis Garden, shopping, dining, entertainment, and easy I-10 access, this home is perfect as a primary residence, vacation getaway, or investment opportunity.Experience the best of Bermuda Dunes living in this move-in-ready gem.
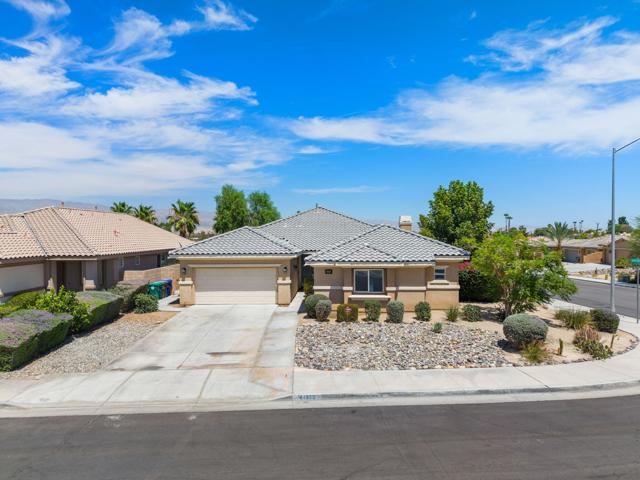
Lynwood, CA 90262
1811
sqft3
Beds2
Baths As-Is Investor Special with Good Bones and Major Upside! Savvy investors, contractors, and value-seeking buyers, this is the opportunity you have been waiting for. Located in a desirable Lynwood neighborhood near schools, shopping, dining, and everyday conveniences, this single-level 3-bedroom, 2-bath home offers approximately 1,811 square feet of living space on a desirable corner lot with the size, layout, and character needed to create real value. The home features spacious living areas, hardwood-style flooring, a living room with fireplace, formal dining area, and an oversized family room with a second fireplace, exposed-beam character, and direct access to the backyard pool. The floor plan provides excellent flexibility for renovation, modernization, and long-term upside. Additional highlights include a 2-car garage, generous room sizes, strong indoor-outdoor flow, mature curb appeal, and a private backyard pool setting. Whether you are an investor looking for your next value-add project or a first-time buyer willing to put in the work to build equity, this property offers a rare chance to secure an affordable home with substantial future potential. Property is being sold strictly as-is. Seller will make no repairs.
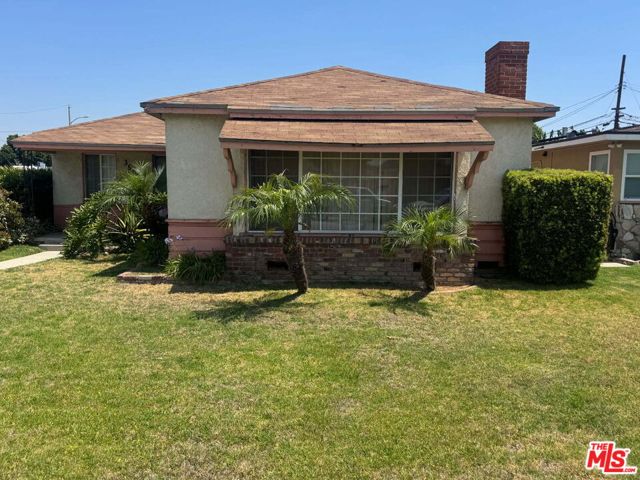
Burbank, CA 91501
989
sqft2
Beds3
Baths Modern 2 Bed 2.5 Bath in the Heart of Burbank This beautifully updated and move-in ready condo offers 2 bedrooms, 3 bathrooms, and approximately 989 sq ft of stylish living space. Designed with both comfort and functionality in mind, the home features a bright and inviting atmosphere enhanced by recessed lighting and abundant natural light throughout. The thoughtfully designed layout provides well-appointed bedrooms and bathrooms, creating a comfortable setting for everyday living. Additional highlights include an in-unit washer and dryer for added convenience and a two-car attached garage, a rare and valuable feature in this highly desirable area. Situated in a prime Burbank location, this home is just minutes from top-rated schools, dining, shopping, and entertainment. An exceptional opportunity to own a well-maintained condo in one of LA's most sought-after communities.
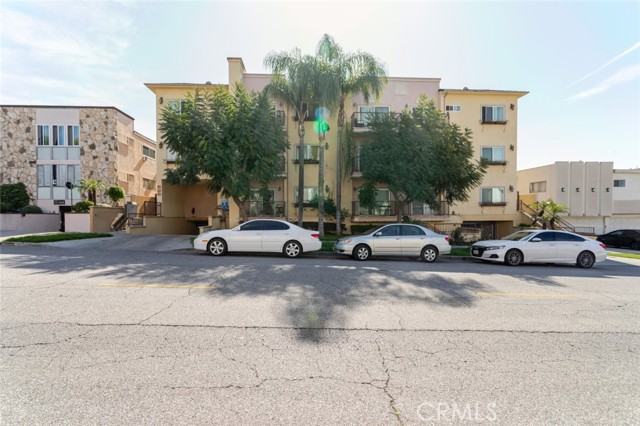
Irvine, CA 92604
1078
sqft2
Beds2
Baths Welcome to 34 Elksford Ave #3, a beautifully located Irvine home in the highly desirable El Camino Real area. This charming residence offers comfort, convenience, and the lifestyle Irvine is known for, all in a peaceful community setting. Featuring 2 bedrooms, 2 bathrooms, and approximately 1,078 sq. ft. of living space, this home provides a functional floor plan with great natural light, comfortable living areas, and a private outdoor space perfect for relaxing, entertaining, or enjoying the Southern California weather. Located near highly rated Irvine Unified schools, including Greentree Elementary 9/10, Venado Middle 8/10, and Irvine High 9/10, this home is a fantastic opportunity for families, professionals, and investors alike. Residents will also appreciate the community amenities, including pool access, as well as the unbeatable central Irvine location near parks, shopping, dining, schools, and everyday conveniences. Enjoy easy access to Heritage Park, Irvine High School, major shopping centers, grocery stores, restaurants, and nearby freeways, while still being tucked inside one of Irvine’s established and convenient neighborhoods. Whether you are looking for a place to call home or a strong Irvine investment, 34 Elksford Ave #3 is a rare opportunity in a prime El Camino Real location.
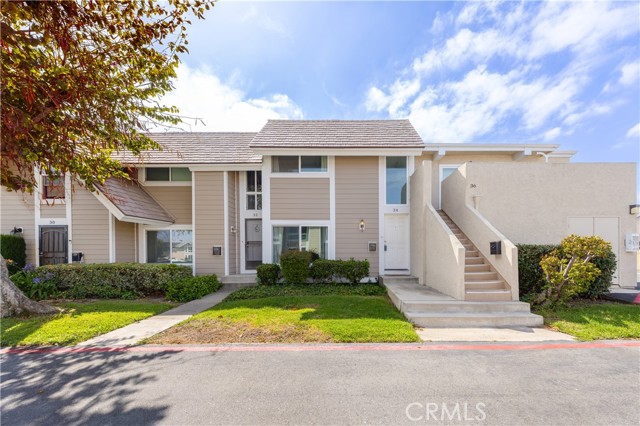
Clovis, CA 93619
3141
sqft5
Beds4
Baths Welcome to 1178 Blackwood Ave, nestled in the highly desirable Clovis community. This beautifully maintained McCaffrey home features 4 bedrooms, 3 bathrooms, and a versatile bonus room that can possibly serve as a 5th bedroom, offering flexibility to fit your needs. With owned solar, this home delivers the perfect blend of comfort, style, and functionality. Situated in a cozy cul-de-sac, the property boasts great curb appeal, an oversized driveway, and a 3-car garage. Step inside to an open and inviting floor plan filled with abundant natural light and neutral finishes throughout. Enjoy two spacious living areas, including a front family room and a large living room just off the kitchen ideal for both everyday living and entertaining. The chef's kitchen is a true standout, featuring rich wood cabinetry, granite countertops, stainless steel appliances, a gas cooktop, and a large center island. Storage is abundant with both a butler's pantry and a walk-in pantry. The home flows seamlessly into the bright dining and living spaces, creating a warm and welcoming atmosphere. Step outside to enjoy indoor-outdoor living in the beautifully landscaped backyard, complete with a covered patio and low-maintenance artificial turf perfect for gatherings or quiet relaxation. Retreat to the well-appointed primary suite, featuring a spa-like bathroom with a soaking tub, separate shower, dual sinks, and an oversized walk-in closet with custom shelving offering exceptional storage and organization. Upstairs, the versatile loft provides additional flexible space ideal for a homeschool area, playroom, or home office. Located near top-rated Clovis Unified schools, this stunning home also offers the convenience of being just a short walk to Paso Tiempo Park, featuring a fantastic play structure, covered picnic areas, and plenty of green space-truly something for everyone.
Page 0 of 0

