
Hablamos Español
Riverside, CA 92508
$723,990
2519
sqft5
Beds3
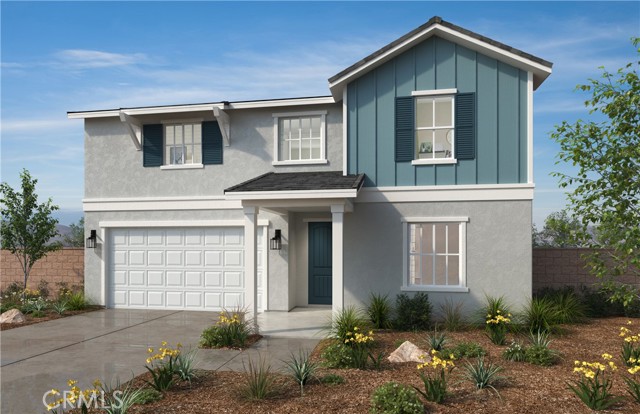
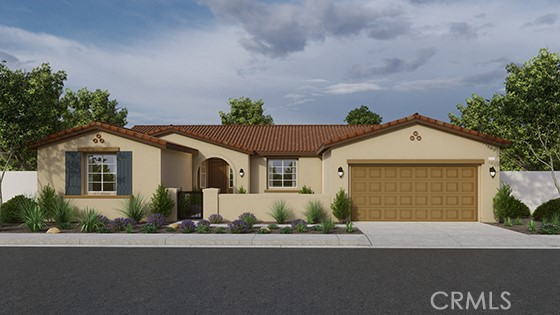
Baths Beautiful Catania community Brand New spacious 2-Story home 5 bedrooms on a corner lot? In our plan 2519, we are offering a spacious 2-Story home featuring 5 Bedrooms and 3 full bathrooms, with one bedroom being downstairs with a full bath plus a large family sized loft. Currently the buyer can personalize this home's interior at our design studio to fit your family's needs, style, and budget. This floor plan offers a great room with dining, living room, and beautiful kitchen that boasts Island with included granite counter tops, pantry, and Whirlpool stove, microwave and dishwasher. There is a large storage closet under the staircase. The second floor has three large secondary bedrooms, hallway bathroom, and a laundry room large enough to add a laundry sink and extra cabinets if you choose. The large primary bathroom suite includes a large walk-in shower, linen close and a large walk-in closet. Photo is a rendering of the model. Buyer can either lease or purchase the solar.
Bakersfield, CA 93314
2544
sqft4
Beds6
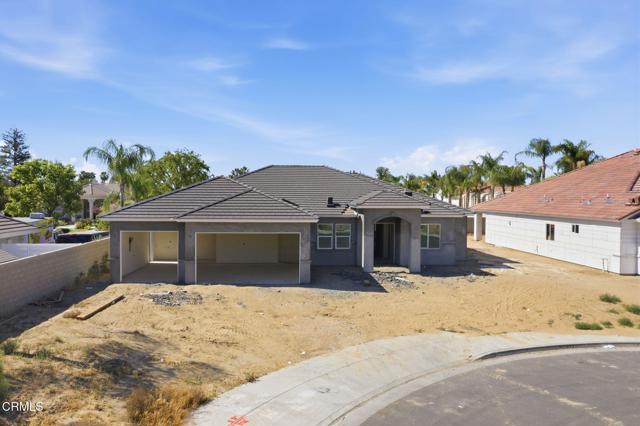
Baths WD Estates New Construction With Owned Solar and a Special Builder Incentive! This beautiful home features 4 bedrooms, 2.5 bathrooms, a split wing floor plan with 3 car garage with garage door openers included and installed. Spacious great room floor plan, farmhouse sink, stainless steel appliances, double ovens, pantry, and quartz countertops throughout. Luxury Vinyl flooring in living areas. Luxurious Primary suite with a separate tub and shower, dual sinks, and 2 walk-in closets. Laundry Room includes a sink and full upper and lower cabinets. White cabinets throughout, fireplace, stone accents on exterior, large covered patio and block wall surround. All of this on an approx.11,000 sq. ft. lot with paid solar and up to 3% towards rate buy down!
Chico, CA 95973
2257
sqft3
Beds3

Baths Welcome to 314 Bainbridge Place, a stunning 2025-built Bill Webb home in the new Hicks Lane subdivision, where elevated design, energy efficiency, and modern comfort come together beautifully. Spanning 2,257 sq. ft. with 3 bedrooms, 3 bathrooms, and a den, this thoughtfully upgraded home blends luxury and livability in every detail. The entry welcomes you with 11-foot ceilings, tile-like wood floors, and upgraded recessed lighting. A versatile den sits off the entry, perfect for an office, gym, or cozy retreat, and plantation shutters throughout add a custom, high-end touch. The great room is the heart of the home, featuring a tray ceiling, large windows framing the backyard, and an effortless connection to the gourmet kitchen. Designed for both beauty and function, the kitchen showcases quartz countertops, a huge island, soft-close cabinetry, generous storage, and premium GE stainless steel appliances, including a 36” cooktop, built-in oven, microwave, and Zephyr hood. Whether you’re hosting or enjoying a quiet meal, this space truly shines. The split-bedroom floor plan places the primary suite in its own private wing. This relaxing retreat includes a ceiling fan, plush carpet, private backyard access, and a spacious walk-in closet with storage shelves. The ensuite features dual sinks, a soaking tub, and a beautifully tiled walk-in shower. Two additional bedrooms offer great size and natural light, while the guest bath includes quartz counters and contemporary finishes. A stylish half bath is perfectly placed for guests. Just off the oversized 3-car garage, the laundry/mud room offers a large utility sink, a shoe closet, and generous storage, keeping everything organized with ease. The backyard was recently designed and landscaped to create a peaceful, low-maintenance escape. Enjoy the 18-ft covered patio, mature plantings, and additional concrete pads that offer flexible spaces for dining, lounging, or entertaining. This fully electric home is built for long-term efficiency and comfort, powered by 20 Owned Solar Panels (including 11 added to the base system) paired with an Enphase IQ Battery 5P, an advanced AC-coupled system with 5.0 kWh usable energy capacity, known for its reliability, safety, and simplicity. With every finish thoughtfully selected and every space beautifully crafted, 314 Bainbridge Place offers the perfect blend of elegance, convenience, and the exceptional quality that Bill Webb Homes is known for.
Upland, CA 91786
1685
sqft2
Beds2
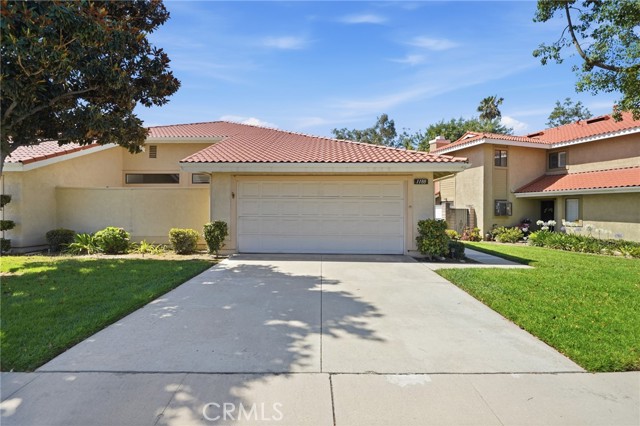
Baths Nestled within the desirable gated community of Upland Hills Estates, this beautifully updated single-story home offers approximately 1,700 square feet of thoughtfully designed living space with breathtaking views of the 11th green, tranquil lake, fountain, and surrounding mountains at Upland Hills Country Club. The versatile floor plan features 2 bedrooms, 2 bathrooms, and a spacious office/den with built-in cabinetry, offering flexible living space. The remodeled kitchen showcases elegant Caesarstone quartz countertops, an extended breakfast bar, abundant cabinetry, and recessed lighting. The spacious primary suite features vaulted ceilings, a private patio, a walk-in closet, dual sinks, and an oversized shower. The secondary bedroom includes a built-in Murphy bed, adding functionality and flexibility. Additional upgrades include newer flooring, dual-pane windows, ceiling fans, mirrored wardrobe doors, upgraded sliding glass doors, a premium whole-house water softener, and a tankless water heater installed approximately two years ago. Enjoy relaxing or entertaining on the covered patio overlooking the golf course, lake, and fountain. Community amenities include multiple pools and spas, tennis courts, pickleball courts, and beautifully maintained grounds. HOA dues include water, trash service, and front yard landscaping. This home offers a rare opportunity to enjoy resort-style golf course living in one of Upland's most desirable gated communities. Schedule your private showing today!
Loma Linda, CA 92354
2428
sqft4
Beds4
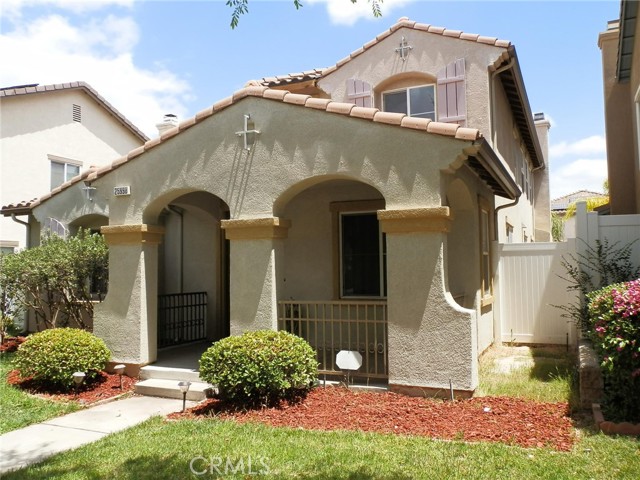
Baths This charming 2 story home located in the center city of Loma linda, inside of Mission Trail community with low HOA. Community featuring parks, swimming pool and basket ball court. This home featuring large living room adjacent to formal dining area. Upgraded kitchen with granite counter and stainless steel appliances. Newer stove and refrigerator will stay. Downstairs has an office(could be use as a bedroom) with full bathroom, in addition of powder room next to the hall way. Cozy family room with gas fireplace and access to private back yard. Not to mention, large size courtyard between the office and the garage. Laundry room and all bedrooms located at the 2nd floor. Spacious Master bedroom with view and large size walk in closet. Master bath with double sinks, oval tub(with built in Jacuzzi) and separate shower area. 2 car attached garage. Minutes away from the 10 freeway, Loma Linda University, Loma Linda Hospital and VA hospital. A must see. Seller motivated.
Ontario, CA 91762
1772
sqft3
Beds2
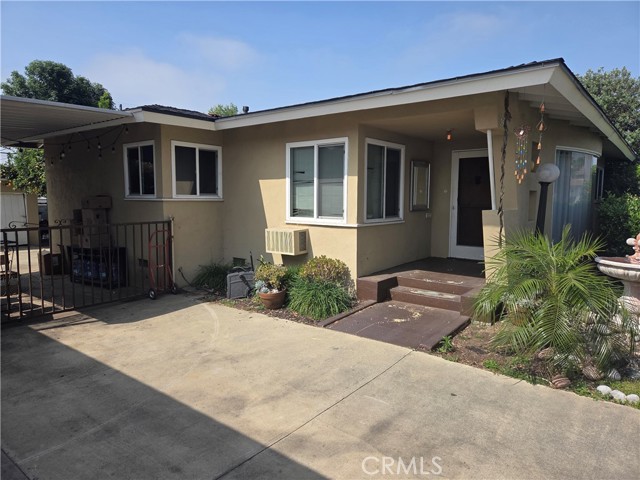
Baths A beautiful, well maintained pool home with 3 beds, 2 baths and a large den area, plus two living areas and a dining room. This home is filled with light and has original wood floors. There is also a large kitchen with Corian counter tops, eat-in area and views of the back yard area. AC system, newer windows and upgraded electrical. There is a long driveway and the two car garage with ample storage. Behind the garage is a large, usable outdoor area. The pool area is private. The views from the home are stunning. This home need a little love, but would be the perfect home for a young family and is located in Hawthorne Elementary school district. This is a GREAT opportunity. Show now before it’s gone!
Riverside, CA 92508
2218
sqft3
Beds3
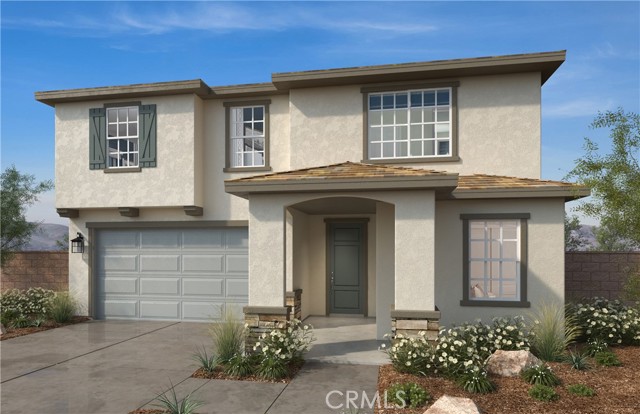
Baths Construction has not yet begun, giving you the unique opportunity to personalize this beautiful new home with finishes and design selections that reflect your style. This thoughtfully designed two-story home features 3 spacious bedrooms, 2.5 bathrooms, a versatile loft, and a flexible den that can be converted into a 4th bedroom with an additional full bathroom—perfect for growing families, guests, or a home office. The open-concept floor plan is ideal for both everyday living and entertaining. The modern kitchen showcases a large center island, elegant granite countertops, and Whirlpool® appliances, including a range, microwave, and dishwasher. Retreat to the private primary suite, complete with a spacious walk-in shower and a generous walk-in closet designed for comfort and convenience. Enjoy the benefits of living in a welcoming community featuring two neighborhood parks with playgrounds, pickleball courts, and additional recreational amenities. This is an exceptional opportunity to own a brand-new home in a vibrant community while customizing it to fit your lifestyle. Photo is a rendering of the model- can purchase or lease the solar
Eastvale, CA 92880
2323
sqft4
Beds4
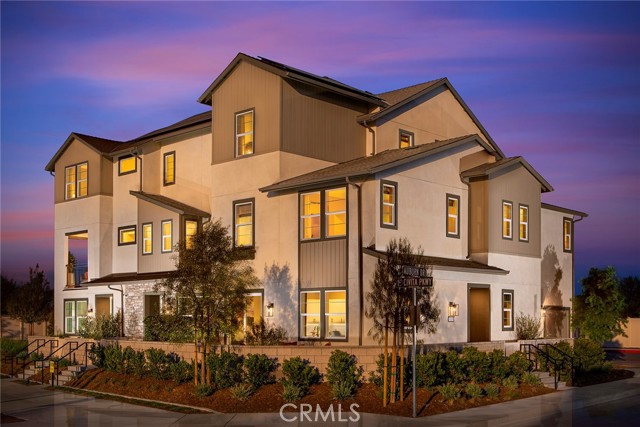
Baths New construction available at Eastvale Square by Risewell Homes. Versatile floorplan that lives like a two story, with a huge Bonus room and 4th Bedroom w/ Bath at third level. Corner location with courtyard that leads to main floor living, with Great Room/Dining Kitchen and Powder Bath. Upstairs leads to a Primary Suite wing opposite secondary Beds and Bath. Upgrades and finishes include LVP/Tile flooring, Quartz counters, ceiling fan pre-wire. Home also a short distance to newly finished community pool/Clubhouse (The Junction). Located in the heart of bustling Eastvale and walkable to a variety of shopping/dining/entertainment options, with proximity to 15/91/60/71 commuter corridors combine for a desirable lifestyle. Builder concessions available.
La Quinta, CA 92253
2529
sqft3
Beds3
Baths NEW CONSTRUCTION - SINGLE-FAMILY HOMES – NEW COMMUNITY! Welcome to The Enclave at Capistrano, a gated community showcasing spacious single-level floor plans designed for elevated indoor/outdoor living in beautiful La Quinta. This exquisite Residence 2,529 home welcomes you as you enter a beautiful courtyard perfect for stargazing, morning coffee or reading a good book. Open the front door to a large entry that flows into a formal dining room, gracious Great Room and amazing California Room. Open the doors, let the breeze in and extend the soiree and entertaining outside. The amazing, large backyard space offers endless possibilities. As you proceed through to the grand kitchen you will be amazed at the appointments, such as beautiful, upgraded cabinetry, gorgeous quartz counter tops, stainless-steel appliances and large kitchen island, and an ample dining nook. The spacious and private Primary Suite offers a peaceful retreat and includes a stunning bathroom complete with dual sink vanity, large, tiled shower and two, walk-in closets. This home also offers two additional bedrooms with another bathroom featuring dual sinks, and a large study, perfect for a home office or extra space for guests. There are more amazing features such as "Americas Smart Home Technology" for home automation at your fingertips, LED recessed lighting, tank-less water heater and much more.
Page 0 of 0

