
Hablamos Español
Lincoln Heights, CA 90031
$725,000
0
sqft0
Beds0
Baths Commanding views of the Downtown LA skyline, sparkling city lights, and rolling hillsides from a prime corner lot in Lincoln Heights, one of Northeast LA's most sought-after neighborhoods. This 6,717 sq ft hillside parcel comes with fully approved and permitted plans for a stunning contemporary home plus a beautiful detached one-bedroom ADU, ready to break ground today. The approved design features 4 spacious bedrooms and 4+ bathrooms across two beautifully laid out levels with soaring 9-foot ceilings, an open floor plan kitchen, dining, and living area perfect for entertaining, and walls of glass that flood every room with natural light and frame the spectacular views. Enjoy morning coffee from the master suite's private deck overlooking the city, or host evening gatherings on the expansive outdoor entertaining deck as the skyline lights up. The chef's kitchen features a large island and walk-in pantry, and the main level includes a comfortable guest bedroom, powder room, 2-car attached garage, and generous storage. Upstairs, the master suite offers a walk-in closet and ensuite bath, joined by two additional bedrooms and a full bath. The beautiful detached ADU features its own private entry, open living and kitchen area, a full bathroom, and a private deck with views, perfect for rental income, extended family, or visiting guests. The home's bold contemporary design blends clean stucco lines with warm wood accents and modern steel details for a look that stands out on the hill. Just minutes from Downtown LA, Dodger Stadium, the Arts District, Chinatown, and Elysian Park, with easy access to the 5, 110, and 101 freeways and Metro rail nearby. All approved plans, engineering, grading, soil reports, and permits are included in the sale, so you can skip the typical year-long approval process and start building your dream home immediately. ***Photos of home are artist renderings.***

Azusa, CA 91702
1198
sqft4
Beds2
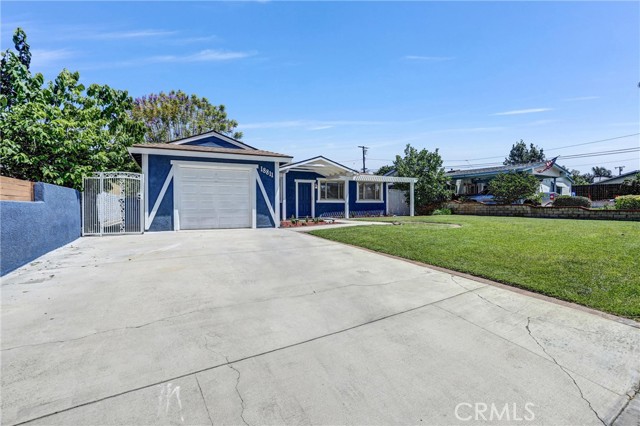
Baths Charming Single-Family Home on a Quiet Cul-de-Sac in Azusa | 18811 E Glenlyn Dr Welcome to this inviting 4-bedroom, 2-bathroom home nestled on a peaceful cul-de-sac street in the heart of Azusa. With 1,198 sq ft of living space and a generous 6,961 sq ft lot, this property offers incredible potential for buyers looking to make it their own. Central Air, Beautiful view of the mountains. Property was recently painted with new floors and appliances. Property is in Move in Condition Built in 1955 with classic California charm, the home features a single-story layout with all bedrooms conveniently located on the main level — ideal for families, first-time buyers, or those seeking easy single-floor living. Enjoy beautiful mountain views right from your property and take advantage of the attached 1-car garage and concrete driveway with large front yard. Recently refreshed with new interior paint and brand-new appliances, this home is move-in ready while leaving plenty of room to add your personal touch. Central heating and air conditioning keep you comfortable year-round. The expansive lot is a standout feature — offering serious upside for outdoor living, gardening, or future expansion. Whether you're envisioning a lush backyard retreat or an entertainer's paradise, the space is yours to shape. Ideally located near major freeways and just minutes from shopping, dining, and services. Served by local schools including Charles H. Lee Elementary and Azusa High School. | MLS #PW26127274 | Sold As-Is — Probate Listing No Court Confirmation needed.
Danville, CA 94526
1287
sqft2
Beds2
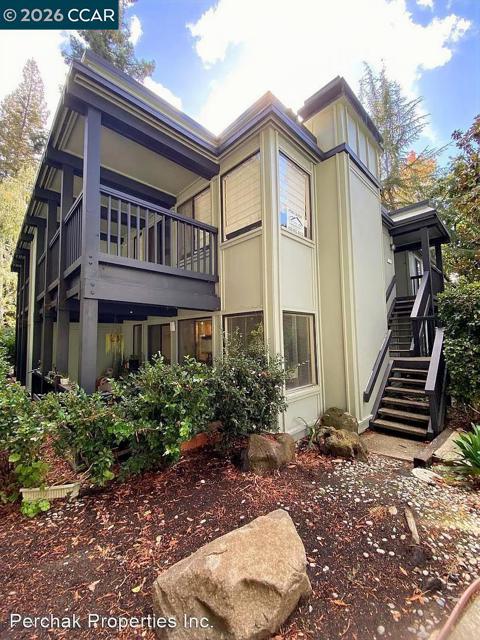
Baths Tucked into the peaceful, tree-lined Rubicon community, this desirable 2 bed, 2 bath condo offers comfort, style, and exciting potential to make it your own. Surrounded by majestic redwoods & lush greenery, the setting feels like a private retreat while still being close to everything Danville has to offer. The spacious layout includes a primary suite with a walk-in closet, a secondary bedroom, full 2nd bathroom. The living area is filled with natural light and features a cozy fireplace along with sliding glass doors that lead to a private patio overlooking the beautiful pool and lush grounds. It's an ideal spot to relax & enjoy the tranquil surroundings of redwoods & nearby water features. The kitchen & bathrooms are functional and ready for your vision, offering a fantastic opportunity to personalize & design finishes that reflect your own style. Complete with in-unit laundry, private parking & located just minutes from Downtown Danville’s shops, dining, and charm. Make this opportunity the chance to create something truly special.
El Cajon, CA 92021
1290
sqft4
Beds2
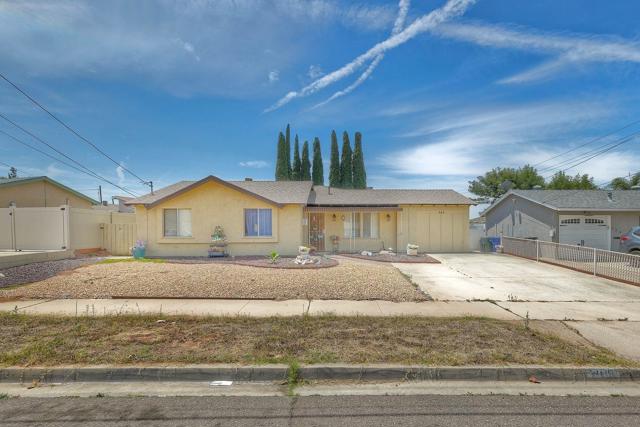
Baths Opportunity awaits at 965 Spinel Avenue in El Cajon! This 4-bedroom, 2-bathroom home offers approximately 1,290 square feet of living space on a generous 6,600-square-foot lot. Built in 1959, with a newer roof in stalled 5-6 years ago. The property features a large backyard swimming pool and plenty of outdoor space for entertaining family and friends. The lot has a large swimming pool and spacious backyard. Dream about your new home!!
Calabasas, CA 91302
1498
sqft3
Beds3
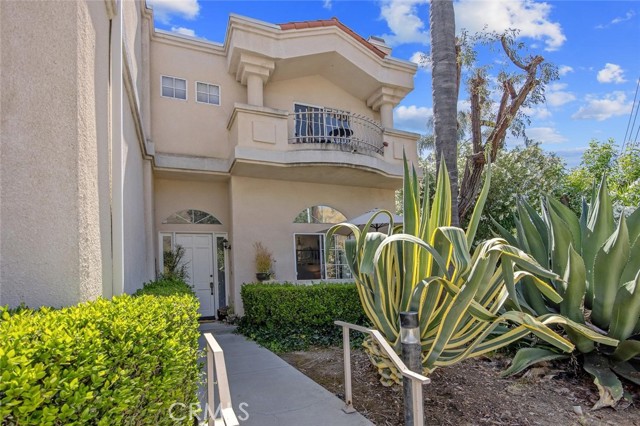
Baths Experience the perfect blend of privacy, comfort, and effortless living in the exclusive Calabasas Colony, an intimate gated community of just 23 residences. Bright and sunny end-unit home features a spacious patio ideal for barbecuing and outdoor entertaining, along with two additional balconies where you can relax and take in picturesque mountain views. Offering 3 bedrooms, 2.5 bathrooms, and 1,498 square feet of living space, this residence, built in 1990, showcases open interiors with soaring ceilings and an inviting floor plan designed for comfortable everyday living. The spacious living room is highlighted by a welcoming fireplace, creating a warm and inviting atmosphere. The kitchen features abundant cabinetry, generous counter space, and convenient bar seating, making it perfect for casual dining and entertaining. It flows seamlessly into the adjacent family and dining areas, enhancing the home’s natural sense of openness. Upstairs, the primary suite provides a peaceful retreat, complete with a walk-in closet and a spacious en-suite bathroom featuring dual sinks and a jetted tub. A private balcony off the bedroom showcases beautiful mountain views, offering the perfect place to enjoy a morning coffee or unwind with a glass of wine while taking in the scenic surroundings. Additional bedrooms offer flexibility for family, guests, a home office, gym, or creative space, while the secondary bathroom adds both style and convenience. Mature landscaping and the community’s serene atmosphere create a sense of tranquility rarely found in townhome living. An attached two-car garage offers direct entry to the home, with convenient laundry facilities located within the garage. HOA amenities include a sparkling pool, sauna, spa, and a gym, along with additional community features designed to enhance a comfortable, resort-style living experience. This beautifully maintained complex offers convenient access to premier shopping, dining, parks, scenic hiking trails, and the desirable Calabasas lifestyle.
Fontana, CA 92336
1977
sqft4
Beds3
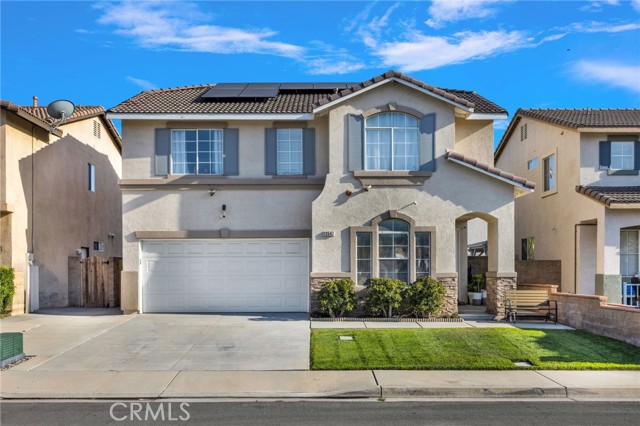
Baths Welcome to 13547 Ashland Ln, Fontana, a beautifully maintained home located in one of North Fontana's most desirable communities, conveniently situated near Baseline Ave and the 15 Freeway for an easy commute throughout the Inland Empire. From the moment you arrive, you'll appreciate the attractive curb appeal with lush front and rear LANDSCAPING. Inside, the home showcases beautiful laminate flooring throughout the main living areas, upgraded QUARTZ countertops, newer appliances, and an abundance of natural and recessed lighting that creates a bright and inviting atmosphere. The spacious kitchen flows seamlessly into the living and dining spaces, making it perfect for both everyday living and entertaining. The primary suite offers a relaxing retreat featuring dual sinks, a WALK-IN closet, and a well-appointed bathroom. Comfortable carpeted bedrooms provide warmth and privacy, while the dedicated indoor laundry room adds convenience to daily life. There is a bedroom and bathroom on the first floor. This home is loaded with valuable upgrades, including a SOLAR system, WATER SOFTENER, and filtered drinking water system serviced by West Coast Water Filtration. The water softener was newly installed in February 2026 and includes filters with an estimated lifespan of approximately five years. The drinking water filtration system also received new filters in February 2026. Technology and efficiency meet comfort with numerous smart home features, including a Rachio smart sprinkler controller, Nest thermostat, Nest smoke and carbon monoxide detectors, Ring doorbell, and a Chamberlain smart garage door opener installed in 2025. Step outside to enjoy the thoughtfully designed backyard featuring a playground area with medical-grade, non-toxic rubber mulch, creating a safe and enjoyable space for outdoor activities. Additional highlights include hanging garage storage shelving that will remain with the home, extra flooring materials for future use, and a newer dishwasher installed in 2025. Located within the highly sought-after Etiwanda School District, this exceptional home combines modern upgrades, smart technology, and a prime location to create an outstanding opportunity. This move-in ready North Fontana home offers the perfect blend of comfort, convenience, and modern living.
Cathedral City, CA 92234
1959
sqft2
Beds3
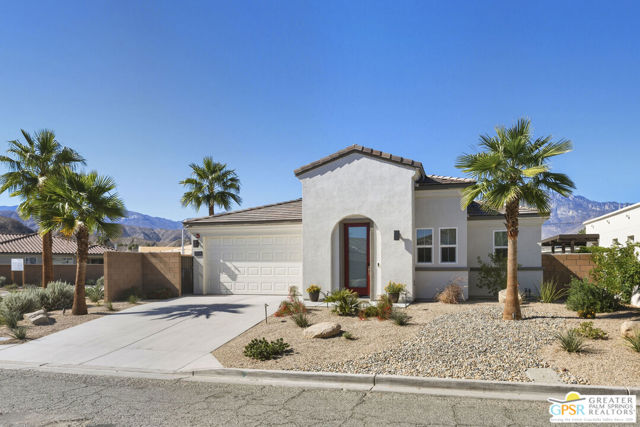
Baths Welcome to the Villages at Rio Del Sol. Stunning 2 bedroom, plus a DEN and 2.5 baths located in the heart of the desert, on a corner lot. This property is ready to move in! Don't miss the gourmet kitchen with quartz countertops, gorgeous full backsplash, stainless appliances, 5-burner gas stove top, single basin stainless sink, Shaker cabinetry, pantry closet, and a large island with a breakfast bar. The Primary Suite is spacious and boasts 2 walk-in closets. One of the Primary walk-in closets is very spacious and has a window, the Sellers carved out some space for an office, complete with bookshelves and a desk area. The Primary Bath has a double vanity, walk-in shower and more quartz countertops. The gas fireplace has an electronic switch starter. Upgraded recessed ceiling art lighting has been added and the shades in the great room/dining areas and Primary suite are automated with remotes. Upgraded Lutron dimmers and switches throughout. There is a formal entry. Other perks and upgrades include owned Solar system, tankless water heater, epoxy (oversized) garage floor and a water purification system. SOLAR is owned. The garage also features full sized storage cabinets and a work bench with a pegboard and a newer upgraded garage door. There is a laundry room with a sink, Piedrafina countertops and cabinets for storage. This home is wired for an alarm system (new Owner to subscribe), including camaras and there is a fire sprinkler system. Flooring consists of 36" ceramic tiles and designer carpets in the bedrooms and in the Den/TV room. 5 ceiling fans have been added as well as designer pendants and a chandelier. The landscaping is low maintenance with desertscape in the front (maintained by as a part of your HOA dues), and more desert landscaping in the back yard along with artificial grass. A large, west facing, covered patio anchors the back of the house. The Villages is a great value considering the HOA dues and land lease amount, square footage, overall quality and community amenities, and well suited for anyone wanting an active lifestyle. Community is guard gated during the day. This Plan 1 with an open great room has been expertly appointed and finished by an Interior Designer, beyond the builder upgrades. Don't miss out on this very special property.
Norwalk, CA 90650
1261
sqft3
Beds2
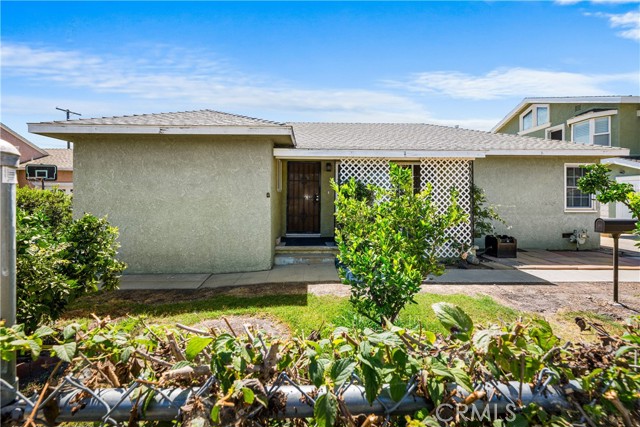
Baths * Priced To Sell ! Great Floor Plan !! * Must See In Person To Really Appreciate * Great Neighborhood * 3 Good Size Bedrooms * Big Master Bedroom * 2 BATHROOMS * Both Bathrooms Have Been Remodeled * Hardwood Floors * 1,261 Sq Ft Of Living Space * Good Size Living Room * Tankless Water Heater Is 1 Yr Old * Dual Pane Windows * Stove * Washer And Dryer Included * 2 Car Detached Garage With Automatic Garage Door * Long Driveway To Park Multiple Cars * 200 AMP In Garage * Composition Shingle Roof Is Approximately 15 Yrs Old * Big Back Yard * Lot Is 6,001 Sq Ft * Close To Schools and Cerritos College * Cerritos Mall * Cerritos Iron Woods Golf Coarse * Bike Paths * Easy Access To 605 Fwys , 91 Fwys, 105 Fwys , 5 Fwys
Glendora, CA 91741
1993
sqft3
Beds3
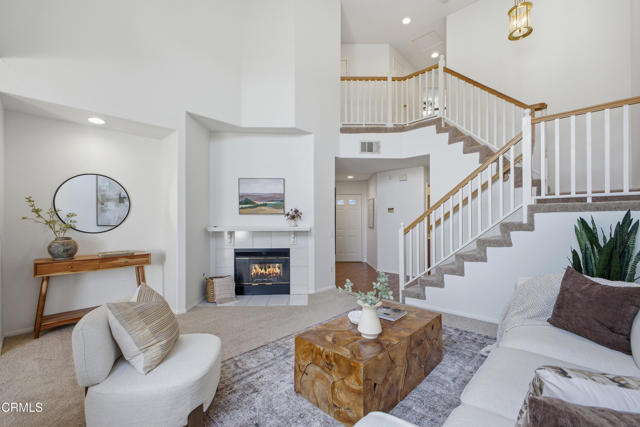
Baths Welcome to 1064 Sheffield Place, a 3-bed, 3-bath townhome nestled within the highly sought-after Autumn Oaks community in Glendora. Tucked away from the street and surrounded by lush, manicured grounds, this residence offers the perfect balance of comfort, privacy, and convenience. Upon entry, you're welcomed into a bright and inviting living space highlighted by soaring ceilings, abundant natural light, and a stunning two-sided gas fireplace that serves as a focal point between the living and dining areas. Sliding glass doors provide direct access to the private patio, creating an ideal setting for indoor-outdoor living, entertaining, or simply enjoying a quiet morning coffee. Adjacent to the dining room, the well-appointed kitchen features generous counter space, ample cabinetry, and built-in appliances, offering both functionality and convenience for everyday living. The main level is completed by a powder room, dedicated laundry room, and direct access to the attached two-car garage. Upstairs, two well-sized guest bedrooms offer large closets and are serviced by a hallway bathroom with a shower-over-tub configuration. The spacious primary suite serves as a comfortable retreat, featuring vaulted ceilings, an oversized walk-in closet, and an en-suite bathroom complete with dual vanities and a skylight that fills the space with natural light. Residents of Autumn Oaks enjoy access to community amenities including a sparkling pool, relaxing spa, and beautifully maintained greenbelts and common areas. Ideally located near Citrus College, Azusa Pacific University, the Metro A Line station, shopping and dining destinations, and scenic hiking trails, 1064 Sheffield Place presents an exceptional opportunity to enjoy comfortable living in one of Glendora's most desirable communities.
Page 0 of 0

