
Hablamos Español
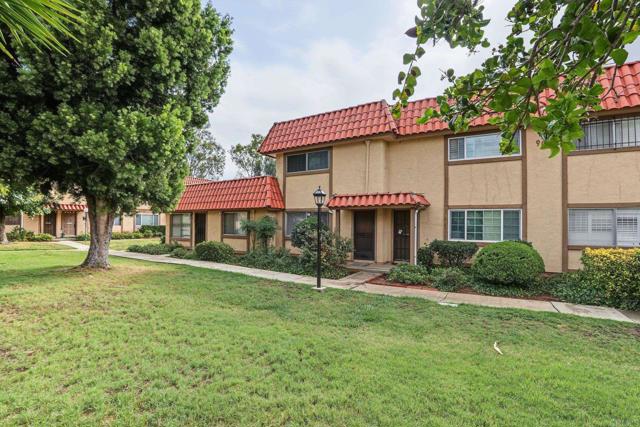
Escondido, CA 92026
$465,000
1080
sqft2
Beds2
Baths Move-in ready and beautifully updated! This charming two-story townhome features 2 bedrooms and 1.5 bathrooms with upgrades throughout. Enjoy a completely remodeled kitchen featuring new countertops, cabinetry, flooring, and a brand-new dishwasher. Additional improvements include fresh interior paint, new carpeting, updated electrical, and select newer windows. The home also offers a covered patio, perfect for relaxing or entertaining, with convenient in-unit washer and dryer hookups located in the rear patio area. Two covered parking spaces are conveniently located near the patio entrance. Situated in a community with gated access, this property is ideally located near shopping, dining, schools, and major freeways. A wonderful opportunity to own a beautifully updated home in the heart of Escondido. Don't miss it!
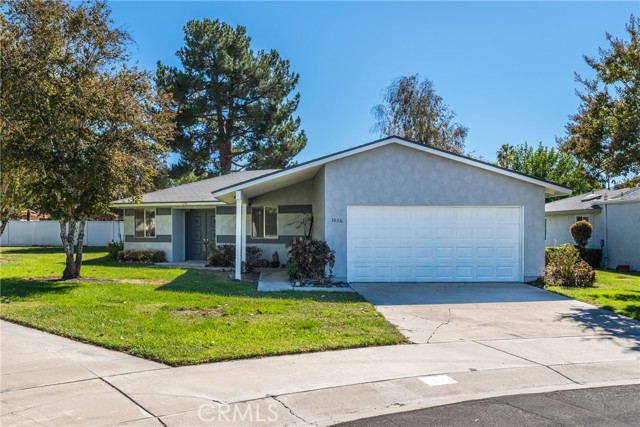
Redlands, CA 92374
1512
sqft3
Beds2
Baths Welcome to Solar Villas. Unique design with a private atrium that brings the outdoors in, energy efficient concrete construction and newly paved streets. Three good sized bedrooms and two baths, efficient open concept kitchen, separate dining area with a recently remodeled main bathroom. Freshly painted inside and out in September and a clear termite report. The homeowners association dues cover the yard maintenance, water, sewer and trash collection making this home even more affordable. Conveniently located near shopping, schools and easy freeway access this is the one are you've been waiting for. Now is the time and this is the place!
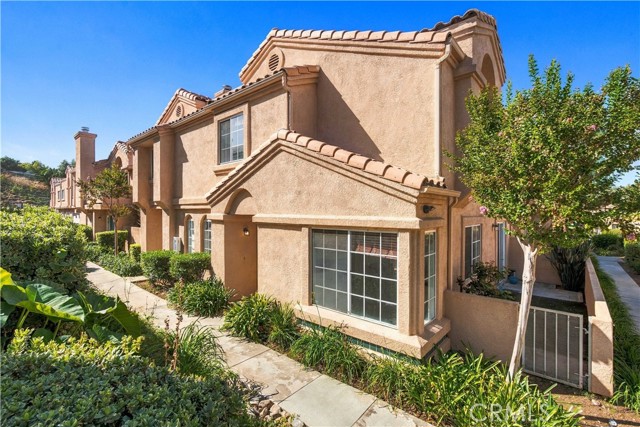
Newhall, CA 91321
1176
sqft3
Beds3
Baths Welcome to 18818 Vista Del Canon #A, WARRANTABLE, a delightful end-unit townhome located in the desirable gated community of Vista Del Canon in Newhall, CA. Positioned as an end unit, the home enjoys enhanced privacy and extra natural light. As you step inside, you are greeted by an open-concept lower level featuring warm hardwood flooring, recessed lighting, and a convenient half-bath for guests. The spacious living room centers around a cozy corner fireplace with custom tile accents, creating an inviting setting to relax or entertain. Adjacent to the living area, the bright kitchen and dining space showcase granite countertops with a functional breakfast bar, neutral tile flooring, white cabinetry, and stainless steel appliances, including a gas range and side-by-side refrigerator. Upstairs, the home offers three comfortable bedrooms, two full bathrooms, and a dedicated laundry closet with space for a full-size front-loading washer and dryer. Central air conditioning ensures year-round comfort throughout the property, while a dedicated 2-car garage provides secure parking and extra storage space. Step outside to your private, fully enclosed side yard featuring low-maintenance synthetic turf—an ideal private retreat for relaxing, outdoor dining, or small pets. Residents enjoy fantastic community amenities, including access to the HOA pool and spa. Beyond the HOA, Newhall and the Santa Clarita Valley offer an exceptional lifestyle—explore the historic Old Town Newhall Arts & Entertainment District with its boutique shops, weekly farmers markets, craft breweries, and theatres. Outdoor enthusiasts will love proximity to scenic hiking and biking trails at Placerita Canyon and Whitney Canyon, as well as family weekend fun at Six Flags Magic Mountain. With miles of connected paseos, and easy access to the 14 Freeway and Metrolink stations, this home combines suburban tranquility with total convenience.
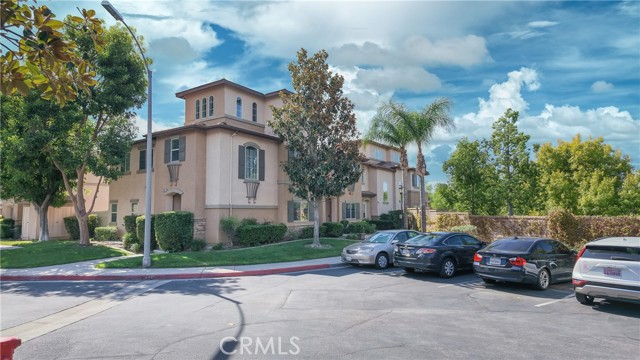
Murrieta, CA 92563
1372
sqft4
Beds3
Baths Welcome to the desirable Arboretum Community! This inviting two-story townhome offers comfortable living, wonderful sunset views, and a private outdoor retreat designed for easy entertaining. The bright kitchen features painted white cabinetry and opens to the family room with a cozy fireplace, creating a warm and welcoming space for everyday living and gatherings. Upstairs, you'll find 3 bedrooms, including two that enjoy beautiful sunset-facing views. A convenient downstairs bedroom with a walk-in closet offers flexibility for guests, a home office, or additional living needs. A downstairs half bath and separate laundry area add to the home's practical and functional layout. Step outside to a private patio and backyard featuring attractive pavers, low-maintenance artificial turf, and new vinyl fencing. This inviting outdoor space is perfect for entertaining, relaxing, or simply enjoying the privacy of your own backyard. The home also features access to a finished two-car garage with insulated garage doors, providing additional comfort and functionality. Enjoy the wonderful amenities of the Arboretum community, including two sparkling swimming pools, a relaxing spa, a charming clubhouse with fireplace, and a BBQ area for outdoor gatherings. All within the privacy of a gated neighborhood. A wonderful opportunity to enjoy spacious two-story living, beautiful sunsets, low-maintenance outdoor spaces, and the inviting lifestyle of the Arboretum community!
Victorville, CA 92395
1400
sqft4
Beds4
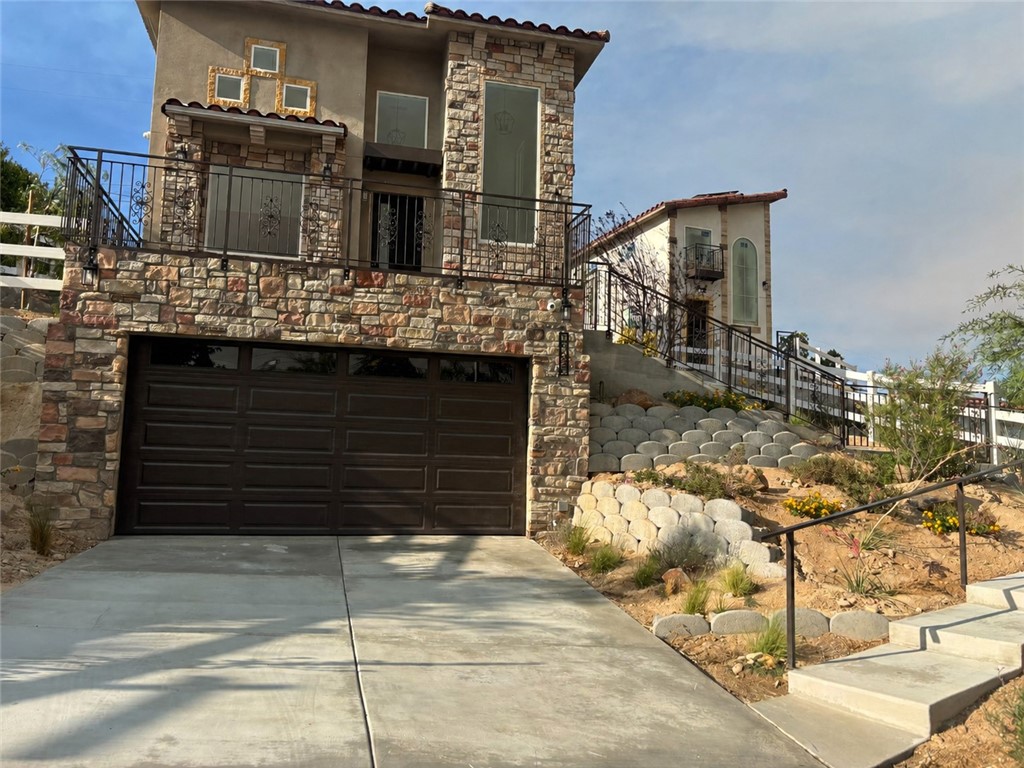
Baths Act quickly and take advantage of this incredible value! Seller is offering up to $10,000 towards buyer's closing costs or to buy-down the interest rate, with an acceptable offer. Experience modern living in this newly built Victorville residence offering 4 bedrooms, 3.5 baths, and two private primary suites. Designed for comfort and functionality, one primary suite is conveniently located on the first floor with a patio just outside the bedroom, while the second-floor primary suite enjoys added privacy and direct access to its own private balcony. The open floor plan features cathedral ceilings, abundant natural light, and a natural connection between the living, dining, and kitchen areas. Designed for everyday living and entertaining, the kitchen showcases granite countertops, an industrial-grade 6-burner gas range, Sub-Zero-style refrigerator, dishwasher, stainless steel sink with disposal, and an extended granite counter with breakfast bar seating for casual dining. The bathrooms continue the home’s modern finishes with granite countertops, ceramic tile showers with waterfall showerheads, water-efficient toilets, and durable laminate flooring throughout the home. The property is all-electric except for the gas stove and includes owned solar panels for long-term energy efficiency. Additional amenities include central air and heat, EV charger, security cameras on all four sides, and a full alarm system. The two-car garage leads to the stairway access to the elevated front terrace, which serves as the main entrance and offers a pleasant outdoor space for relaxing or enjoying the evening breeze, with room suitable for a future pergola. The property is fully enclosed with a new vinyl fence. Young trees, shrubs, and vegetation are already established throughout the front, back, and side yards and are supported by an automatic drip irrigation system, creating an attractive and water-efficient outdoor setting. A thoughtfully designed new home combining modern comfort, energy efficiency, and a functional layout for everyday living. Preview this home TODAY!
Banning, CA 92220
2024
sqft4
Beds3
Baths Estimated completion: December 2026! The Hawthorn offers a thoughtfully designed floor plan that combines comfort, flexibility, and modern style. A desirable first-floor bedroom and full bath provide the perfect space for guests, multigenerational living, or a private home office. The open-concept great room flows seamlessly into the dining area and contemporary kitchen, creating an ideal setting for everyday living and entertaining. Upstairs, a spacious loft adds versatile living space, perfect for a media room, home office, playroom, or lounge. Designed to fit a variety of lifestyles, the Hawthorn delivers exceptional functionality with contemporary appeal.

Oxnard, CA 93030
1077
sqft2
Beds3
Baths Look no more !!! Come and live in a safe gated and quiet community . This well kept tri level townhome is in the heart of Oxnard. Within walking distance to coffee shops, restaurants ,bars and grocery stores. A 10 minute drive to beach. This townhome has a 2 car attached garage, 2nd floor has kitchen a very open living area and half bath . 3rd level features 2 master bedrooms . Enjoy the community sparkling pool and a spa.. Make your appt ASAP.

Oroville, CA 95966
2050
sqft4
Beds3
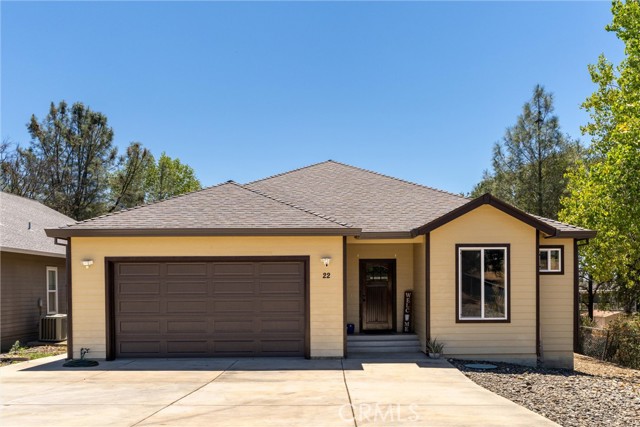
Baths Welcome to this exceptional custom 4-bedroom, 2.5-bath home offering 2,050 square feet of thoughtfully designed living space in the desirable Butte Woods subdivision of Oroville. Built with quality craftsmanship and premium finishes throughout, this home perfectly blends comfort, style, and functionality. From the moment you arrive, you'll appreciate the convenience of a keyless front entry, the efficiency of a ducted 4-zone mini-split heating and cooling system, and the added comfort of a whole house fan for energy-efficient ventilation. Inside, custom knotty alder cabinetry enhances the kitchen, bathrooms, and laundry room, while stunning Brazilian quartzite countertops from Brazil create a truly one-of-a-kind kitchen that's as beautiful as it is functional. The luxurious primary suite is designed as a private retreat, featuring an oversized soaking tub, a spacious walk-in shower with a dual shower head system and built-in Bluetooth speaker, a large walk-in closet, and sliding glass doors leading directly to the covered back patio. Both full bathrooms showcase custom tile work, adding a timeless, high-end touch. The backyard offers added privacy as it backs to open space, creating a peaceful setting to relax or entertain under the covered patio. With spacious living areas, abundant natural light, and meticulous attention to detail throughout, this move-in-ready home offers the perfect combination of luxury and everyday comfort. Located in the sought-after Butte Woods neighborhood, you'll enjoy convenient access to schools, shopping, and local amenities. This is a rare opportunity to own a truly custom home where quality craftsmanship and thoughtful upgrades shine in every detail.
Newbury Park, CA 91320
1488
sqft2
Beds2
Baths Welcome to this beautifully remodeled 2-bedroom, 2-bath home offering 1,488 sq. ft. of thoughtfully designed living space in highly desirable Vallecito Estates. From the moment you step inside, the impeccable attention to detail is unmistakable. The home showcases stylish laminate flooring, dual-pane windows, raised panel doors with updated hardware, upgraded baseboards, crown molding, and full drywall throughout--creating a clean, modern, and cohesive feel.The open-concept layout seamlessly connects the spacious living room, complete with a lighted ceiling fan, to the dining area featuring custom built-in cabinetry and designer lighting. The fully remodeled kitchen is both elegant and functional, highlighted by durable quartz countertops, a designer backsplash, custom breakfast bar, apron sink, recessed lighting, and premium Samsung appliances including a gas oven, built-in microwave, and dishwasher, perfect for everyday living and entertaining.Just off the kitchen, the expansive family room offers recessed lighting, a lighted ceiling fan, and sliding doors that open to a covered porch with serene views bringing indoor and outdoor living together effortlessly.The private primary suite is thoughtfully situated at the opposite end of the home, offering a peaceful retreat with recessed lighting, ceiling fan, walk-in closet, and direct access to a private patio. The luxurious ensuite bathroom has been fully remodeled and features a beautiful vanity, designer lighting, a stunning clawfoot tub, and a walk-in shower.The guest bedroom is generously sized and conveniently connects to a remodeled guest bathroom with a walk-in shower, new vanity, and custom lighting.Additional highlights include a separate laundry room with full-size washer and dryer, overhead storage, a two-car tandem covered carport, and a large custom shed with endless possibilities. Added bonus: expanded on-site parking to accommodate multiple vehicles with ease.Step outside and enjoy the private covered deck and garden sitting area perfect for relaxing or entertaining while taking in the natural surroundings. The lushly landscaped front yard features a lemon tree, 4- fig trees, plum, mandarin, olive tree, and artichoke plants, creating your own peaceful outdoor oasis.Residents of Vallecito Estates enjoy resort-style amenities including a newly renovated clubhouse, year-round heated pool and spa, 18-hole putting green, library, gym, billiards and table tennis room, large community meeting area, full kitchen, and convenient dog run.All within a friendly, walkable community, ideally located near shopping, dining, parks, hiking trails, and easy access to the 101 Freeway. This home offers the perfect blend of comfort, style, and convenience.

Page 0 of 0

