
Hablamos Español
Rosamond, CA 93560
$469,990
2120
sqft4
Beds3
Baths GREAT PRICE, 4 BEDROOMS & GREAT-SIZED LOT! This beautifully updated Rosamond home offers the space, upgrades, and value you've been looking for. Featuring 4 spacious bedrooms, fresh interior paint, upgraded laminate wood flooring, granite countertops, white cabinetry, and stainless steel appliances, this home is move-in ready with plenty of room to make it your own. The cozy living room showcases a beautiful stone fireplace and custom-built entertainment center, creating the perfect setting for relaxing nights or entertaining family and friends. The spacious primary suite feels like a private retreat with a unique bonus area ideal for a home office, study, reading nook, or sitting area, along with a large walk-in closet. Outside, enjoy a great-sized lot offering plenty of space to enjoy and make your o

Antioch, CA 94509
1919
sqft3
Beds2
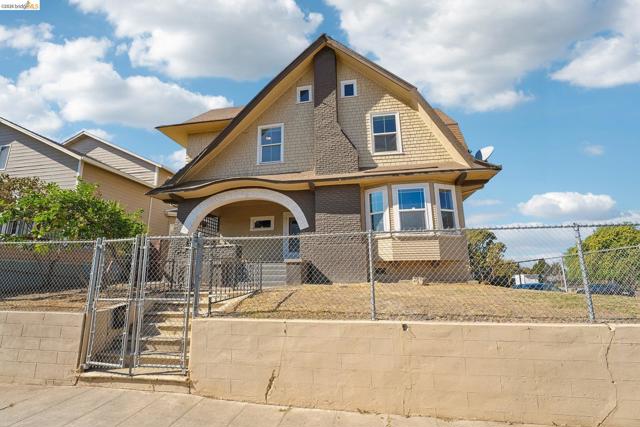
Baths Experience the charm and convenience of downtown living in this distinctive two-story home located in the heart of historic Antioch! Offering approximately 2,063 square feet of living space, this 3-bedroom, 1.5-bath residence is filled with character, spacious rooms, high ceilings, and timeless architectural details. One of the property's most unique features is an additional space that once operated as a neighborhood barbershop, adding a fascinating piece of local history and offering exciting possibilities for a home office, studio, hobby room, or other personal use. Step outside and enjoy the best of downtown Antioch living, with the beautiful San Joaquin River waterfront, restaurants, coffee shops, shopping, entertainment, and local attractions all within walking distance. Just a few blocks from the marina, where boating, fishing, and an abundance of water sports and recreational activities await! Enjoy leisurely strolls along the waterfront, explore the historic downtown district, or take advantage of nearby community events and entertainment. Situated on a prominent corner lot, this home offers a rare combination of historic character, generous living space, and an unbeatable downtown setting just moments from the waterfront and everything historic Antioch has to offer. Whether you're drawn to its distinctive architecture, unique history, or the convenience of having downtown amenities just steps from your front door, 400 H Street offers an opportunity to enjoy a lifestyle that's anything but ordinary!
Pollock Pines, CA 95726
1576
sqft3
Beds2
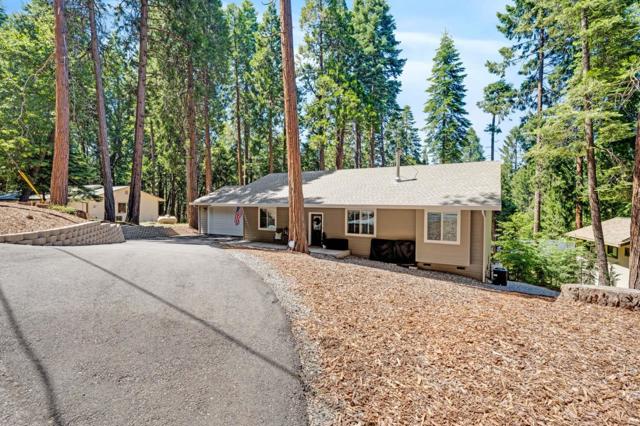
Baths Built in 2022 by a well-known local contractor, this immaculately maintained custom home blends modern comfort with mountain charm. Nestled among the pines, this 3-bedroom, 2-bathroom home with an attached 2-car garage features high-end finishes, soaring vaulted ceilings, a bright open-concept layout that feels spacious and inviting and enjoy peace of mind with a whole-house generator. The stylish kitchen boasts quartz countertops and flows seamlessly into the living and dining areas while quartz finishes continue into both bathrooms for a cohesive, upscale feel. A private rear deck provides the perfect space for entertaining or relaxing in a peaceful forest setting. Ideal as a full-time residence or vacation retreat, you'll enjoy all four seasons just minutes from Sly Park Lake and Recreation Area, offering boating, fishing, hiking and camping. Conveniently located near Highway 50, shopping, dining, and everyday amenities are within easy reach, while Lake Tahoe is only about an hour away for year-round adventure. Residents of Gold Ridge Forest enjoy exceptional community amenities including two pools, tennis courts, playgrounds, picnic and BBQ areas, a clubhouse, and more. Move-in ready and beautifully cared for, this newer custom home is ready for its next chapter.
Walnut Creek, CA 94598
820
sqft2
Beds2
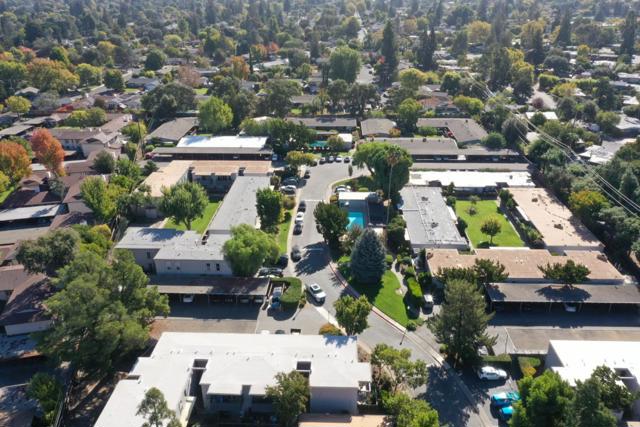
Baths Turnkey home Conveniently located in Walnut Creek, close to top rated schools shopping and restaurants minutes to vibrant downtown. this 820 sq ft home features two bedrooms, including a primary bedroom on the ground floor, and one full bathroom with updated tile, a tub with jets, and a shower over the tub, plus a half bath on the ground floor. Open floorplan beautifully remolded kitchen with cherry wood cabinets stainless steel appliances and granite countertops The property includes a dining area in the family room and a breakfast bar, along with ceiling fans, window/wall units, and additional cooling options. Laundry facilities with a dryer and 220V electricity hookup are conveniently located inside. The home is part of the Mt. Diablo Unified elementary school district. There is no garage, but residents have access to a community pool facility. This residence offers practical amenities suited for comfortable living in Walnut Creek.
Sonora, CA 95370-9415
1620
sqft3
Beds2
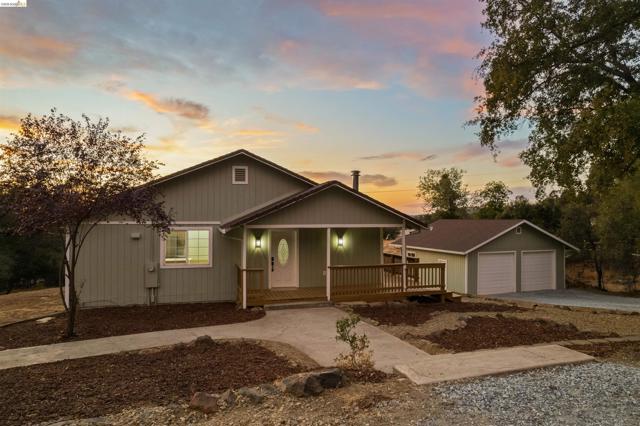
Baths Meticulously remodeled from top to bottom, this single-level home seamlessly pairs high-end modern upgrades with authentic rustic ranch charm. Offering 3 spacious bedrooms and 2 full baths on .81 of an acre. Enjoy 1,620 sq ft of open-concept living, plus a nearly 900 sq ft detached garage/shop. From the moment you step onto the wraparound porch, you'll feel right at home. Inside, rich vaulted pine ceilings bring warmth and character, creating a spacious feel, and a wood-burning stove with a slate surround makes a cozy centerpiece on cool foothill evenings. Fresh paint and new flooring throughout deliver a pristine, move-in-ready finish that complements the home's natural architecture. The all-new kitchen is sure to impress, with quartz countertops, a large island perfect for gathering, and all-new stainless steel appliances. The open layout flows easily from kitchen to living space, ideal for everyday living and entertaining alike. The primary suite is a true retreat, featuring French doors that open directly to the deck for taking in golden-hour sunset views. The ensuite bath features a relaxing soaking tub with a beautiful tile surround. Every bedroom includes a walk-in closet for ample storage. Outside, there's room for all your toys; the detached garage/shop is ready for projects, storage, or hobbies. Additionally, there's parking galore for all your guests, plus full RV hookups. Peace of mind comes standard with big-ticket upgrades, including a brand-new HVAC, tankless water heater, a new well tank, a top-of-the-line water filtration system, and full septic clearance. An attic fan adds additional efficiency. Enjoy the best of foothill living with New Melones Lake nearby for boating, fishing, and water recreation, plus the charm, dining, and shopping of historic Sonora, Columbia, and Jamestown just a short drive away. Make this country paradise your home today!
Elk Grove, CA 95758
1379
sqft3
Beds3
Baths New Price Improvement! Welcome to 6416 Laguna Mirage Ln, a beautifully maintained end-unit offering privacy, functional design, and low-maintenance living inside a desirable gated Elk Grove community. Offered at a compelling new price point, this light and bright floor plan features 2 spacious bedrooms, a versatile upper-level loft (ideal for a home office, secondary lounge, or play area), and 2.5 bathrooms across 1,379 square feet. Tax Records shows 4 bedrooms and 2.5 bathrooms. Buyer to verify. Conveniently located near top-rated Elk Grove schools, parks, shopping, dining, and easy freeway access. Seller will consider seller concessions toward a buyer rate buydown or closing costs with an acceptable offer.

Rancho Mirage, CA 92270
1535
sqft2
Beds2
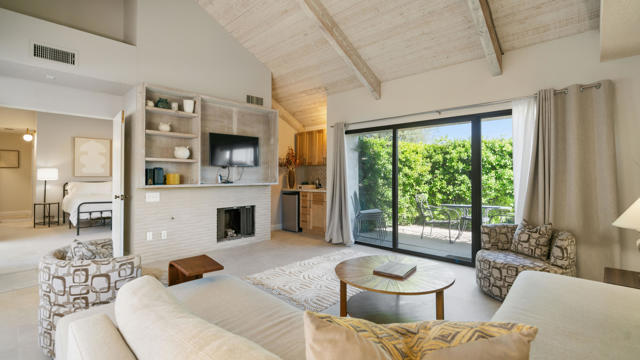
Baths Set within Rancho Mirage's highly desirable Mission Hills Country Club, 436 Sunningdale Drive offers a welcoming retreat for a season in the sun or year-round desert living. Offered turnkey and fully furnished, this end unit two-bedroom, two-bath residence is completely remodeled with high-end designer updates throughout, and inviting outdoor spaces. Vaulted wood ceilings, exposed beams, and a gas fireplace create warmth and character in the living room, while a wet bar with a beverage refrigerator makes entertaining easy. Expansive sliding glass doors open to a private patio off the living room, framed by mature lush hedges. The kitchen pairs brand new warm wood cabinetry with luxurious leathered Taj Mahal quartzite countertops, handmade Moroccan tile, new stainless steel appliances, a gas range, and a breakfast bar connecting to the dining area. The primary bedroom offers vaulted ceilings, a fireplace, and access to the enclosed courtyard. Both bathrooms are fully remodeled, including natural marble tile, Taj Mahal countertops, and other high-end finishes. Primary bath includes a luxurious walk-in curb-less shower, a separate toilet room, and his and hers vanities. A dedicated laundry room provides everyday convenience and extra storage. Mission Hills Country Club offers an established club lifestyle centered on championship golf, tennis, pickleball, fitness, spa experiences, dining, and a lively social calendar. From a match with friends to dinner at the clubhouse, there are plenty of ways to connect, stay active, and enjoy desert living with amenities available through applicable club memberships. The location places you close to Rancho Mirage's restaurants and entertainment at The River, with the boutiques, galleries, and dining of El Paseo within easy reach. Nearby Cotino, a Storyliving by Disney community, adds to the area's appeal with its planned public shopping and dining destination. From shopping and evenings out to exploring the surrounding desert, this home is an inviting base for enjoying everything the Coachella Valley has to offer. The solar is a system use plan which is $306.50 per month. It is not a solar lease. The solar can be removed if the buyer doesn't assume the payment plan.
Palm Desert, CA 92260
977
sqft2
Beds2
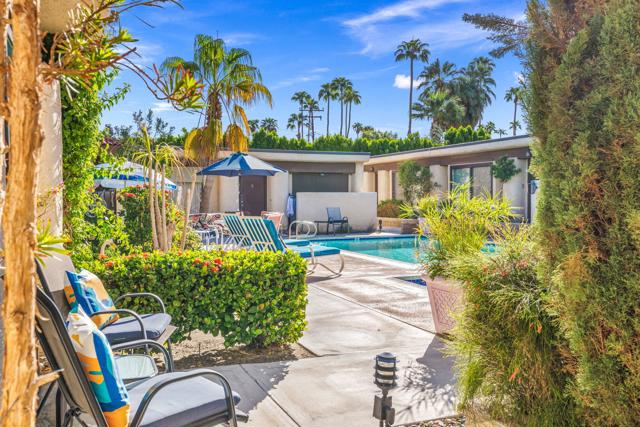
Baths Experience South Palm Desert living just one block from El Paseo, where morning coffee, boutique shopping, art galleries and dinner out become part of your everyday rhythm. This remodeled 2-bedroom, 2-bathroom bungalow-style condo offers 977 square feet of inviting interiors paired with a private outdoor patio in an intimate community of just nine residences.Your enclosed patio extends the living experience outdoors, with a built-in barbecue, mini refrigerator and space for dining, lounging and entertaining. Enjoy quiet mornings over coffee, leisurely afternoons by the community pool and evenings grilling in your own private courtyard. A distinctive feature, the development's only attached one car garage opens directly into your private patio and outdoor kitchen, adding convenience and storage. An additional carport space complements the garage.Inside, updated tile flooring, remodeled kitchen and bathrooms, and custom window treatments create a comfortable, thoughtfully refreshed setting. A newer air conditioning system and water heater, along with a replaced roof, add to the home's appeal. Beyond El Paseo, discover the outdoor lifestyle that makes South Palm Desert so desirable. Explore The Living Desert Zoo and Gardens, enjoy the area's scenic hiking trails and experience the mountain landscapes of the Santa Rosa foothills. From shopping and dining to desert adventures, this location brings together some of Palm Desert's most appealing experiences. Set around a central swimming pool with beautiful mountain views, this nine-residence community offers an intimate setting close to it all. Low HOA dues and fee land complete this opportunity for a full-time residence or desert getaway.
Perris, CA 92571
1749
sqft4
Beds3
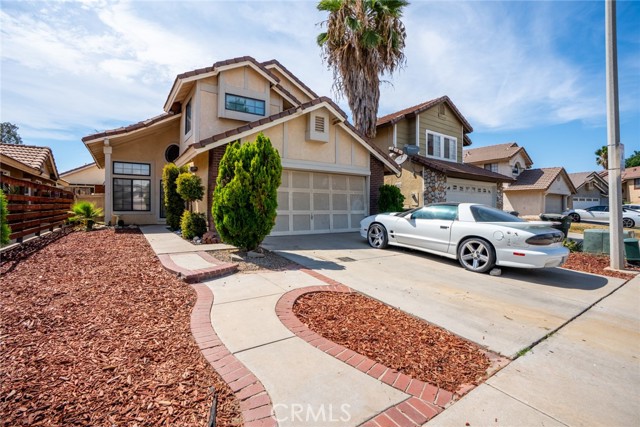
Baths Great Opportunity in Perris! This two-story, four-bedroom, 2.5-bathroom home offers an exciting opportunity for buyers looking to purchase a home with potential and build equity through improvements. With 1,749 square feet of living space and a functional floor plan, this 1990-built property is ready for someone to make it their own. The home features a formal living room and dining area, and spacious family room with a fireplace. The kitchen offers tile countertops and a sliding glass door leading to the backyard.All four bedrooms are located upstairs, including a primary suite with a private bathroom and an additional full bathroom serving the remaining bedrooms. Additional features include an interior downstairs laundry room with washer and dryer hookups, an attached 2-car garage with direct home access, and a backyard with plenty of room to create your own garden, outdoor entertaining space, or relaxing retreat. This home needs TLC some include: interior painting, flooring, HVAC attention, and additional repairs. This is an opportunity for buyers who recognize the value of sweat equity. Buyer financing and the property's condition may be considered, subject to lender approval.
Page 0 of 0

