
Hablamos Español
Azusa, CA 91702
$730,000
1076
sqft3
Beds1
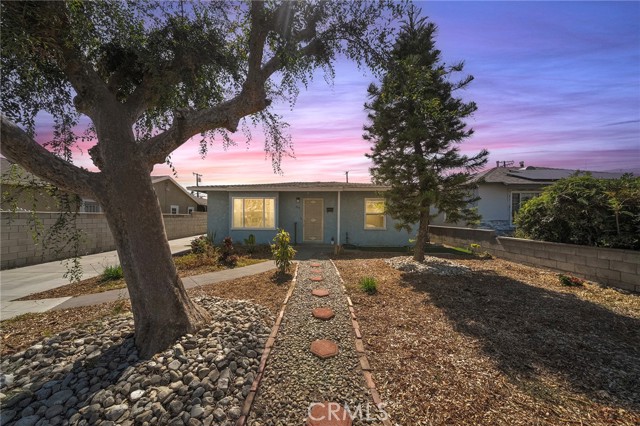
Baths Welcome to this charming single-story home in the heart of Azusa, offering comfort, convenience, and endless potential. Situated behind a gated entrance, the property features a newly poured oversized concrete driveway with ample parking for multiple vehicles, leading to a detached two-car garage. Set on a generous approximately 7,432 square foot lot, the expansive backyard offers endless possibilities. Whether you envision entertaining, gardening, expanding your outdoor living space, or simply relaxing beneath the pergola around the wood-burning fire pit, there’s plenty of room to make it your own. Inside this 3 Bed 1 Bath home, you’ll find luxury vinyl plank flooring, a spacious living area filled with natural light, dining area, laundry room. This home also features all new electrical upgrades. The functional floor plan is move-in ready while offering the opportunity to add your own personal style over time. Conveniently located near Downtown in the heart of Azusa, waking distance to shopping & restaurants, and close to parks, schools, Metro A Line access, and major commuter routes. This home offers an exceptional opportunity for first-time buyers, investors, or anyone looking to build equity in a well-established neighborhood.
Crockett, CA 94525
1368
sqft4
Beds2
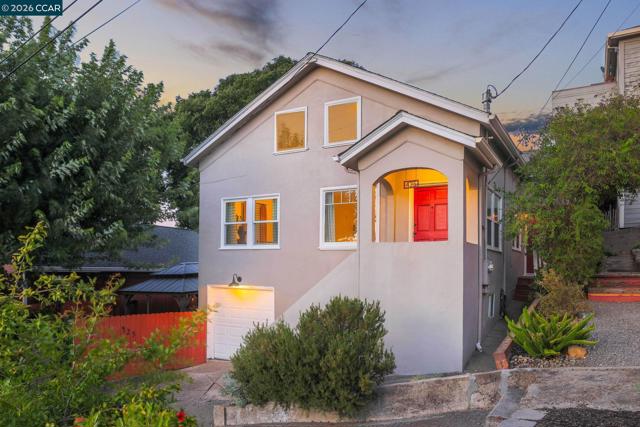
Baths Charming Bungalow with Bridge Views! Discover the perfect blend of 1930’s vintage charm and modern conveniences in this updated bungalow! Inviting floor plan with tasteful updates that maintain original warmth and appeal including bridge and sunset views. Located in Contra Costa County. Enjoy convenient access to East Bay Regional Parks District hiking, cycling and biking trails. Live close to nature with urban accessibility. You will find convenient access to major freeways, dining, artist studios, business district, and public transportation. Features include: 4 bedroom, 2 full baths, hardwood flooring, dining room with coved ceilings. An updated kitchen with quartz countertops, newer appliances and pantry. Living room with a fireplace and a picture window allowing natural light. Laundry room with washer and dryer. Neutral paint in and out, dual pane windows, HVAC, and water filtration system. Tandem garage parking AND offstreet parking. A full basement with BONUS ROOM – many possibilities – use your creative pursuits. Outdoor patio with lights and furnishings included to enjoy entertaining or quiet evenings. This charming home offers character, comfort and a convenient location. Views: Carquinez
La Quinta, CA 92253
1960
sqft3
Beds3
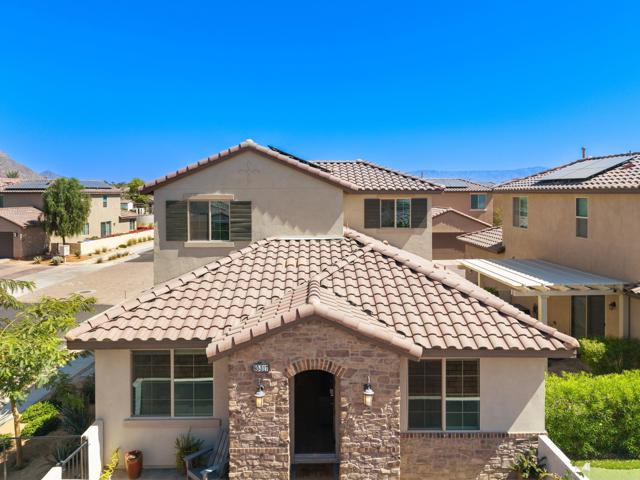
Baths Welcome to 80317 Redstone Way, a stunning contemporary condo nestled in the heart of La Quinta, CA. This spacious 1,960-square-foot home offers modern living at its finest with 3 bedrooms, 3 bathrooms, and thoughtful design throughout.Step inside to an open and inviting layout, perfect for both relaxation and entertaining. The open kitchen is a chef's dream, featuring stainless steel appliances, a double refrigerator, gas stove, and dishwasher. The seamless flow into the dining and living areas creates an ideal space for gathering with friends and family. The primary ensuite bathroom boasts double sinks, walk in shower adding a touch of luxury to your everyday routine.Two additional bedrooms and bonus room located on second level perfect for family or guests. Bonus room can act as an additional sleeping area or fun game room. Relax in your private sitting area.Enjoy exclusive access to the community's resort-style amenities, including a sparkling community pool, spa, state-of-the-art gym, health club, and tennis courts. Whether you're looking to unwind poolside or stay active, this home offers something for everyone. The clubhouse provides additional spaces to host events or connect with neighbors.Convenience is key with an in-unit washer and dryer, flex area and secure parking with a private garage, and peace of mind provided by the dedicated security staff and patrols.The Signature homes allows STVR which is an added plus. Don't miss the opportunity to make this beautiful property your new home. Schedule a showing today!
Compton, CA 90221
1903
sqft3
Beds2
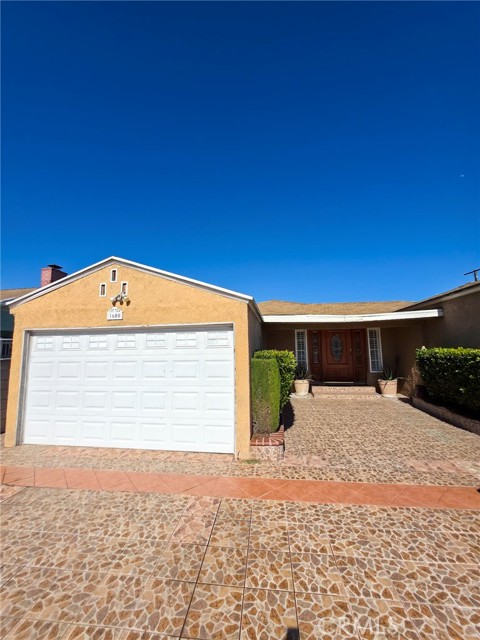
Baths A rare opportunity for first-time buyers seeking modern comfort, space, and effortless living. This beautifully maintained residence offers 3 spacious bedrooms, 2 elegant bathrooms, and an expansive bonus den designed for versatile use—ideal as a media room, home office, or elevated entertainment space. The home features a bright, open and functional layout that enhances natural light and creates a seamless indoor living experience. The thoughtfully designed flow connects living areas with ease, offering both comfort and practicality for today’s lifestyle. Step outside to a generous private backyard, perfectly suited for modern outdoor living—ideal for entertaining, weekend barbecues, and relaxed family gatherings. Perfectly positioned near Plaza México, this residence provides convenient access to shopping, dining, and local conveniences. Additional highlights include a two-car garage and an oversized driveway with ample parking for up to three additional vehicles. Offered in well-maintained condition and sold “as-is,” this property presents an exceptional opportunity to secure a home with strong potential in a desirable and growing area.
Rialto, CA 92377
2049
sqft4
Beds2
Baths Welcome to this well-maintained 4-bedroom, 2-bathroom single-story home located in North Rialto. Offering a functional and inviting floor plan, this home features spacious living areas, generously sized bedrooms, and abundant natural light throughout. Equipped with solar panels for added energy efficiency, this home combines comfort and practicality. Step outside to a backyard designed for year-round enjoyment and entertaining. The sparkling pool and relaxing spa create the perfect setting to cool off on warm summer days or unwind after a long day. A covered patio provides a shaded space for outdoor dining, gatherings, or simply enjoying your morning coffee. With ample space to relax and entertain, the backyard offers the ideal blend of privacy and recreation Conveniently located near parks, schools, shopping, dining, and major commuter routes, this North Rialto home delivers the perfect combination of comfort, convenience, and outdoor living. Don't miss the opportunity to make this exceptional pool home your own.
Saugus, CA 91350
1672
sqft3
Beds3
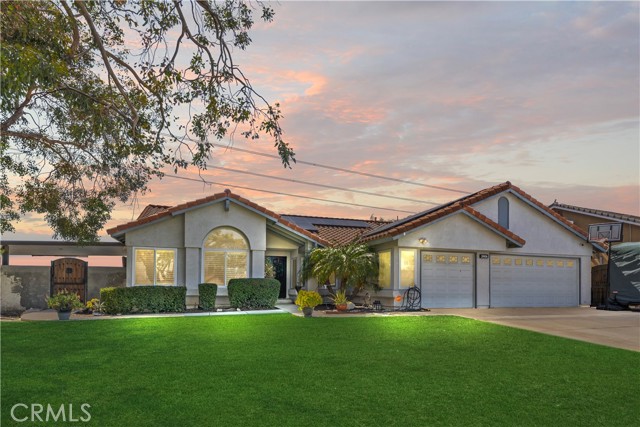
Baths Beautiful Home in Shadow Ridge. The floor plan has a formal Living Room and Dining Room with vaulted ceilings. Kitchen has stainless steel appliances. The Master has a big closet and Master bath has shower/tub combo. Property is a corner house with a 3 car garage and paid SOLAR.
Pomona, CA 91767
1778
sqft4
Beds3
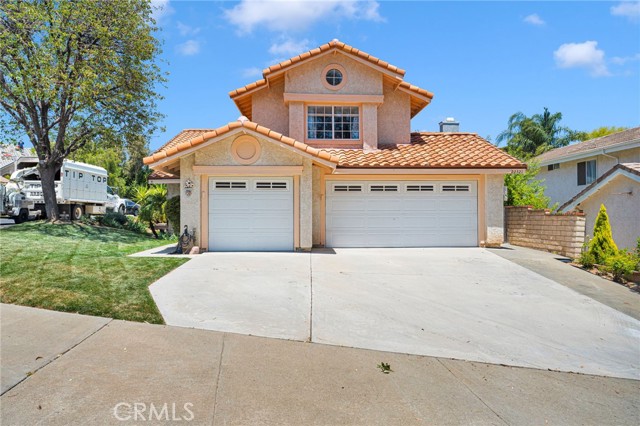
Baths A Serene Sanctuary of Timeless Architectural Charm! From the welcoming ceramic-tiled foyer, this home opens to a bright formal living room crowned with soaring volume ceilings, architectural windows, and abundant natural light. The adjoining formal dining room is elegantly defined with vaulted ceilings and a chandelier, ideal for both intimate dinners and festive gatherings. A cozy family room centers around a fireplace with glass doors and ceramic tile accents, complemented by built-in alcoves and a cheerful breakfast nook overlooking the backyard—perfect for entertaining, effortless daily living, and embracing nature's wonders. The breakfast nook is perfect for casual dining, homework tine, or catching up over meals. Upstairs, the spacious primary suite offers a cathedral ceiling and a peaceful retreat with room for a sitting area or reading corner. The en-suite bath features dual sinks, cultured marble countertops, oak cabinetry, luxury vinyl plank flooring, a soaking tub, and a separate glass-enclosed shower stall. A generous walk-in closet with mirrored doors provides excellent storage and organization. The kitchen is warm and functional, featuring quartz countertops and backsplash, oak cabinetry with adjustable shelving, a double-bowl undermount stainless steel sink, and a full suite of appliances including a 5-burner GE gas range and Whirlpool dishwasher. Additional bedrooms offer flexibility for guests, home office, or creative space, with soft neutral-color plush carpeting, parquet-style vinyl flooring, and natural light enhancing comfort throughout. Bathrooms are well-appointed with luxury vinyl plank flooring, cultured marble counters, oak cabinetry, efficient low-flow fixtures, and a soaking tub with fiberglass surrounds designed for everyday ease. Value-added features include new interior paint, central A/C and heating, a brand new energy-efficient furnace, dual-pane windows, insulated walls, weatherstripping, and a water heater (installed Dec 2021). Smart-home features allow app-based control of garage door, sprinkler system, and HVAC, offering comfort and peace of mind whether at home or away. The fully drywalled two-car garage with direct access, fire-resistant concrete tile roof, and long, distinctive driveway with parking for up to four vehicles enhance both function and curb appeal. A thoughtful blend of comfort, efficiency, and enduring design makes this home a compelling opportunity in a desirable location.
Paso Robles, CA 93446
1111
sqft3
Beds2
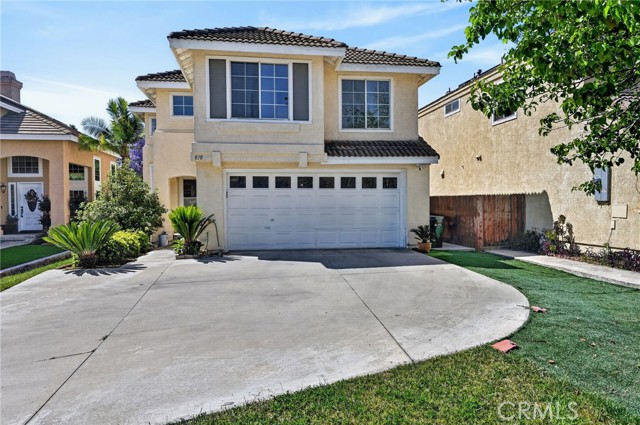
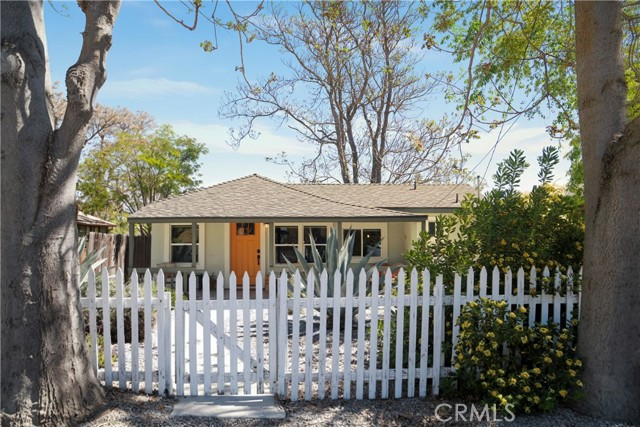
Baths Welcome to 1712 Pine Street—a beautifully updated Paso Robles bungalow ideally located just moments from the shops, dining, and tasting rooms of Downtown. Blending vintage character with modern comfort, this 3-bedroom, 2-bath home (~1,111± sqft, circa 1915) offers an inviting and flexible living experience in a highly desirable central location. A covered front porch and classic white picket fence create timeless curb appeal and a warm welcome. Inside, the cozy living room is anchored by a quaint gas jet stove, while an adjacent dining area with a retro pendant light adds charm and personality. Thoughtful updates throughout include mini-split systems in each room, dual-pane windows, and updated doors—providing year-round comfort and efficiency. The kitchen features granite countertops, subway tile backsplash, shaker-style cabinetry, open shelving, and stainless steel appliances, with a window above the sink overlooking the backyard. A conveniently located stackable washer/dryer adds everyday functionality. The primary suite has been refreshed with a modern vanity, vessel sink, and step-in tile shower, while the guest bath includes a tub/shower combo with classic subway tile surround. Outdoor living is a standout feature. The backyard is designed for easy enjoyment with low-maintenance landscaping, a gravel seating area, and a circular paver space ideal for a firepit or gathering area—perfect for relaxing evenings or entertaining under the Paso Robles sky. Located near the Paso Robles Event Center, Barney Schwartz Park, and renowned wine country, this home offers convenient access to the best of Central Coast living. Currently licensed as a short-term vacation rental with the City of Paso Robles, the property may offer added flexibility for future use (buyer to verify). A rare opportunity to own a piece of Paso Robles history with modern updates and inviting outdoor spaces in a prime Paso Robles location.
Chino, CA 91710
2092
sqft4
Beds3
Baths Photos will be added soon. Pride of ownership shines throughout this beautifully maintained detached condo, lovingly cared for by its original owners. Located in the highly desirable College Park community of Chino, this home offers no shared walls and a thoughtfully designed open floor plan with a spacious family room, elegant fireplace, and updated gourmet kitchen. A downstairs powder room and versatile bonus room offer added flexibility for a home office, guest space, or potential bedroom conversion. The home has been recently refreshed with professional exterior and interior paint, including the ceilings. The first floor is fully tiled for easy maintenance, with laminate flooring on the stairs and upstairs common areas, plus tile flooring in all bathrooms and the laundry room. Upstairs you’ll find three bedrooms and two full baths. The attached 2-car garage and driveway offer a total of 4 parking spaces. The community offers great amenities for families, including a pool, spa, clubhouse, gym, parks, and playgrounds.
Page 0 of 0

