
Hablamos Español
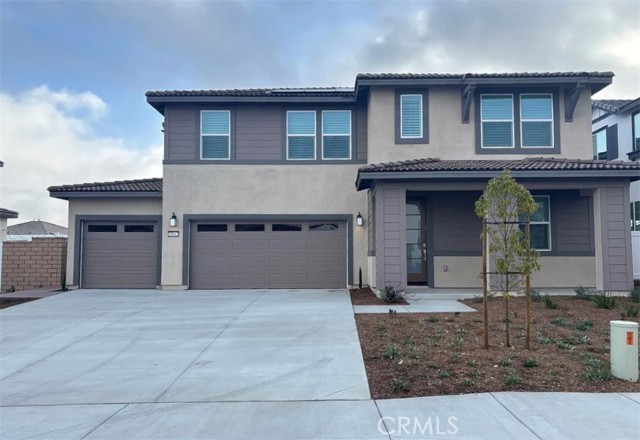
Menifee, CA 92584
$734,500
2592
sqft4
Beds3
Baths Located in the highly sought-after Quartz Ranch community of Menifee! This beautifully upgraded, POOL SIZE LOT, move-in ready home offers the perfect blend of modern design, energy efficiency, and functional living all nestled in one of Menifee’s most desirable neighborhoods with low HOA and convenient access to top-rated schools, shopping, dining, and the 215 freeway. Beautiful VIEWS, High-end plantation shutters throughout entire home. Featuring a spacious open-concept floor plan. Step inside to discover expansive living areas filled with natural light, upgraded flooring, custom window treatments, and stylish lighting fixtures that elevate the home’s overall appeal. The chef-inspired kitchen is the heart of the home, complete with a large center island, quartz countertops, stainless steel appliances, abundant cabinetry, and a walk-in pantry perfect for entertaining, meal prep, and everyday living. The seamless flow between the kitchen, dining, and family room creates an inviting atmosphere ideal for gatherings both large and small. The flexible floor plan offers multiple bedrooms, spacious secondary rooms, and a luxurious primary suite featuring dual vanities, a walk-in shower, and generous walk-in closet. Depending on your needs, bonus space can easily function as a home office, loft, gym, or additional guest quarters perfect for multigenerational living or remote work flexibility. Very large upstairs LOFT. Outside, enjoy professionally landscaped front and rear yards designed for low maintenance, drought tolerance, and year-round enjoyment. Many homes in Quartz Ranch offer pool-sized lots, and spacious three-car garages delivering both curb appeal and functionality. Built by Lennar with quality craftsmanship, modern energy-efficient systems, central heating and air, and durable roofing, these homes provide peace of mind and long-term value. Located minutes from Paloma Valley High School, Menifee Valley Middle School, Evans Ranch Elementary, Mount San Jacinto College, and popular retail destinations such as Target, HomeGoods, and TJ Maxx, this property offers unbeatable convenience in the heart of Menifee real estate. If you’ve been searching for a newer construction in Menifee, this coming soon opportunity checks every box. Stay tuned homes in Quartz Ranch do not last! Some photos are virtually staged and enhanced.
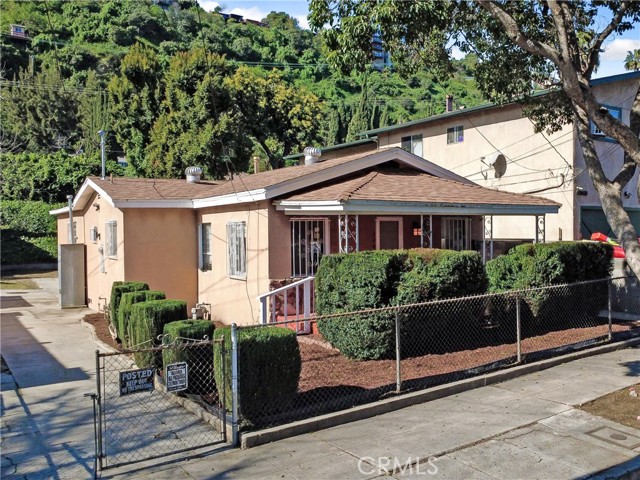
Los Angeles, CA 90042
1041
sqft2
Beds1
Baths Charming Highland Park bungalow with plenty of room to grow! This 1,041 sq ft home offers 2 bedrooms, 1 bathroom, a comfortable living area, and a functional layout ready for your personal touch. Wood and laminate flooring add warmth and character throughout the home. Situated on a generous 6,570 sq ft lot, the property features a long driveway and spacious backyard with great potential for outdoor living, entertaining, or the possible addition of an ADU. Conveniently located between local shops, restaurants, cafes, and easy freeway access. Needs some TLC, but this home offers tremendous upside and value-add potential. Renovate, expand, or reimagine the space and make it your dream home!
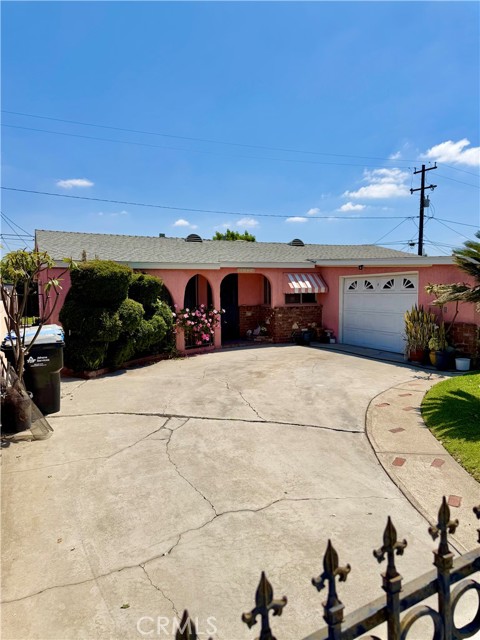
South El Monte, CA 91733
1340
sqft3
Beds2
Baths This charming South El Monte home blends classic Spanish character with comfortable modern living. Offering 3 bedrooms, 2 bathrooms, and 1,340 sq ft of well designed space, the home features warm architectural touches, inviting natural light, and a layout that flows easily from room to room. The 5,204 sq ft lot provides a private outdoor setting with plenty of room for entertaining, gardening, or future enhancements. Located in a convenient neighborhood close to schools, parks, shopping, and major freeways, this home delivers both style and everyday practicality. Property is Sold in As Is Condition.
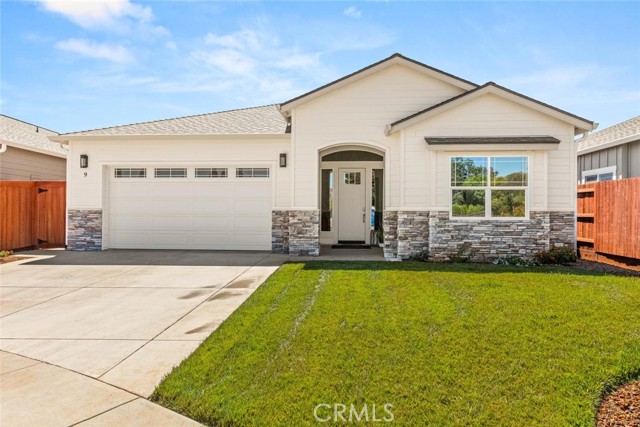
Chico, CA 95926
2189
sqft4
Beds3
Baths GORGEOUS BRAND-NEW HOME in newer 13 home development! The entry begins with a 12-foot covered entry porch leading into an expansive living area with soaring 10–11-foot ceilings, crown molding and elegant trim throughout. The heart of the home is a showstopping family room featuring a floor-to-ceiling stone fireplace and a 12-foot sliding glass door and large dining area. Attention to detail continues in the beautiful custom kitchen with beautifully appointed quartz countertops, a large prep island, generous cabinetry, and a spacious walk-in pantry. The split bedroom floor plan offers added privacy, making it perfect for families or guests. The luxurious master suite includes a huge walk-in closet, and decorative bathroom with tile shower and flooring. Energy saving features include a heat pump furnace, electric water heater, R49 insulation in the attic, and a Quite Cool whole-house fan which are all drawn from the owned Solar panels. And the best part? The solar panels are fully paid for and will be transferred to the new owner. Step outside onto a nice 12-foot by 38-foot covered patio, surrounded by 7-foot privacy fence, recess lighting and ceiling fans. Perfect area for your morning coffee! Location is key! This home is just two minutes from bus stops, schools, shopping, dining, gas station, pharmacy, and more! Near Upper Bidwell Park, golf, tennis, pickleball and Elks Club. This home is move in ready! Let’s talk and see how this incredible home can be yours!
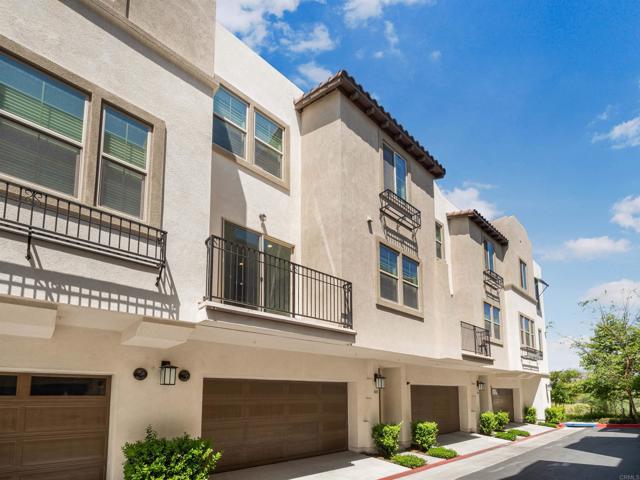
Santee, CA 92071
1384
sqft3
Beds3
Baths Welcome to the highly sought-after Riverwalk community, where thoughtful design and elegant touches greet you from the moment you step through the front door and continue throughout the home. This beautifully maintained townhome features fresh interior paint and new carpeting on the main floor, creating a bright and inviting atmosphere enhanced by abundant natural light and a charming private balcony. The open-concept layout seamlessly connects the living, dining, and kitchen areas, highlighted by a spacious island perfect for both everyday living and entertaining. The versatile floor plan includes a bedroom and full bathroom on the main level. Upstairs, you’ll find a secondary guest bedroom and bath, along with a stunning primary suite complete with a generous walk-in closet. A conveniently located laundry closet with side-by-side washer and dryer adds to the home’s functionality. Upgraded features elevate this residence, including luxurious Café Collection appliances, custom cabinetry in the primary closet and laundry room, motorized sliding door shades, upgraded shutters throughout, and stylish shiplap accent walls that add warmth and character. Residents of Riverwalk enjoy access to a sparkling community pool and a spacious play area. Ideally located near Santee Town Center, this home is just a short walk from 24 Hour Fitness, grocery stores, home improvement retailers, restaurants, and cozy coffee shops. Offering the perfect blend of comfort, style, and convenience, this move-in ready home is ready for a quick close your clients can settle in the very same day.
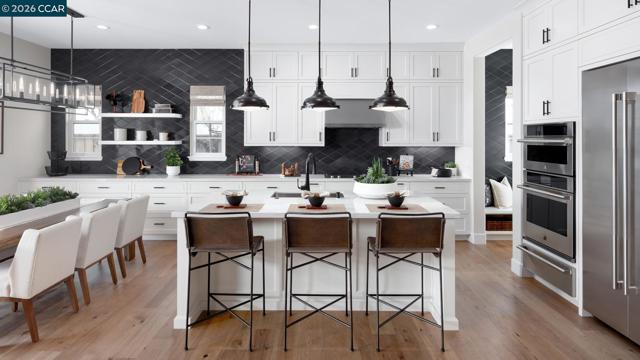
Tracy, CA 95377
1880
sqft2
Beds2
Baths Welcome to Regency at Tracy Lakes, exceptional active adult 55+ age restricted gated community. With three picturesque lakes, this vibrant community offers a fishing dock, 1-acre community garden and dog park for your enjoyment. With a wealth of amenities, including a clubhouse, pools, cabanas, a yoga studio, fitness center, bocce ball, and pickleball courts, every day here is an opportunity for relaxation and recreation. Onsite lifestyle director ensures there’s always something to look forward to; from fitness classes to comedy shows and wine nights. Premium corner lot with professional landscaping creates exceptional curb appeal. An extended foyer reveals a sizable flex room, and a view of the soaring great room and luxury outdoor living space. The well-designed kitchen is defined by stainless steel appliances, 36" gas cooktop, a bright casual dining area, large center island with breakfast bar, modern shaker sytle cabinets. Highlighting the palatial primary bedroom suite, a lavish bathroom with dual vanities, a large luxe shower with seat, and a generous walk- closet. Additional highlights include an easily-accessible laundry. (photos are of model, not of actual home or yard, for marking only, same floor plan) May still have time to personalize
Calipatria, CA 92233
0
sqft0
Beds0
Baths Agricultural property with potential for solar facility. Imperial County has top priority rights to Colorado River water. Imperial County has been identified as one of the ideal geographic locations in the world for solar energy. Leased until June 30, 2027. Brochure can be downloadable in the 'Document' tab. Call/text Mark McManis for further details at (209) 681-6392.

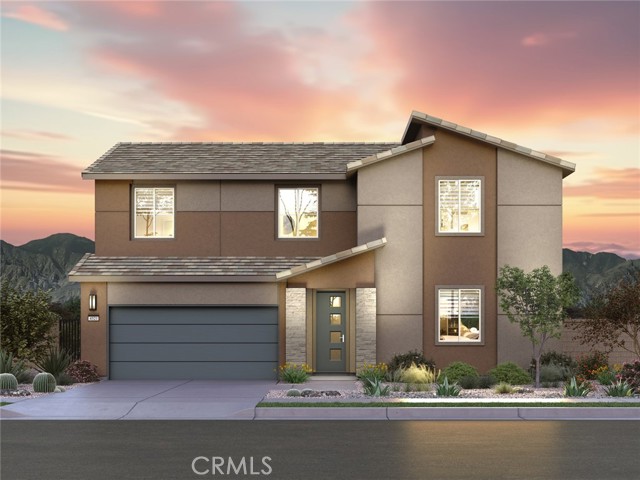
Palm Desert, CA 92211
2484
sqft4
Beds3
Baths Brand new, energy-efficient home available NOW! Host guests with ease in the spacious kitchen, dining room, and great room, or relax and recharge in the private, primary suite and upstairs loft. The large backyard allows flexibility for function and fun. Lucent at University Park is now selling in Palm Desert, CA. Offering energy-efficient two-story residences with open-concept floorplans, spacious backyards, included Whirlpool® appliances and whole-home blinds. Located in the prestigious University Park master-planned community, homeowners will enjoy resort-style amenities and proximity to golf clubs, nature reserves and upscale entertainment. Each of our homes is built with innovative, energy-efficient features designed to help you enjoy more savings, better health, real comfort and peace of mind.
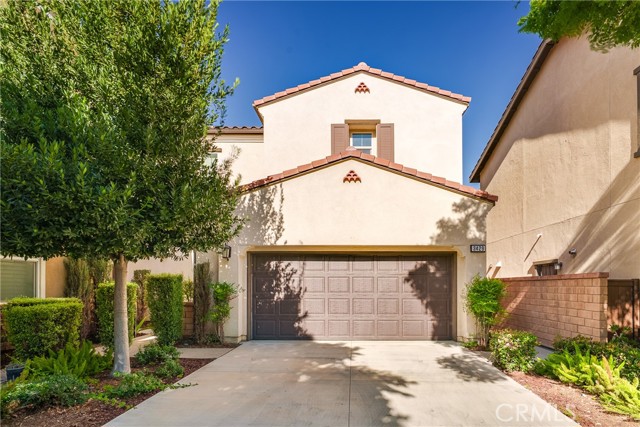
Ontario, CA 91762
2275
sqft4
Beds3
Baths Welcome to this stunning two-story residence located in the highly desirable New Haven master-planned community of Ontario Ranch. Offering approximately 2,275 square feet of luminous, modern living space, this beautifully upgraded home features 4 bedrooms and 3 full bathrooms, perfectly blending contemporary style, functionality, and community living. Step inside to a bright and spacious great room with high ceilings and luxury vinyl flooring flowing seamlessly throughout the main level. The gourmet kitchen is a chef's dream, complete with a large center island, premium countertops, stainless steel appliances, and a convenient walk-in pantry. A standout feature of the main floor is the private bedroom and full bathroom—an ideal layout for multigenerational living, overnight guests, or a quiet home office. Upstairs, discover the luxurious primary suite, your private sanctuary featuring dual sinks, a deep soaking tub, a separate shower, and a generous walk-in closet. Two additional spacious bedrooms share a highly functional Jack-and-Jill bathroom. Energy efficiency meets absolute comfort with a tankless water heater, and a whole-house fan!! Outside, your private backyard creates the perfect setting for relaxing, outdoor dining, and weekend BBQs. Location is unmatched! Situated within the vibrant New Haven "Avenue" neighborhood, you are just moments away from top-tier shopping, dining, schools, and major freeways. Residents enjoy world-class, resort-style amenities, including multiple pools, spas, parks, playgrounds, dog parks, and clubhouse access. Complete with a 2-car attached garage, this move-in ready home offers the ultimate Southern California lifestyle. Don’t miss out!
Page 0 of 0

