
Hablamos Español
Oceano, CA 93445
$735,000
1196
sqft3
Beds2
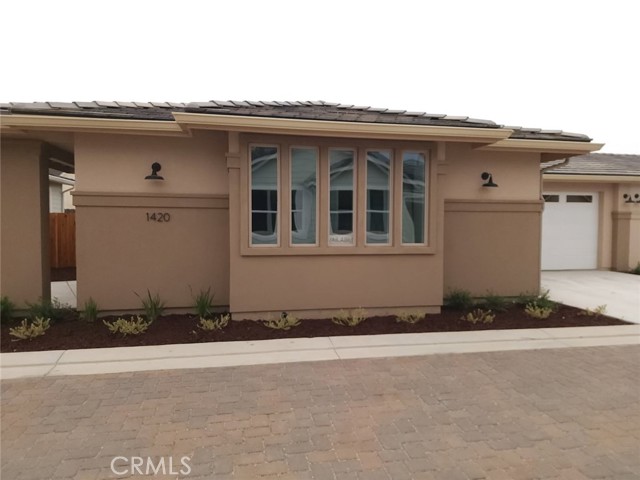
Baths 10 sold, only 3 more to go! Call your agent today! Your brand new beach home awaits you! Single-level new construction and absolutely low-maintenance! This brand new beauty has all the amenities you expect from a home built by Paul Bischoff...radiant floor heating, energy efficient Milgard windows, quartz countertops, KraftMaid cabinetry with slow-close doors and drawers, polished concrete floors, Whirlpool appliances, hand-textured drywall, 9-foot ceilings with tray ceiling in the great room and master bedroom, owned solar, concrete tile roof, water-efficient drip irrigation, and more! This new home is perfectly situated minutes from the Village of Arroyo Grande, downtown Pismo Beach, and the Oceano Dunes, close to the beach, golf, wine tasting, hiking, and many great restaurants. This brand new home is complete and ready for you to move in and enjoy!
Palmdale, CA 93551
3282
sqft4
Beds4
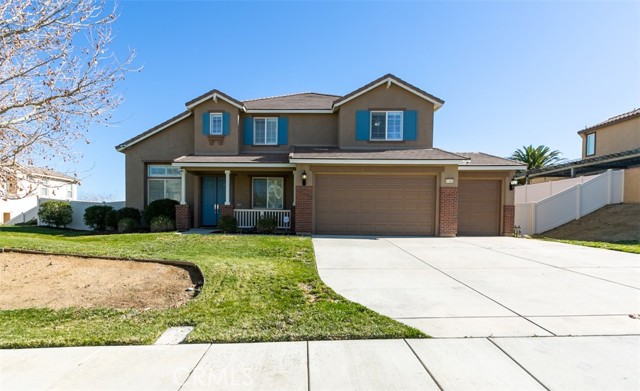
Baths Enjoy comfortable living with relaxing hill and valley views in this freshly painted, well maintained 3,282 sq ft home featuring 4 bedrooms, 3.5 bathrooms, and a 3 car garage on an expansive 13,664 sq ft lot. Located within the desirable Westside Union School District and zoned for Quartz Hill High School, this property offers a rare combination of space, layout, and location. Step inside to a dramatic two story ceiling that opens from the first level to the second, creating a bright and airy atmosphere. The main level features a spacious primary suite with a private en suite bathroom that includes a large garden tub, separate shower, dual vanities, and a walk in closet. Upstairs you will find three additional bedrooms, each with ceiling fans, along with a versatile loft overlooking the kitchen and family room, ideal for a home office, study area, or media space. The open concept kitchen is designed for everyday living and entertaining, showcasing granite countertops, a large granite center island, stainless steel appliances, ample maple cabinetry, and a walk in pantry. The home also includes formal living and dining rooms, plus a comfortable family room with a gas fireplace. Plantation shutters and carpet flooring add warmth and style throughout. Additional Features Include: Lot offers potential RV access. Solar panels for energy efficiency and Tesla charger in the garage. Dual A/C units and tankless water heater. Indoor laundry room with gas dryer hookups and utility sink. Spacious backyard with open hill and valley views. Low-E dual pane windows and sliding glass doors. 17-inch porcelain tile flooring in main traffic areas. Grand 8-ft interior doors and recessed lighting. Pre-wired for ceiling fans and CAT5 data with structured networking panel, located in a fiber-optic-served neighborhood. Google Nest security cameras system. Finished garage with automatic opener. Concrete tile roof, post-tension foundation, and automatic front yard sprinklers with gas BBQ stub. Spacious walk-in closets throughout. A great opportunity to own a spacious home on a sizable flat lot in one of West Palmdale’s most sought after neighborhoods.
Murrieta, CA 92563
2318
sqft4
Beds3
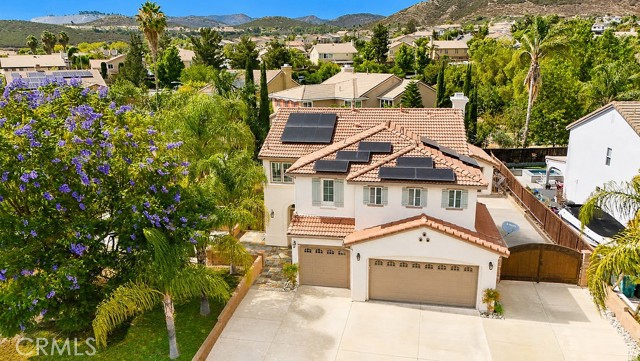
Baths WELCOME HOME to this stunning 4-bedroom, 3-bathroom Murrieta home situated on an approximately 9,000 sq. ft. corner lot! From the moment you arrive, you'll be impressed by the exceptional curb appeal featuring mature landscaping, towering California palm trees, RV parking with a custom gate, and a spacious 3-car garage. Step inside to a bright and welcoming entry that opens to the formal living and dining rooms. The open-concept floor plan flows seamlessly into the beautifully updated kitchen, complete with remodeled cabinetry and a custom butcher block island, perfect for gathering with family and friends. The adjacent family room offers a cozy fireplace, creating an ideal space for relaxing and entertaining. Upstairs, the remodeled staircase leads to a versatile loft area featuring a built-in desk, charming window bench, and a large bonus room that can serve as a game room, playroom, media room, or home office. Four generously sized bedrooms provide plenty of space for everyone, while the spacious primary suite is a true retreat. French doors open to an expansive deck showcasing gorgeous views and providing direct access to a covered 10' x 14' patio below, offering the perfect spot to unwind while enjoying the backyard. The outdoor space is designed for entertaining and enjoyment, featuring a covered BBQ area, mature grapevines, and a workshop for hobbies or additional storage. Additional upgrades include PAID-OFF SOLAR PANELS, a newer water heater (2022), Nest thermostat, Cat 6 Ethernet wiring, crown molding throughout, and much more. Conveniently located near top-rated schools, shopping, dining, entertainment, and easy freeway access. Don't miss this incredible opportunity! SCHEDULE YOUR PRIVATE SHOWING TODAY!!!
Topanga, CA 90290
1667
sqft3
Beds2
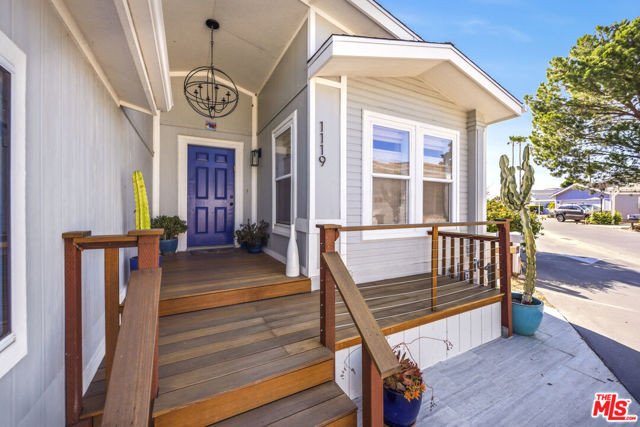
Baths Perched high above the Valley, this Top o' Topanga turn-key home is located on one of the neighborhood's favorite streets. The spacious, 3 bed/2 bath open layout home is filled with natural light and offers the perfect flow for enjoying life in one of Topanga's best kept secret communities. The home has been lovingly remodeled with new gorgeous oak floors, new roof, new hardwood Ipe decks, recessed lighting through-out, beautiful primary bath and more. The gated community is ideal for anyone who enjoys nature, jetliner city views, clubhouse with pool, spa and fully stocked gym, plus community space available for private events. The location offers easy access to trails, shopping and local beaches, all minutes away. The property comes with a full-size two car garage with EV charger and a nice yard with an avocado tree and seating areas to enjoy the indoor-outdoor lifestyle.
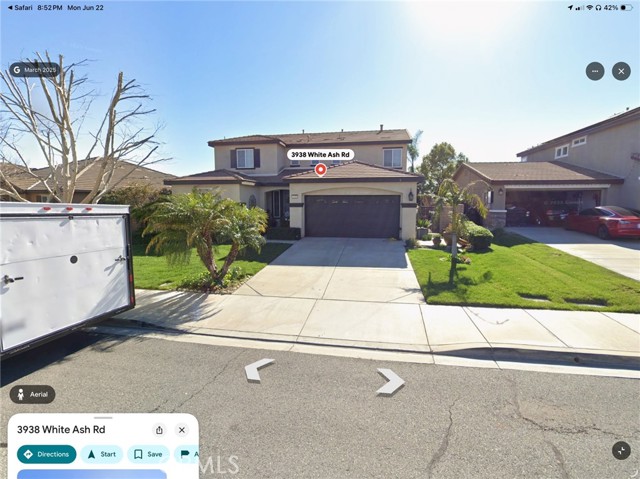
San Bernardino, CA 92407
2860
sqft5
Beds3
Baths Popular, large 5BR floorplan in the master-planned community of Rosena Ranch. 5th bedroom is downstairs (owner currently using as office). This home has been meticulously maintained and upgraded with custom paint, Travertine (Versailles pattern) flooring throughout downstairs.
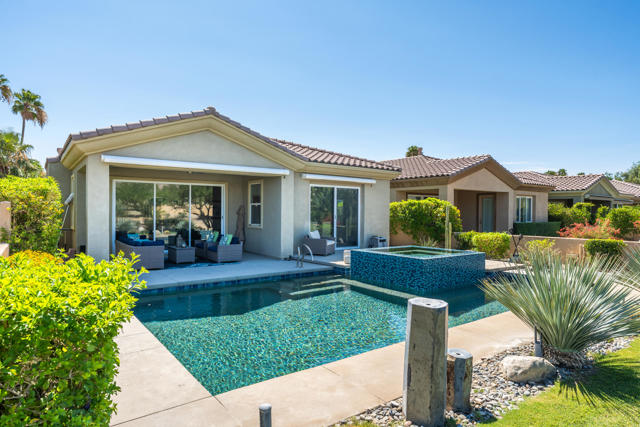
Cathedral City, CA 92234
2101
sqft3
Beds4
Baths Treat yourself! To this upgraded Solar Powered Desert resort that has it all! Stunning views with amazing pool and spa. This is the largest floor plan in the Arroyos neighborhood of Desert Princess. With 2101 Square feet 3 Bedroom suites, half bath and a golf cart bay. The home backs to a huge Greenbelt enhancing the openness of the home. You own the land in this neighborhood and there is a huge list of inclusions for the HOA fee, please ask for a copy. Beautifully designed with upgrades to the flooring, Electric shades, awnings and even an EV charger in garage, upgraded Slider in The Dining room, Three bedrooms, one converted to a den and 3.5 baths. The Primary has a frameless glass shower and Spa Sized Tub. The HOA maintains your exterior landscape and even the water for it. Design your perfect Desert lifestyle in this newer home. Desert Princess is a full service club like few others. Every sport and activity is available, pay as you play golf, dining, tennis, pickleball and fitness center. Social opportunities abound. The Arroyos neighborhood features a unique 3.8 miles of walking trails through a gorgeous greenbelt. Best Location/ floorplan and upgrades available today!
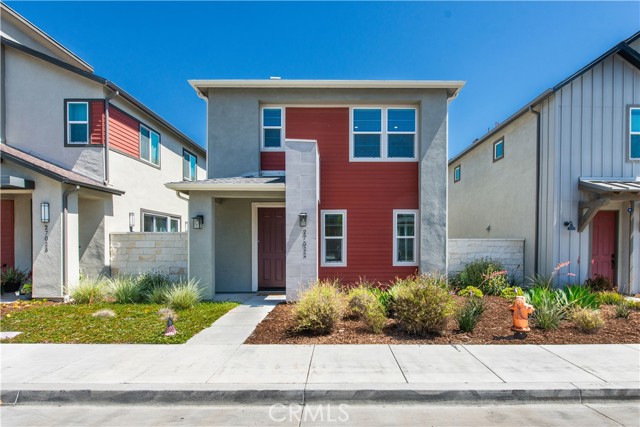
Valencia, CA 91381
1590
sqft3
Beds3
Baths Welcome to the Clover community in FivePoint Valencia! Built in 2022, this detached two-story home offers 1,590 sq. ft. of modern living space with 3 bedrooms, 2.5 bathrooms, and no shared walls. The open-concept floor plan seamlessly connects the living room, dining area, and kitchen, creating an ideal space for everyday living and entertaining. The kitchen features quartz countertops, tiled backsplash, a center island with bar seating, pendant lighting, stainless steel appliances, ample cabinetry with hardware, and a pantry. A powder room and additional storage closets complete the main level. Upstairs, the spacious primary suite features an ensuite bathroom with dual sinks, cultured marble countertops, framed mirrors, tile flooring, a custom-tiled shower with glass enclosure, and a large walk-in closet. Two secondary bedrooms with mirrored closet doors are located down the hall, along with a full bathroom featuring a shower/tub combination. An upstairs laundry room with upper cabinets adds convenience. Stacking sliding glass doors lead to a private, low-maintenance side yard patio, creating a seamless indoor-outdoor living experience. Additional features include recessed lighting, luxury vinyl plank flooring, an attached two-car garage with direct access, an EV charging station, a tankless water heater, and OWNED solar panels. Enjoy FivePoint Valencia's exceptional amenities, including nearby Confluence Park with resort-style pools, a spa, splash zone, clubhouse, lounge areas, and park space. Residents also enjoy access to a community garden, pump track, farmers market, Verve Park, and miles of scenic walking, hiking, and biking trails. Conveniently located just minutes from Valencia Town Center, Six Flags Magic Mountain, shopping, dining, parks, and easy freeway access, this home offers the perfect blend of modern living and community lifestyle.
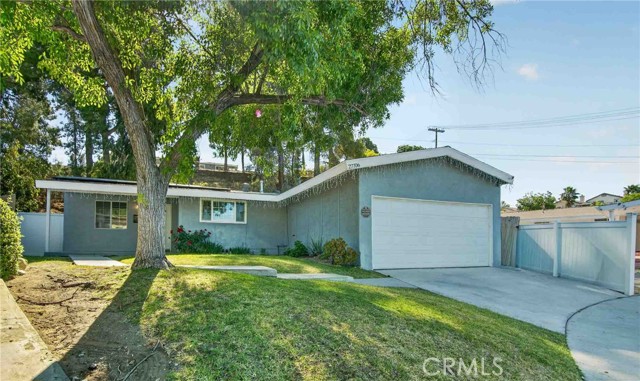
Canyon Country, CA 91351
1437
sqft3
Beds2
Baths Rare single-story, move-in ready 3 bed / 2 bath home in Canyon Country (91351) on an oversized 0.32-acre lot — with NO HOA, OWNED solar panels, and ADU potential. 1,437 sq ft of fully renovated living space in the heart of the Santa Clarita Valley. The open floor plan is anchored by a fully remodeled chef's kitchen featuring white shaker cabinetry, quartz countertops, Calacatta marble-look backsplash, skylight, and a complete stainless steel appliance package: Whirlpool gas range, built-in microwave, GE dishwasher, and French door refrigerator. Luxury vinyl plank flooring flows through the main living areas into a sun-drenched open-concept dining room and spacious living room with vaulted beamed ceilings, a white-painted brick wood-burning fireplace, and a sliding glass door opening to the backyard — the ideal indoor-outdoor California lifestyle. The primary suite features vaulted ceilings, serene hillside views, an attached private sitting room perfect for a home office or nursery, and a spa-like en-suite bathroom with a large glass-enclosed walk-in shower finished in Calacatta marble-look tile. Two additional bedrooms with plush carpet and an updated full hall bath complete the interior. Outside, the expansive 13,939 sq ft irregular lot offers low-maintenance artificial turf, a concrete patio, and a large graded pad — a prime ADU opportunity in California's hottest real estate trend. Mature trees provide natural shade and privacy throughout. Key Features: Attached 2-car garage | Central A/C & heat | Owned solar (zero lease, zero transfer hassle) | No HOA fees | No Mello-Roos | William S. Hart Union School District — Leona Cox Elementary, Arroyo Seco Junior High, Canyon High School | Minutes to the 14 Freeway, Costco, Valencia Town Center, and Santa Clarita's best dining, shopping, and trails. This is the Canyon Country home buyers have been waiting for. Schedule your private tour today — homes like this don't last.
Northridge, CA 91325
1824
sqft3
Beds3
Baths Golden opportunity to own an immaculate and spacious 3 Bed 3 Bath town home in the verdant, shady, tree lined and desirable Northridge Town home Estates. The house comes with an installed chair lift to assist in negotiating floors. Enter the house to a foyer that opens out to a family/living room combination. The spacious great room has a fireplace and a wet bar. Through the slider enter the beautiful brick lined patio and enjoy the quiet backyard along with the greenery from tall shady trees. A large dining room is conveniently located between the kitchen and great room. The kitchen is built for efficiency and ease of access with plenty of storage space. Appliances include a refrigerator, microwave, and trash compacter besides a dishwasher, gas oven and stove and a disposal. The kitchen also has a separate exit to the backyard patio. Flooring is rich hard wood in the foyer, kitchen and dining room and carpet in the great room. All bedrooms are upstairs which are accessed by a carpeted staircase that also includes an Acorn 180 Stairlift Chair which has a carrying capacity of 264 lbs. The staircase railings come with child protection netting. The master bedroom is extra large with high ceilings. Master bath features dual vanity sinks, a dressing area, separate tub and shower and a large closet that has two access doors with plenty of storage and hanging arrangements. There is a hallway bath with a shower tub for the other two bedrooms both of which are spacious, can accommodate a king size bed and have mirrored closet doors. A laundry room comes with a washer and dryer with plenty of deep shelved cabinets. All bedrooms and the hallway have carpeting. HOA amenities include a pool, jacuzzi, sauna, tennis court and a gym. Live in a quiet area and enjoy the walks within the green tree-lined association area. Located close to the Northridge Recreation Center & Park, shopping, schools and CSUN, this town home will appeal to you.
Page 0 of 0

