
Hablamos Español
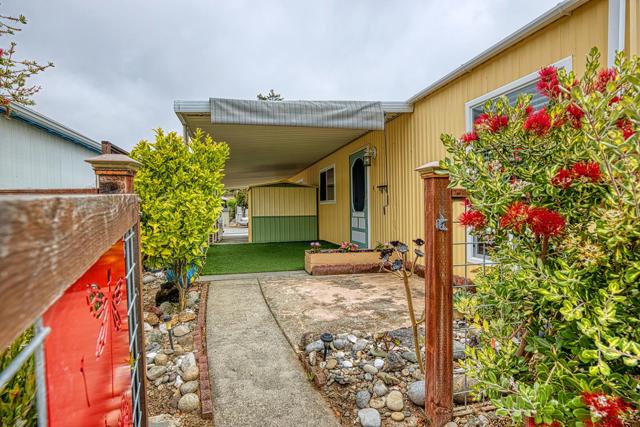
Aptos, CA 95003
$475,000
1440
sqft2
Beds2
Baths Here is an opportunity to live in beautiful Aptos. This lovely mobile home is ready for your special touches. Full of potential. Designed with spacious living and dining rooms. The large and bright kitchen has been updated. The primary bedroom suite has a larger closet and ample dressing area with a second closet. You have a laundry room with storage. There is a nice patio with outdoor space and a storage shed. The park has a great clubhouse with lots of activities. This is a 55+ park with plenty of amenities. There is a community pool, hot tub and a great clubhouse with lots of activities, You are minutes to the beach, shopping and dining. How nice to be able to wander to the Village, or the forest of Nisene Marks State Park from your new home. Ready for your move in!
Cobb, CA 95426
2269
sqft3
Beds3
Baths Custom Cobb Mountain Retreat with Breathtaking Views! Experience sweeping, panoramic mountain views from this beautifully updated home tucked away on a peaceful cul-de-sac. A driveway lined with redwood trees welcomes you to the property, creating a peaceful and picturesque approach to the home. Situated on .66 of an acre, this spacious 2,270-square-foot home offers 3 bedrooms, 3 bathrooms, plus an office, with exceptional craftsmanship and thoughtful upgrades throughout. The custom kitchen is designed to impress with granite countertops, a double copper sink, a large center island with abundant storage, stylish lighting, travertine tile flooring, and an extended breakfast nook. The bright, open living and dining area features soaring 16-foot vaulted ceilings and a beautifully upgraded propane-burning stove surrounded by striking rock and tile masonry, creating an inviting focal point in the dining room. Sliding glass doors lead to a charming atrium and spacious patio—perfect for enjoying the spectacular views. The home continues to shine with new doors and hardware, elegant bamboo flooring throughout the first floor, hardwood floors in the primary suite, recessed lighting, quality window shades, and skylights that fill the bedrooms with natural light. For added comfort and peace of mind, the property includes a Generac 16kW generator with a 600-gallon propane tank, providing dependable backup power when needed. Outside, you'll find plenty of parking, including room for an RV and all your grown-up toys. The fully finished garage is a standout feature with an insulated and freshly painted interior, vaulted ceilings, upgraded lighting, and durable epoxy flooring—creating the perfect workshop, hobby space, or ultimate man cave. A finished attic provides even more valuable storage. Step outside and take in the panoramic views of Cobb Mountain and the surrounding hillsides from the comfort of your own private retreat. Ideally located just minutes from Boggs Mountain Demonstration State Forest, two scenic golf courses, community swimming pools, award-winning Cobb Elementary School, and Lake County's growing wine country. All of this is just a two-hour drive from the Bay Area, making it the perfect full-time residence or weekend getaway. This is more than a home—it's a place you'll love coming home to.

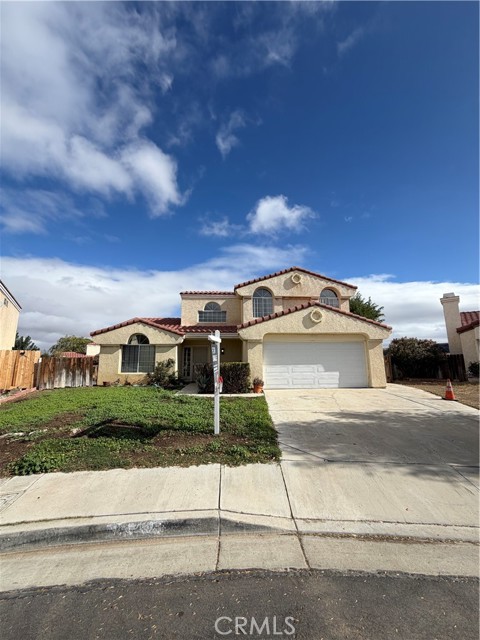
Palmdale, CA 93550
1744
sqft4
Beds3
Baths Welcome to 1735 Boysenberry Way in Palmdale! This property offers 4 bedrooms, 3 bathrooms, and approximately 1,744 sq. ft. of living space. The home features a functional floor plan, a 2-car garage, and a spacious backyard with plenty of room for outdoor entertaining, gatherings, or creating your own outdoor space. Conveniently located near local shopping, dining, schools, and everyday amenities. Also, it has an assumable loan option to help get a lower interest rate.
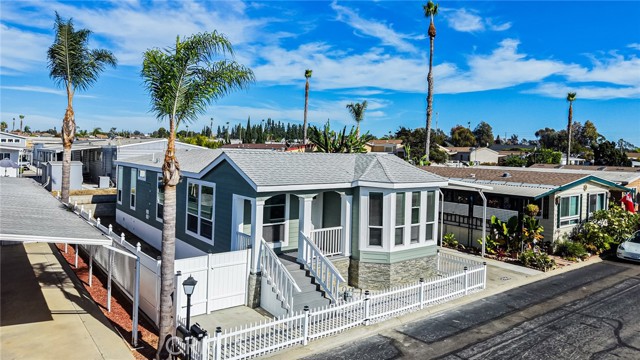
Carson, CA 90746
1600
sqft3
Beds2
Baths Step into pure modern luxury with this brand-new, 2025-built manufactured home offering approximately 1,600 square feet of meticulously crafted living space. From the moment you enter, you are greeted by an expansive open-concept layout featuring soaring high tray ceilings accented with elegant crown molding, sleek wide-plank wood-style flooring, and an abundance of natural light supplied by energy-efficient double-pane windows and strategic solar tubes. The heart of the home is a chef’s dream kitchen, showcasing pristine quartz countertops, an intricate stone tile backsplash, soft-close white shaker cabinetry with illuminated glass upper display units, and a impressive center island complete with a stainless steel apron-front farmhouse sink and breakfast bar seating. Adjacent to the main living space and light-filled dining nook, the home transitions seamlessly into private quarters, anchored by a magnificent primary suite that offers a massive walk-in closet and a luxurious en-suite bathroom equipped with a dedicated glass-enclosed shower booth. Every detail has been thoughtfully designed for effortless living, from the dedicated indoor laundry room featuring a built-in utility sink and additional storage cabinets to the central heating system that keeps the home comfortable year-round. Fully completed and move-in ready, this residence offers an extraordinary opportunity to be the very first owner of a flawless, high-end sanctuary in Carson. Monthly management fee is $726. Water and trash included. Owner pays Gas and Electric.
Apple Valley, CA 92307
2509
sqft3
Beds3
Baths PRICE CORRECTION! This single story Apple Valley Home with over 2500 square feet can be found in the prestigious, quiet neighborhood of Desert Knolls Manor. Introducing this gorgeous, wide open, great for entertaining home that features a gourmet kitchen with VIKING appliances, a master bedroom with ensuite bathroom, 2 oversized bedrooms, and a formal dining room with french doors that can be easily used as a 4th bedroom or office. The kitchen boasts top of the line appliances, island, tons of counterspace, and a breakfast bar, all with granite countertops. Relax in either the open living room or family room spaces. Separate interior door leads to the laundry room and third bathroom. There's plenty of space to park your RVs, boats, and trailers. The backyard offers both an aluminum shed and extra storage or parking under the carport. The property is completely fenced. Street is on public sewer. Enjoy the surrounding views of the rolling hills, mountains, and spectacular sunsets. Welcome Home!

Los Angeles, CA 90046
772
sqft1
Beds1
Baths Located at the base of Runyon Canyon Park, this beautiful one-bedroom residence at Casa Palmero offers stylish living in one of Los Angeles' most sought-after neighborhoods.Inside, the home features a thoughtfully designed layout with beautiful flooring, and windows that fill the space with natural light throughout the day. The open living and dining areas flow easily together, creating an inviting setting for both relaxing and entertaining.The kitchen features sleek Corian countertops, stainless steel appliances, and dark wood cabinetry, blending contemporary design with everyday functionality. The spacious bedroom offers a quiet retreat, while the bathroom adds a refined touch with attractive finishes and fixtures.Standout features include a new HVAC system with remote access, an electric fireplace, in-unit laundry, and a private balconya rare outdoor space perfect for morning coffee, dining al fresco, or simply enjoying the fresh air.Residents of Casa Palmero enjoy an impressive collection of community amenities, including two fitness rooms, a sauna, and a brand-new, completely remodeled swimming pool and spa, creating a resort-like setting just steps from home.And then there's the location. With the hiking trails of Runyon Canyon practically at your doorstep, and some of the area's best restaurants, nightlife, markets, and everyday conveniences nearby, this home offers an exceptional balance of city energy, outdoor living, and peaceful retreat. Virtual staging is used for the furniture and decorations shown in the photos.

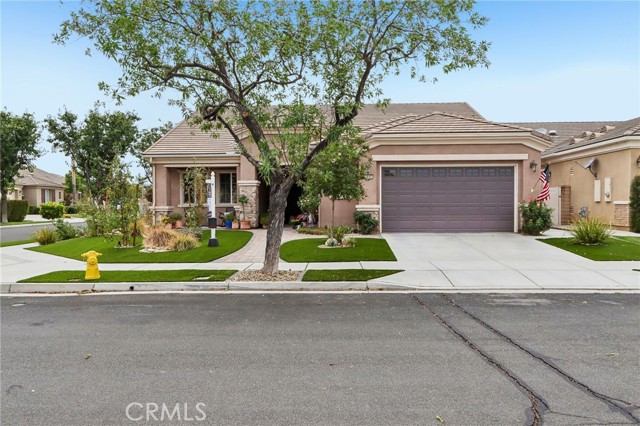
Hemet, CA 92545
2130
sqft2
Beds2
Baths Welcome to Solera Diamond Valley, a premier 55+ community by Del Webb! Situated on a desirable corner lot, this beautifully maintained San Joaquin model offers approximately 2,130 square feet with 2 bedrooms, 2 bathrooms, a spacious den/office, and an open floor plan designed for comfortable everyday living and entertaining. The curb appeal immediately sets this home apart. The front and backyard landscaping has been completely redesigned and professionally installed, featuring beautiful drought-tolerant landscaping, artificial turf, decorative rock, mature plants and trees, and thoughtfully designed planting areas. Inside, the spacious open-concept design is filled with natural light and features tile flooring throughout the main living areas, crown molding, recessed lighting, ceiling fans, and new carpet in both bedrooms and the den/office. The large den provides excellent flexibility as a home office, hobby room, library, or additional sitting area. The kitchen is truly the heart of the home, offering granite countertops, abundant cabinetry, a center island, breakfast bar, and a separate breakfast nook. The kitchen flows seamlessly into the formal dining and living areas, creating one large, inviting space that's ideal for entertaining. A cozy fireplace anchors the living room, while numerous windows and a sliding glass door bring in plenty of natural light and connect the indoor living space to the backyard. The oversized primary suite offers plenty of room for an additional sitting area and features direct access to the backyard. The ensuite bath includes dual sinks, a separate soaking tub, walk-in shower, private water closet, and a large walk-in closet. The spacious secondary bedroom and full guest bathroom provide a comfortable and private space for visiting family and friends. The separate laundry room offers additional cabinetry, a utility sink, folding counter, and direct access to the garage. Step outside and you'll find one of this home's standout features—a beautifully designed, low-maintenance backyard built for Southern California outdoor living. A large covered patio with stone-accented columns provides plenty of shaded seating, while an expansive paver patio creates additional space for outdoor dining and entertaining. Artificial turf, decorative rock, colorful landscaping, mature plantings, and multiple seating areas create a private garden-like setting without the maintenance of a traditional lawn.
Chico, CA 95926
1532
sqft3
Beds2
Baths Tucked away on a cul-de-sac near Bidwell Park and Sierra View Elementary School, this inviting 3-bedroom, 2-bath home offers 1,532 square feet of comfortable living space with an impressive list of upgrades and amenities. An owned 30-panel solar energy system adds tremendous value and helps keep energy costs in check. Inside, the spacious living room features a beautiful beamed ceiling and classic brick fireplace, creating a warm and welcoming gathering space. The upgraded kitchen and bathrooms add modern style and functionality, while indoor laundry, a newer HVAC system, and a whole-house fan provide everyday convenience and comfort. Step outside and enjoy your own backyard retreat featuring a swimming pool, hot tub deck, and low-maintenance landscaping, perfect for relaxing or entertaining without spending your entire weekend on yard work. The attached 2-car garage offers additional functionality with workbench cabinetry, providing plenty of space for projects, tools, and storage. With its desirable cul-de-sac location, proximity to Bidwell Park, owned solar, pool, and numerous upgrades, this home offers a fantastic combination of location, comfort, and Chico lifestyle.

Big Bear, CA 92314
1396
sqft3
Beds2
Baths Welcome to this charming 3-bedroom, 2-bathroom home in the heart of Big Bear City, where mountain character meets comfortable modern living. Nestled in a peaceful neighborhood, this inviting home offers a wonderful opportunity to enjoy the Big Bear lifestyle while remaining close to local shops, dining, and recreation. Step inside to a bright and welcoming living area filled with natural light and a warm, comfortable ambiance. The open-concept design creates an easy flow between the living room, dining area, and kitchen--great for relaxing after a day in the mountains or gathering with family and friends. The kitchen offers modern appliances, generous counter space, and ample cabinetry, making meal preparation and entertaining a breeze. Three comfortable bedrooms provide plenty of space for family, guests, or a home office. The primary bedroom set away from the other bedrooms includes its own bath for added convenience. There is also access to the house from the alley behind where you can also enter the drive through garage. With its inviting layout, modern amenities, and desirable Big Bear City location, this home is an ideal full-time residence, weekend getaway, or vacation retreat. Come experience the charm and relaxed mountain lifestyle this wonderful property has to offer!

Page 0 of 0

