
Hablamos Español
Corona, CA 92883
$738,900
1746
sqft2
Beds2
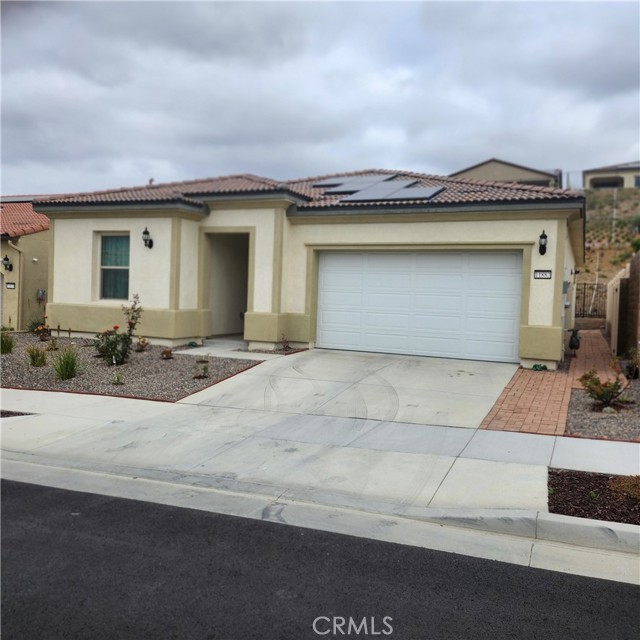
Baths Very motivated seller. Will work and cooperate with a conventional buyer. Single storey 2 bedroom, 2 bath , 1746 sq ft home located in a very desirable and prestigious Terramor (55+ guard gated )community : Very spacious, airy ,open and bright high end upgraded living ,dining and kitchen layout which makes the home perfect for entertaining and get-togethers among family and friends and enjoy low electric costs with the FULLY PAID SOLAR SYSTEM: The spacious master bedroom at the rear of the home for privacy, features a generous walk-in closet ; Upgraded wood flooring throughout the house; Sliding glass doors from both the living room and dining room leads into a spacious low maintenance patio and backyard The landscaping is designed for low-maintenance & drought-tolerant; luxury resort style living with an array of amenities including indoor salt water pool, pools, hot tub, fitness center, wellness studio, tennis, pickle ball and dog park. Has a 5 mile walking trail in the community;
Ontario, CA 91764
1260
sqft3
Beds2

Baths PRICE REDUCTION! Welcome to this stunningly reimagined residence, where classic 1956 charm meets sleek, contemporary design. Located on a quiet cul-de-sac in a highly sought-after North Ontario neighborhood, this single-story home has been meticulously transformed from top to bottom, offering the perfect turnkey opportunity for the discerning buyer. The Interior Step through the front door into a bright, open-concept living space defined by clean lines and high-end finishes. ? Designer Kitchen: The heart of the home features brand-new cabinetry, quartz countertops, and premium stainless steel appliances. ? Master Suite: Enjoy a spacious primary bedroom with a fully updated en-suite bathroom featuring modern tile work and custom fixtures. Versatile Layout: Originally a 4-bedroom model, the home has been expertly reconfigured into a spacious 3-bedroom layout, maximizing the living and dining areas for an airy, expansive feel. ? Modern Comforts: Enjoy peace of mind with new updated flooring throughout, and recessed LED lighting. Exterior & Grounds Situated on a generous 6,660 sq. ft. lot , the property offers a substantial backyard framed by private block walls—perfect for summer BBQs, gardening, or even a future pool. ? Curb Appeal: A fresh exterior paint palette and professional landscaping give this home a standout presence on the court. ? Parking: A 2-car attached garage provides ample storage and parking, supplemented by a wide driveway. The Location Convenience is at your doorstep. This home is located within the Ontario-Montclair School District (just half a mile from Vineyard Elementary) and offers easy access to the 10 and 210 freeways. You are minutes away from the Ontario Mills Mall, Victoria Gardens, and the Ontario International Airport. Don’t miss your chance to own a "new" home in an established, quiet community. Schedule your showing today!
West Covina, CA 91791
1330
sqft3
Beds2
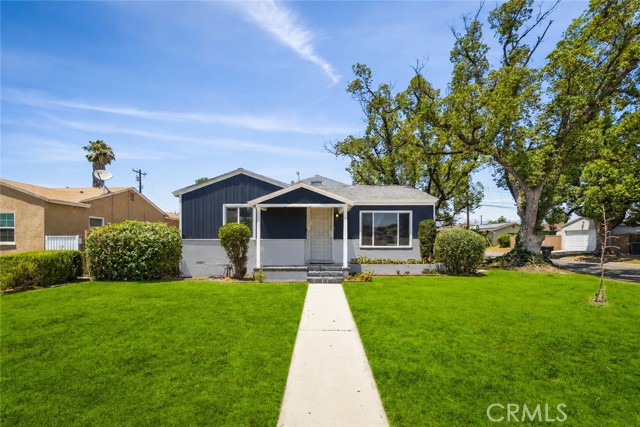
Baths Welcome to a classic single-level West Covina home on Mardina St, set on a spacious corner lot with room to live, gather, and imagine what’s next. Step inside to a modern and functional layout featuring 3 generous bedrooms and 2 full bathrooms, with comfortable living areas designed for everyday ease. This turnkey, move-in-ready home includes central heating and air conditioning, a family room with a floor-to-ceiling stone fireplace, and a practical flow that connects the main living spaces with the kitchen, laundry room, and backyard retreat. The kitchen’s sleek design, generous storage and working space, gas stove, and dishwasher make it the perfect place to craft home-cooked meals. What makes this property truly special is the additional 440 sqft of usable space not included in the listed 1,330 sq ft of living area. Beyond the main home, there is a permitted 200 sqft family room and a separate permitted 440 sqft hobby room/back structure. The hobby room is ideal for an office, studio, creative space, guests, or future possibilities. Buyer to verify square footage, permits, use, and any ADU potential directly with the city. Set on a large 7,480 sq ft flat corner lot, the fenced backyard is where this home really opens up. There’s room to garden, entertain, or explore future expansion plans. The lot and detached structure may offer potential for future improvements or ADU conversion, subject to buyer verification. The detached 2-car garage, extended driveway, and covered patio add even more function. Whether you’re hosting gatherings, creating storage, or enjoying an open-air area between the home and garage, the layout gives you multiple ways to use the property. From here, you’re minutes from West Covina and Covina favorites, including Porto’s Bakery & Cafe (1.8 mi), Plaza West Covina (1.6 mi), Eastland Center (1.5 mi), neighborhood markets, restaurants, parks, and nearby schools including Rowland Avenue Elementary (0.7 mi), Traweek Middle School (0.9 mil), and Covina High School (1.1 mi). With quick access to the 10 freeway, you’re also well connected to the 60, 605, 57, and 210 freeways. 1543 E Mardina St is more than just a home; it’s an opportunity to own a property with flexibility, utility, and future upside. Whether you’re looking for a comfortable primary residence, bonus-use areas, or room to grow, this one offers a rare combination of location, lot size, and possibility.
Alhambra, CA 91801
1480
sqft2
Beds3
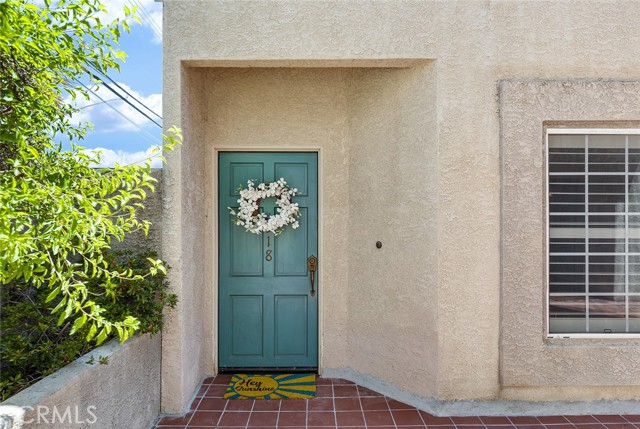
Baths Move-in ready townhome located in desirable North Alhambra, just minutes from dining, shopping, parks, and convenient freeway access. This light-filled residence features a functional floor plan with spacious living areas, a cozy fireplace, and two built-in dry bar/entertaining areas that add both charm and functionality to the downstairs living space. A convenient guest half bathroom is also located on the main level. Upstairs, both generously sized bedrooms feature their own private bathrooms for added comfort and convenience. The primary suite offers a private balcony along with a dedicated vanity area, walk-in closet, and full bathroom, creating an ideal retreat. The inviting kitchen and dining area open to a spacious wraparound patio, perfect for entertaining, outdoor dining, lounging, or enjoying Southern California living year-round. Additional highlights include direct-access to 3 subterranean garage parking spaces, guest parking, in-unit laundry, and well-kept community grounds. The HOA dues are also exceptionally low at just $276 per month. Conveniently located near Main Street, South Pasadena, and San Marino, offering an ideal blend of comfort, privacy, and accessibility.
Huntington Beach, CA 92648
1248
sqft2
Beds2
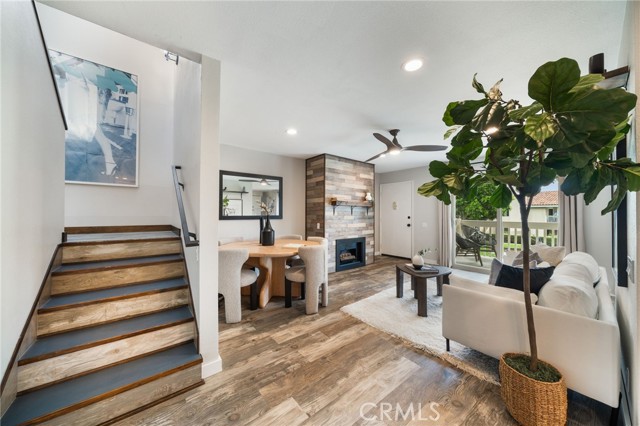
Baths Welcome home to a one-of-a-kind custom floor plan in one of Pier Point’s largest units — an upgraded 2-bedroom, 1.5-bath condo offering 1,248 sq ft of bright, open-concept living just minutes from the beach, Seacliff Village Shopping Center (4 minutes) and Huntington Beach Pier (8 minutes). Thoughtful renovations and abundant storage create a true turn-key opportunity. The main level has been remodeled into a chef-ready open kitchen centered around a large butcher-block island with generous storage for oversized cookware. Included appliances: counter-depth side-by-side refrigerator, microwave, dishwasher and gas range. Durable, low-maintenance vinyl plank flooring flows throughout the main level. A tongue-and-groove rustic plank surround frames the gas fireplace, adding warm, beach-chic character. Custom open shelving and upgraded fixtures in the kitchen and baths enhance the coastal aesthetic. A stylish and convenient main-level half bath completes the floor. Upstairs presents two generous bedrooms with vaulted ceilings, neutral carpeting and custom closets. A full bath and full-size stacked washer/dryer serve the upper level. The secondary bedroom features a roomy loft accessed by ladder — perfect for extra storage or a flexible workspace. Pier Point’s gated community includes resort-style amenities: pool, spa, clubhouse and tennis court. HOA covers water, sewer, trash and premium Spectrum cable plus fiber internet. Each unit includes an oversized 1-car garage with loft storage, plus ample unassigned parking for residents and guests. Move-in ready and full of character — ideal as a primary residence, beach retreat or investment.
Corona, CA 92878
1878
sqft3
Beds2
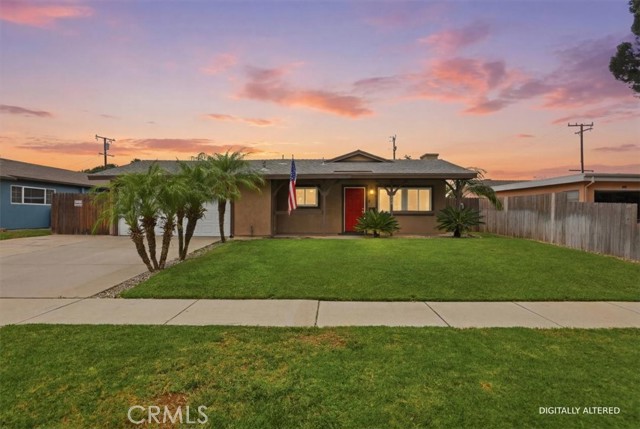
Baths Welcome home to 1059 Placid Drive! This single-level 3 bedroom, 2 bathroom home is move-in ready and waiting for its new owner. Featuring an updated kitchen with stainless steel appliances, farmhouse sink, custom subway tile backsplash, beautiful quartz countertops, and upgraded lighting, this home combines comfort with modern style. Throughout the home you’ll find upgraded flooring, scraped ceilings, and multiple ceiling fans for added comfort. The inviting front living room showcases a custom accent wall and cozy fireplace, while the expansive approximately 600+ sq. ft. family room offers incredible space for entertaining, relaxing, or gathering with loved ones. This open-concept area features a second fireplace, its own AC split unit, and French doors with sidelights leading to the backyard, creating seamless indoor-outdoor living. The spacious primary suite features a beautiful wood accent wall and an upgraded ensuite bathroom complete with a large soaking tub, walk-in shower, and solarium lighting. Secondary bedrooms are generously sized. Step outside to enjoy the charming front porch, covered patio, and freshly landscaped backyard, perfect for entertaining or enjoying quiet evenings at home. Has possible RV/trailer/ boat parking. Conveniently located near parks, shopping, freeway access, and dual immersion elementary and middle schools. NOTE: property is back on market, buyer could not perform at no fault of the seller.
Huntington Beach, CA 92646
1100
sqft3
Beds2

Baths Welcome to Huntington Beach Village Townhomes, a desirable community offering comfort and convenience in a prime location. This well-maintained two-story condo features approximately 1,100 square feet of living space with a bright, open feel throughout. Step inside to discover recessed lighting, dual-pane windows, and a stylish gray-and-white color palette that creates a clean, contemporary ambiance. The updated kitchen is thoughtfully appointed with white shaker cabinetry, white sandstone countertops, a classic subway tile backsplash, a farmhouse-style stainless steel sink, pantry storage, and a stainless-steel appliance, including a Whirlpool refrigerator, dishwasher, drop-in gas range with matching hood, and a full-size stackable washer and dryer. Both bathrooms have been updated with modern vanities, while the upstairs bathroom showcases a walk-in shower with a frameless glass enclosure and rain shower head. Additional upgrades include a newer furnace and central air conditioning system, both installed approximately four years ago and nearly 90% of the home has been replumbed at the start of the year . Enjoy direct access to a tranquil private patio with convenient rear entry from the parking area and additional storage space. HOA amenities include a large pool and spa, clubhouse, tennis courts, and beautifully maintained grounds. Ideally Located on an interior street away from heavy traffic, near the beach, top-rated schools, shopping, and dining, this home offers the perfect blend of comfort, convenience, and the sought-after Huntington Beach lifestyle
San Diego, CA 92101
899
sqft1
Beds2
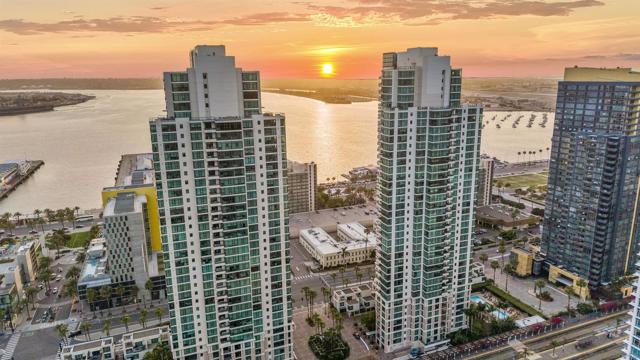
Baths Located along Downtown San Diego’s prestigious front row of luxury waterfront towers, Residence #1103 offers the best of San Diego living. Providing a constant reminder of its prime location, this 1 BR 1.5 BA home offers stunning city skyline views, a glimpse of Coronado, peek views of the bay, and the historic Santa Fe Depot as your backdrop. This sophisticated floor plan features walls of windows that bathe the freshly painted interior with natural light, complementing the upgraded appliances and an open-concept living and dining area that seamlessly connects to the kitchen. Enjoy your private balcony, perfect for morning coffee or an evening glass of wine. Built by Bosa Development, Downtown San Diego’s premier high-rise developer, The Grande South provides a full-service lifestyle with a welcoming lobby, concierge, and 24-hour security. Residents indulge in a heated lap pool and spa with all-day sun, a fully equipped fitness center, steam room, sauna, business center, and guest suite. Don’t miss out on living moments from the waterfront, Little Italy, and the city’s finest dining and entertainment.
Monterey Park, CA 91754
1340
sqft2
Beds2
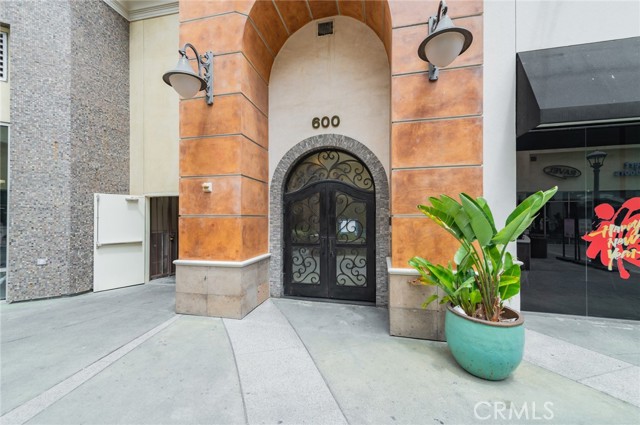
Baths Welcome to luxury living at the highly sought-after "Atlantic Times Square" residences! Centrally located in the heart of Monterey Park, this fantastic 2-bedroom, 2-bathroom unit sits on the 4th floor, offering exceptional privacy and city views. Start your mornings with a serene sunrise while enjoying coffee in your stylish kitchen, featuring ample cabinetry and stainless steel appliances. The spacious living room opens to a private balcony, perfect for relaxing or entertaining. A formal dining area complements the open-concept layout. The oversized master suite includes a walk-in closet, separate shower, and a generously sized bath area. A convenient in-unit washer and dryer add everyday ease. Two assigned parking spaces (side by side) are located in a gated subterranean garage, separate from commercial parking for added security and convenience. Community amenities include a sparkling swimming pool and clubhouse. Enjoy the ultimate urban lifestyle with AMC Theatres, 24 Hour Fitness, shops, amazing restaurants, supermarket, and newly opened Courtyard by Marriott and Holiday Inn just steps away. Minutes to Downtown LA and quick access to the 10, 60, and 710 freeways. Located in the highly acclaimed Mark Keppel High School district. Don’t miss this rare opportunity to own a beautiful home in one of Monterey Park’s premier communities!
Page 0 of 0

