
Hablamos Español
Los Angeles, CA 90001
$739,000
0
sqft0
Beds0
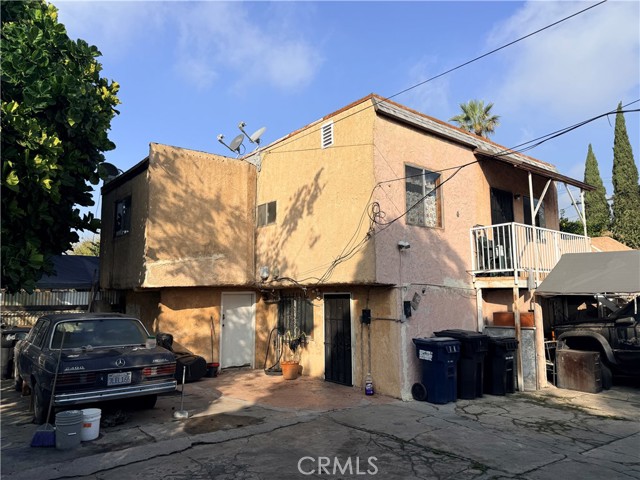
Baths Prime Value-Add Mixed-Use Opportunity! Income + Redevelopment Upside. Attention investors, developers, and owner-users, this is the opportunity you’ve been waiting for. Rarely available mixed-use commercial/residential income property located in the Huntington Park Annex, positioned at the intersection of cash flow, value-add, and future redevelopment potential under California’s most impactful housing legislation. The property features five total units, including three residential units and two street-front retail storefronts, offering diversified income streams and strong upside. The residential unit mix includes a 1-bedroom/1-bath, 2-bedroom/1-bath, and a large 4-bedroom/2-bath unit, ideal for maximizing rental demand and repositioning potential. The retail storefronts enjoy excellent visibility and are well-suited for owner-users, service-based businesses, or continued leasing. The property requires repairs and capital improvements, making it an ideal acquisition for investors seeking a true value-add play. Bring your contractor and your vision - this asset is ready to be repositioned for higher income and long-term appreciation. With the passage of AB 2011 and SB 6, certain mixed-use and commercial properties may qualify for residential conversion, adaptive reuse, or increased residential density, subject to buyer’s independent verification and compliance with all applicable requirements. These laws, effective through July 1, 2033, create a powerful window of opportunity to unlock additional units, reconfigure existing space, or redevelop to meet the severe housing shortage across Los Angeles County. Perfect for: 1) Investors seeking current income with redevelopment upside, 2) 1031 exchange buyers looking to defer taxes and add value. 3) Developers targeting density and adaptive reuse opportunities. 4) Owner-users who want to operate a business while generating rental income. Properties offering this combination of location, mixed-use zoning, legislative tailwinds, and value-add potential are becoming increasingly scarce. High demand urban corridor. Strong upside. Time-sensitive opportunity. Buyer to conduct all investigations regarding zoning, permits, unit count, condition, and potential uses. Submit offers - this asset will not last.
South El Monte, CA 91733
0
sqft0
Beds0
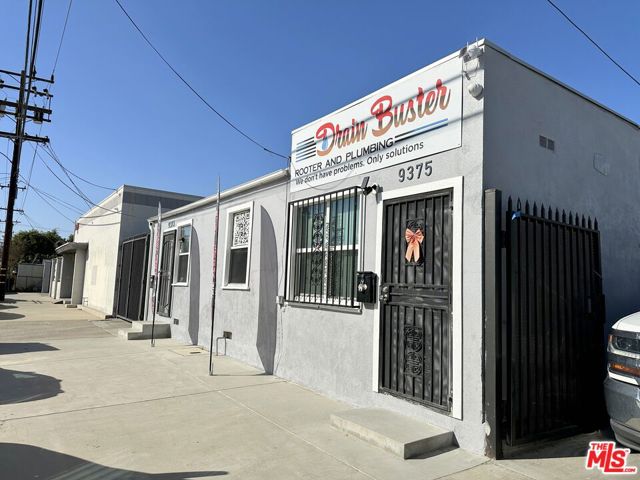
Baths Owner-User & Investment Opportunity in Prime South El Monte! This turnkey commercial mixed-use property offers exceptional flexibility for business owners, entrepreneurs, and investors seeking a well-located asset with immediate income potential. The property features two separate, fully remodeled units, allowing an owner-user to occupy one space while generating rental income from the other, or utilize both for a growing business. Each unit has been tastefully updated and is move-in ready, minimizing upfront improvement costs. A standout feature is the ample on-site parking, including a secure gated parking area, an increasingly rare amenity that provides convenience, security, and operational efficiency for employees, customers, and business vehicles. Ideally situated with excellent access to major freeways and commercial corridors, this property is surrounded by established businesses in one of the San Gabriel Valley's most active industrial and commercial markets. Whether you're expanding your business, launching a new venture, or adding a quality income-producing asset to your portfolio, this versatile property offers outstanding long-term value.
Lake Elsinore, CA 92530
2829
sqft4
Beds4
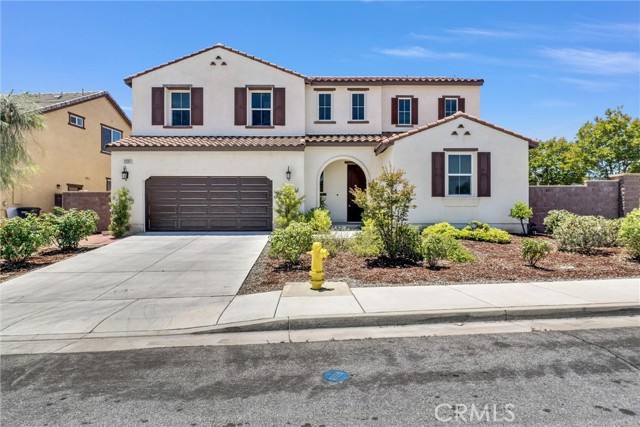
Baths Welcome to 29301 Dogwood St, a 4 bed, 4 bath, 2,829 sqft Spanish-style home in the sought-after Summerly community of Lake Elsinore. With its tile roof, arched entry, and classic stucco exterior, the home sits on a corner lot with mature drought-tolerant landscaping and an attached two-car garage. Step through the arched front entry into a dramatic two-story foyer with a turned staircase and a wall of natural light. Light wide-plank flooring runs throughout the main level, paired with fresh neutral paint and recessed lighting that keeps the whole floor bright and open. The layout flows from a formal living and dining area into the heart of the home: a spacious great room that opens directly to the kitchen. The kitchen features warm wood cabinetry, granite countertops, stainless steel appliances including a gas range, a walk-in pantry, and an oversized island with breakfast-bar seating. A casual dining nook sits just off the kitchen with a window framing the backyard, and there's a separate formal dining space toward the front of the home. The great room is wired for a wall-mounted TV and looks out to the covered patio through a wide slider. A main-floor office or den off the entry makes a flexible work-from-home space or guest room. Upstairs, a generous loft makes a great second living area, media room, or play space. The bedrooms are well-sized, and the upstairs layout keeps the sleeping quarters separate from the main living areas below. Out back, a covered patio with a ceiling fan overlooks a low-maintenance yard finished with pavers and decorative ground cover, all enclosed by white vinyl privacy fencing. Add central A/C and a corner-lot setting with great natural light, and the home is ready to move into. As part of Summerly, residents enjoy community amenities including a pool, parks, picnic and barbecue areas, a playground, a dog park, and hiking trails, with The Links at Summerly golf course just down the street. Move-in ready and waiting for you. Schedule your showing today.
Vista, CA 92083
1625
sqft4
Beds2
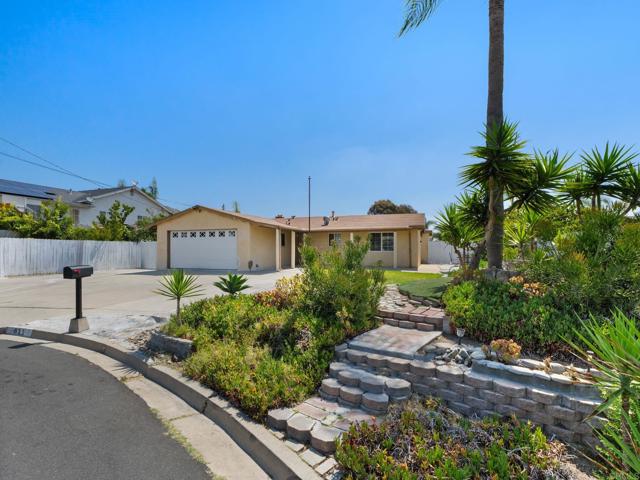
Baths First time on the market! Built in 1963, this single-level home is situated on a lot just over 10,000sf with no HOA and no Mello-Roos. Renovate, update, or expand…this property is ready for some TLC and your next chapter. The spacious lot provides room for outdoor living, gardening, RV or recreational vehicles, a pool, or even an ADU! Located on a cul-de-sac with no through traffic, this property offers privacy and flexibility in a well-established neighborhood. Bring your ideas and explore the possibilities this property has to offer.
San Diego, CA 92103
1119
sqft2
Beds2
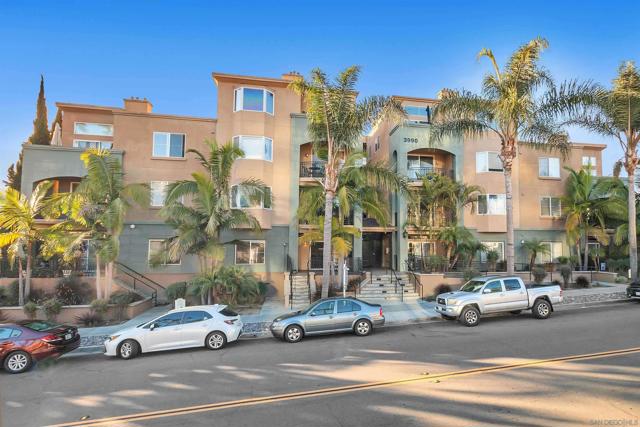
Baths Bright and private corner unit in the heart of Hillcrest with east facing exposure over Centre St (NOT ON THE ALLEY!), offering beautiful morning sunrise views. With only one shared wall & an abundance of windows, this home feels open, airy and filled with natural light. The interior features tile and vinyl plank flooring throughout & a well-designed kitchen with granite countertops & ample cabinetry, ideal for everyday living and entertaining. The spacious primary suite includes two large closets and a private en-suite bathroom with a soaking tub & travertine tile surround. The split floor plan places the second bedroom on the opposite side of the unit, providing excellent privacy and flexible use as a guest room, roommate space, or home office, with easy access to a full second bathroom. Additional conveniences include in-unit washer/dryer, a dedicated storage closet and two secured parking spaces, a rare & valuable feature in Hillcrest. Located in the FHA/VA approved Centre Court community, residents enjoy reasonable HOA fees along with two rooftop decks with city views, a BBQ area and a conference room. The building is also wired for Google Fiber Webpass, offering ultra-fast 1 GIG speeds at a low monthly cost. Unbeatable location just steps from Hillcrest’s top restaurants, breweries, post office and the Uptown Shopping District featuring Ralphs and Trader Joe’s. One block from the Hillcrest Farmers Market and the upcoming Normal Street Promenade. A rare combination of comfort, privacy, amenities and fine urban living in one of San Diego’s most desirable neighborhoods. Bright and private corner unit in the heart of Hillcrest with east facing exposure over Centre St (NOT ON THE ALLEY!), offering beautiful morning sunrise views. With only one shared wall & an abundance of windows, this home feels open, airy and filled with natural light. The interior features tile and vinyl plank flooring throughout & a well-designed kitchen with granite countertops & ample cabinetry, ideal for everyday living and entertaining. The spacious primary suite includes two large closets and a private en-suite bathroom with a soaking tub & travertine tile surround. The split floor plan places the second bedroom on the opposite side of the unit, providing excellent privacy and flexible use as a guest room, roommate space, or home office, with easy access to a full second bathroom. Additional conveniences include in-unit washer/dryer, a dedicated storage closet and two secured parking spaces, a rare & valuable feature in Hillcrest. Located in the FHA/VA approved Centre Court community, residents enjoy reasonable HOA fees along with two rooftop decks with city views, a BBQ area and a conference room. The building is also wired for Google Fiber Webpass, offering ultra-fast 1 GIG speeds at a low monthly cost. Unbeatable location just steps from Hillcrest’s top restaurants, breweries, post office and the Uptown Shopping District featuring Ralphs and Trader Joe’s. One block from the Hillcrest Farmers Market and the upcoming Normal Street Promenade. A rare combination of comfort, privacy, amenities and fine urban living in one of San Diego’s most desirable neighborhoods.
Tustin, CA 92782
1168
sqft2
Beds2
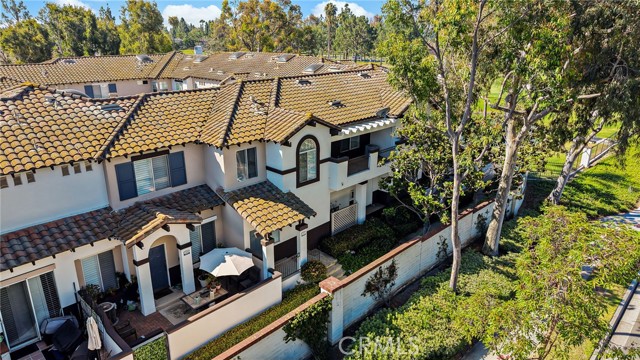
Baths Welcome to 12949 Ternberry, a beautifully maintained 1,168-square-foot condominium located in the highly sought-after Orchards community of Tustin Ranch. Set within a neighborhood nestled along the renowned Tustin Ranch Golf Course, this home enjoys all the benefits of one of Tustin Ranch's most sought-after locations. This light-filled upper-level residence offers 2 bedrooms, 2 bathrooms, and an open-concept floor plan designed for comfortable living and effortless entertaining. Freshly painted throughout, the home features elegant stone flooring, ceiling fans, abundant natural light, and a warm, inviting atmosphere. The spacious living and dining areas flow seamlessly into the kitchen, which is equipped with stainless steel appliances, generous cabinetry, under-cabinet lighting, and ample counter space for everyday living. The primary suite serves as a private retreat with a large walk-in closet and an en-suite bathroom featuring dual vanities. A secondary bedroom and adjacent full bath provide flexibility for guests, family members, or a home office. A direct-access two-car garage with a laundry area, extensive cabinetry, and abundant overhead storage offers exceptional convenience and functionality. The community is a charming 223-home enclave known for its mature landscaping, abundant greenbelts, and signature citrus orchard at the heart of the neighborhood, creating a distinctive setting rarely found in Orange County. Residents enjoy resort-style amenities, including a large pool and spa, pickleball and tennis courts, playgrounds, and ample guest parking throughout. Ideally situated near Tustin Marketplace, The District, Tustin Ranch Golf Club, Peters Canyon Regional Park, neighborhood parks, bike trails, shopping, dining, and major transportation corridors, this home offers an exceptional Orange County lifestyle. Families will appreciate access to the award-winning Tustin Unified School District, including Beckman High School, consistently ranked among the Top 100 public high schools in California. With reasonable HOA dues, no Mello-Roos taxes, high-speed fiber optic internet availability, and an unbeatable Tustin Ranch location, this is a wonderful opportunity to enjoy one of Orange County's most desirable communities.
Llano, CA 93544
3057
sqft4
Beds3
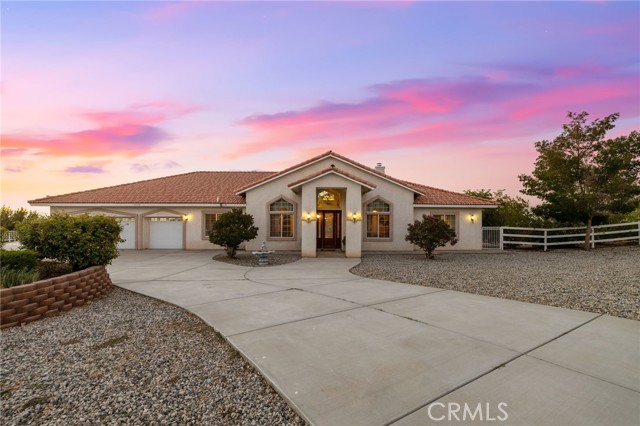
Baths Desert Luxury Meets Country Living! This stunning custom ranch home is situated on approximately 2 gated acres and offers over 3,000 sq. ft. of beautifully designed living space. A circular driveway and grand double-door entry welcome you into an open floor plan featuring soaring ceilings, elegant archways, abundant natural light, and custom tile flooring. The gourmet kitchen boasts rich wood cabinetry, granite countertops, a large center island, built-in stainless-steel appliances, a walk-in pantry, and a sunny breakfast nook. The spacious primary suite offers a private retreat with a spa-inspired bath, while the generously sized secondary bedrooms provide comfort for family and guests. Outside, enjoy low-maintenance xeriscape landscaping with drip system and breathtaking desert and mountain views from the expansive 1,250 sq. ft. upper deck with a redwood staircase. The property also features a 675 sq. ft. permitted metal building, ample RV parking, and plenty of usable land for horses, recreation, or future expansion. Experience the perfect blend of luxury, privacy, and peaceful country living in this exceptional Llano estate.
Riverside, CA 92508
2388
sqft5
Beds3
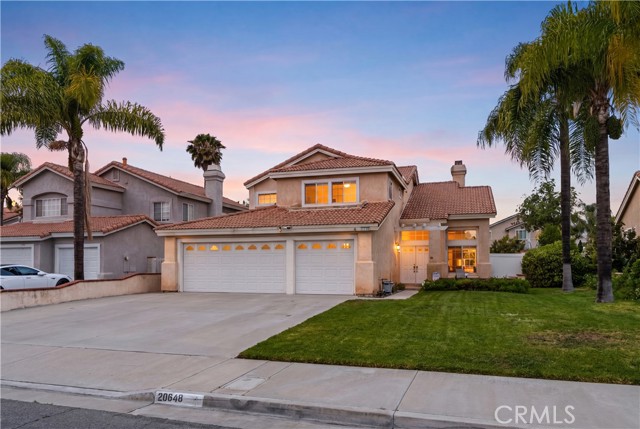
Baths This charming 5-bedroom, 3-bathroom home offers the perfect blend of space, comfort, and modern upgrades located in the highly sought-after Orangecrest community! Step inside to soaring high ceilings, gorgeous hardwood flooring throughout the main level, newer carpet upstairs, and an abundance of natural light that fills the home with warmth and charm. The upgraded kitchen features elegant quartz countertops, ample cabinetry, and plenty of space for cooking, gathering, and entertaining. Designed with functionality in mind, the home features a highly desirable downstairs bedroom and full bathroom, ideal for guests, multi-generational living, or a private home office. Upstairs, you’ll find four additional spacious bedrooms that offer comfort and flexibility for the entire family. The large primary suite includes a soaking tub, separate walk-in shower, dual-sink vanity, and generous closet space, creating a private retreat within the home. Outside, you'll discover a large private backyard with endless possibilities. Whether you envision a custom pool, outdoor kitchen, entertainment space, fire pit, children’s play set with swings, or your own private oasis, this expansive lot offers the room to make it happen. The private backyard provides the perfect setting for relaxing, entertaining, and enjoying Southern California living. Located within one of Riverside's most desirable neighborhoods, this home is served by highly rated schools and is conveniently situated near parks, shopping, dining, and major freeways for an easy commute. Combining space, upgrades, and an exceptional location, this Orangecrest gem is a great opportunity to own this stunning move-in-ready home in one of Riverside's premier communities.
Garden Grove, CA 92840
1458
sqft3
Beds3
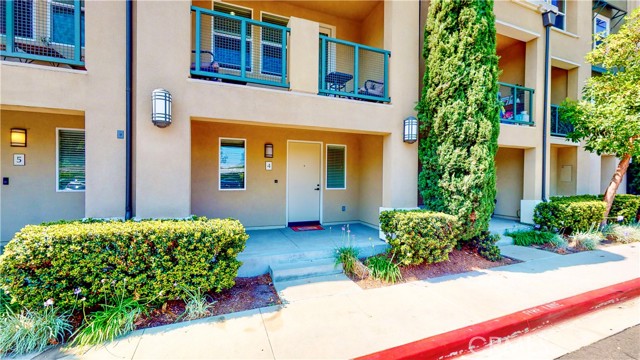
Baths Exceptional opportunity to own in the sought-after Mosaic Walk Community of Garden Grove — where location, location, location truly delivers! This immaculately maintained 3-bedroom, 3-bathroom townhome spans approximately 1,458 sq ft and showcases pride of ownership throughout. The open-concept floor plan flows effortlessly across three levels, filled with recessed lighting and thoughtful upgrades at every turn. Enter through a welcoming front porch into the ground level, featuring a coat closet and direct garage access to a 2-car tandem garage complete with a storage area and water softener. The heart of the home is the second level, where rich maple hardwood floors connect the spacious living room and chef-inspired kitchen. The kitchen impresses with granite countertops, a center island, breakfast bar, updated pantry cabinetry, and stainless steel appliances including a gas range, dishwasher, and microwave. Step out to your private balcony and take in breathtaking mountain views — the perfect backdrop for your morning coffee or evening unwind. The third level hosts two generous master suites and a conveniently located laundry room. The primary suite features a walk-in closet and a luxurious en suite with dual vanity, walk-in shower with spa-style bench, and a privacy toilet — all framed by stunning mountain views that greet you every morning. The secondary suite offers its own walk-in closet and full bathroom. Central HVAC, pre-wired alarm system, and TV wiring add to the turnkey appeal. The HOA covers water and trash and offers resort-style amenities: sparkling pool, spa, and BBQ area. And the location? It doesn't get better. Minutes to the 22 FWY, Disneyland, Great Wolf Lodge, Costco, Steelcraft, and the best of Main Street Garden Grove dining and shopping.
Page 0 of 0

