
Hablamos Español
Valencia, CA 91354
$739,900
1693
sqft2
Beds2
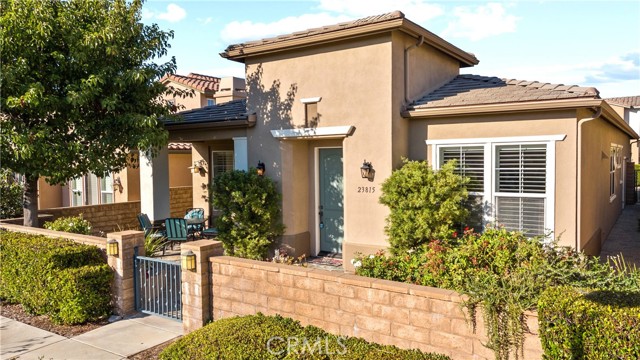
Baths Welcome to this charming single-story home nestled within the prestigious Belcaro Community, an exclusive 55+ guard-gated community situated in the heart of Valencia! Step inside to discover an open and inviting floor plan with high ceilings, recessed lighting, plantation shutters, freshly painted walls throughout, and NEW laminate flooring. The spacious kitchen has granite countertops with a convenient large center island that seamlessly connects to the dining area. The formal living room has a gas burning fireplace with a door that opens to the private and serene patio large enough for dinner parties and entertaining. The primary bedroom boasts a spacious walk-in closet, NEW vanity with double sinks, a tub for soaking and a separate shower. More than just a two bedroom, there is a great open office with door to the outside. Guest bathroom features a stylish NEW vanity. Enjoy the convenience of an indoor laundry room with NEW cabinetry with ample storage and direct access to a 2-car garage. Enjoy all this community has to offer, like the resort style pool and spa, pickle ball and tennis courts, gym, card and banquet rooms, theater, playground, outdoor cooking and more. Conveniently located near shopping centers and restaurants. NO Mello Roos. Experience the finest in 55+ living in this Belcaro residence, where you'll find a vibrant community waiting to welcome you home!
Aguanga, CA 92536
2650
sqft4
Beds2
Baths BEAUTIFUL *PARK LIKE SETTING*AT THE END OF THE CUL-DE-SAC . VERY PRIVATE WITH 19 YEAR OLD MATURE TREES. ORIGINAL OWNER!!!LOCATED IN LAKE RIVERSIDE ESTATES PRIVATE COMMUNITY WITH 55 ACRE LAKE AND PRIVATE AIRSTRIP.YOU WILL NOT FIND ANOTHER PROPERTY WITH THIS KIND OF LANDSCAPING AND FRUIT TREES. THIS HOME HAS A HUGE MASTER BEDROOM APPROX 432 FEET ALONG WITH A LIVING ROOM AND FAMILY ROOM APPROX SAME SIZE. TAX SAYS 3 BED 2 BATH BUT THERE IS A 400 SQUARE FOOT GAME ROOM THAT COULD BE 4TH BEDROOM. THE *GARAGE IS 900 SQUARE FEET* WITH 3 BAYS AND 9 FOOT DOORS COMPLETED WITH DRYWALL AND PAINT. THE HOME HAS 3 DECKS AND ONE OF THEM HAS A OVERHANG THAT MAKES FOR AN *ENTERTAINERS DELIGHT*. THERE IS A 12X12 COVERED PERGOLA WITH A PLANTER AROUND 2 SIDES. THERE IS ALSO A CONCRETE PATIO OFF THE BACK OF THE HOUSE WITH A SLIDER TO THE MASTER BEDROOM.THERE ARE 1 APPLE TREE,3 POMEGRANATE TREES,2 FIG TREES,5 KINDS OF PLUM TREES,1 CHERRY TREE, 2 GRAPE VINES,1 LEMON AND 1 ALMOND TREE *PRODUCING ORGANIC GARDENS*.THERE IS APPROX 6000 SQUARE FEET OF GRASS WITH AUTOMATED SPRINKLERS AND ALL THE TREES ARE ON DRIP. THE PROPERTY IS 3.38 ACRES WITH APPROX 2.25 *FENCED* WHITE PVC ON THE STREET SIDE AND CHAIN LINK THE REST OF THE WAY. WITH 3 FRONT GATES 2 SWING AND 1 SLIDE. THE LANDSCAPING AND HARDSCAPING COST APPROX $200,000.00. THIS HOME HAS VERY HIGH END FLOORING WITH NATURAL SLATE TILE AND HIGH END PERGO XP. PLEASE CHECK VIRTUAL TOUR LINK

Huntington Beach, CA 92646
1065
sqft2
Beds3
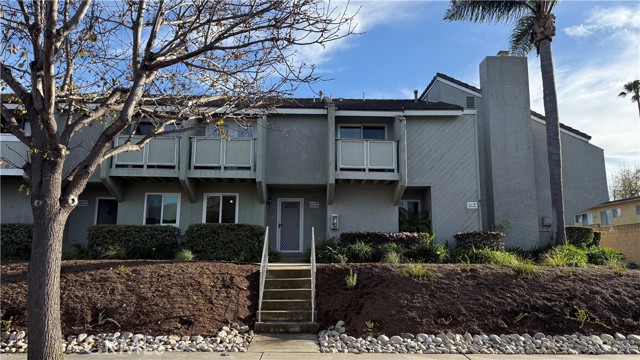
Baths Well-maintained and beautifully updated, this 2-bedroom home in Cherrywood Village offers comfortable living space and the perfect blend of modern upgrades and coastal charm. Located approximately three miles from the world-famous Huntington Beach, “Surf City,” this sought-after community delivers the best of beach-close living. The home features a fully remodeled kitchen with quartz countertops, refrigerator, recessed lighting, a nearby pantry, and a custom built-in wine rack. A cozy dining area sits just off the kitchen, creating a warm and inviting space for everyday meals. The spacious living room, complete with a fireplace, opens to a good-size private patio perfect for entertaining or enjoying Huntington Beach’s cool ocean breezes. The two-car garage provides direct access to the generously sized patio. Upstairs, the primary bedroom includes a convenient quarter-bath vanity area. The second bedroom showcases custom French doors that open to a light-filled balcony and offers built-in dresser drawers and shelving. A dedicated upstairs laundry area with built-in cabinets adds convenience, along with pull-down attic access for additional storage. Additional highlights include wood and bamboo flooring, raised-panel doors, custom bathroom vanities, closet organizers, crown molding, ceiling fans, and custom window coverings. Residents also enjoy access to a nearby gated community clubhouse, pool, and spa. Ideally located near fine dining, shopping, schools, Helme Park, churches, entertainment, and just a short bike ride to the beach. Cherrywood Village offers coastal living at an exceptional value.
Oak Park, CA 91377
1462
sqft3
Beds2
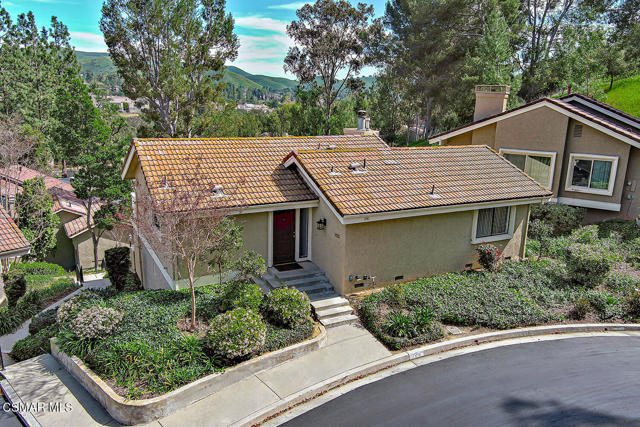
Baths Charming, completely detached townhome in Oak Park's desirable Country Vista community! Super well-maintained and east-facing, this home fills your mornings with sunlight and peaceful hillside views.Featuring 3 bedrooms and 2 bathrooms, this home offers plenty of space for family, guests, or a home office. Step out from the living and dining rooms to a redone private balcony, perfect for morning coffee or evening relaxation, with a distant view of the community pool--close enough to enjoy, yet private.The chef-efficient kitchen boasts stainless steel appliances and smart workspace, making meal prep a breeze. The main-level primary suite features comfort and convenience, including a beautiful, huge walk-in shower in the en suite bath. Main-level laundry adds extra ease to everyday living.Downstairs, two additional bedrooms share a full bath and open to a private patio, ideal for a small garden or cozy outdoor retreat. A detached two-car garage, conveniently located directly across from the home, completes this move-in-ready gem. Minutes from hiking, parks, shopping, and top-rated Oak Park schools, this home blends privacy, comfort, and suburban tranquility.
Redlands, CA 92374
0
sqft0
Beds0
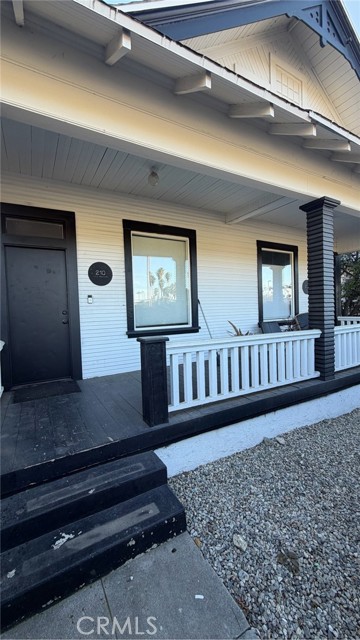
Baths Wonderful duplex in excellent downtown location. Property is within walking distance to shopping, numerous restaurants, shops and transportation. The units have been updated with newer cabinets, counter tops, flooring, bathrooms and interior / exterior painting. The large 7,700 square foot lot has ample parking and possible room for an ADU or addition. One unit is currently rented and one is vacant for possible owner occupied purchase.
Rancho Cucamonga, CA 91730
1761
sqft4
Beds2
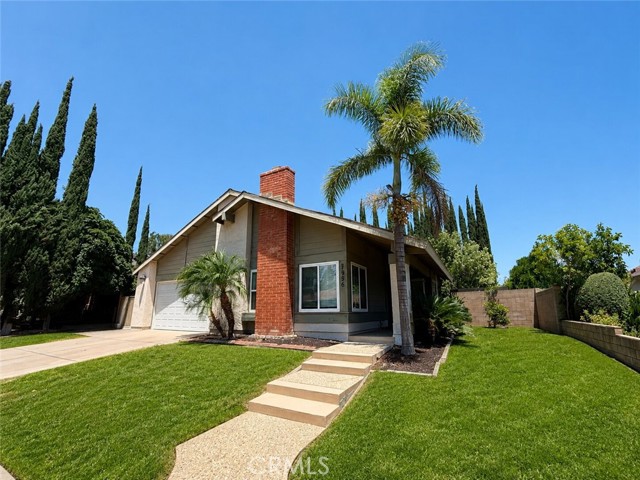
Baths Welcome to 7925 Ramona Avenue, Rancho Cucamonga! Located in the desirable Rancho Cucamonga High School district, this well-maintained single-story home offers 4 bedrooms, 2 full bathrooms, approximately 1,761 SF of living space on a 7,200 SF lot, and an attached 2-car garage. The home features a welcoming double-door entry, wood flooring, spacious side yards with gated access, a storage shed, and a backyard designed for outdoor enjoyment with two covered patio areas. The wide side yard also offers potential RV parking (buyer to verify). Additional highlights include No HOA, low property tax rate with $55 annual special assessments, and convenient access to Victoria Gardens, parks, shopping, dining, and the 210 & 15 Freeways, providing an excellent combination of comfort, convenience, and long-term value. PRIVATE REMARKS: The listing broker and agents do not guarantee the accuracy of the square footage, bedroom and bathroom count, lot size, dimensions, permitted or unpermitted spaces, HOA dues and rules, or any other information regarding the property’s condition or characteristics. Buyers are strongly advised to independently verify all information through licensed inspectors, contractors, the HOA, city and county records, the title report, the NHD report, and other professional reports and opinions to their satisfaction. If applicable, all staged furnishings and personal items are excluded from the sale. Some of the pictures are virtually staged.
Anaheim, CA 92805
1364
sqft2
Beds2
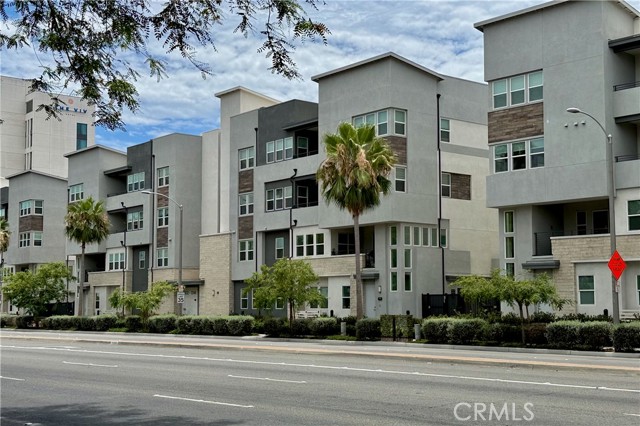
Baths Welcome to 1130 S. Urbana Street, an exceptional single-story luxury flat located in the prestigious gated 100 West community built by Toll Brothers in 2022 right in the heart of Anaheim. This move-in ready residence offers 2 bedrooms, 2 bathrooms, secure lobby and elevator access, soaring 10-foot ceilings, and a bright open-concept floor plan designed for comfortable everyday living and effortless entertaining. Designer-curated upgrades are showcased throughout, including luxury vinyl plank flooring, upgraded cabinetry, quartz countertops, a designer tile backsplash, custom tile shower surrounds, and premium fixtures. The gourmet kitchen features high-end stainless-steel appliances, while the refrigerator, washer, and dryer are all included for added convenience. The spacious living and dining areas are filled with natural light from expansive windows and flow seamlessly to a private outdoor patio, creating the perfect indoor-outdoor living experience. The luxurious primary suite offers a spa-inspired bathroom with an oversized walk-in shower and a generous walk-in closet. A dedicated laundry room area, paid solar system, private one-car garage, and an additional assigned parking space complete this exceptional home. Residents enjoy resort-style amenities including a sparkling pool, relaxing spa, beautifully landscaped courtyards, and the security of a gated community. Low HOA dues and No Mello-Roos make ownership even more attractive. Ideally located in Anaheim's vibrant Resort District, this home is just minutes from Disneyland Resort, Angel Stadium, Honda Center, Anaheim Garden Walk, The Outlets at Orange, award-winning dining, shopping, entertainment, major medical centers, colleges, public transportation, and convenient access to the 5, 57, 22, and 91 freeways.
La Quinta, CA 92253
2172
sqft4
Beds2
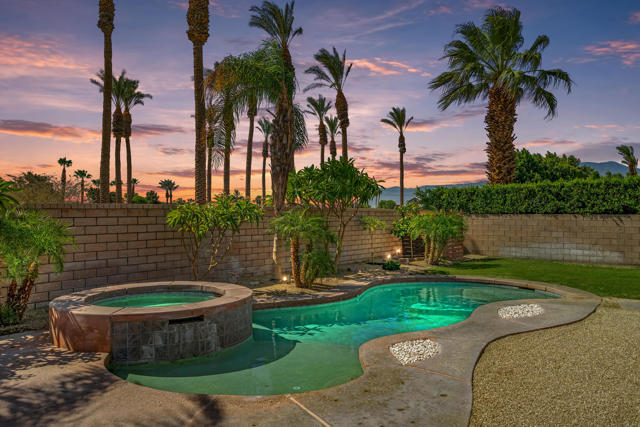
Baths FRESHLY MODERN, LIGHT & BRIGHT in highly sought after Esplanade, located in North La Quinta! The moment you enter through the private courtyard, you'll be welcomed by loads of natural light where timeless style and thoughtful design comes together seamlessly. The spacious living and dining room combination creates an inviting atmosphere for everyday living and entertaining, while the open concept floor plan allows each space to flow naturally. At the heart of the home is a beautifully appointed kitchen designed for both function and style. Custom shaker style cabinetry in a natural finish, provides abundant storage and is complemented by elegant quartz countertops, designer inspired lighting, and an upgraded gas range and microwave. A MASSIVE center island offers the perfect gathering place for family and friends with additional seating, large farmhouse sink and additional storage! The adjoining breakfast nook supplies a charming space to enjoy your morning coffee or casual meals. The home features three generously sized guest bedrooms, one of which offer exceptional versatility and can easily serve as a home office, fitness studio or hobby room. conveniently located by the secondary bedrooms is the guest bathroom boasting double sinks, upgraded lighting and a shower-over-tub combination blending comfort and functionality. The well appointed primary suite is a true retreat, highlighted by an elegant tray ceiling and modern ceiling fan. The spa inspired ensuite bath features custom lighting, dual sinks, refined finishes and a professionally organized walk in closet complete with custom built ins and accent lighting. You'll enjoy thoughtful cosmetic and infrastructure upgrades throughout, including freshly painted interior, custom shutters, recessed lighting, contemporary wide base boards, upgraded tile, laminate flooring and a newer A/C system! The well equipped laundry room includes a utility sink and abundant storage, while the two car garage offers direct access into the home for added convenience. Step outside into your own private Desert Oasis! A marvelous sparking pool and spa are surrounded by an expansive patio and pergola creating the ideal setting for relaxing beneath the desert sky. Savor the citrus trees, fragrant plumeria and a beautifully maintained lawn that provide a lush backdrop curating resort like ambiance. SPACIOUS, REFINED and THOUGHTFULLY DESIGNED! Enjoy your BEST LIFE, HERE!
Fresno, CA 93711
2938
sqft4
Beds4
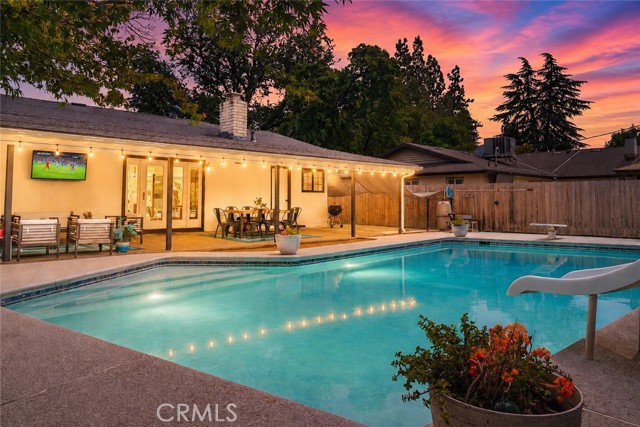
Baths BEAUTIFULLY REMODELED HOME WITH A POOL AND CASITA! Welcome to an exceptional residence where refined design meets modern sophistication, including an attached Casita. Situated on an expansive 12,750 sq ft lot, this beautifully reimagined 4-bedroom, 4-bathroom estate offers approximately 2,938 sq ft of thoughtfully curated living space in one of Fresno’s most desirable settings. A grand entrance with striking double doors opens to an impressive open-concept interior, remodeled in 2021, with a new A/C installed in 2026. The heart of the home is a designer kitchen, showcasing a generous center island, stainless steel finishes, and seamless flow into the main living and dining areas—ideal for both elevated entertaining and everyday living. Spa-inspired bathrooms and elegant flooring throughout further enhance the home’s cohesive, modern aesthetic. The property’s outdoor spaces are equally captivating. A front courtyard and welcoming porch create a serene introduction, while the expansive front grounds feature lush green lawn and mature trees, offering both beauty and privacy and great curb appeal. The backyard is a perfect relaxation or entertaining setting complete with a sparkling pool, an oversized covered patio for year-round enjoyment, and accent lighting that transforms the space into an evening retreat. Adding remarkable versatility is the attached, fully remodeled Casita with its own private entrance. Complete with a kitchenette, 3/4 bath, and dedicated mini-split A/C system, with approximately 553 sqft of living space, this space is ideal for multigenerational living, guest accommodations, or a discreet income opportunity. This is a rare offering that combines scale, style, and flexibility—delivering an elevated living experience both inside and out. Call to schedule your showing appointment today!
Page 0 of 0

