
Hablamos Español
Livermore, CA 94551
$740,000
1337
sqft2
Beds3
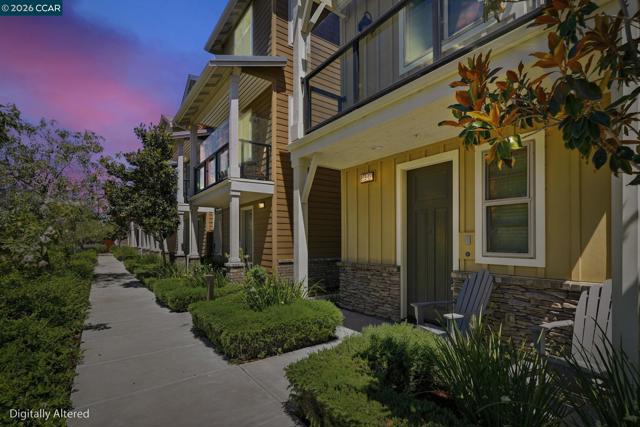
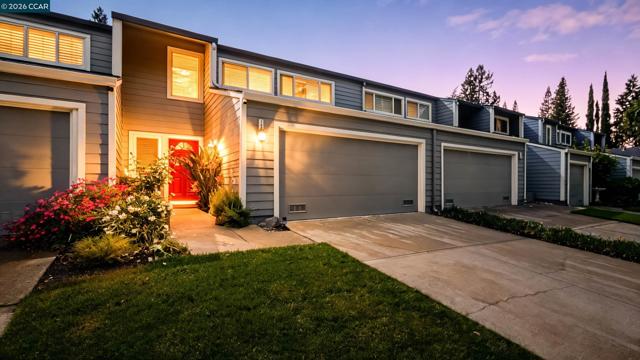
Baths Welcome to SAGE—a premier, resort-style community offering the ultimate staycation experience! Resort living is at its finest here, perfectly blending relaxation with recreation. As a resident, you’ll enjoy exclusive access to unparalleled, elegant amenities, including a large sparkling pool with private cabanas, two relaxing spas, and a state-of-the-art fitness center. The vibrant community lifestyle also features dedicated BBQ areas, a modern clubhouse, community gardening plots, a bocce ball court, a playground, basketball courts, and scenic walking trails. Nestled within this highly sought-after community is the spectacular Synergy Plan 3, built in 2019. Impeccably maintained by its original owner, true pride of ownership shines through every corner of this beautiful home. Sophisticated Interior Features Open-Concept Living: The bright and airy floor plan features soaring high ceilings, LED recessed lighting, and an abundance of windows that flood the space with natural light. Dual-pane windows ensure the unit remains peaceful and quiet. Gourmet Kitchen: A chef's dream equipped with a 5-burner gas cooktop, quartz countertops, a designer backsplash, a breakfast bar, and a premium stainless steel appliance package (refrigerator included). The look is completed by rich, elegant Beech Sienna cabinetry. Premium Finishes: Enjoy hardwood flooring in the main living areas, lush carpeting with an upgraded pad in the bedrooms, wood plantation shutters, ceiling fans, and an open concept for effortless entertaining. Dual Primary Suites: The true primary suite serves as a private retreat, complete with dual vanities, a large walk-in closet, and a relaxing custom shower. The spacious second bedroom is equally impressive, featuring its own private, full en-suite bathroom. Convenience & Efficiency: Equipped with an attached 2-car garage with built-in cabinetry and an on-demand tankless hot water heater. Dual Zone heat and air help with utility bills. Great commuter location close to 580 and 84, top rated schools, parks, historic downtown Livermore and just minutes to Livermores famed wine country! Why vacation when you can live here? Don't miss the opportunity to own this turnkey gem in one of the area's most desirable communities!
Palmdale, CA 93551
2731
sqft4
Beds3
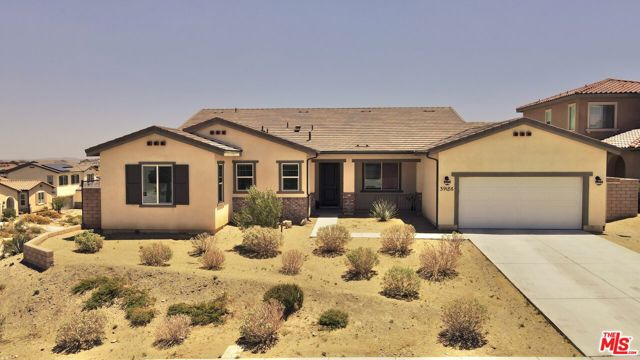
Baths Welcome to 39186 Pinto Court, a beautifully maintained single-story home nestled on a quiet cul-de-sac in the highly desirable West Palmdale community of Joshua Ranch. Built in 2021, this spacious residence offers approximately 2,731 square feet of thoughtfully designed living space with 4 bedrooms, 3 bathrooms, and an open-concept floor plan ideal for both everyday living and entertaining.Step inside to discover expansive living areas filled with natural light and a seamless flow throughout the home. The spacious kitchen offers abundant cabinetry, generous prep space, and opens effortlessly to the main living and dining areas, creating the perfect setting for gathering with family and friends.The generously sized primary suite provides a relaxing retreat with a private bath and spacious accommodations. Additional bedrooms offer flexibility for guests, a home office, multigenerational living, or growing household needs.Situated on a spacious corner lot, this home also features paid solar and offers beautiful mountain and valley views. Conveniently located near parks, shopping, dining, schools, and commuter access, this home blends suburban tranquility with everyday convenience.Move-in ready and located in one of West Palmdale's most sought-after neighborhoodsthis is one you will not want to miss.
Yorba Linda, CA 92886
1002
sqft3
Beds2
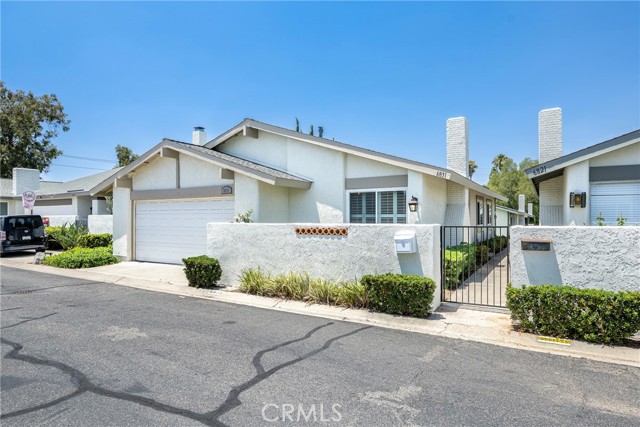
Baths Tucked within the desirable Woodgate community of Yorba Linda, this beautifully updated detached single-level home offers a rare combination of privacy, thoughtful upgrades, and modern style. The home has been extensively enhanced with quality finishes and carefully selected design details throughout. Inside, you’ll find a bright and inviting layout accented by dual pane windows, plantation shutters, upgraded lighting, custom paint, ceiling fans in every bedroom, updated electrical, a newer HVAC system, and a combination of travertine and wood-look flooring that creates a warm, cohesive feel. The spacious living areas flow seamlessly into a standout, chef-inspired kitchen designed with both functionality and entertaining in mind. Custom shaker cabinetry, quartz counters, stainless steel appliances, marble tile backsplash, and an oversized farmhouse sink are complemented by a large center island featuring built-in cooktop seating for 4 and an additional prep sink. The primary suite offers a comfortable retreat with sliding barn-style doors, abundant natural light, a generous walk-in closet, and a remodeled private bath complete with custom glass enclosure, pebble stone-accented shower flooring, and upgraded fixtures. The secondary bath has also been refreshed with modern finishes and convenient dual access. Outdoor spaces include a private patio area with direct connection to the surrounding greenbelt, while the attached two-car garage provides interior access and laundry hookups. If you are not familiar with the Woodgate community, it is truly one of the Yorba Linda area’s best values; 234 fully detached condo-homes across 22 private cul-de-sacs, community clubhouse, pool & kiddie pool. Adjacent Woodgate Park includes tennis, racquetball/handball, basketball & expansive grassy field, paid by the county helping to keep HOA dues lower. Ultra-convenient to the 91/55 freeways, Toll Road, Yorba Regional Park, as well as great shopping at Savi Ranch & the New Yorba Linda Town Center! Woodgate also feeds into some of the very best schools in Placentia-Yorba Linda Unified Schools including sought-after Glenknoll Elementary & the new Orange County School of Computer Science at Bernardo Yorba! Woodgate is an FHA approved condo community, yet each detached home feels very much like your own single-family home! 6831 Foxborough Ct; You will LOVE living here!
Norco, CA 92860
1144
sqft3
Beds2
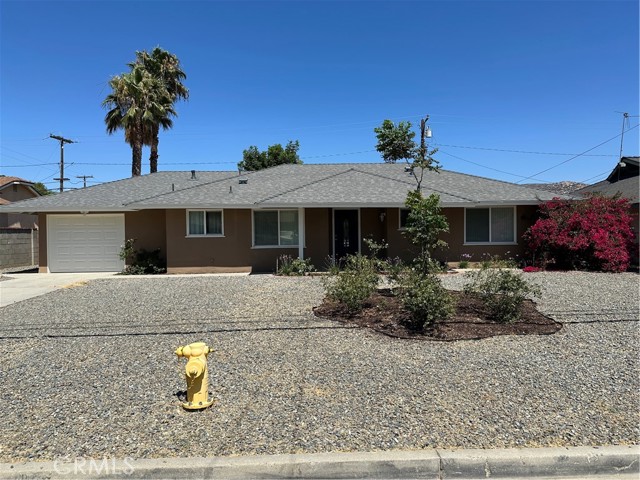
Baths Discover the perfect blend of modern updates and small-town charm in this beautifully renovated Norco home! Featuring 3 bedrooms, 2 bathrooms, and this move-in-ready property has been thoughtfully refreshed. The stylish kitchen showcases quartz countertops, new cabinetry, and stainless steel appliances, while both bathrooms have been tastefully remodeled with contemporary finishes. Additional improvements include new flooring, fresh interior paint, central A/C, and more. Situated on a generous lot, the backyard offers plenty of room to entertain, expand, or create the outdoor space you’ve always envisioned. Conveniently located near parks, shopping, dining, schools, and easy freeway access, this home delivers comfort, style, and convenience in one exceptional package. Don’t miss your opportunity to make it yours!
Lake Elsinore, CA 92530
0
sqft0
Beds0
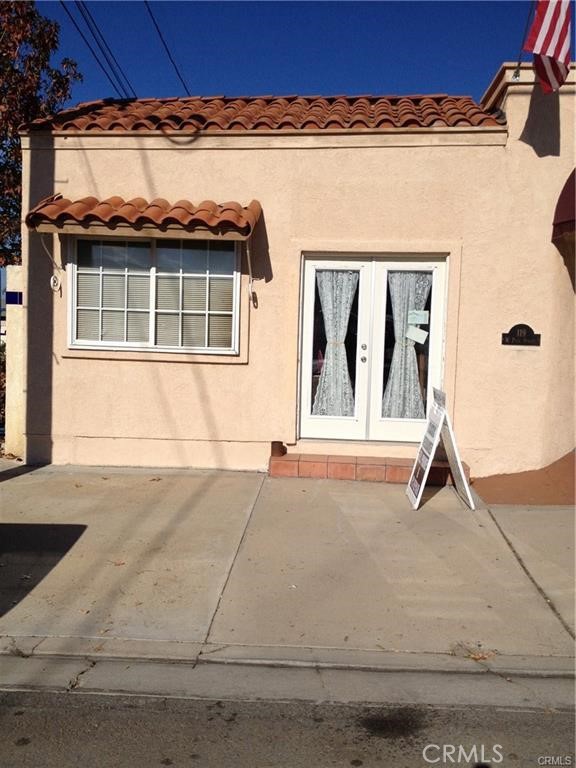
Baths Spacious open interior. This property has long been home to an antique boutique business, currently on a month-to-month lease. The tenant would like to remain after the sale, but that decision is up to the new owner. Lake Elsinore is a historic community with numerous shops along Main Street, making it a shopper’s haven. The lake itself attracts water sports enthusiasts and fishing fans to the area. Feel free to visit the store during business hours and take a look around, but please refrain from asking employees any questions about the property. Instead, direct inquiries to your agent or the listing agent.
Santa Paula, CA 93060
0
sqft0
Beds0
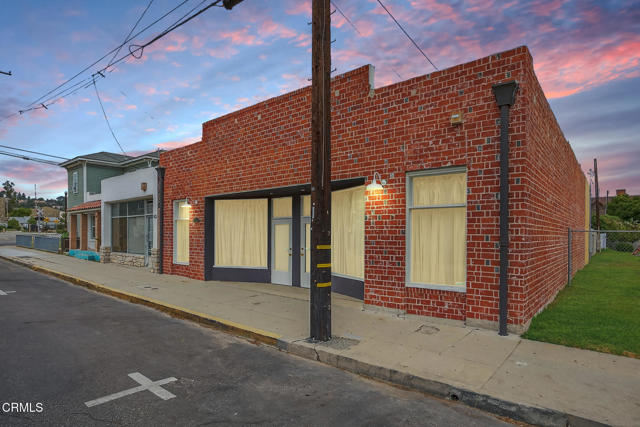
Baths Located in the heart of Santa Paula's charming downtown district, this distinctive commercial building offers incredible versatility and style. Once an art gallery, the space retains its creative energy with stunning exposed brick walls, polished concrete floors, and a bright, open layout. The mirrored floor plan includes two separate front entrances and two bathrooms, making it ideal for splitting into two retail storefronts or keeping as one impressive open concept. Perfect for a boutique retail shop, design studio, architect office, or any creative business looking to make a bold statement. A unique opportunity to own or lease an inspiring space in one of Ventura County's most historic and walkable downtowns.
Los Angeles, CA 90043
1056
sqft2
Beds1
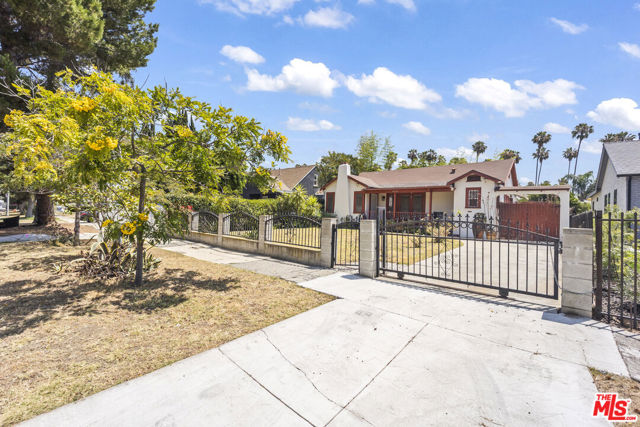
Baths Location!!! Don't miss out to be a proud owner of this craftsman style single family home well maintained it's located between Leimert Park and Windsor hills in the crenshaw district. This house is featuring 2 bedrooms 1 bathroom on 1056 sqft over 7506 lots size and hardwood throughout the house a good size dining room and Avery large kitchen with granite counter tops. A very large backyard with a detach garage an option to add an ADU. this house is in prime location proximity to historic Leimert Park, The new metro line, the Inglewood Sofi and Ram stadium, DTLA, Hollywood, Shopping center, restaurants and easy access to the freeway. submit offer to toureabou484@gmail.com and for showing call or text 213-804-3159 the agent Abou Toure
Garden Grove, CA 92840
1404
sqft3
Beds3
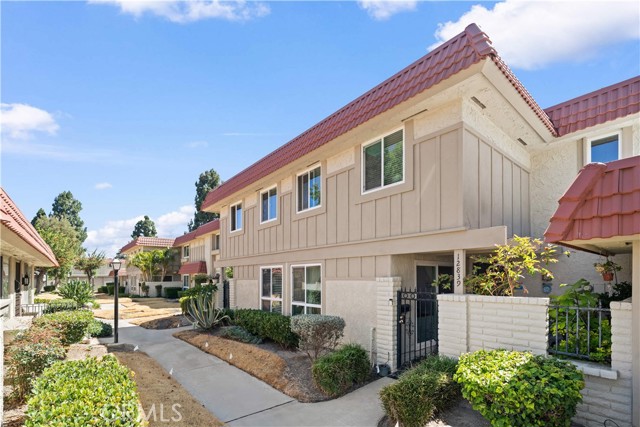
Baths Sharp End Unit. fenced front and backyard! Quiet Cul de sac street. upgraded throughout. ALL 3 BEDROOMS ARE ON SECOND FLOOR. First floor: Kitchen, living room, dining area, laundry room and guest bath. Bright and open floor plan. close to pool and clubhouse. convenient location to everything.
Danville, CA 94526
1292
sqft3
Beds3
Baths WOW!!! REDUCED $55K ...Nestled in Danville’s sought-after Walnut Forest community, this well-maintained townhome offers comfort, style, and convenience. Bright, open floor plan with s Reduced $55Kpacious rear patio backing to a lush greenbelt—ideal for relaxing or entertaining. Features include a well-appointed kitchen, stainless steel appliances, cozy breakfast nook, and rich wood flooring throughout main living areas. Thoughtful updates include newer water heater, garage door opener, and garbage disposal. Recent HOA improvements include exterior paint, updated siding, and newer roof. Ideal east-west exposure provides abundant natural light throughout the day.Upstairs, the primary suite features a versatile walk-in area and private balcony overlooking the greenbelt. Secondary bedrooms are spacious and flexible for guests or home office use. Community amenities include pool and clubhouse. Conveniently located in downtown Danville, shopping, dining, and the Iron Horse Trail. Close to highly rated San Ramon Valley Unified School District,at short distance from Charlotte Wood Middle School and San Ramon Valley High School! Desirable location, comfortable living, and exceptional lifestyle opportunity.
Page 0 of 0

